
Address
4216 S Union Street, Independence, MO
Price
$ 229,000
Property Attributes
- MLS#2598957
- TypeSingle Family
- Listing Status Active
- CountyJACKSON
- CityIndependence
- Area206 - Independence Area
- NeighborhoodFairway Gardens
- Zip64055
- StyleA-Frame
- Year Built1961
- Taxes$ 2560
- Price$ 229,000
- Bedrooms4
- Full Bathrooms1
- Half Bathrooms0
- Sqr Footage1847
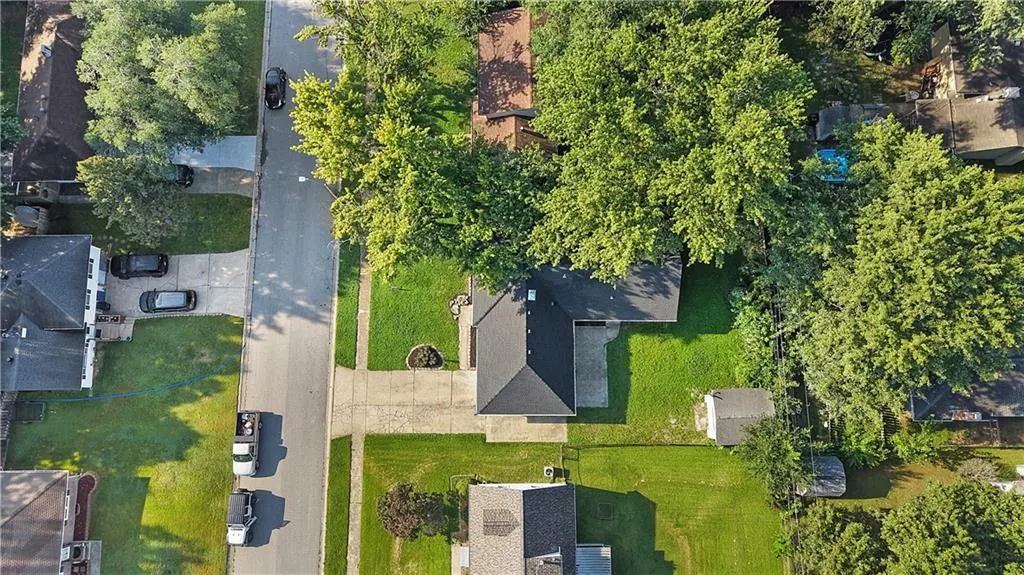
- Lot Size0.179982 Acres
Data Source:
Heartland MLS (HMLS)
Property Description
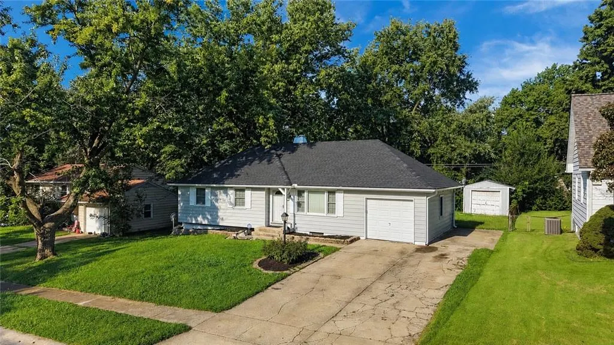
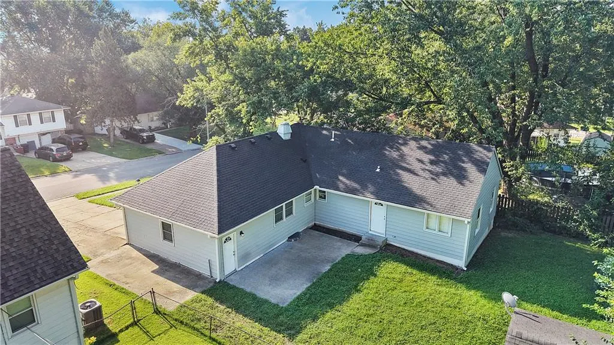
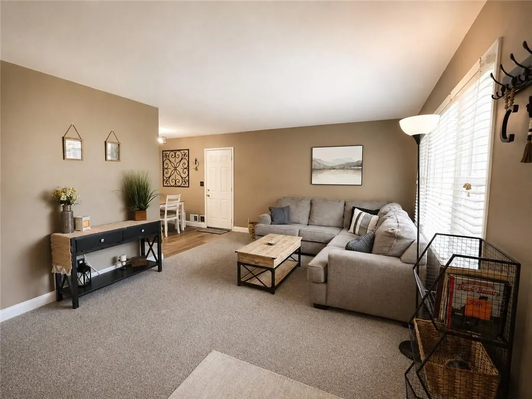
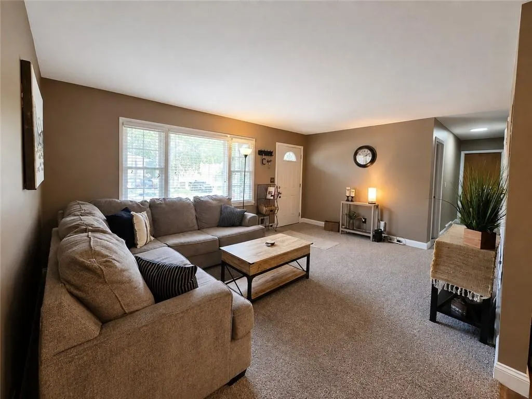
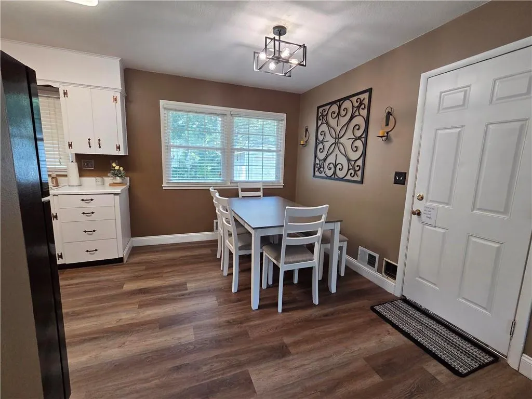
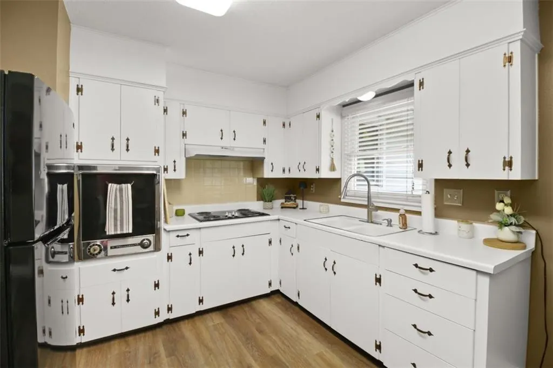
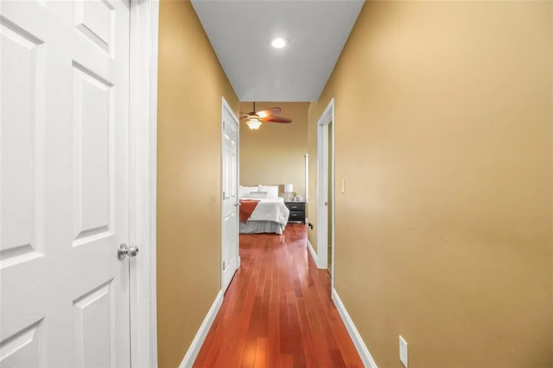
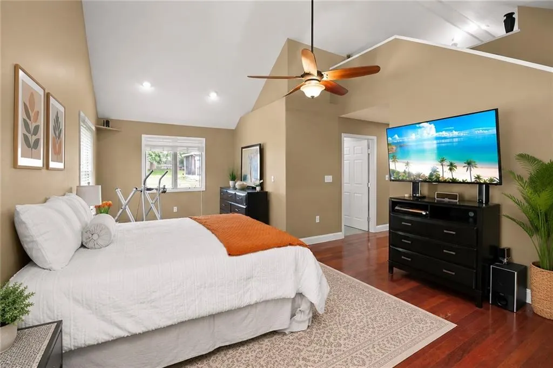
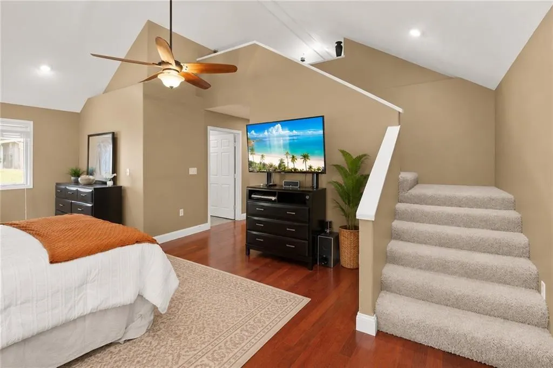
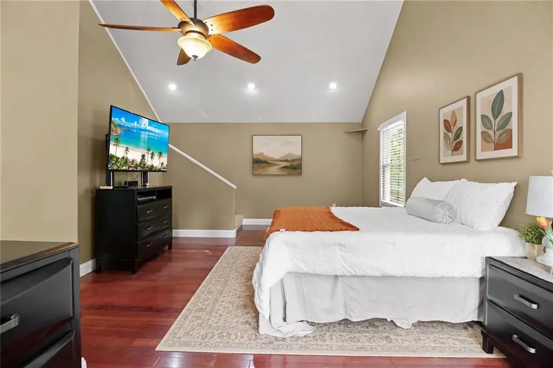
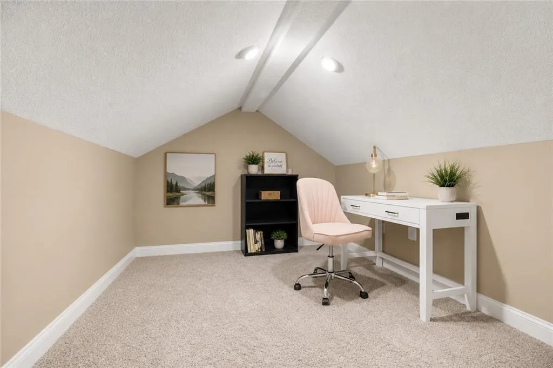
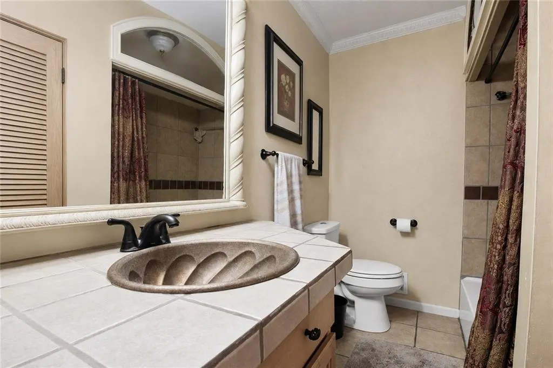
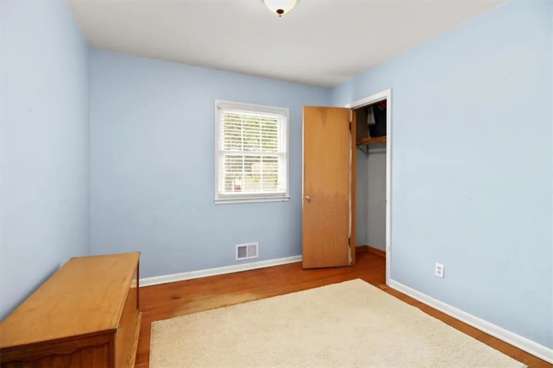
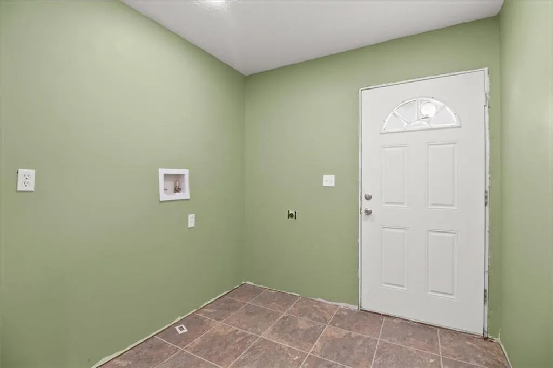
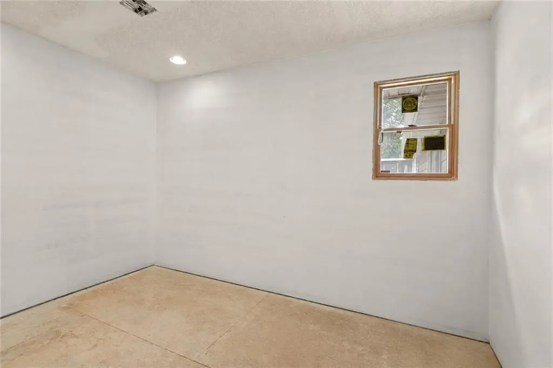
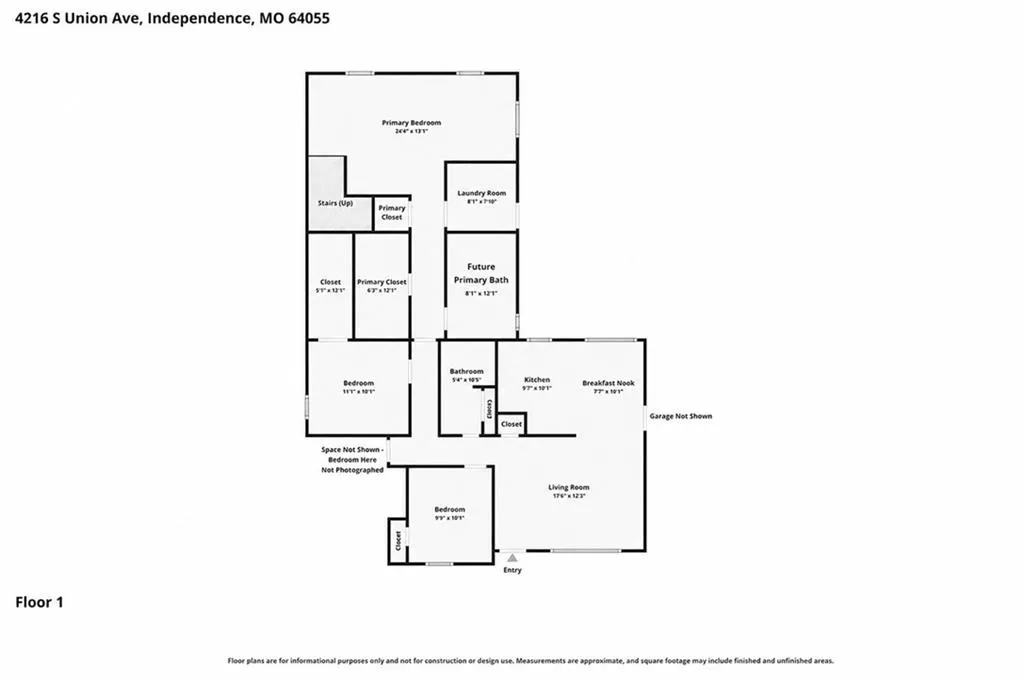
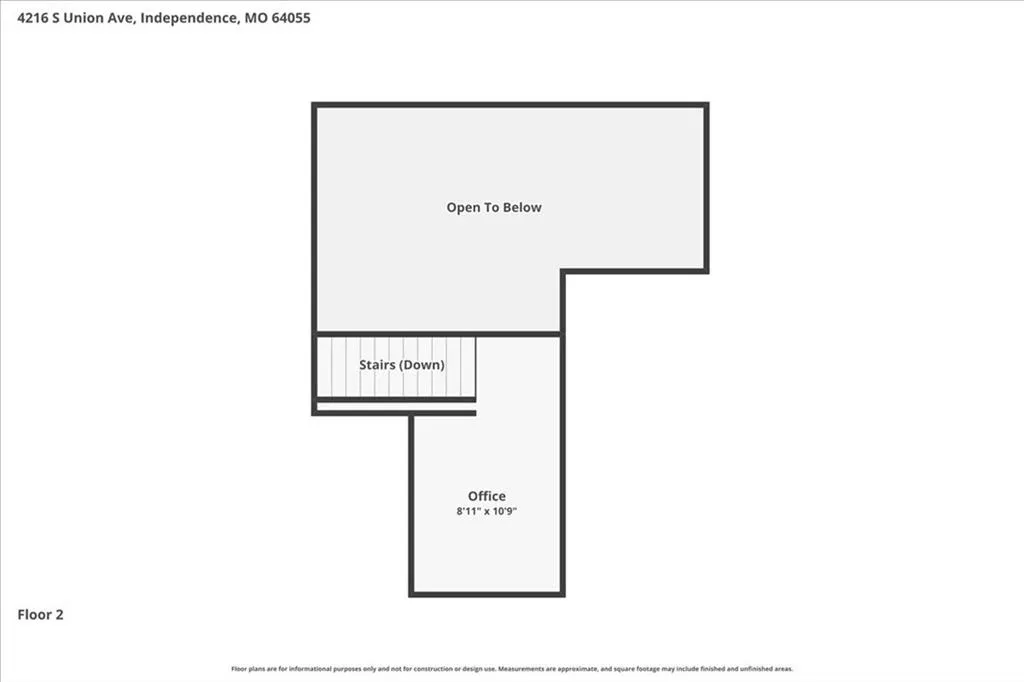
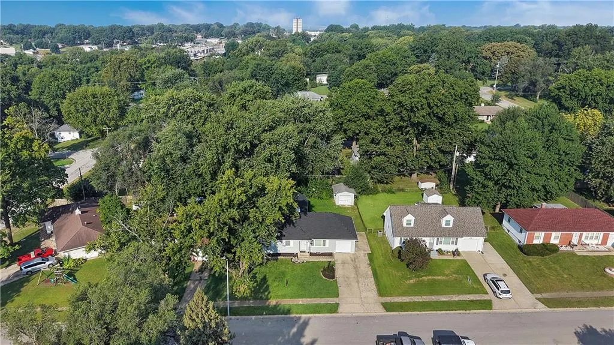
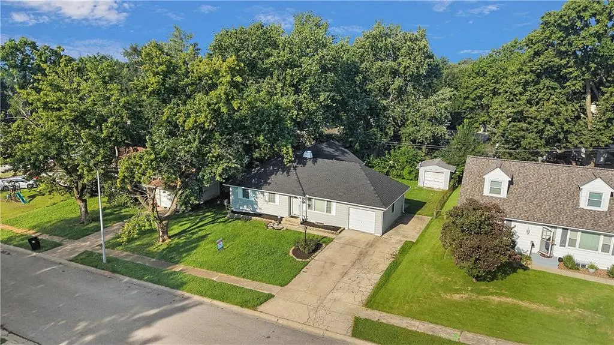
MORE SPACE. MORE POTENTIAL. MORE THAN MEETS THE EYE! Don’t let the front of this home fool you! What appears modest from the street opens up to nearly 1,850 square feet of living space all on one level, including 4 bedrooms and a spacious addition that creates a truly unique primary suite. The oversized primary bedroom is one of the home's most distinctive features, offering vaulted ceilings, a versatile loft perfect for a home office, reading nook, or workout space, and a walk-in closet. Just off the primary bedroom is space that has been established for a main-level laundry room, adding the opportunity for even more convenience. Bathroom 2 is also already framed and ready to be finished into a private primary bath, allowing the next owner to create a truly special primary suite while adding value and personalization. The home has recently received several important updates, including a brand-new roof, gutters and downspouts, some updated light fixtures, power-washed metal siding, and a cleaned-up yard. The property also offers a solid foundation, providing a great starting point for the next owner to complete the remaining projects and make the home their own. Original hardwood floors are tucked beneath portions of the newer carpet and dining floor, offering the opportunity to bring back some of the character of the original home. The unfinished basement provides abundant storage and the potential for additional finished space. Outside, you’ll find both an attached garage and a detached garage, providing plenty of room for vehicles, a workshop, hobbies, or additional storage. Conveniently located near shopping, dining, schools, and highway access, this property combines generous one-level living, a unique primary suite, the potential for main-level laundry and a private primary bath, major recent exterior improvements, and plenty of opportunity to build equity.
| Elementary School | High School |
|---|---|
| Luff Elementary School | Truman High School |
| Price History | |
|---|---|
| 3/12/2026 | Listed $249,900 |
| 4/10/2026 | 5$239,900 |
| 6/10/2026 | 3$234,900 |
| 7/8/2026 | 5$225,000 |
General Features
| Living Area | 1847 |
|---|---|
| Sewer | Public Sewer |
| Heating | Forced Air |
| Cooling | Electric |
| Possession | Negotiable |
| Roof | Composition |
| Appliances | Cooktop,Built-In Oven |
| Garage Spaces | 2 |
| Architectural Style | A-Frame |
| Construction Materials | Metal Siding |
| Year Built | 1961 |
| Property Subtype | Single Family Residence |
| Ownership | Private |
| County | Jackson |
| Property Type | Residential |
| HOA | No |
| Subdivision Name | Fairway Gardens |
| Garage Y/N | Yes |
| Full Baths | 1 |
| Status | Active |
| Directions | i-70 to E 40 Hwy,left on E 43rd St S,Left on S Union Ave. Home on left |
| High School | Truman |
| City | Independence |
| High School District | Independence |
| MLS Area | 206 - Independence Area |
| Lot Size Units | Acres |
| Lot Size Square Feet | 7840.8 |
| Listing Terms | Cash,Conventional,FHA,VA Loan |
| Elementary School | Luff |
| Public Remarks | MORE SPACE. MORE POTENTIAL. MORE THAN MEETS THE EYE! Don’t let the front of this home fool you! What appears modest from the street opens up to nearly 1,850 square feet of living space all on one lev |
| Standard Status | Active |
| In Flood Plain | No |
Interior Features
| Interior Amenities | Ceiling Fan(s),Painted Cabinets,Vaulted Ceiling(s),Walk-In Closet(s) |
|---|---|
| Basement | Concrete,Garage Entrance,Unfinished |
| Flooring | Carpet,Laminate,Wood |
| Basement (Y/N) | Yes |
| Air Conditioning Y/N | Yes |
| Fireplace Y/N | No |
| Above Grade Finished Area | 1847 |
| Laundry Features | In Basement,Main Level |
| Total Bedrooms | 4 |
| Dining Area Features | Kit/Dining Combo |
| Floor Plan Features | Ranch |
Exterior Features
| Parking Features | Attached,Detached |
|---|---|
| Water Source | Public |
| Lot Size Area | 0.18 |
| Other Room Features | Balcony/Loft |
Amenities
- Foreclosure
- Views
- Short Sale
- New Construction
- Adult 55+
- Lease To Own
- No HOA Fees
- Furnished
- Primary On Main
- Air Conditioning
- Seller Finance
- Green
- Fixer Upper
- Horse
- Golf
- Fireplace
- Deck
- Garage
- Basement
- Pool
Property vs Single Family Average in 64055
Price
Taxes
Year Built
Visits
 These Properties are provided courtesy of Broker Reciprocity/IDX Lake Of The Ozarks Board of REALTORS® and Bagnell Dam Association of REALTORS® MLS, Inc. Multiple Listing Service. This information is copyrighted by The Lake Of The Ozarks Board of REALTORS® and The Bagnell Dam Association of REALTORS® MLS, Inc. Multiple Listing Service. Information is being provided for consumers' personal, non-commercial use and may not be used for any purpose other than to identify prospective properties
 The information displayed on this page is confidential, proprietary, and copyrighted information of Heartland Multiple Listing Service, Inc. (
 Ozark Gateway Association of REALTORS® (OGAOR). All information deemed reliable but not guaranteed. All properties are subject to prior sale, change or withdrawal. Neither listing broker(s) or information provider(s) shall be responsible for any typographical errors, misinformation, misprints and shall be held totally harmless. Listing(s) information is provided for consumer's personal, non-commercial use and may not be used for any purpose other than to identify prospective properties consumers may be interested in purchasing. The data relating to real estate for sale on this website comes in part from the Internet Data Exchange program of the Multiple Listing Service. Real estate listings held by brokerage firms other than NextHome Gadwood Group may be marked with the Internet Data Exchange logo and detailed information about those properties will include the name of the listing broker(s) when required by the MLS. Copyright ©2026 All rights reserved.
Last Updated: September 13, 2026 9:03 PM UTC
Ozark Gateway Association of REALTORS® (OGAOR). All information deemed reliable but not guaranteed. All properties are subject to prior sale, change or withdrawal. Neither listing broker(s) or information provider(s) shall be responsible for any typographical errors, misinformation, misprints and shall be held totally harmless. Listing(s) information is provided for consumer's personal, non-commercial use and may not be used for any purpose other than to identify prospective properties consumers may be interested in purchasing. The data relating to real estate for sale on this website comes in part from the Internet Data Exchange program of the Multiple Listing Service. Real estate listings held by brokerage firms other than NextHome Gadwood Group may be marked with the Internet Data Exchange logo and detailed information about those properties will include the name of the listing broker(s) when required by the MLS. Copyright ©2026 All rights reserved.
Last Updated: September 13, 2026 9:03 PM UTC
 All information deemed reliable but not guaranteed. All properties are subject to prior sale, change or withdrawal. Neither listing broker(s) or information provider(s) shall be responsible for any typographical errors, misinformation, misprints and shall be held totally harmless. Listing(s) information is provided for consumer's personal, non-commercial use and may not be used for any purpose other than to identify prospective properties consumers may be interested in purchasing. The data relating
