
Address
208 Fall Creek Drive, Lawrence, KS
Price
$ 1,670,000
Property Attributes
- MLS#2609314
- TypeSingle Family
- Listing Status Active
- CountyDOUGLAS - KS
- CityLawrence
- Area450 - Douglas County - KS
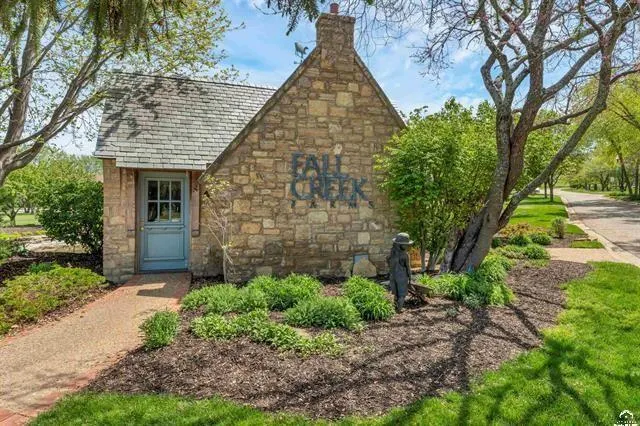
- NeighborhoodFall Creek Farms
- Zip66049
- Style
- Year Built2001
- Taxes$ 21674
- Price$ 1,670,000
- Bedrooms4
- Full Bathrooms4
- Half Bathrooms2
- Sqr Footage5121
- Lot Size0.854614 Acres
Data Source:
Heartland MLS (HMLS)
Property Description
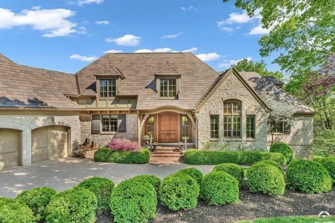
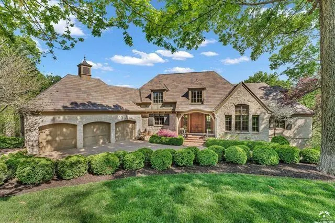
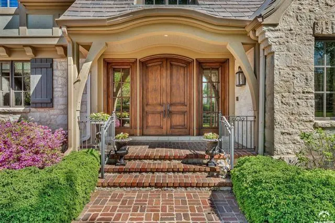
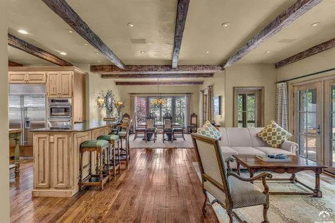
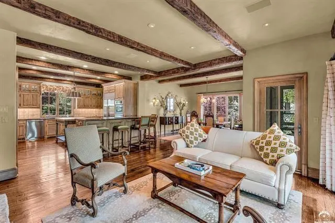
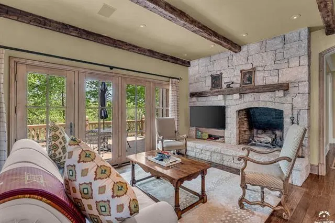
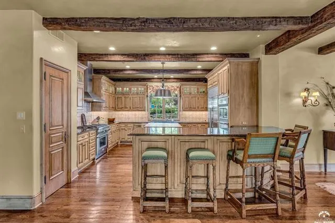
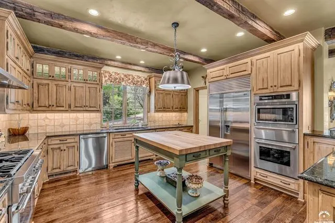
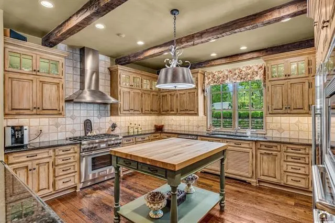
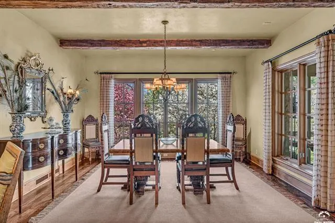
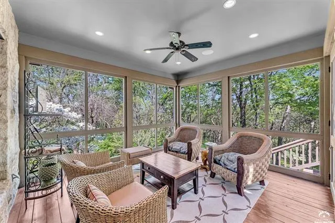
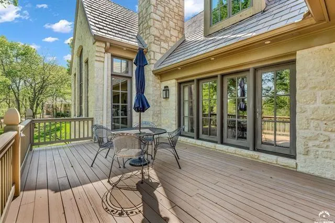
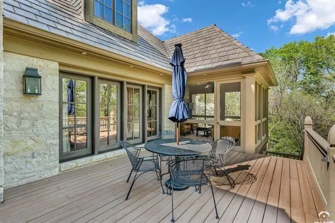
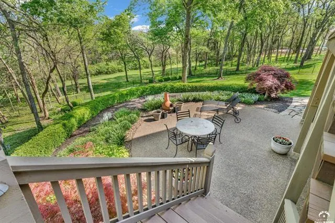
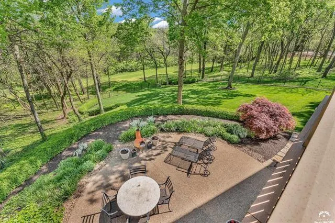
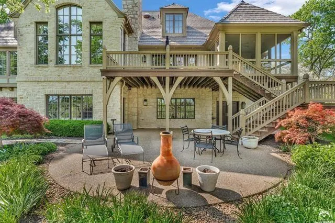
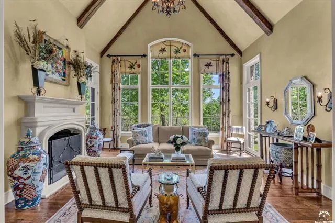
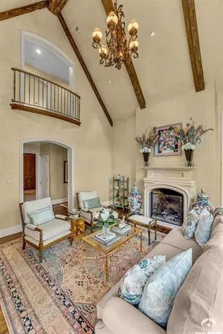
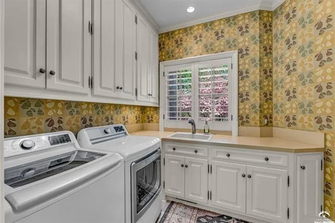
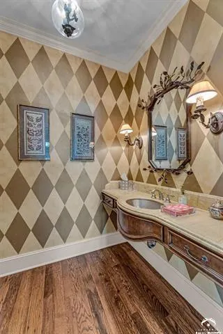
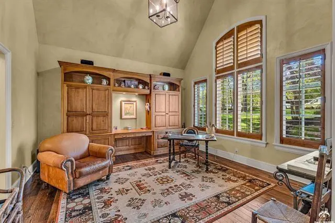
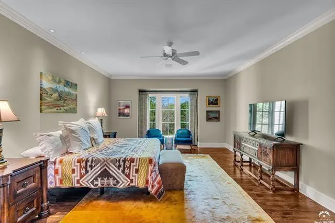
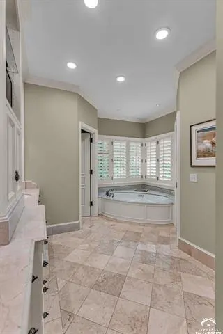
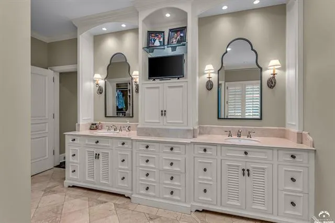
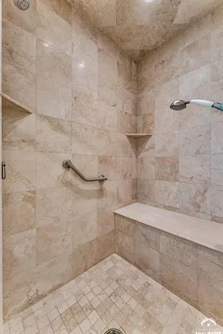
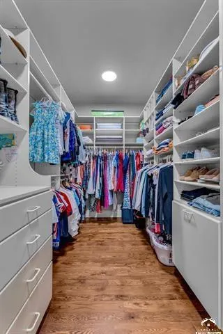
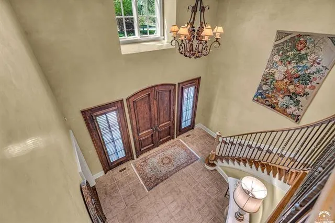
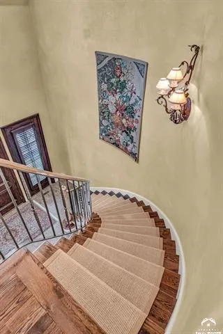
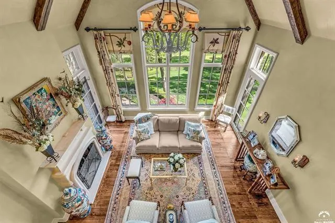
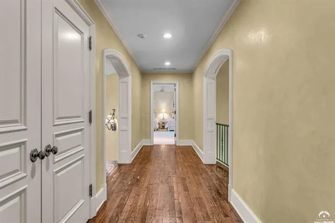
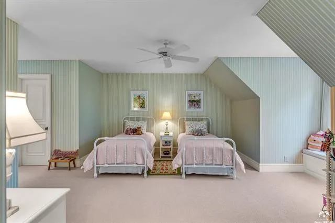
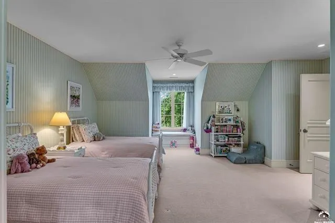
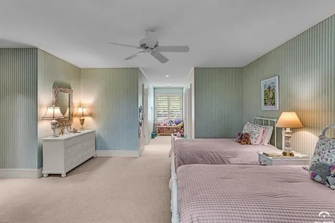
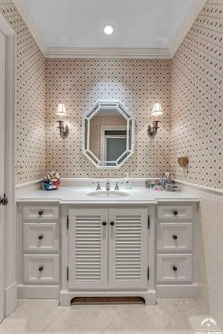
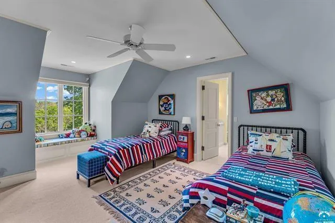
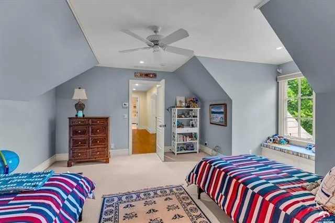
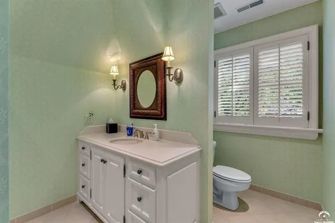
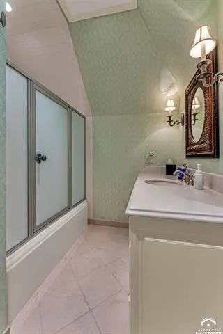
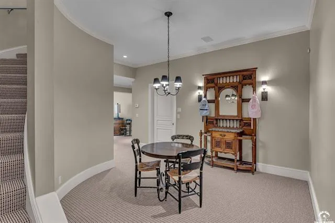
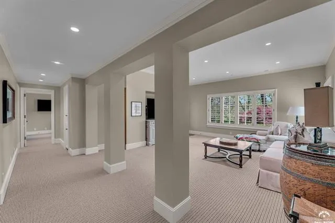
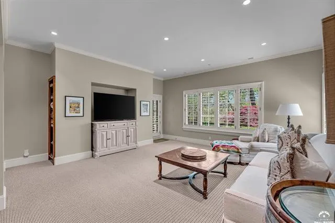
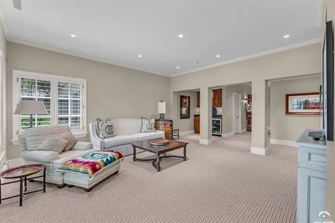
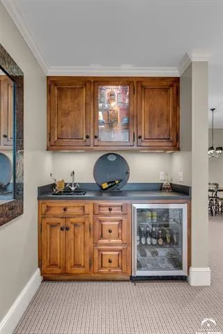
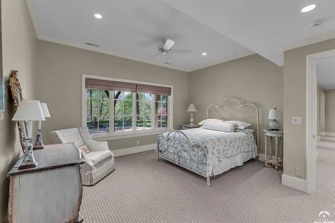
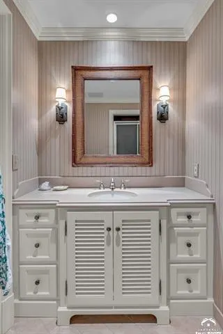
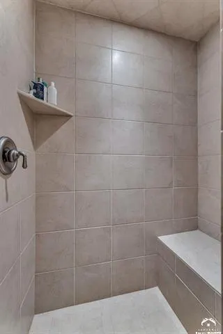
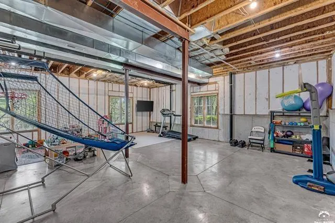
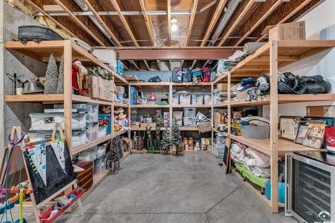
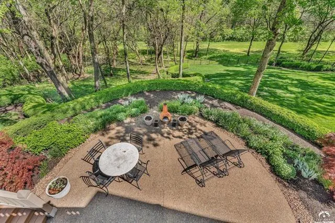
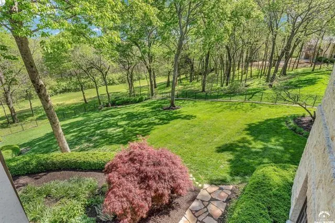
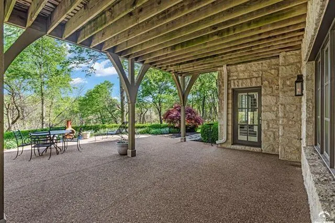
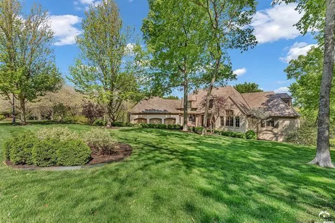
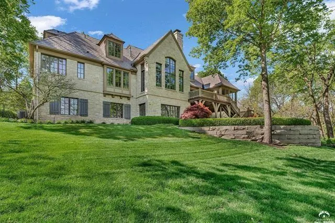
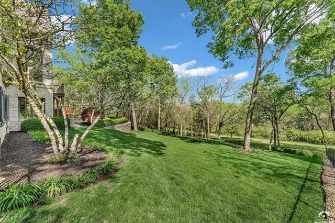
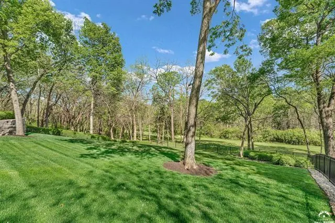
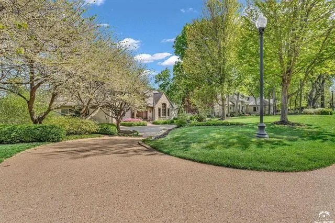
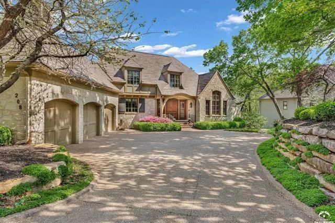
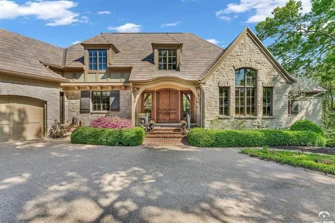
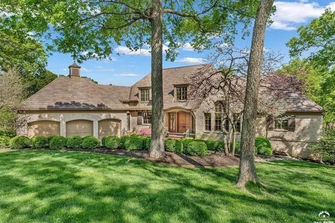
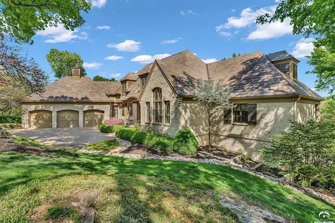
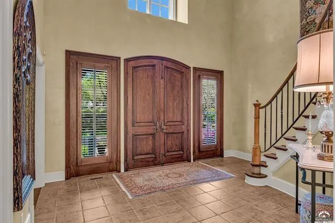
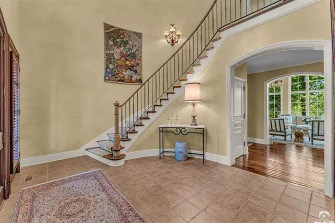
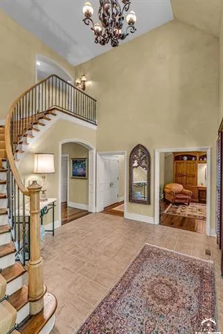
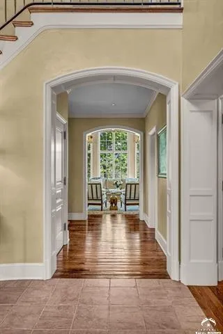
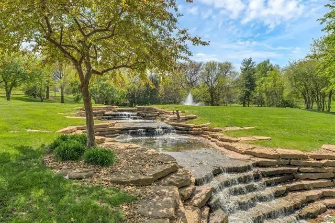
Set on nearly an acre of spectacular, professionally manicured, tree-lined grounds in highly regarded Fall Creek Farms, this timeless European Country estate offers a rare sense of privacy both front and back. Designed by NSPJ Architects and built by Gene Fritzel Construction this 5121 square foot custom home blends refined craftsmanship with a warm, inviting feel. Reclaimed barn wood floors, soaring ceilings, and rich architectural details create a sense of character that feels both elevated and comfortable. The main level is designed for true main-level living, with a spacious primary suite, multiple gathering areas, and seamless indoor-outdoor flow. A generous hearth room and family room anchor the home, connecting easily to the formal dining space and screened porch, where eastern skyline views and a peaceful, park-like setting take center stage. Just as suited for a quiet morning as it is for hosting a full house. At the heart of it all, the gourmet kitchen features a large island, high-end appliances, and effortless connection to every living space. Two wood-burning fireplaces add warmth and atmosphere throughout. The main-level primary suite offers a private retreat with dual closets and a well-appointed bath with a spa-like feel. Upstairs, each oversized bedroom includes its own ensuite bath and exceptional closet space, offering comfort and privacy that’s rarely found. The walkout lower level expands the home even further, with multiple entertaining areas, an additional bedroom suite, and flexible bonus spaces for hobbies, fitness, or storage. Modern features including Control4 home automation, zoned HVAC, and a DaVinci shake roof provide efficiency and peace of mind, while the three-car garage with epoxy floors and custom storage adds everyday practicality. Thoughtfully maintained and truly move-in ready, this is a home that offers a level of space, privacy, and design that’s rarely found in one offering.
| Price History | |
|---|---|
| 3/27/2026 | Listed $1,670,000 |
General Features
| Living Area | 5121 |
|---|---|
| Sewer | Public Sewer |
| Heating | Forced Air,Zoned |
| Cooling | Electric,Zoned |
| Roof | Other |
| Appliances | Cooktop,Dishwasher,Disposal,Double Oven,Dryer,Humidifier,Microwave,Refrigerator,Gas Range,Under Cabinet Appliance(s),Washer |
| HOA Fee | 1170 |
| Garage Spaces | 3 |
| Patio/Porch Features | Deck,Patio,Covered Patio,Screened |
| Construction Materials | Stone Veneer |
| Year Built | 2001 |
| Property Subtype | Single Family Residence |
| Ownership | Private |
| Assoc Fee Paid Per | Annually |
| County | Douglas,KS |
| Property Type | Residential |
| HOA | Yes |
| Subdivision Name | Fall Creek Farms |
| Garage Y/N | Yes |
| Full Baths | 4 |
| Status | Active |
| Directions | From Iowa St,head West on 6th Street,turn North on Kasold,left on Tomahawk Dr,left on Fall Creek Dr,home on left. |
| City | Lawrence |
| High School District | Lawrence |
| MLS Area | 450 - Douglas County,KS |
| Lot Size Units | Square Feet |
| Lot Size Square Feet | 37227 |
| Listing Terms | Cash,Conventional |
| Public Remarks | Set on nearly an acre of spectacular,professionally manicured,tree-lined grounds in highly regarded Fall Creek Farms,this timeless European Country estate offers a rare sense of privacy both front an |
| Builder Name | Gene Fritzel Constr. |
| Standard Status | Active |
| In Flood Plain | No |
| HMS_MaintenanceProvidedYN | No |
Interior Features
| Interior Amenities | Central Vacuum,Kitchen Island,Pantry,Vaulted Ceiling(s),Walk-In Closet(s),Wet Bar |
|---|---|
| Basement | Finished,Full,Walk-Out Access |
| Flooring | Carpet,Tile,Wood |
| Total Fireplaces | 2 |
| Fireplace Features | Family Room,Gas Starter,Living Room |
| Basement (Y/N) | Yes |
| Air Conditioning Y/N | Yes |
| Fireplace Y/N | Yes |
| Above Grade Finished Area | 3921 |
| Half Baths | 2 |
| Total Bedrooms | 4 |
| Below Grade Finished Area | 1200 |
| Floor Plan Features | 1.5 Stories |
Exterior Features
| Parking Features | Attached |
|---|---|
| Water Source | Public |
| Lot Size Area | 37227 |
| Road Surface Type | Paved |
Amenities
- Foreclosure
- Views
- Short Sale
- New Construction
- Adult 55+
- Lease To Own
- No HOA Fees
- Furnished
- Primary On Main
- Air Conditioning
- Seller Finance
- Green
- Fixer Upper
- Horse
- Golf
- Fireplace
- Deck
- Garage
- Basement
- Pool
Property vs Single Family Average in 66049
Price
Taxes
Year Built
Visits
 These Properties are provided courtesy of Broker Reciprocity/IDX Lake Of The Ozarks Board of REALTORS® and Bagnell Dam Association of REALTORS® MLS, Inc. Multiple Listing Service. This information is copyrighted by The Lake Of The Ozarks Board of REALTORS® and The Bagnell Dam Association of REALTORS® MLS, Inc. Multiple Listing Service. Information is being provided for consumers' personal, non-commercial use and may not be used for any purpose other than to identify prospective properties
 The information displayed on this page is confidential, proprietary, and copyrighted information of Heartland Multiple Listing Service, Inc. (
 Ozark Gateway Association of REALTORS® (OGAOR). All information deemed reliable but not guaranteed. All properties are subject to prior sale, change or withdrawal. Neither listing broker(s) or information provider(s) shall be responsible for any typographical errors, misinformation, misprints and shall be held totally harmless. Listing(s) information is provided for consumer's personal, non-commercial use and may not be used for any purpose other than to identify prospective properties consumers may be interested in purchasing. The data relating to real estate for sale on this website comes in part from the Internet Data Exchange program of the Multiple Listing Service. Real estate listings held by brokerage firms other than NextHome Gadwood Group may be marked with the Internet Data Exchange logo and detailed information about those properties will include the name of the listing broker(s) when required by the MLS. Copyright ©2026 All rights reserved.
Last Updated: September 11, 2026 8:48 PM UTC
Ozark Gateway Association of REALTORS® (OGAOR). All information deemed reliable but not guaranteed. All properties are subject to prior sale, change or withdrawal. Neither listing broker(s) or information provider(s) shall be responsible for any typographical errors, misinformation, misprints and shall be held totally harmless. Listing(s) information is provided for consumer's personal, non-commercial use and may not be used for any purpose other than to identify prospective properties consumers may be interested in purchasing. The data relating to real estate for sale on this website comes in part from the Internet Data Exchange program of the Multiple Listing Service. Real estate listings held by brokerage firms other than NextHome Gadwood Group may be marked with the Internet Data Exchange logo and detailed information about those properties will include the name of the listing broker(s) when required by the MLS. Copyright ©2026 All rights reserved.
Last Updated: September 11, 2026 8:48 PM UTC
 All information deemed reliable but not guaranteed. All properties are subject to prior sale, change or withdrawal. Neither listing broker(s) or information provider(s) shall be responsible for any typographical errors, misinformation, misprints and shall be held totally harmless. Listing(s) information is provided for consumer's personal, non-commercial use and may not be used for any purpose other than to identify prospective properties consumers may be interested in purchasing. The data relating
