
Address
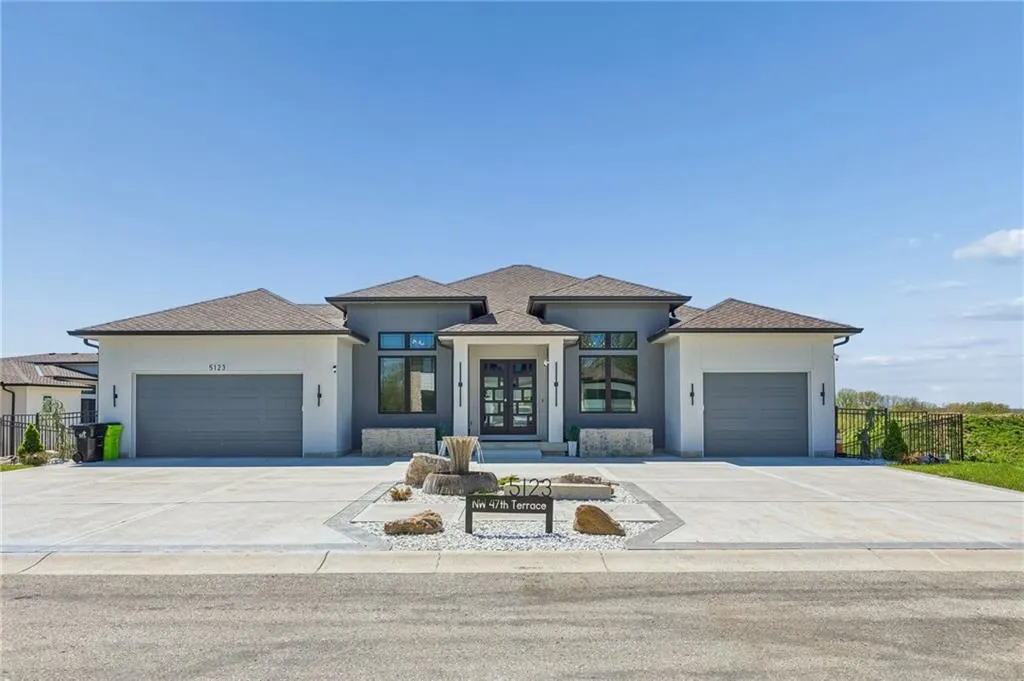
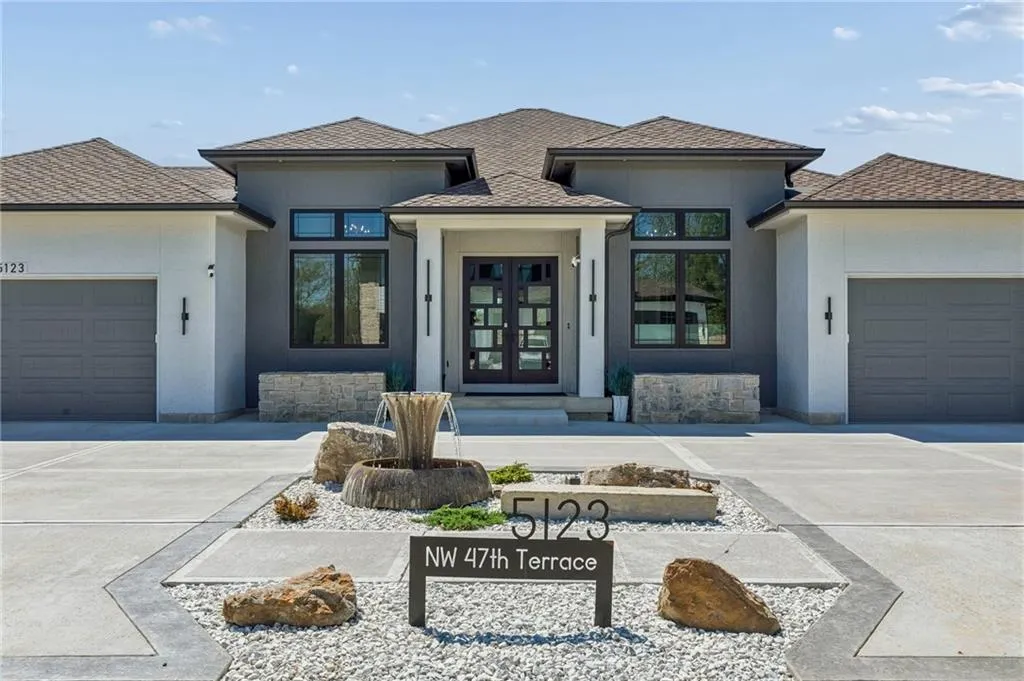
5123 Nw 47th Terrace, Riverside, MO
Price
$ 1,199,950
Property Attributes
- MLS#2614787
- TypeSingle Family
- Listing Status Active
- CountyPLATTE
- CityRiverside
- Area115 - N=I-435-Hwy 152 - S=Mo Rvr - E=Platte Co Ln
- NeighborhoodMontebella
- Zip64150
- StyleContemporary
- Year Built2024
- Taxes$ 13023
- Price$ 1,199,950
- Bedrooms4
- Full Bathrooms3
- Half Bathrooms1
- Sqr Footage4656
- Lot Size0.289991 Acres
Data Source:
Heartland MLS (HMLS)
Property Description
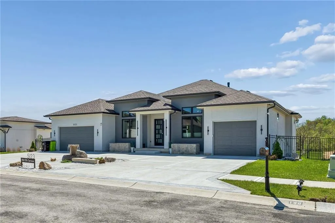
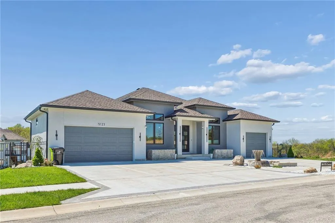
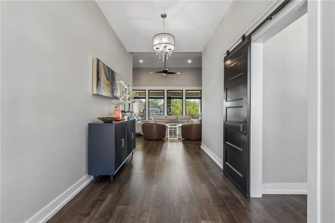
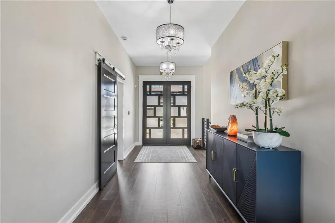
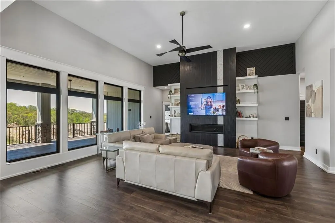
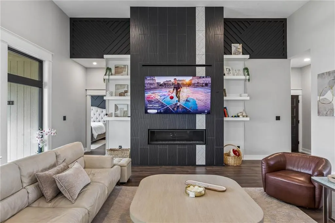
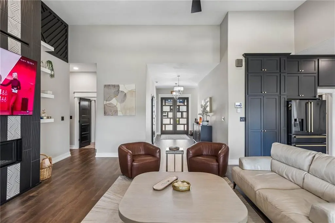
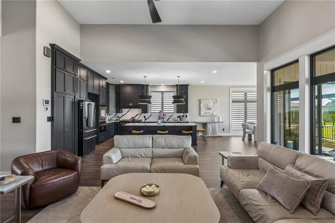
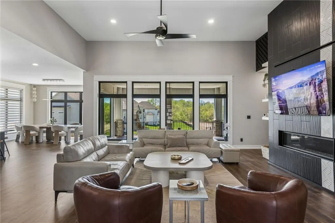
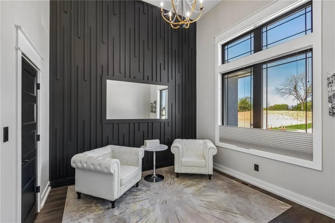
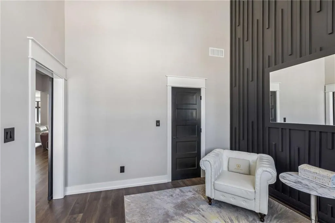
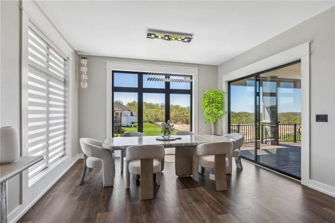
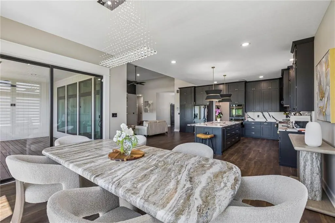
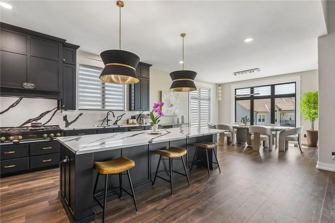
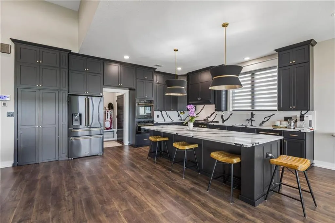
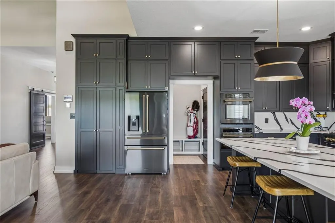
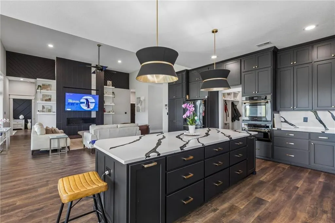
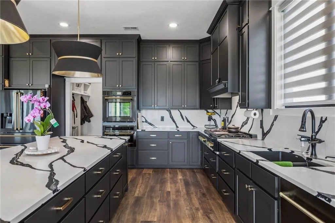
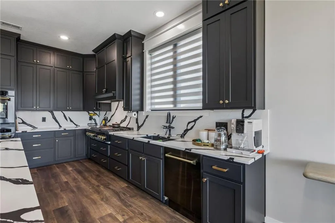
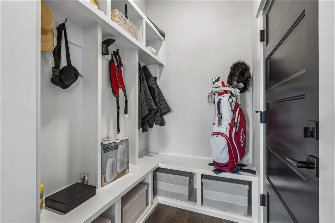
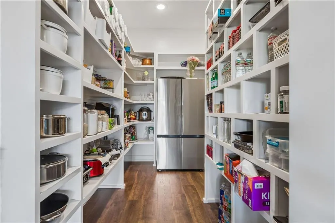
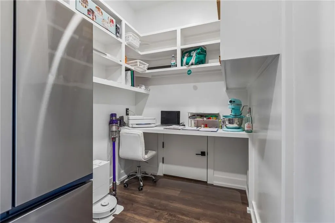
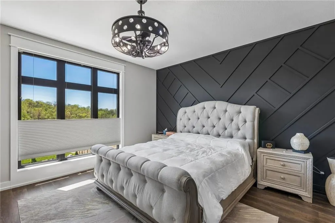
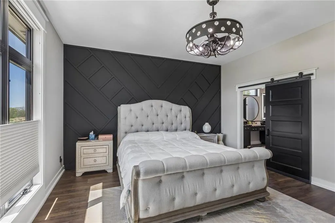
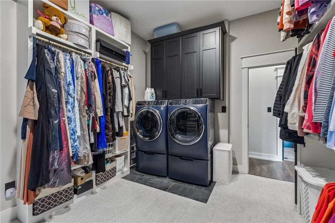
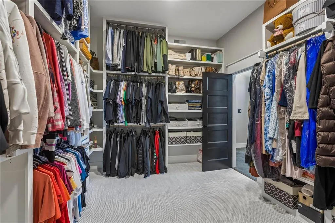
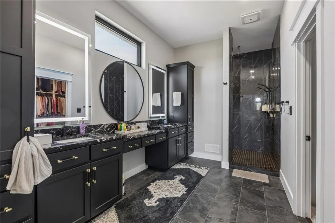
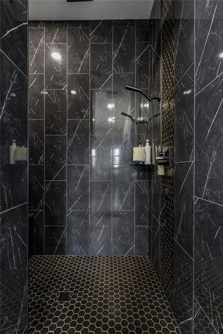
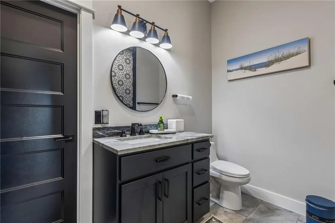
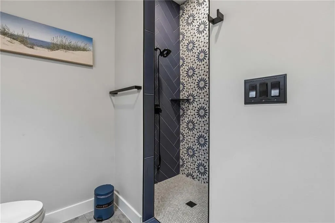
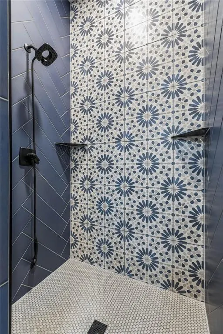
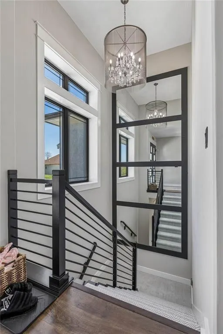
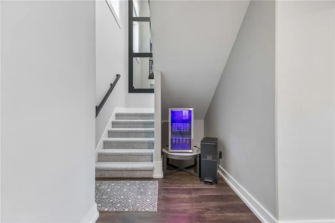
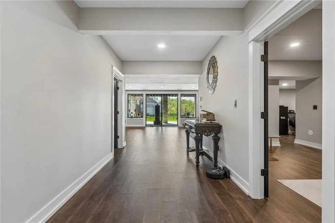
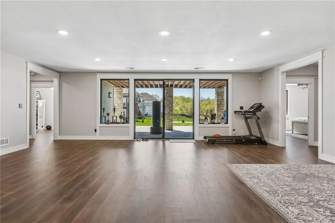
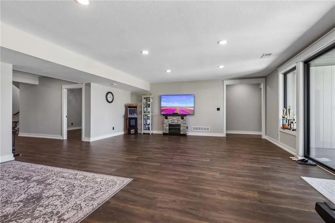
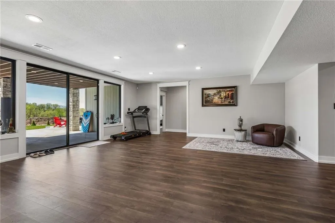
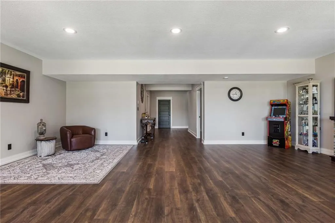
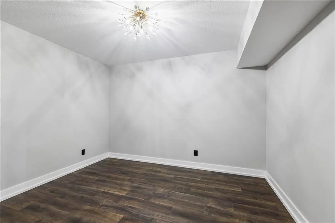
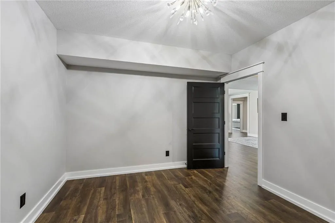
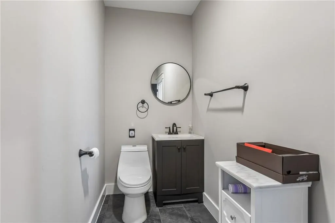
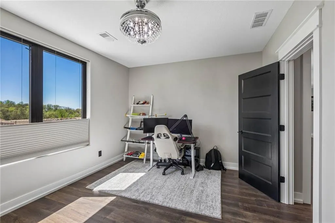
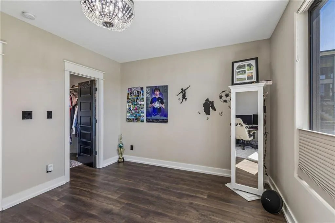
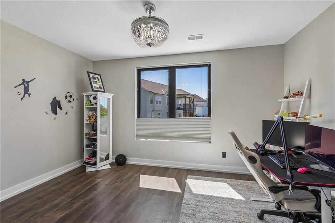
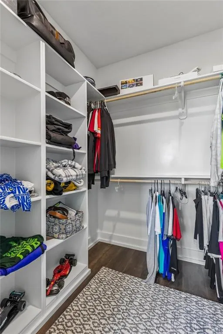
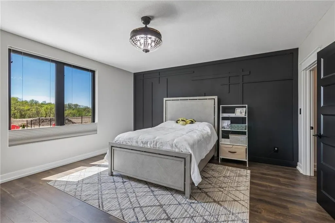
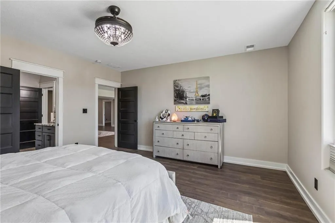
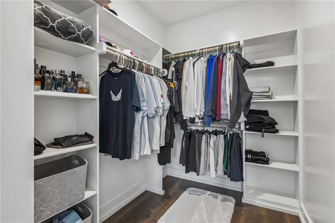
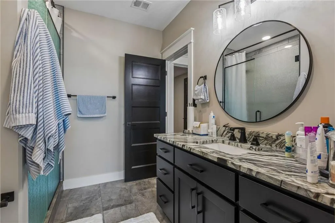
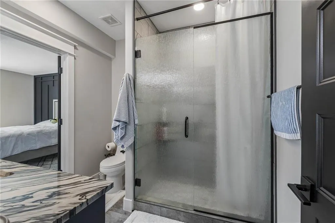
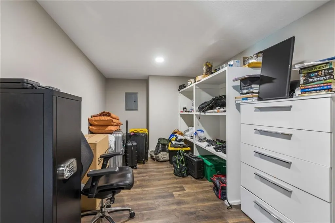
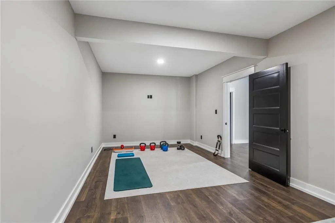
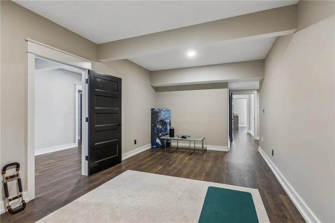
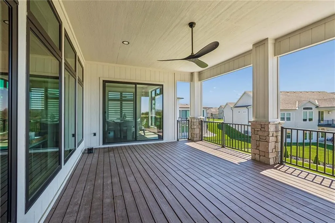
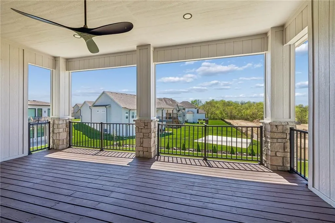
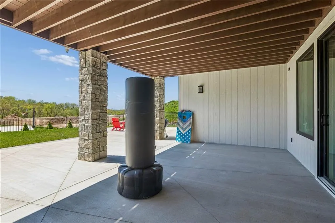
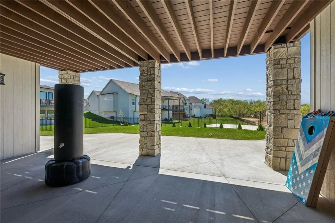
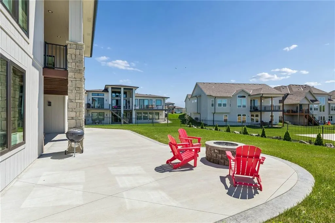
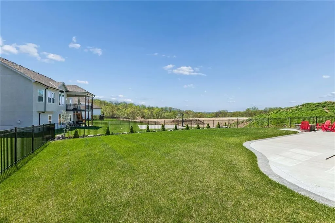
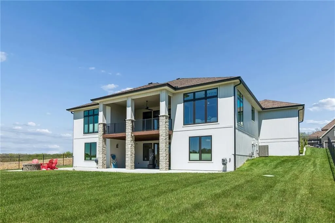
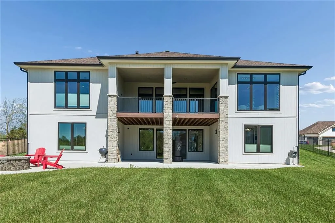
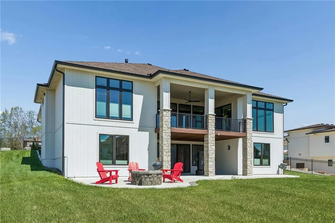
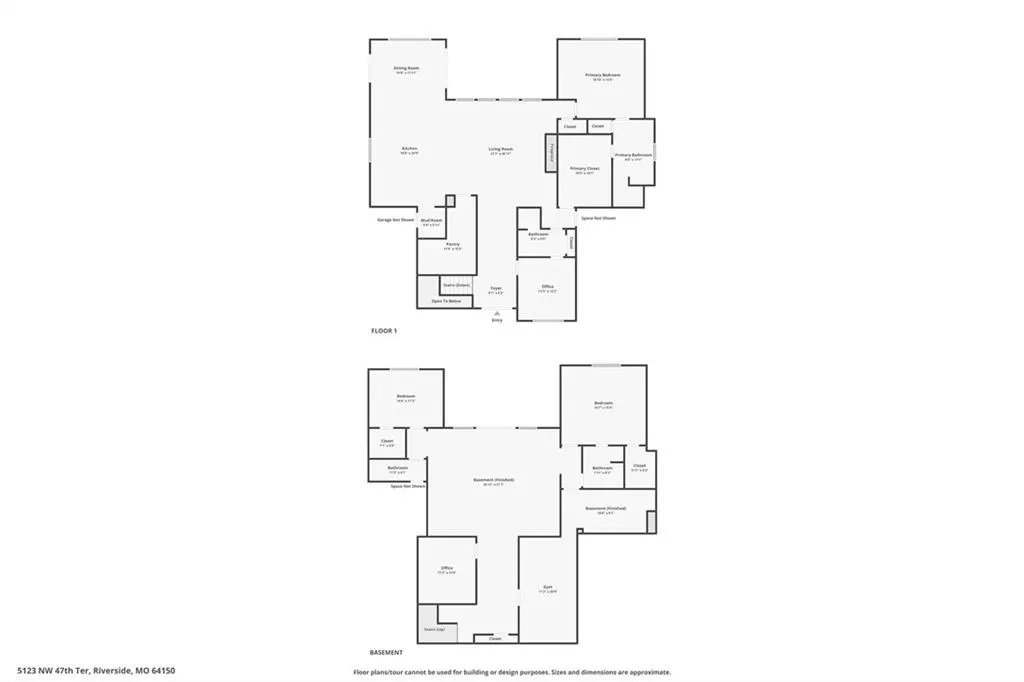
Located in the Highly Desirable Montebella Community. Only Minutes from both Downtown and MCI International Airport. This Luxury Home, with all 2x6 framing, is a masterpiece of Modern Design! Experience a Bold first impression by entering through either the His-and-Her Garages or the Oversized Double Front Door. Be Welcomed by a Sleek and Stylish Kitchen featuring black ZLINE appliances including a double oven and a 8-burner gas stove. These match perfectly with the dramatic Quartz Countertops and Backsplash, combining form and factor for an elevated yet practical Home Cooking experience. Keep all your ingredients in the Custom pantry with a second full-sized refrigerator. Passing the Beautifully Designed Entertainment Wall with a linear fireplace, step into a Lavish Master Bedroom and Bathroom. Touting a One-of-a-kind Trim Wall, a Vanity with Individual Cabinet Towers and Personal Beauty Station, a Spacious Shower featuring a Rain Head and bench, and a HUGE Closet with 3rd tier mechanically assisted pull down rails, This Master leaves nothing to be desired. All Black Windows pull the Contemporary Aesthetic through the whole Home as you find yourself in the Lower Level. Two Bedrooms and 1.5 Bathrooms accompany a more versatile space for an office or exercise room. Spend time with family and guests in the rec area large enough for a full on Entertainment zone with a Home Theater and a Pool Table. Besides Looking Great outside, The Home offers a fenced in yard, no unusable space, and a gas fire pit. This Home truly is Better-Than-New with all the Bonus features like Epoxy Garage Floors, Fenced in yard, Additional Landscaping, Garage Heaters, and Window Treatments already in place. Here you can, Entertain in a Home your guests will remember, and Make Memories with your Family you will Cherish for a lifetime.
| High School |
|---|
| Park Hill South High School |
| Price History | |
|---|---|
| 5/2/2026 | Listed $1,269,950 |
| 5/12/2026 | 2$1,249,950 |
| 8/6/2026 | 5$1,199,950 |
General Features
| Living Area | 4656 |
|---|---|
| Sewer | Public Sewer |
| Heating | Forced Air |
| Cooling | Electric |
| Possession | Funding |
| Roof | Composition |
| Appliances | Dishwasher,Disposal,Double Oven,Exhaust Fan,Microwave,Refrigerator,Gas Range |
| HOA Fee | 1045 |
| Garage Spaces | 3 |
| Patio/Porch Features | Deck,Deck- Covered,Patio,Covered Patio |
| Architectural Style | Contemporary |
| Security Features | Security System,Smoke Detector(s) |
| Construction Materials | Frame,Stone Veneer |
| Year Built | 2024 |
| Property Subtype | Single Family Residence |
| Ownership | Private |
| Assoc Fee Paid Per | Annually |
| County | Platte |
| Property Type | Residential |
| Association Amenities | Clubhouse,Party Room,Pool |
| HOA | Yes |
| Subdivision Name | Montebella |
| Garage Y/N | Yes |
| Full Baths | 3 |
| Status | Active |
| Directions | From 9 Highway Turn north onto Woodland Rd. Turn Left onto Montebella Dr. Go Straight through the round-a-bout. Turn Left onto NW 47th Terrace. The Home is on the left. |
| High School | Park Hill South |
| City | Riverside |
| Association Name | Montebella HOA |
| High School District | Park Hill |
| MLS Area | 115 - N=I-435/Hwy 152;S=Mo Rvr;E=Platte Co Ln;W=M |
| Lot Size Units | Acres |
| Lot Size Square Feet | 12632.4 |
| Listing Terms | Cash,Conventional,FHA,VA Loan |
| Public Remarks | Located in the Highly Desirable Montebella Community. Only Minutes from both Downtown and MCI International Airport. This Luxury Home,with all 2x6 framing,is a masterpiece of Modern Design! Experienc |
| Virtual Tour | https://www.zillow.com/view-imx/3c2ce126-9fbb-4d86-a8de-273ffb4f1c7e?wl=true&setAttribution=mls&initialViewType=pano |
| Builder Name | Todd Harvey |
| Standard Status | Active |
| In Flood Plain | No |
| Virtual Tour | https://www.zillow.com/view-imx/3c2ce126-9fbb-4d86-a8de-273ffb4f1c7e?initialViewType=pano |
Interior Features
| Interior Amenities | Ceiling Fan(s),Custom Cabinets,Kitchen Island,Painted Cabinets,Pantry,Vaulted Ceiling(s),Walk-In Closet(s) |
|---|---|
| Basement | Basement BR,Finished,Full,Radon Mitigation System,Walk-Out Access |
| Flooring | Carpet,Ceramic Floor,Wood |
| Total Fireplaces | 1 |
| Fireplace Features | Family Room,Gas |
| Basement (Y/N) | Yes |
| Air Conditioning Y/N | Yes |
| Fireplace Y/N | Yes |
| Above Grade Finished Area | 2356 |
| Half Baths | 1 |
| Laundry Features | Bedroom Level,Lower Level |
| Total Bedrooms | 4 |
| Below Grade Finished Area | 2300 |
| Dining Area Features | Breakfast Area,Kit/Dining Combo |
| Floor Plan Features | Ranch,Reverse 1.5 Story |
Exterior Features
| Fencing | Metal |
|---|---|
| Parking Features | Attached,Electric Vehicle Charging Station(s),Garage Door Opener,Garage Faces Front,Other |
| Lot Features | Sprinkler-In Ground |
| Water Source | Public |
| Lot Size Area | 0.29 |
| Road Surface Type | Paved |
| Road Responsibility | Public Maintenance |
| Other Room Features | Breakfast Room,Den/Study,Fam Rm Main Level,Main Floor BR,Main Floor Primary Bedroom,Mud Room,Recreation Room |
Amenities
- Foreclosure
- Views
- Short Sale
- New Construction
- Adult 55+
- Lease To Own
- No HOA Fees
- Furnished
- Primary On Main
- Air Conditioning
- Seller Finance
- Green
- Fixer Upper
- Horse
- Golf
- Fireplace
- Deck
- Garage
- Basement
- Pool
Property vs Single Family Average in 64150
Price
Taxes
Year Built
Visits
 These Properties are provided courtesy of Broker Reciprocity/IDX Lake Of The Ozarks Board of REALTORS® and Bagnell Dam Association of REALTORS® MLS, Inc. Multiple Listing Service. This information is copyrighted by The Lake Of The Ozarks Board of REALTORS® and The Bagnell Dam Association of REALTORS® MLS, Inc. Multiple Listing Service. Information is being provided for consumers' personal, non-commercial use and may not be used for any purpose other than to identify prospective properties
 The information displayed on this page is confidential, proprietary, and copyrighted information of Heartland Multiple Listing Service, Inc. (
 Ozark Gateway Association of REALTORS® (OGAOR). All information deemed reliable but not guaranteed. All properties are subject to prior sale, change or withdrawal. Neither listing broker(s) or information provider(s) shall be responsible for any typographical errors, misinformation, misprints and shall be held totally harmless. Listing(s) information is provided for consumer's personal, non-commercial use and may not be used for any purpose other than to identify prospective properties consumers may be interested in purchasing. The data relating to real estate for sale on this website comes in part from the Internet Data Exchange program of the Multiple Listing Service. Real estate listings held by brokerage firms other than NextHome Gadwood Group may be marked with the Internet Data Exchange logo and detailed information about those properties will include the name of the listing broker(s) when required by the MLS. Copyright ©2026 All rights reserved.
Last Updated: September 12, 2026 8:53 PM UTC
Ozark Gateway Association of REALTORS® (OGAOR). All information deemed reliable but not guaranteed. All properties are subject to prior sale, change or withdrawal. Neither listing broker(s) or information provider(s) shall be responsible for any typographical errors, misinformation, misprints and shall be held totally harmless. Listing(s) information is provided for consumer's personal, non-commercial use and may not be used for any purpose other than to identify prospective properties consumers may be interested in purchasing. The data relating to real estate for sale on this website comes in part from the Internet Data Exchange program of the Multiple Listing Service. Real estate listings held by brokerage firms other than NextHome Gadwood Group may be marked with the Internet Data Exchange logo and detailed information about those properties will include the name of the listing broker(s) when required by the MLS. Copyright ©2026 All rights reserved.
Last Updated: September 12, 2026 8:53 PM UTC
 All information deemed reliable but not guaranteed. All properties are subject to prior sale, change or withdrawal. Neither listing broker(s) or information provider(s) shall be responsible for any typographical errors, misinformation, misprints and shall be held totally harmless. Listing(s) information is provided for consumer's personal, non-commercial use and may not be used for any purpose other than to identify prospective properties consumers may be interested in purchasing. The data relating
