
Address
22852 Dempsey Road, Leavenworth, KS
Price
$ 2,100,000
Property Attributes
- MLS#2616020
- TypeSingle Family
- Listing Status Active
- CountyLEAVENWORTH
- CityLeavenworth
- Area425 - N=Co Rd 8 - S=Ks Rvr - E=Wy Co Ln - W=Lv Co
- Zip66048
- StyleTraditional
- Year Built2020
- Taxes$ 12949
- Price$ 2,100,000
- Bedrooms6
- Full Bathrooms6
- Half Bathrooms1
- Sqr Footage6030
- Lot Size8.12998 Acres
Data Source:
Heartland MLS (HMLS)
Property Description
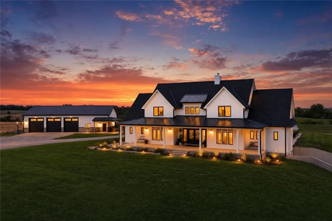
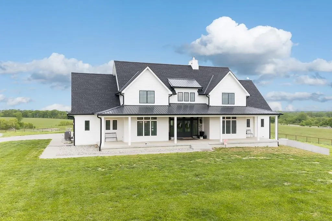
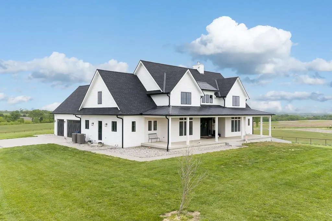
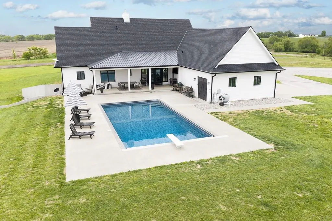
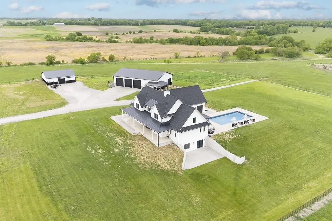
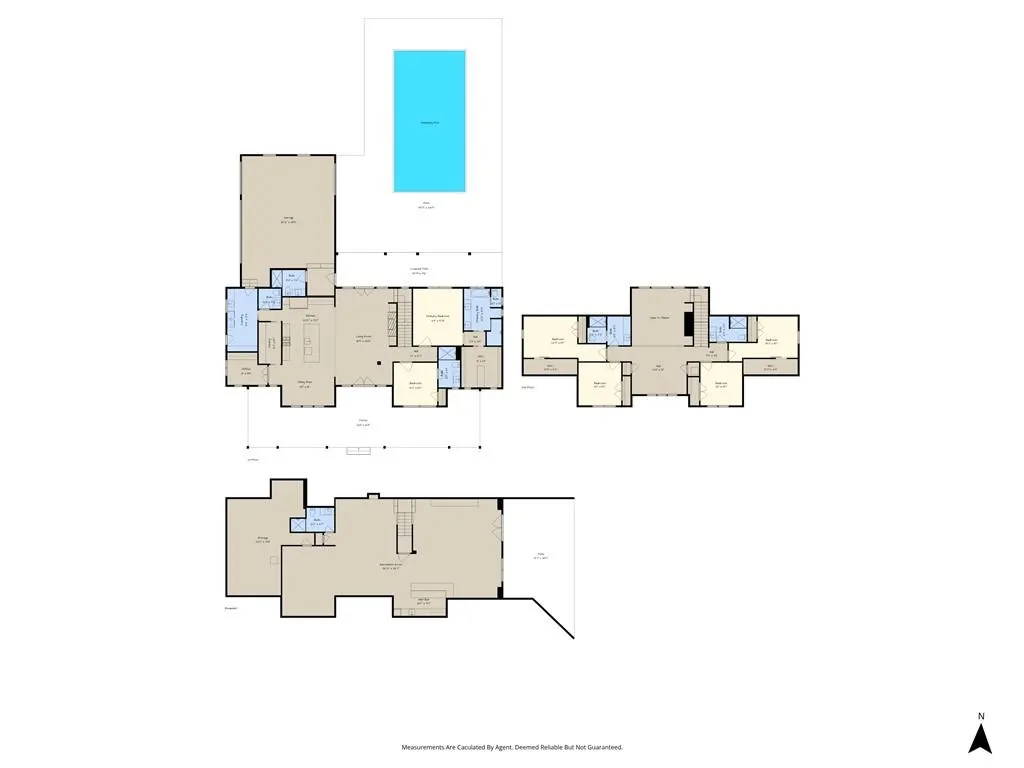
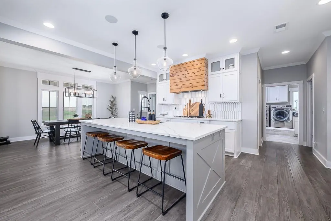
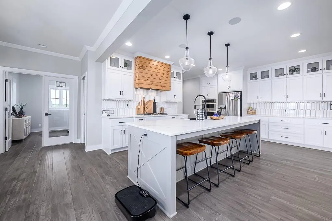
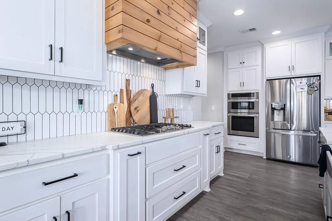
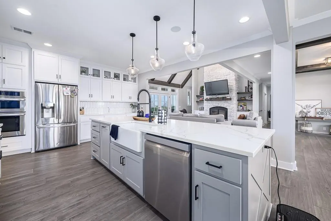
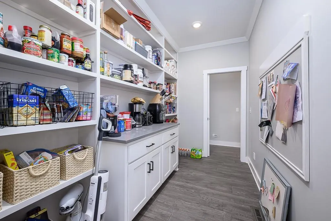
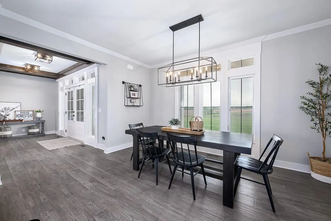
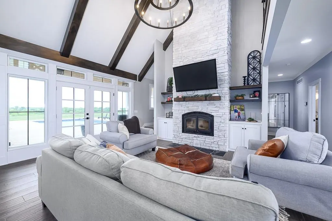
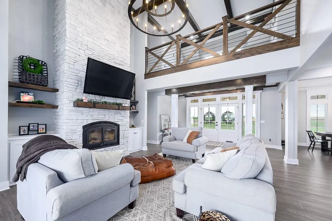
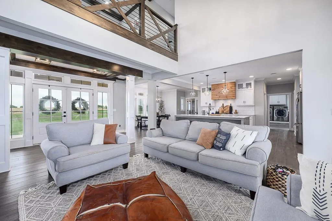
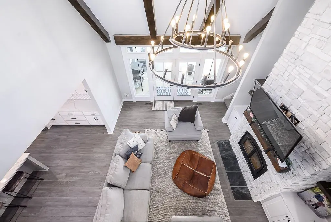
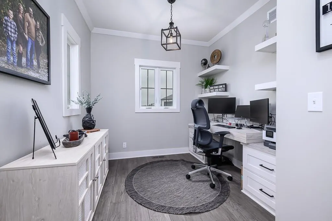
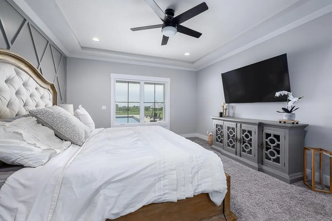
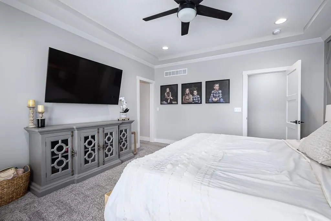
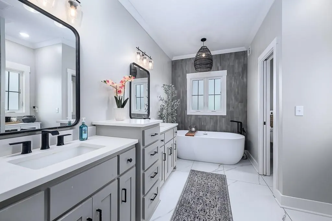
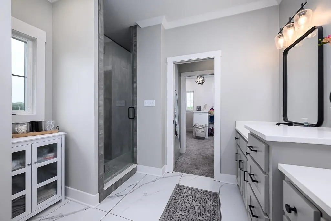
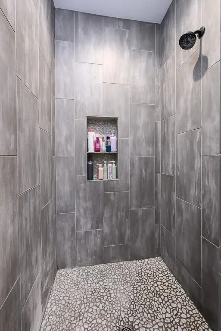
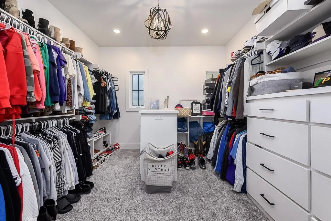
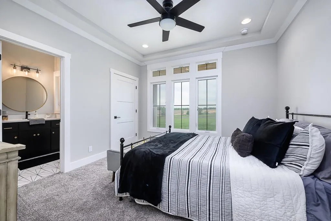
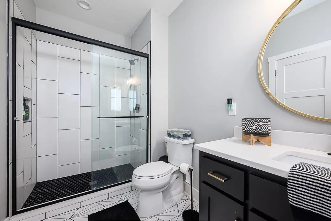
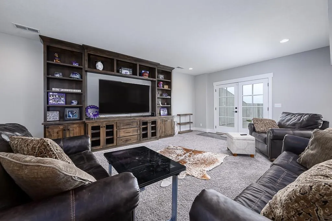
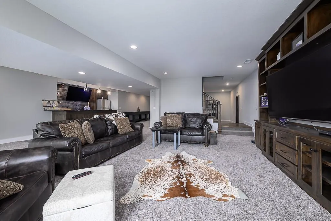
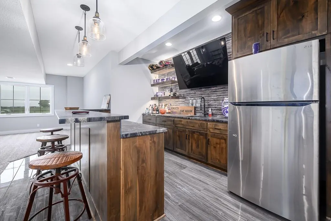
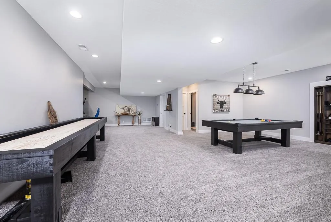
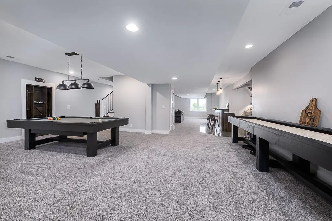
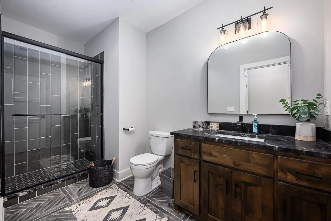
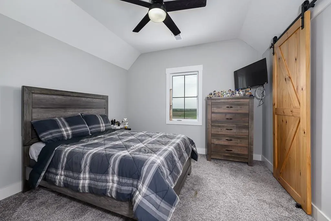
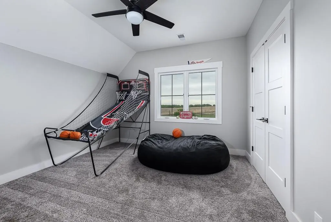
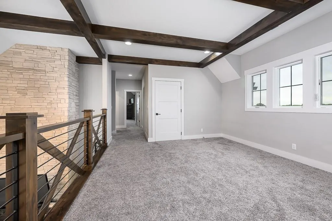
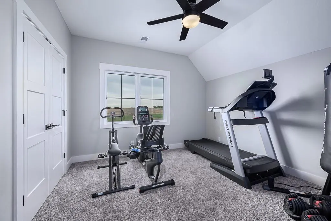
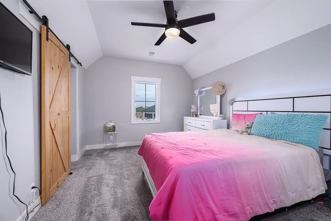
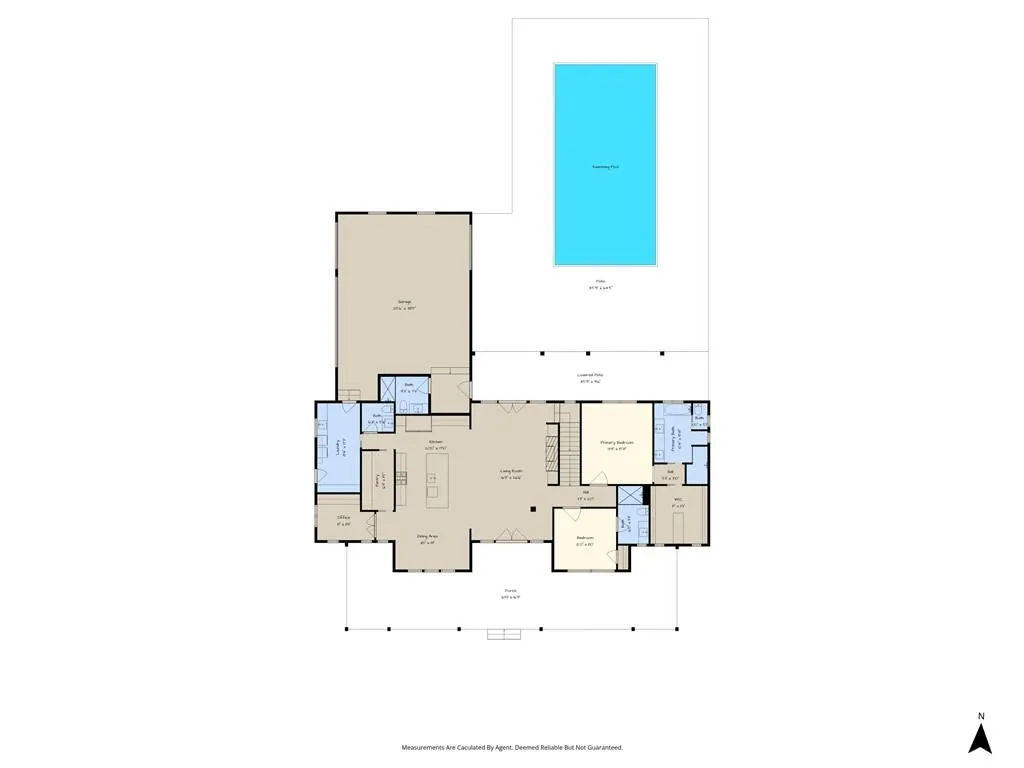
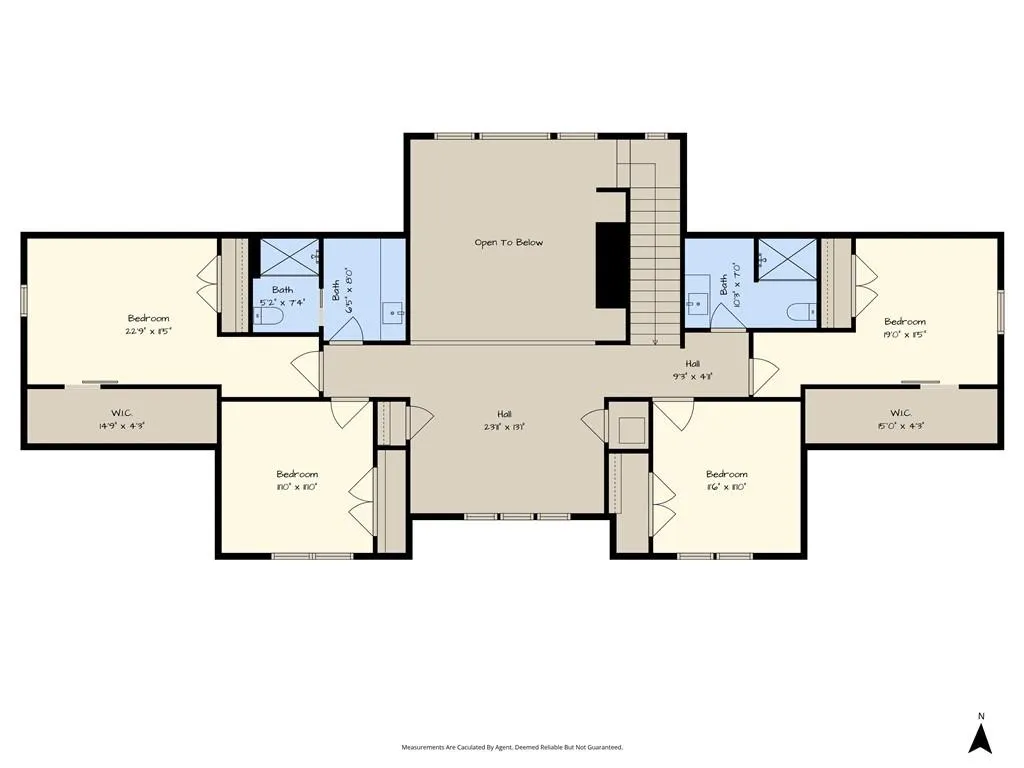
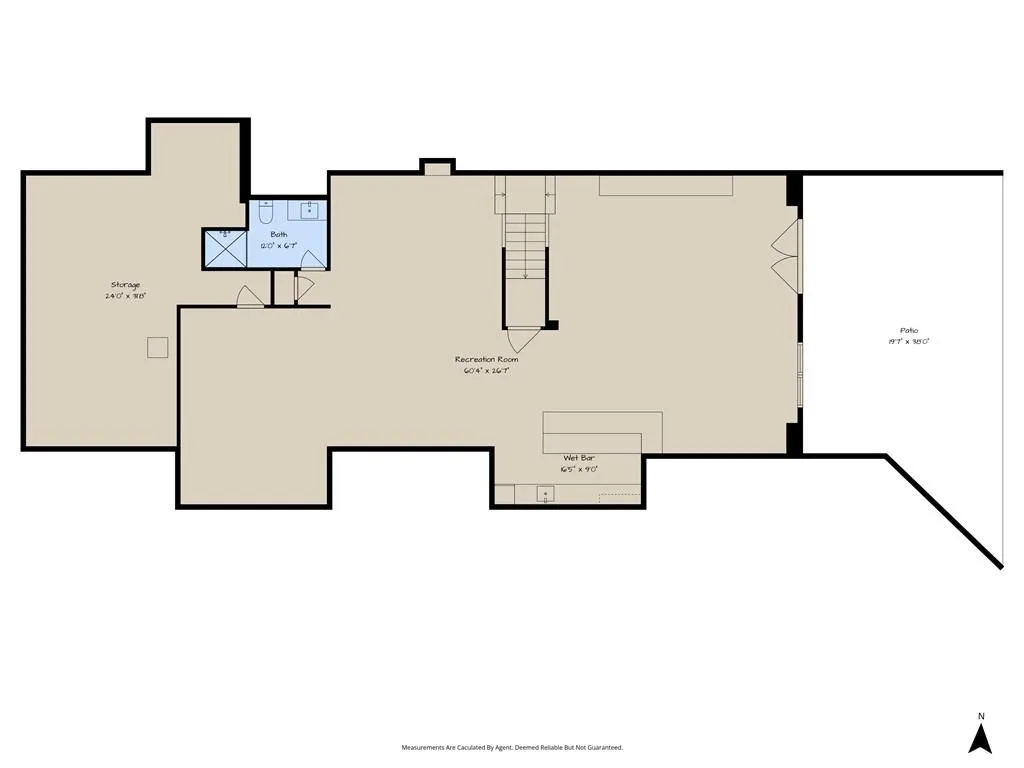
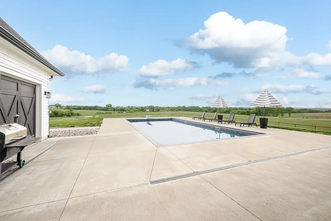
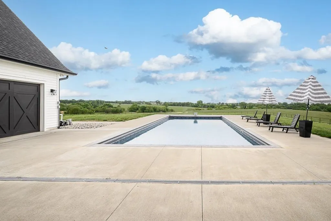
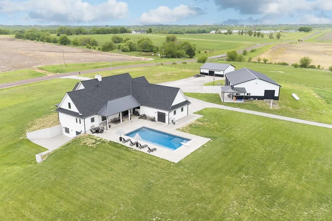

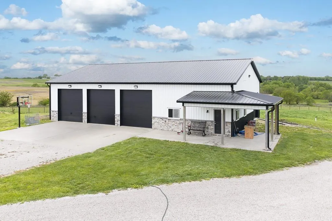
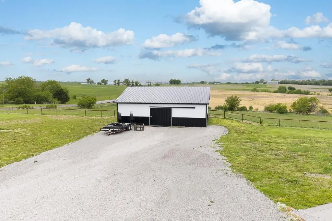
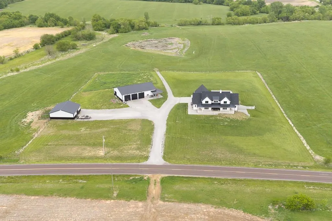
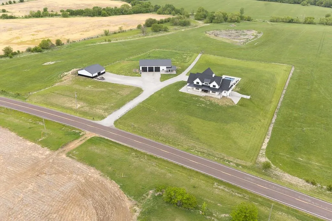
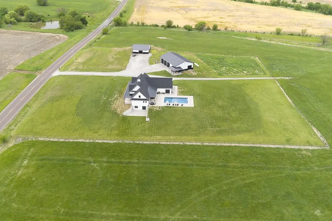
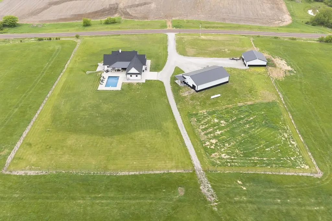
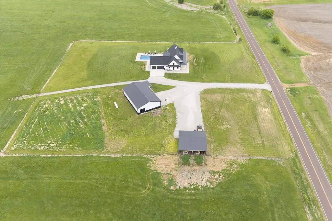
ONCE-IN-A-LIFETIME ESTATE WITH INCREDIBLE VIEWS, LUXURY FINISHES, AND ROOM FOR EVERYTHING! Situated on 8+ scenic acres with breathtaking country views in every direction, this immaculate 6 bedroom, 6+ bath home offers the perfect blend of comfort, space, and high-end design. The wraparound front porch and inground pool create an amazing outdoor setting, while the 3 car attached garage, massive 68x40 shop, and additional 40x40 cattle barn provide endless storage and workspace options. The property is pipe fenced for cattle or horses and includes custom built pens, each equipped with automatic water bins and frost-free waterers, making it ideal for livestock or hobby farming. Inside, the home is loaded with upgrades including quartz countertops, a large kitchen island, huge walkthrough pantry, main floor office, and a private second bedroom suite. The spacious primary suite features a huge walk-in closet and luxury bath with double vanities, stand-alone tub, and oversized walk-in shower. Upstairs offers 4 additional bedrooms, 2 full baths, and a cozy sitting area. The finished walkout basement is built for entertaining with a huge family room, custom wet bar, and rec room. Additional upgrades include a tankless water heater, water softener, whole-house water filtration system, roof less than 12 months old, Zip System sheathing, and durable James Hardie lap siding. A truly one-of-a-kind property designed for the way you want to live!
| Elementary School | Middle School | High School |
|---|---|---|
| Tonganoxie Elementary School | Tonganoxie Middle School | Tonganoxie High School |
| Price History | |
|---|---|
| 5/9/2026 | Listed $2,100,000 |
General Features
| Living Area | 6030 |
|---|---|
| Sewer | Septic Tank |
| Heating | Forced Air,Propane,Zoned |
| Cooling | Electric,Zoned |
| Possession | Negotiable |
| Roof | Composition,Metal |
| Appliances | Dishwasher,Disposal,Exhaust Fan,Microwave,Refrigerator,Built-In Oven,Gas Range,Water Softener |
| Garage Spaces | 8 |
| Patio/Porch Features | Deck,Patio,Porch |
| Architectural Style | Traditional |
| Pool Features | In Ground |
| Construction Materials | Frame |
| Year Built | 2020 |
| Property Subtype | Single Family Residence |
| Ownership | Private |
| Assoc Fee Paid Per | None |
| County | Leavenworth |
| Property Type | Residential |
| HOA | No |
| Subdivision Name | Other |
| Garage Y/N | Yes |
| Other Structures | Garage(s),Outbuilding |
| Full Baths | 6 |
| Status | Active |
| Directions | From the intersection of 187th St and Dempsey Rd go West on Dempsey Rd,property is just West of 227th St on the right side of road. |
| High School | Tonganoxie |
| City | Leavenworth |
| High School District | Tonganoxie |
| MLS Area | 425 - N=Co Rd 8;S=Ks Rvr;E=Wy Co Ln;W=Lv Co Ln |
| Lot Size Units | Acres |
| Lot Size Square Feet | 354142.8 |
| Listing Terms | Cash,Conventional |
| Elementary School | Tonganoxie |
| Middle/Junior High School | Tonganoxie |
| Public Remarks | ONCE-IN-A-LIFETIME ESTATE WITH INCREDIBLE VIEWS,LUXURY FINISHES,AND ROOM FOR EVERYTHING! Situated on 8+ scenic acres with breathtaking country views in every direction,this immaculate 6 bedroom,6+ ba |
| Virtual Tour | https://www.zillow.com/view-imx/fe4d2421-136e-466f-8dde-137efdc07d68?setAttribution=mls&wl=true&initialViewType=pano&utm_source=dashboard |
| Standard Status | Active |
| In Flood Plain | No |
| HMS_MaintenanceProvidedYN | No |
Interior Features
| Interior Amenities | Ceiling Fan(s),Kitchen Island,Pantry,Vaulted Ceiling(s),Walk-In Closet(s),Wet Bar |
|---|---|
| Basement | Finished,Full,Walk-Out Access |
| Flooring | Carpet,Tile,Wood |
| Total Fireplaces | 1 |
| Fireplace Features | Great Room,Wood Burning |
| Basement (Y/N) | Yes |
| Air Conditioning Y/N | Yes |
| Window Features | Thermal Windows |
| Fireplace Y/N | Yes |
| Above Grade Finished Area | 4230 |
| Half Baths | 1 |
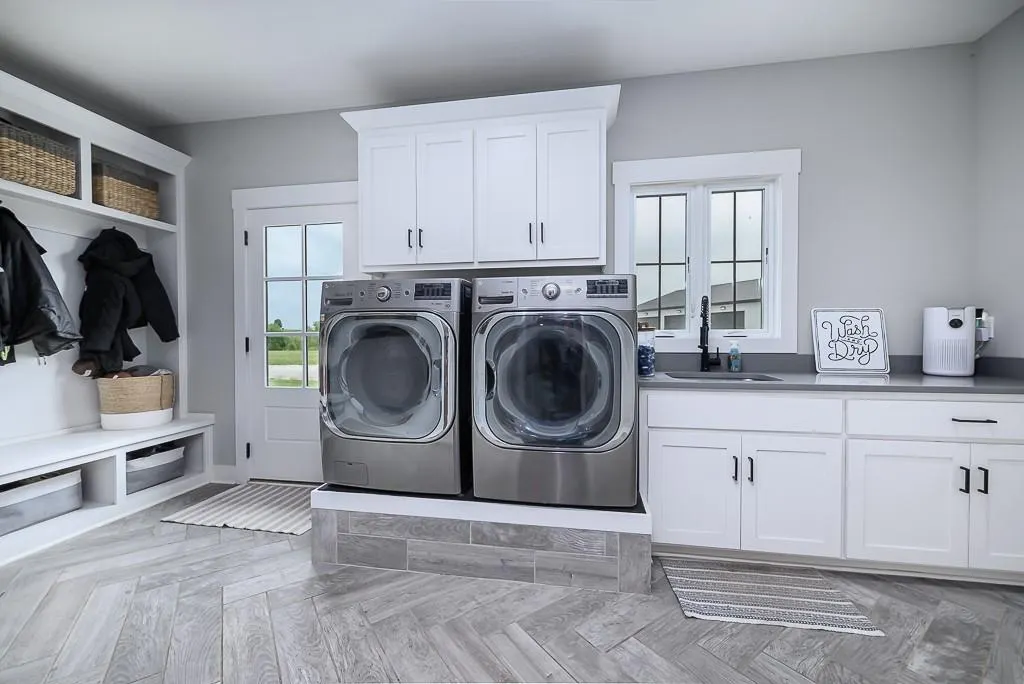
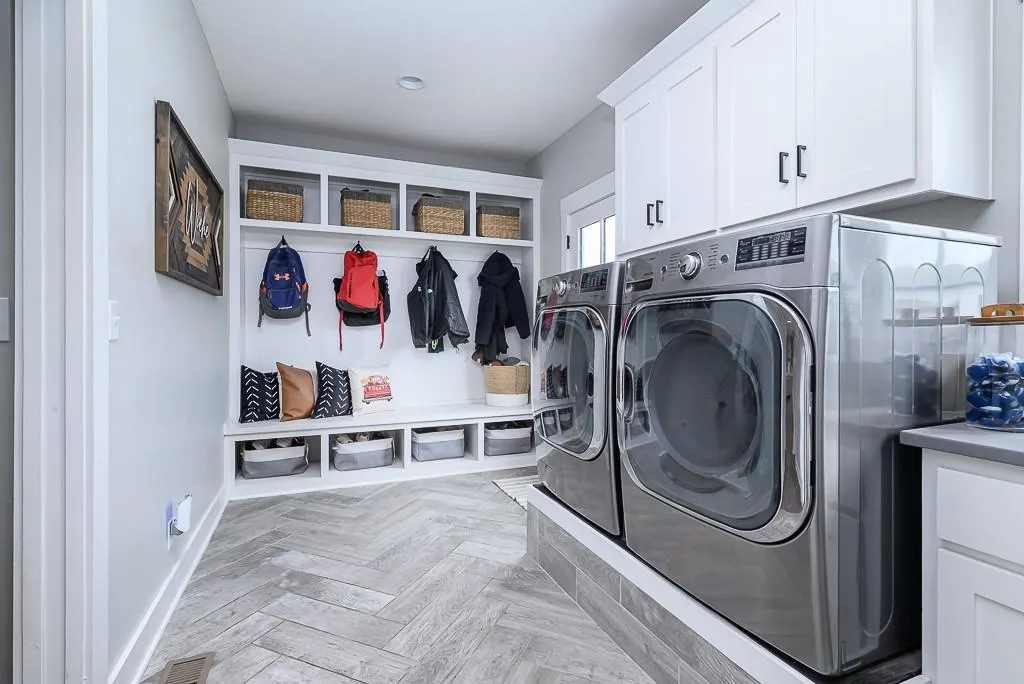
| Laundry Features | Main Level |
| Total Bedrooms | 6 |
| Below Grade Finished Area | 1800 |
| Dining Area Features | Country Kitchen,Formal |
| Floor Plan Features | 1.5 Stories |
Exterior Features
| Parking Features | Attached,Detached,Garage Door Opener |
|---|---|
| Lot Features | Acreage |
| Water Source | Rural |
| Lot Size Area | 8.13 |
| Road Surface Type | Paved |
| Road Responsibility | Public Maintenance |
| Other Room Features | Family Room,Great Room,Main Floor BR,Main Floor Primary Bedroom,Office,Sitting Room |
Amenities
- Foreclosure
- Views
- Short Sale
- New Construction
- Adult 55+
- Lease To Own
- No HOA Fees
- Furnished
- Primary On Main
- Air Conditioning
- Seller Finance
- Green
- Fixer Upper
- Horse
- Golf
- Fireplace
- Deck
- Garage
- Basement
- Pool
Property vs Single Family Average in 66048
Price
Taxes
Year Built
Visits
 These Properties are provided courtesy of Broker Reciprocity/IDX Lake Of The Ozarks Board of REALTORS® and Bagnell Dam Association of REALTORS® MLS, Inc. Multiple Listing Service. This information is copyrighted by The Lake Of The Ozarks Board of REALTORS® and The Bagnell Dam Association of REALTORS® MLS, Inc. Multiple Listing Service. Information is being provided for consumers' personal, non-commercial use and may not be used for any purpose other than to identify prospective properties
 The information displayed on this page is confidential, proprietary, and copyrighted information of Heartland Multiple Listing Service, Inc. (
 Ozark Gateway Association of REALTORS® (OGAOR). All information deemed reliable but not guaranteed. All properties are subject to prior sale, change or withdrawal. Neither listing broker(s) or information provider(s) shall be responsible for any typographical errors, misinformation, misprints and shall be held totally harmless. Listing(s) information is provided for consumer's personal, non-commercial use and may not be used for any purpose other than to identify prospective properties consumers may be interested in purchasing. The data relating to real estate for sale on this website comes in part from the Internet Data Exchange program of the Multiple Listing Service. Real estate listings held by brokerage firms other than NextHome Gadwood Group may be marked with the Internet Data Exchange logo and detailed information about those properties will include the name of the listing broker(s) when required by the MLS. Copyright ©2026 All rights reserved.
Last Updated: September 9, 2026 7:29 PM UTC
Ozark Gateway Association of REALTORS® (OGAOR). All information deemed reliable but not guaranteed. All properties are subject to prior sale, change or withdrawal. Neither listing broker(s) or information provider(s) shall be responsible for any typographical errors, misinformation, misprints and shall be held totally harmless. Listing(s) information is provided for consumer's personal, non-commercial use and may not be used for any purpose other than to identify prospective properties consumers may be interested in purchasing. The data relating to real estate for sale on this website comes in part from the Internet Data Exchange program of the Multiple Listing Service. Real estate listings held by brokerage firms other than NextHome Gadwood Group may be marked with the Internet Data Exchange logo and detailed information about those properties will include the name of the listing broker(s) when required by the MLS. Copyright ©2026 All rights reserved.
Last Updated: September 9, 2026 7:29 PM UTC
 All information deemed reliable but not guaranteed. All properties are subject to prior sale, change or withdrawal. Neither listing broker(s) or information provider(s) shall be responsible for any typographical errors, misinformation, misprints and shall be held totally harmless. Listing(s) information is provided for consumer's personal, non-commercial use and may not be used for any purpose other than to identify prospective properties consumers may be interested in purchasing. The data relating
