

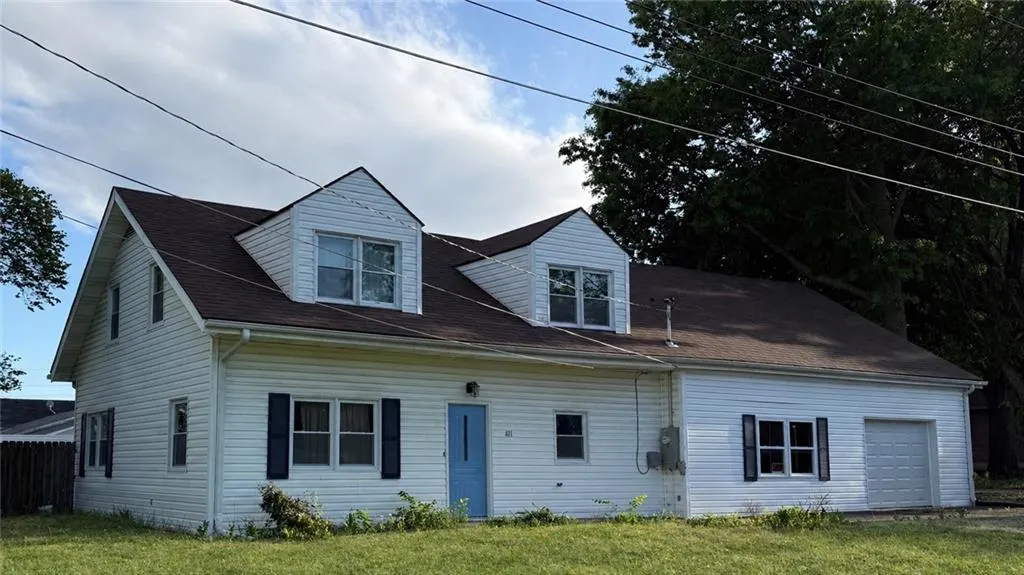
Address
401 W Chestnut Street, Archie, MO
Price
$ 264,000
Property Attributes
- MLS#2616892
- TypeSingle Family
- Listing Status Active
- CountyCASS
- CityArchie
- Area208 - Cass County - Mo
- NeighborhoodArchie
- Zip64725
- StyleTraditional
- Year Built1900
- Taxes$ 2279
- Price$ 264,000
- Bedrooms6
- Full Bathrooms2
- Half Bathrooms2
- Sqr Footage3203
- Lot Size0.279982 Acres
Data Source:
Heartland MLS (HMLS)
Property Description
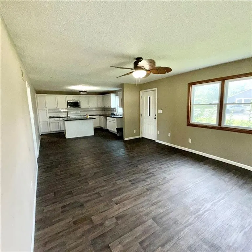
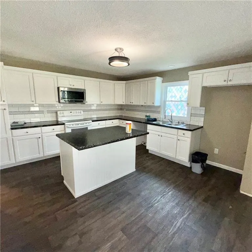
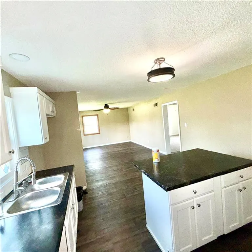
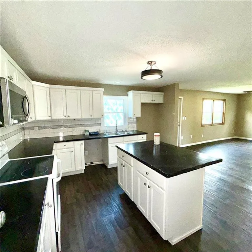
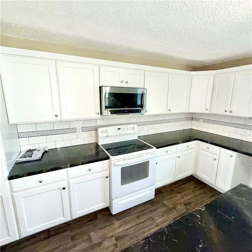
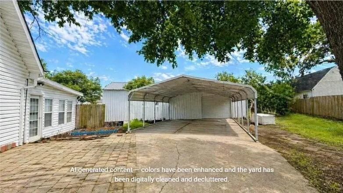
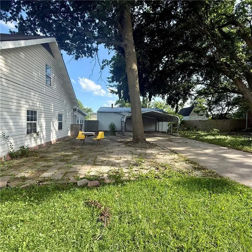
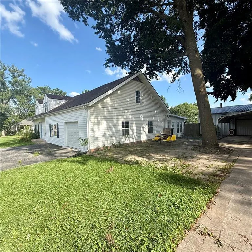
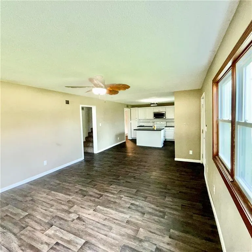
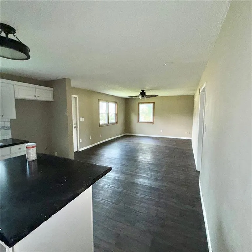
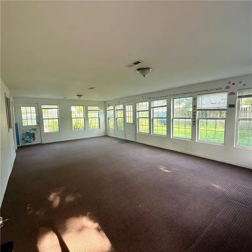
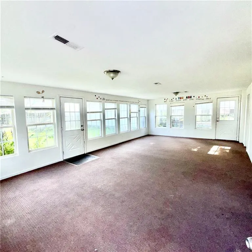
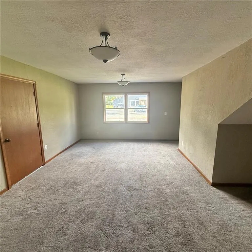
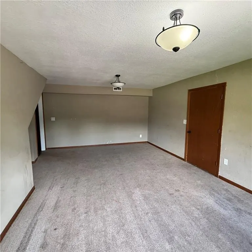
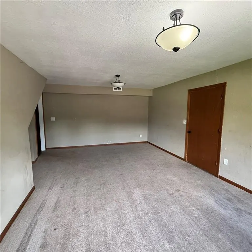
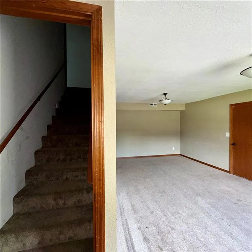
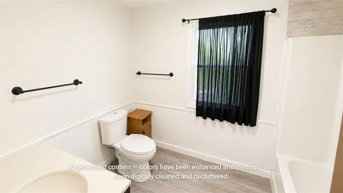
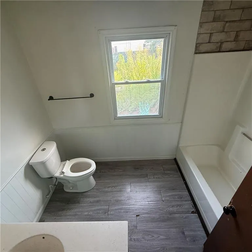
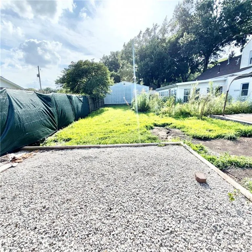
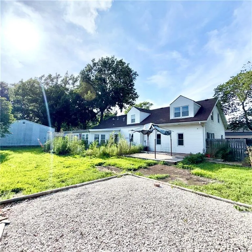
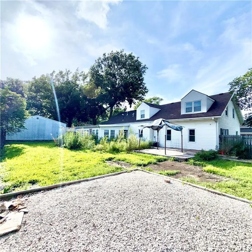
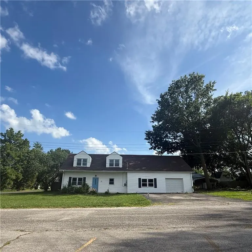
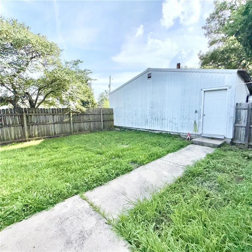
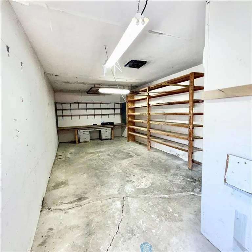
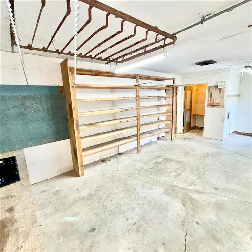
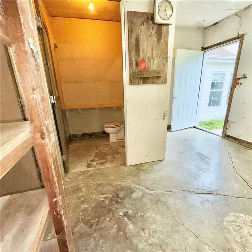
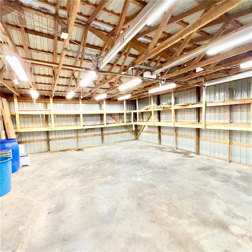
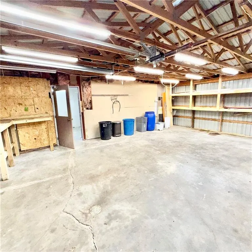
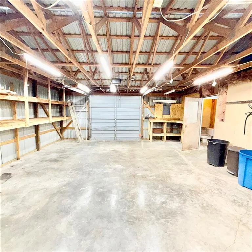
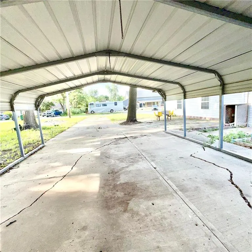
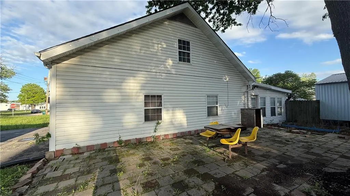
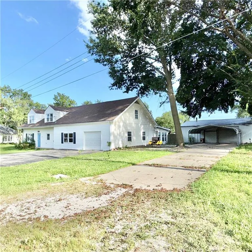
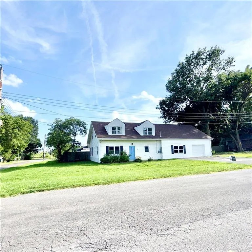
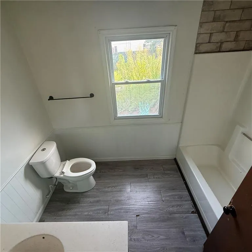
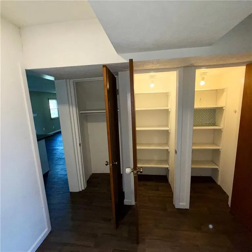
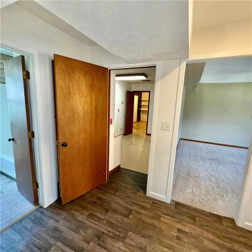
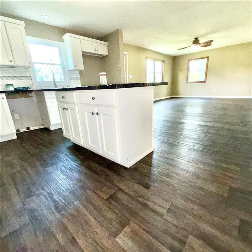
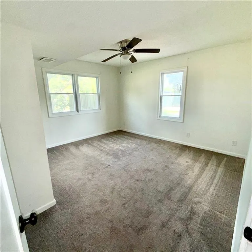
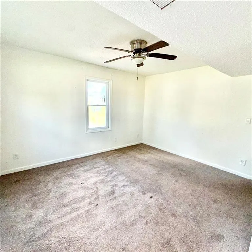
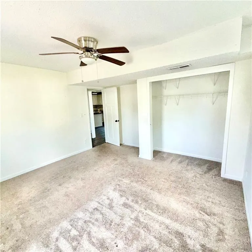
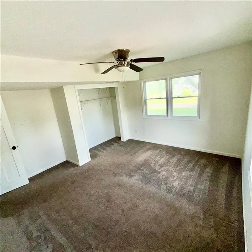
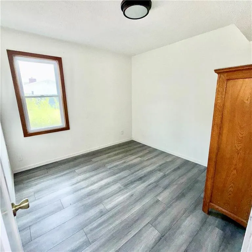
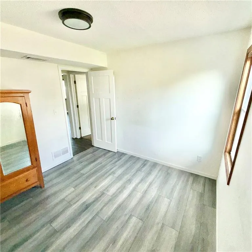
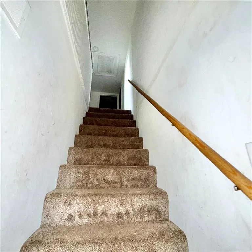
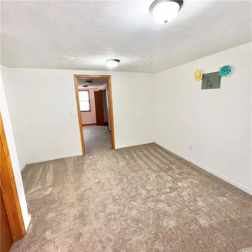
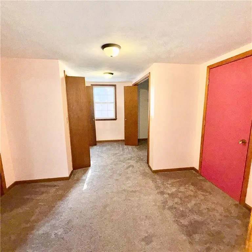
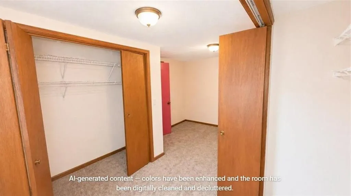
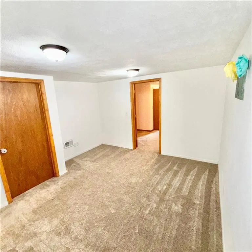
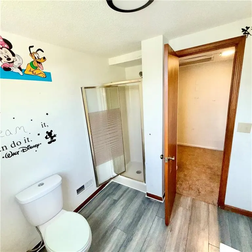
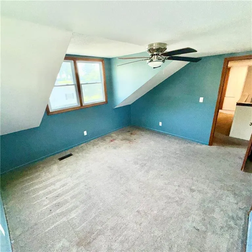
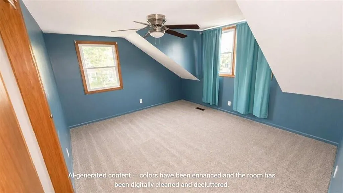
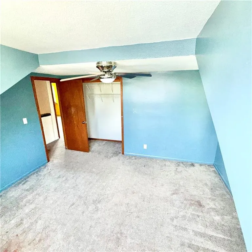
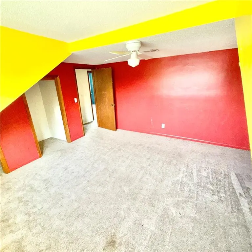
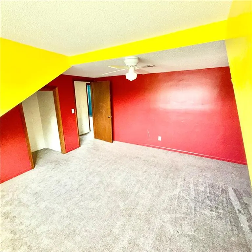
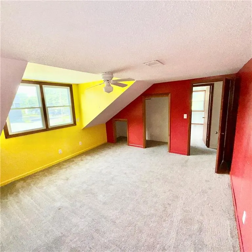
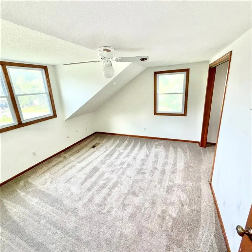
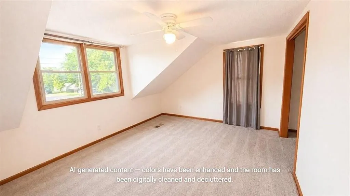
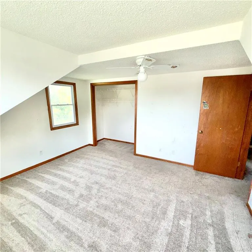
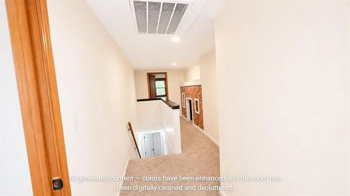
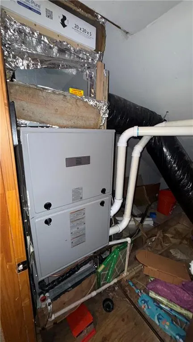
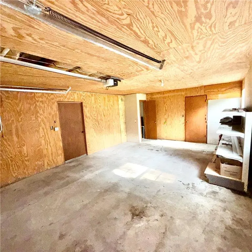
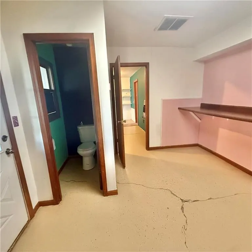
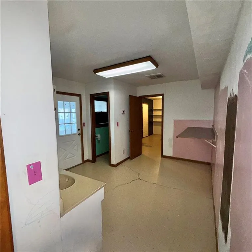
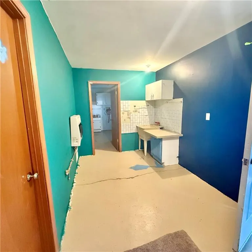
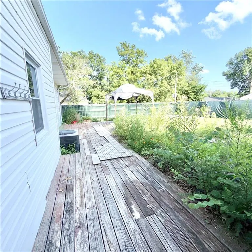
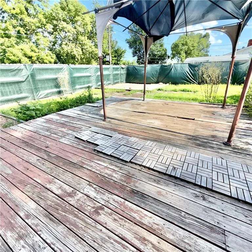
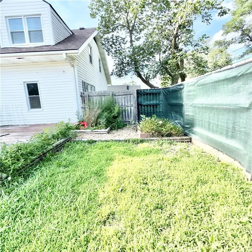
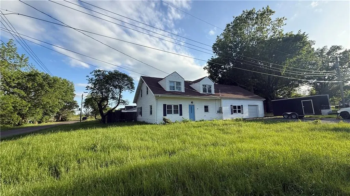
Calling for all offers! Spacious Corner Lot Home with Shop, Sunroom & Investment Potential. ___ Located on a desirable corner lot, this 5-bedroom, 2.5-bath home offers over 3,200 sq ft of space, multiple garages, and incredible flexibility for a variety of needs. The property features two driveways, an oversized attached garage, plus a large detached shop complete with built-in shelving, a separate office area, and its own bathroom—ideal for hobbyists, storage, or workspace. There is also ample parking for RVs, boats, or additional vehicles. ___ The fully fenced yard includes mature trees, garden beds ready for revitalization, a fire pit, patio, and deck, along with a 400 sq ft sunroom with central heat and air—perfect for year-round use. ___ Inside, the home offers a recently updated kitchen that opens to a spacious dining area, along with a large laundry room with folding space, and abundant storage throughout, including multiple pantry closets. The layout includes 2 main-level bedrooms, including a primary bedroom downstairs, sun room, living room, plus 3 additional bedrooms upstairs, plus a flex/playroom area, and a cozy reading nook. Unique features like two staircases and a dedicated hobby/office space add character and functionality.__ Some updates have already been completed, including newer windows, roof, updated flooring (in some areas only) , and an air purification system, but the home does require TLC and is being sold AS-IS. This presents a great opportunity for buyers looking to add value and make it their own. ___ Situated in a growing area with new construction nearby, including a brand-new home directly across the street, and just minutes from Archie schools, I-49/71 Hwy access, and a short drive to Kansas City. ___
| Price History | |
|---|---|
| 5/1/2026 | Listed $299,000 |
| 5/19/2026 | 2$295,000 |
| 5/28/2026 | 2$290,000 |
| 6/17/2026 | 2$285,000 |
| 6/23/2026 | 2$280,000 |
| 6/30/2026 | 4$269,000 |
| 7/2/2026 | 1$268,000 |
| 7/8/2026 | 2$265,000 |
| 7/23/2026 | 1$264,000 |
General Features
| Living Area | 3203 |
|---|---|
| Sewer | Public Sewer |
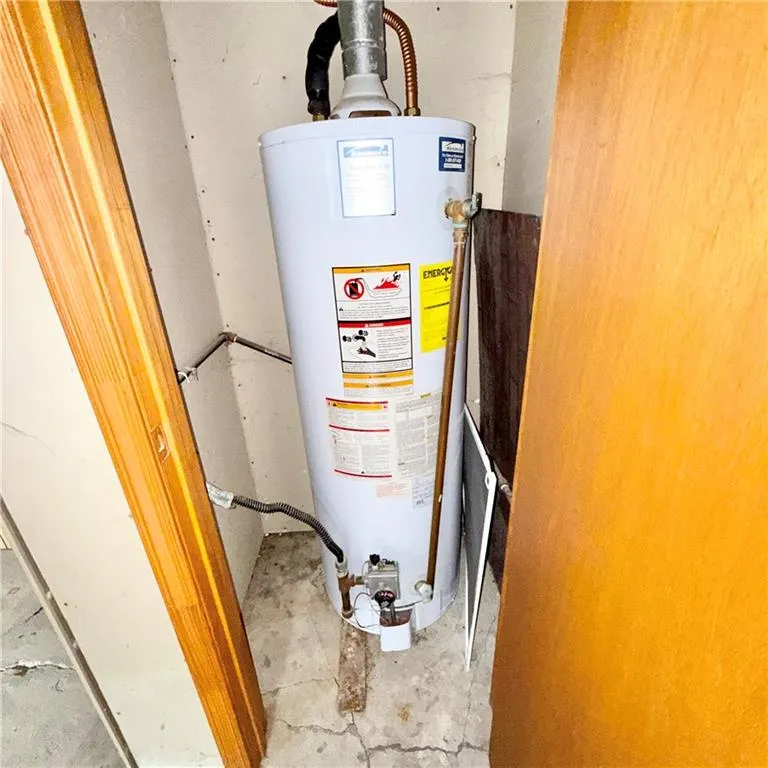
| Heating | Natural Gas,Space Heater |
| Cooling | Electric |
| Possession | Close Of Escrow |
| Roof | Composition,Other |
| Appliances | Dishwasher,Disposal,Microwave,Refrigerator,Free-Standing Electric Oven |
| Garage Spaces | 2 |
| Patio/Porch Features | Deck,Patio,Porch,Screened |
| Architectural Style | Traditional |
| Construction Materials | Vinyl Siding |
| Year Built | 1900 |
| Property Subtype | Single Family Residence |
| Ownership | Private |
| County | Cass |
| Property Type | Residential |
| HOA | No |
| Subdivision Name | Archie |
| Garage Y/N | Yes |
| Other Structures | Garage(s),Outbuilding,Shed(s) |
| Full Baths | 2 |
| Status | Active |
| Directions | I-49 S/US-71 S to State Hwy A/E 347th St in Archie. Take exit 147,right on E Pine St,right on S Texas,left on W Chestnut St. |
| City | Archie |
| High School District | Archie |
| MLS Area | 208 - Cass County,Mo |
| Lot Size Units | Acres |
| Lot Size Square Feet | 12196.8 |
| Listing Terms | Cash,Conventional,FHA,VA Loan |
| Public Remarks | Calling for all offers! Spacious Corner Lot Home with Shop,Sunroom & Investment Potential. ___ Located on a desirable corner lot,this 5-bedroom,2.5-bath home offers over 3,200 sq ft of space,multiple |
| Standard Status | Active |
| In Flood Plain | Unknown |
Interior Features
| Interior Amenities | Ceiling Fan(s),Kitchen Island,Pantry |
|---|---|
| Basement | Slab,Stone/Rock |
| Flooring | Carpet,Luxury Vinyl |
| Basement (Y/N) | No |
| Air Conditioning Y/N | Yes |
| Window Features | Thermal Windows |
| Fireplace Y/N | No |
| Above Grade Finished Area | 3203 |
| Half Baths | 2 |
| Laundry Features | Laundry Room,Main Level |
| Total Bedrooms | 6 |
| Dining Area Features | Eat-In Kitchen |
| Floor Plan Features | 2 Stories |
Exterior Features
| Exterior Amenities | Fire Pit,Fixer Up |
|---|---|
| Fencing | Privacy,Wood |
| Parking Features | Attached,Carport,Detached |
| Lot Features | Corner Lot |
| Water Source | Public |
| Lot Size Area | 0.28 |
| Other Room Features | Main Floor BR,Main Floor Primary Bedroom,Mud Room,Sun Room,Workshop |
Amenities
- Foreclosure
- Views
- Short Sale
- New Construction
- Adult 55+
- Lease To Own
- No HOA Fees
- Furnished
- Primary On Main
- Air Conditioning
- Seller Finance
- Green
- Fixer Upper
- Horse
- Golf
- Fireplace
- Deck
- Garage
- Basement
- Pool
Property vs Single Family Average in 64725
Price
Taxes
Year Built
Visits
 These Properties are provided courtesy of Broker Reciprocity/IDX Lake Of The Ozarks Board of REALTORS® and Bagnell Dam Association of REALTORS® MLS, Inc. Multiple Listing Service. This information is copyrighted by The Lake Of The Ozarks Board of REALTORS® and The Bagnell Dam Association of REALTORS® MLS, Inc. Multiple Listing Service. Information is being provided for consumers' personal, non-commercial use and may not be used for any purpose other than to identify prospective properties
 The information displayed on this page is confidential, proprietary, and copyrighted information of Heartland Multiple Listing Service, Inc. (
 Ozark Gateway Association of REALTORS® (OGAOR). All information deemed reliable but not guaranteed. All properties are subject to prior sale, change or withdrawal. Neither listing broker(s) or information provider(s) shall be responsible for any typographical errors, misinformation, misprints and shall be held totally harmless. Listing(s) information is provided for consumer's personal, non-commercial use and may not be used for any purpose other than to identify prospective properties consumers may be interested in purchasing. The data relating to real estate for sale on this website comes in part from the Internet Data Exchange program of the Multiple Listing Service. Real estate listings held by brokerage firms other than NextHome Gadwood Group may be marked with the Internet Data Exchange logo and detailed information about those properties will include the name of the listing broker(s) when required by the MLS. Copyright ©2026 All rights reserved.
Last Updated: September 22, 2026 12:25 AM UTC
Ozark Gateway Association of REALTORS® (OGAOR). All information deemed reliable but not guaranteed. All properties are subject to prior sale, change or withdrawal. Neither listing broker(s) or information provider(s) shall be responsible for any typographical errors, misinformation, misprints and shall be held totally harmless. Listing(s) information is provided for consumer's personal, non-commercial use and may not be used for any purpose other than to identify prospective properties consumers may be interested in purchasing. The data relating to real estate for sale on this website comes in part from the Internet Data Exchange program of the Multiple Listing Service. Real estate listings held by brokerage firms other than NextHome Gadwood Group may be marked with the Internet Data Exchange logo and detailed information about those properties will include the name of the listing broker(s) when required by the MLS. Copyright ©2026 All rights reserved.
Last Updated: September 22, 2026 12:25 AM UTC
 All information deemed reliable but not guaranteed. All properties are subject to prior sale, change or withdrawal. Neither listing broker(s) or information provider(s) shall be responsible for any typographical errors, misinformation, misprints and shall be held totally harmless. Listing(s) information is provided for consumer's personal, non-commercial use and may not be used for any purpose other than to identify prospective properties consumers may be interested in purchasing. The data relating
