
Address
8266 Monrovia Street, Lenexa, KS
Price
$ 360,000
Property Attributes
- MLS#2617680
- TypeSingle Family
- Listing Status Active
- CountyJOHNSON - KS
- CityLenexa
- Area325 - N=75th - S=1-435 - E=1-35 - W=Moonlight Rd
- NeighborhoodFour Colonies
- Zip66215
- Style
- Taxes$ 3880
- Price$ 360,000
- Bedrooms3
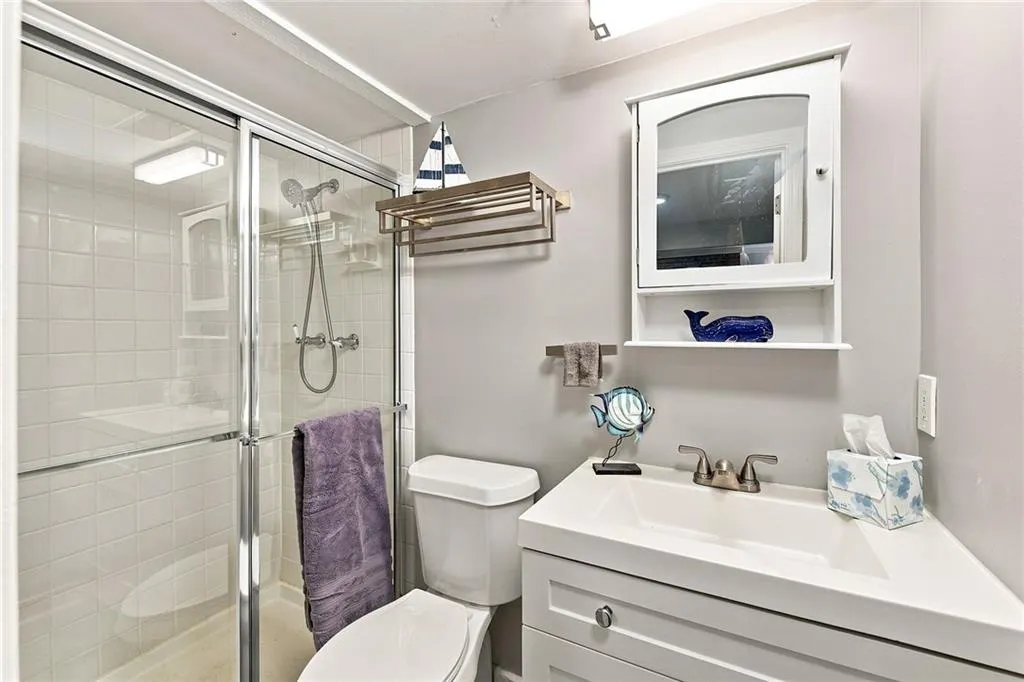
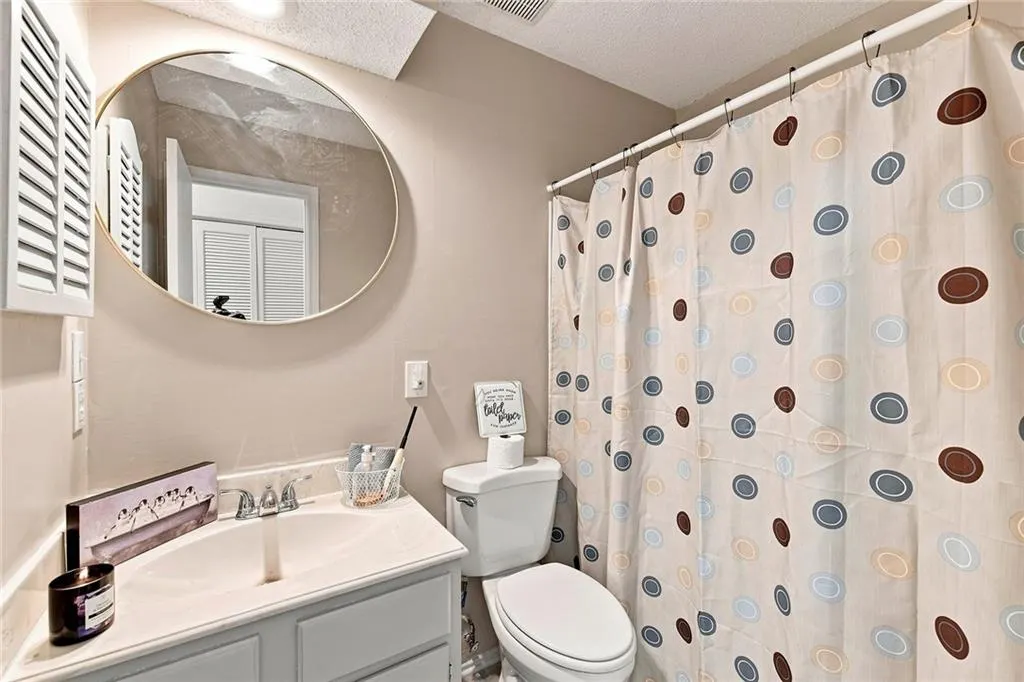
- Full Bathrooms3
- Half Bathrooms0
- Sqr Footage2121
- Lot Size0.087075 Acres
Data Source:
Heartland MLS (HMLS)
Property Description
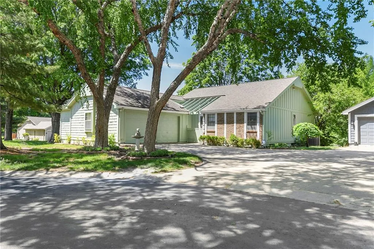
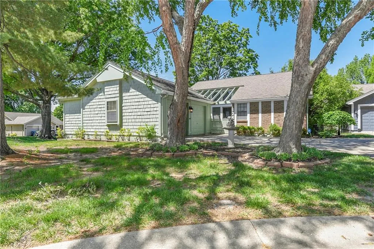
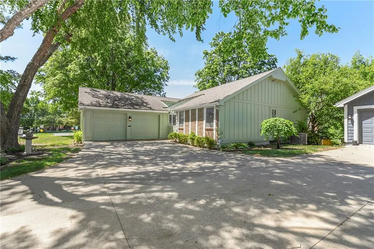
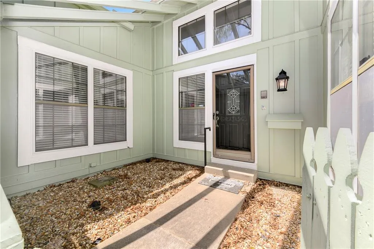
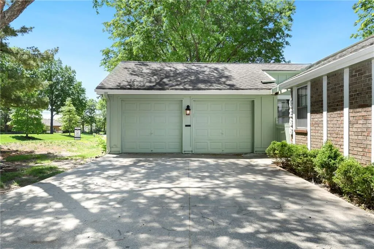
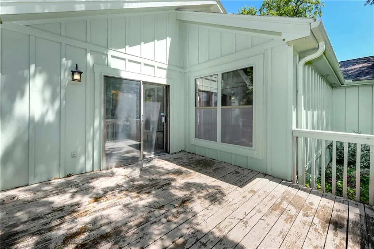
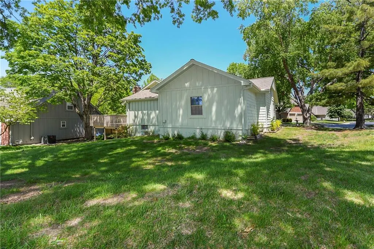
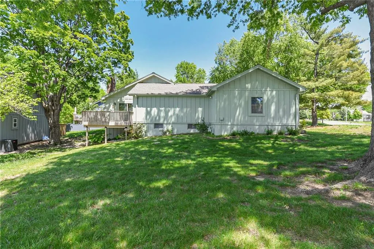
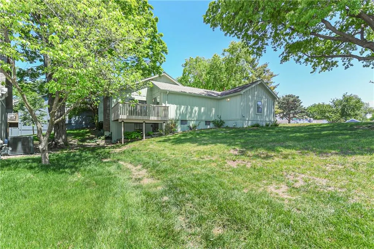
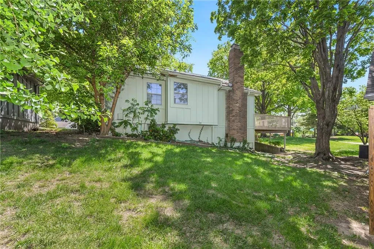
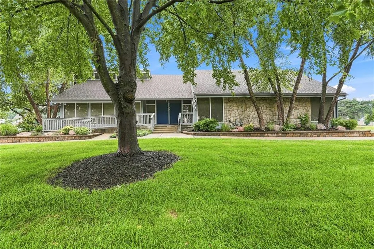
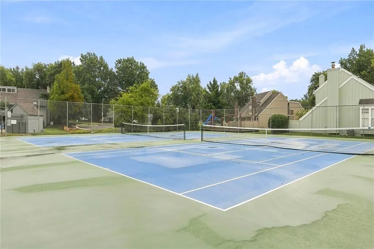
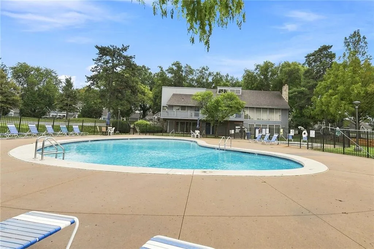
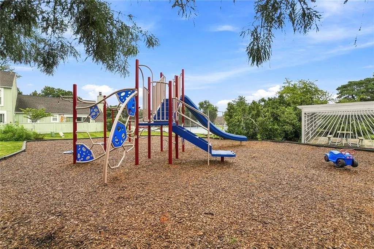
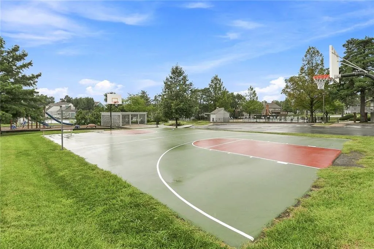
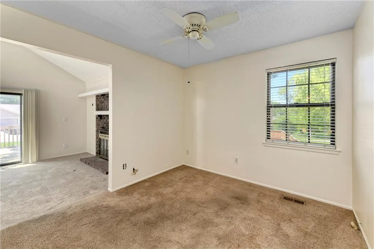
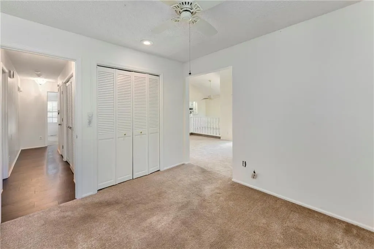
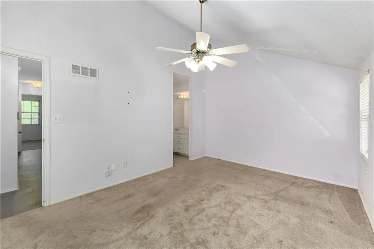
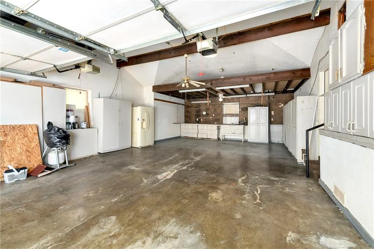
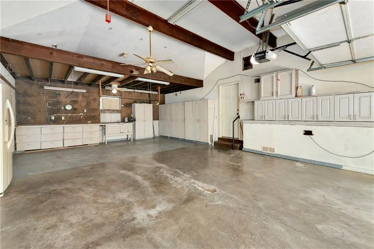
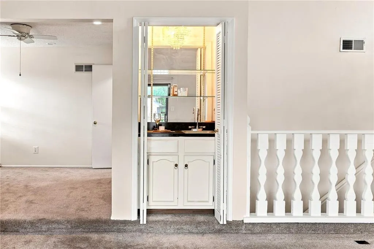
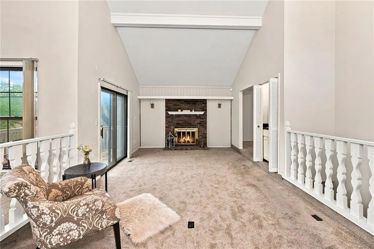
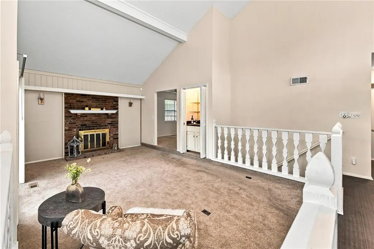
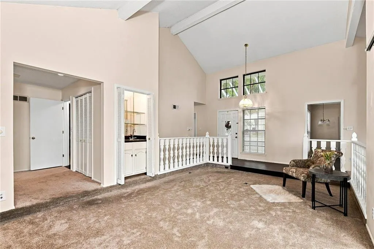
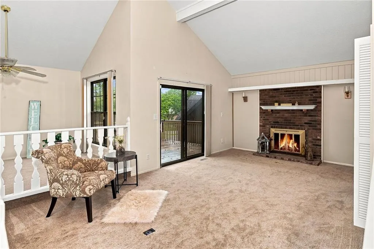
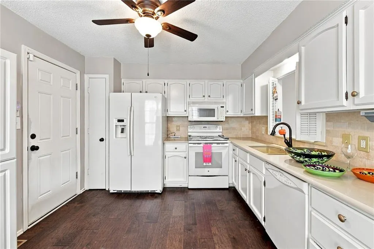
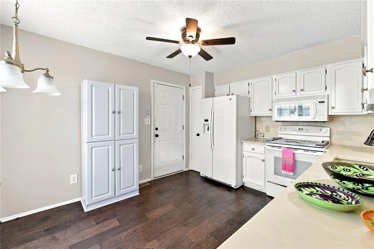
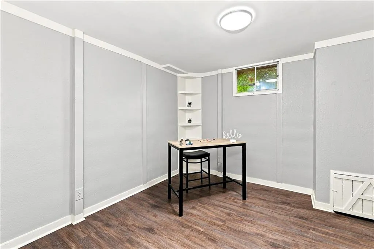
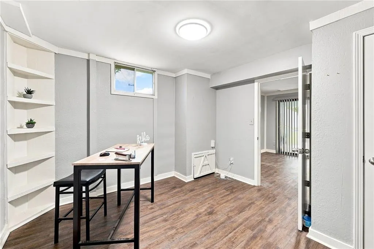
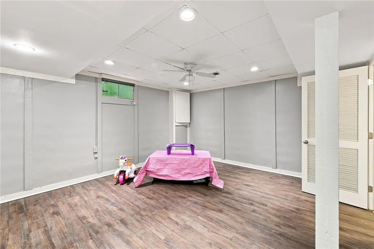
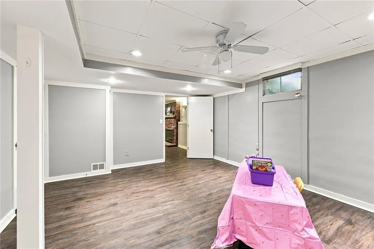
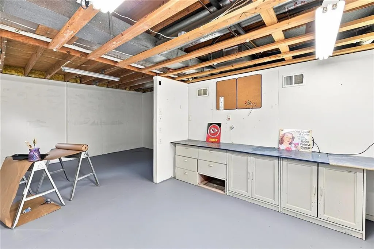
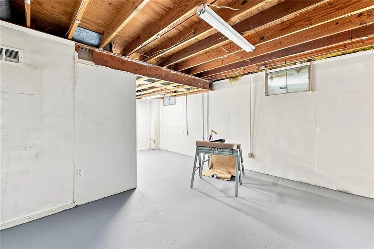
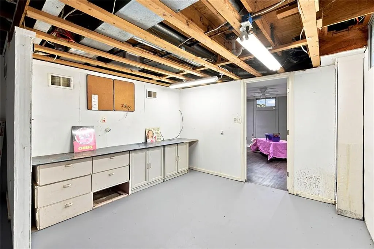
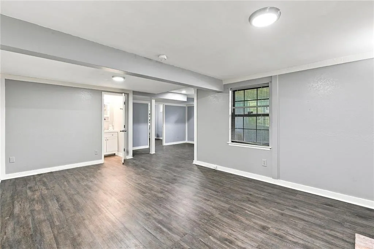
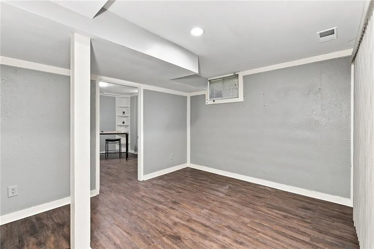
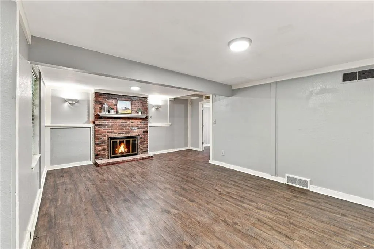
Welcome home to this comfortable and functional ranch layout nestled in one of Lenexa’s most sought-after communities! Enjoy a lifestyle of convenience and leisure with exceptional neighborhood amenities, including scenic walking trails, playgrounds, multiple pools (including an adults-only option), sport courts, and several clubhouses available for gatherings or events. Best of all, maintenance is provided for easy, low-stress living. This home offers outstanding value with some updates already taken care of, including fresh exterior paint—providing peace of mind and great curb appeal from day one. You'll enjoy staying warm on those chilly nights with fireplaces both upstairs and downstairs. Perfectly situated in the heart of Lenexa, you’ll love the unbeatable location just minutes from shopping, major highways, and an abundance of dining options. Whether commuting or heading out for the evening, everything you need is right at your fingertips. Priced to allow the next owner to bring their own style and personal touches, this home is an incredible opportunity—especially with some fresh updates already addressed. The basement offers two bonus spaces, perfect for a craft room, workshop, exercise area, or whatever fits your lifestyle. Don’t miss your chance to enjoy comfort, convenience, and community all in one place!
| Elementary School | High School |
|---|---|
| Rising Star Elementary School | SM Northwest High School |
| Price History | |
|---|---|
| 5/5/2026 | Listed $390,000 |
| 5/15/2026 | 4$375,000 |
| 8/28/2026 | 4$360,000 |
General Features
| Living Area | 2121 |
|---|---|
| Sewer | Public Sewer |
| Heating | Natural Gas |
| Cooling | Electric |
| Possession | Funding |
| Roof | Composition |
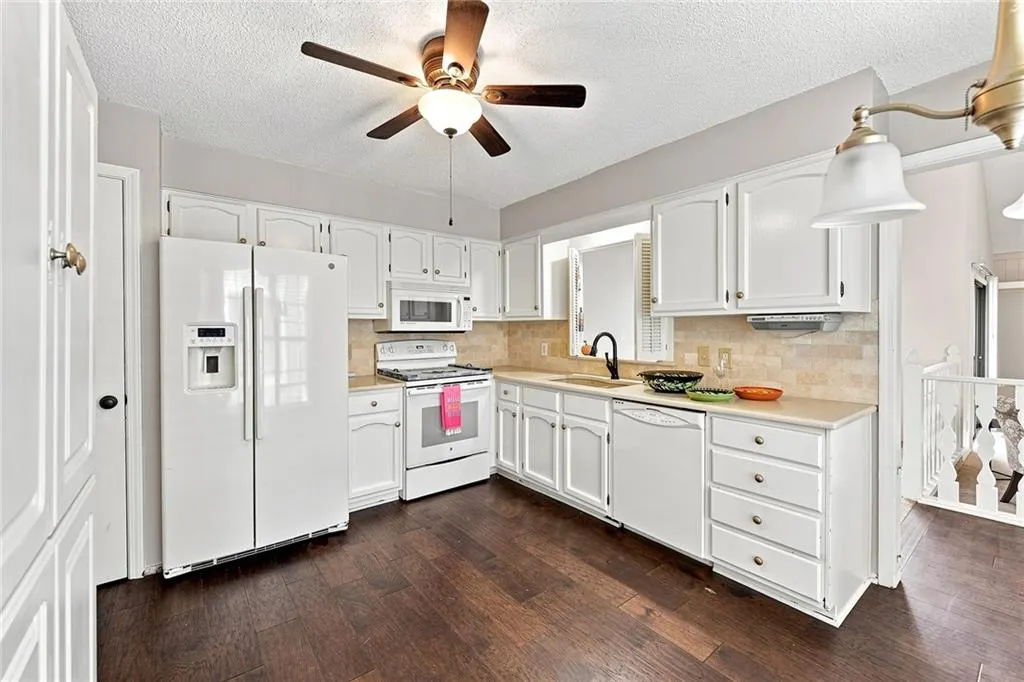
| Appliances | Dishwasher,Disposal,Dryer,Exhaust Fan,Refrigerator,Electric Range,Washer,Water Softener |
| HOA Fee | 366 |
| Garage Spaces | 2 |
| Association Fee Includes | Building Maint,Lawn Service,Maintenance Free,Roof Replace,Snow Removal |
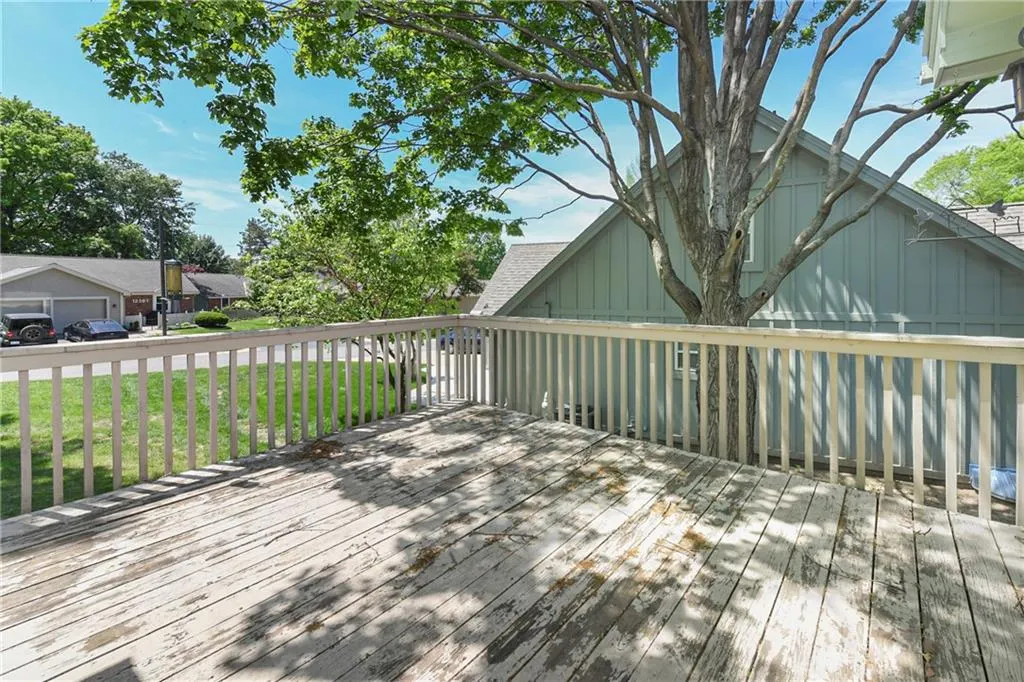
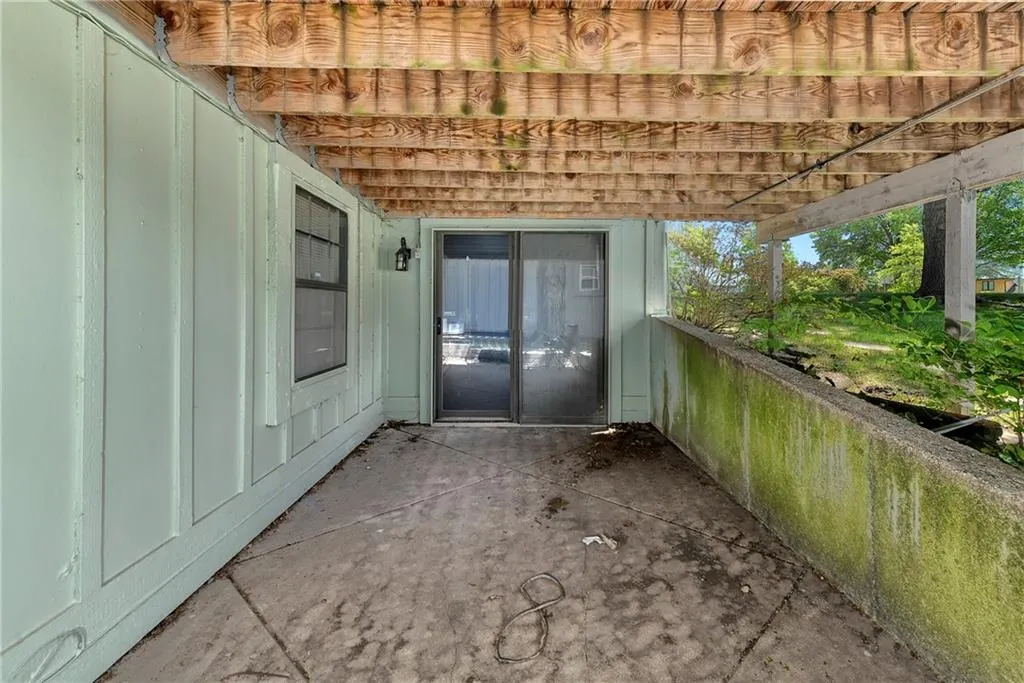
| Patio/Porch Features | Deck,Patio |
| Security Features | Fire Alarm,Smoke Detector(s) |
| Construction Materials | Brick/Mortar |
| Property Subtype | Single Family Residence |
| Ownership | Private |
| Accessibility | Accessible Bathroom,Accessible Central Living Area,Accessible Washer/Dryer |
| Assoc Fee Paid Per | Monthly |
| County | Johnson,KS |
| Property Type | Residential |
| Association Amenities | Clubhouse,Pool,Trail(s) |
| HOA | Yes |
| Subdivision Name | Four Colonies |
| Garage Y/N | Yes |
| Full Baths | 3 |
| Status | Active |
| Directions | Inside Four Colonies. I35 to 87th Str Exit. West one light to Quivira and head North to 83rd and Quivira. Turn left at the light at the cemetary and go down 1/8 mile to Monrovia. See Four Colonie |
| High School | SM Northwest |
| City | Lenexa |
| Association Name | Four Colonies HOA |
| High School District | Shawnee Mission |
| MLS Area | 325 - N=75th;S=1-435;E=1-35;W=Moonlight Rd |
| Lot Size Units | Square Feet |
| Lot Size Square Feet | 3793 |
| Listing Terms | Cash,Conventional,FHA,USDA Loan,VA Loan |
| Elementary School | Rising Star |
| Public Remarks | Welcome home to this comfortable and functional ranch layout nestled in one of Lenexa’s most sought-after communities! Enjoy a lifestyle of convenience and leisure with exceptional neighborhood ameni |
| Standard Status | Active |
| In Flood Plain | No |
| HMS_MaintenanceProvidedYN | Yes |
Interior Features
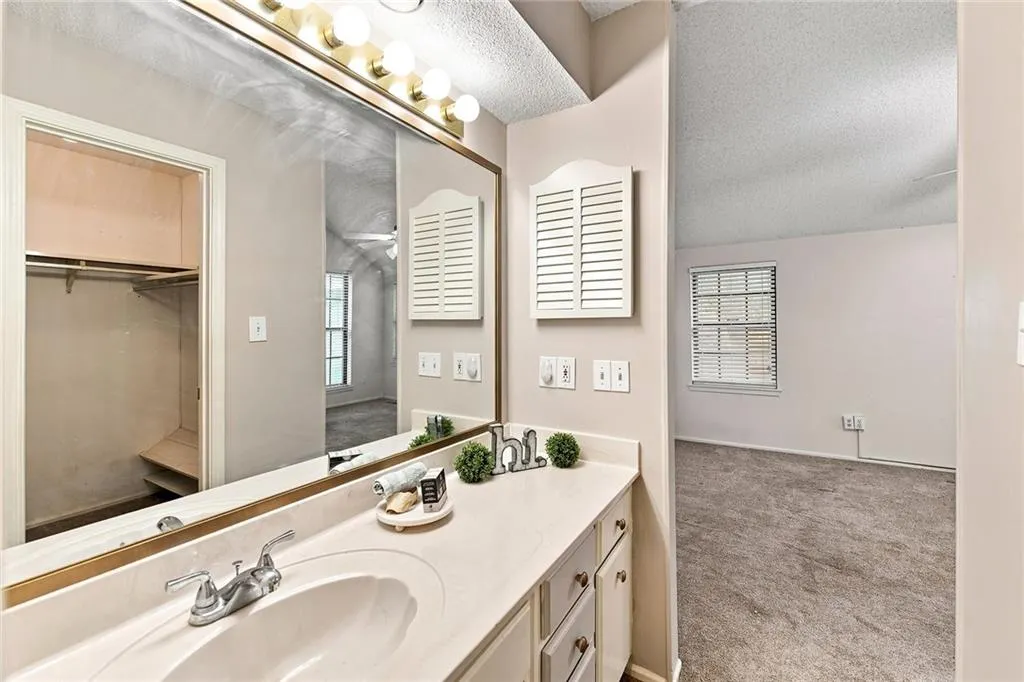
| Interior Amenities | Ceiling Fan(s),Vaulted Ceiling(s),Walk-In Closet(s),Wet Bar |
|---|---|
| Basement | Basement BR,Daylight,Egress Window(s),Finished,Walk-Out Access |
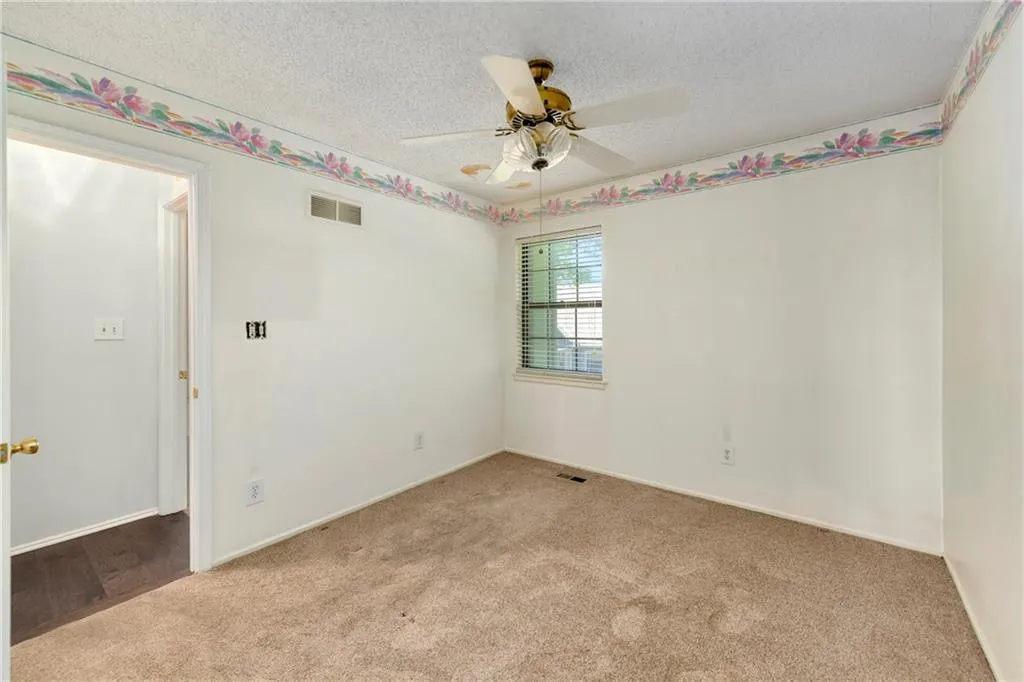
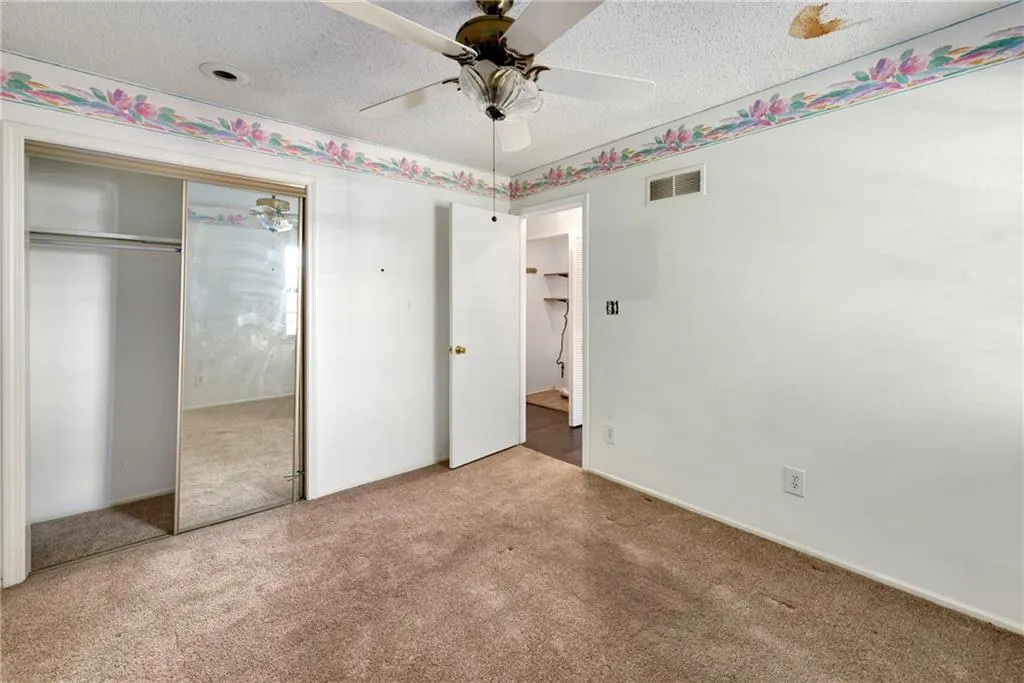
| Flooring | Carpet,Luxury Vinyl,Slate |
| Total Fireplaces | 2 |
| Fireplace Features | Basement,Living Room |
| Basement (Y/N) | Yes |
| Air Conditioning Y/N | Yes |
| Fireplace Y/N | Yes |
| Above Grade Finished Area | 1346 |
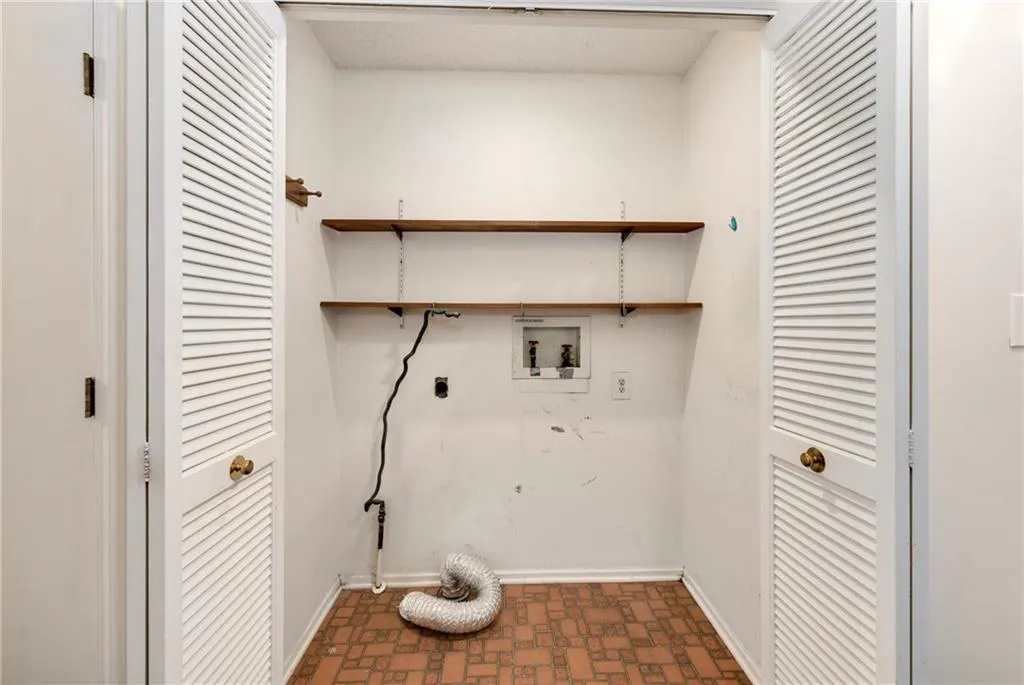
| Laundry Features | Main Level |
| Total Bedrooms | 3 |
| Below Grade Finished Area | 775 |
| Dining Area Features | Eat-In Kitchen,Formal |
| Floor Plan Features | Ranch |
Exterior Features
| Parking Features | Attached,Garage Door Opener,Shared Driveway |
|---|---|
| Lot Features | Adjoin Greenspace,City Limits,Corner Lot,Many Trees |
| Water Source | Public |
| Lot Size Area | 3793 |
| Other Room Features | Formal Living Room,Main Floor Primary Bedroom,Recreation Room,Workshop |
Amenities
- Foreclosure
- Views
- Short Sale
- New Construction
- Adult 55+
- Lease To Own
- No HOA Fees
- Furnished
- Primary On Main
- Air Conditioning
- Seller Finance
- Green
- Fixer Upper
- Horse
- Golf
- Fireplace
- Deck
- Garage
- Basement
- Pool
Property vs Single Family Average in 66215
Price
Taxes
Visits
 These Properties are provided courtesy of Broker Reciprocity/IDX Lake Of The Ozarks Board of REALTORS® and Bagnell Dam Association of REALTORS® MLS, Inc. Multiple Listing Service. This information is copyrighted by The Lake Of The Ozarks Board of REALTORS® and The Bagnell Dam Association of REALTORS® MLS, Inc. Multiple Listing Service. Information is being provided for consumers' personal, non-commercial use and may not be used for any purpose other than to identify prospective properties
 The information displayed on this page is confidential, proprietary, and copyrighted information of Heartland Multiple Listing Service, Inc. (
 Ozark Gateway Association of REALTORS® (OGAOR). All information deemed reliable but not guaranteed. All properties are subject to prior sale, change or withdrawal. Neither listing broker(s) or information provider(s) shall be responsible for any typographical errors, misinformation, misprints and shall be held totally harmless. Listing(s) information is provided for consumer's personal, non-commercial use and may not be used for any purpose other than to identify prospective properties consumers may be interested in purchasing. The data relating to real estate for sale on this website comes in part from the Internet Data Exchange program of the Multiple Listing Service. Real estate listings held by brokerage firms other than NextHome Gadwood Group may be marked with the Internet Data Exchange logo and detailed information about those properties will include the name of the listing broker(s) when required by the MLS. Copyright ©2026 All rights reserved.
Last Updated: September 10, 2026 8:42 PM UTC
Ozark Gateway Association of REALTORS® (OGAOR). All information deemed reliable but not guaranteed. All properties are subject to prior sale, change or withdrawal. Neither listing broker(s) or information provider(s) shall be responsible for any typographical errors, misinformation, misprints and shall be held totally harmless. Listing(s) information is provided for consumer's personal, non-commercial use and may not be used for any purpose other than to identify prospective properties consumers may be interested in purchasing. The data relating to real estate for sale on this website comes in part from the Internet Data Exchange program of the Multiple Listing Service. Real estate listings held by brokerage firms other than NextHome Gadwood Group may be marked with the Internet Data Exchange logo and detailed information about those properties will include the name of the listing broker(s) when required by the MLS. Copyright ©2026 All rights reserved.
Last Updated: September 10, 2026 8:42 PM UTC
 All information deemed reliable but not guaranteed. All properties are subject to prior sale, change or withdrawal. Neither listing broker(s) or information provider(s) shall be responsible for any typographical errors, misinformation, misprints and shall be held totally harmless. Listing(s) information is provided for consumer's personal, non-commercial use and may not be used for any purpose other than to identify prospective properties consumers may be interested in purchasing. The data relating
