
Address
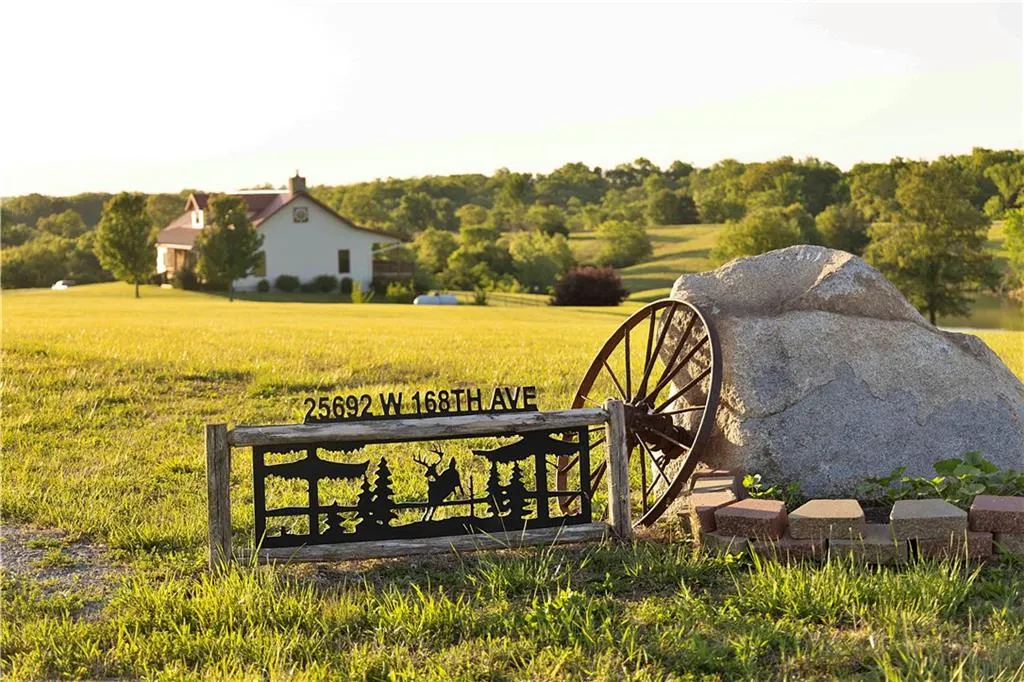
25692 W 168th Avenue, Bethany, MO
Price
$ 1,100,000
Property Attributes
- MLS#2620780
- TypeSingle Family
- Listing Status Active
- CountyHARRISON
- CityBethany
- Area109 - East of I-35 & North of Hwy 92
- Zip64424
- Style
- Year Built2015
- Taxes$ 3664
- Price$ 1,100,000
- Bedrooms3
- Full Bathrooms2
- Half Bathrooms0
- Sqr Footage3520
- Lot Size76.24 Acres
Data Source:
Heartland MLS (HMLS)
Property Description
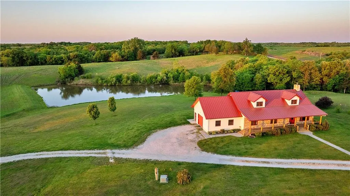
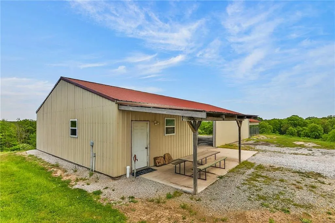
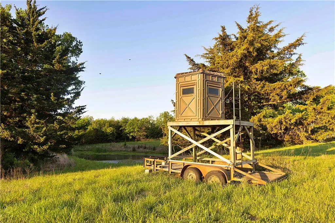
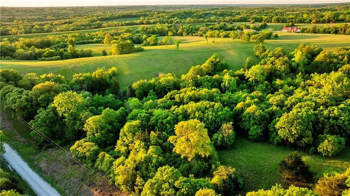
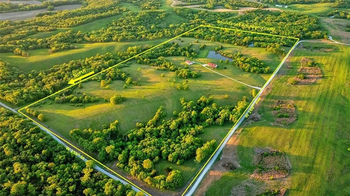
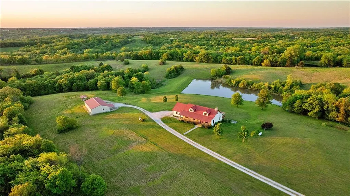
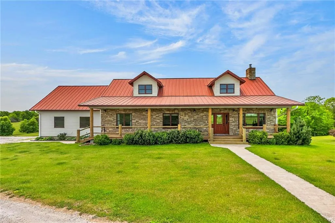
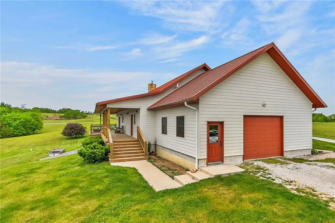
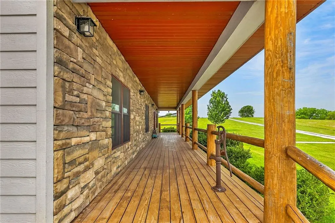
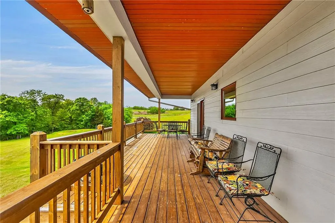
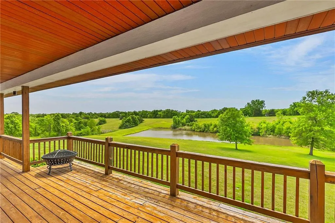
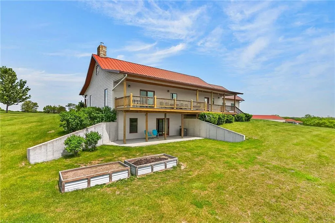
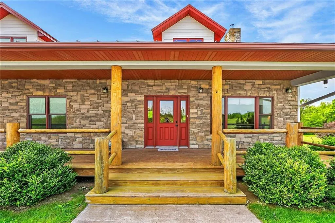
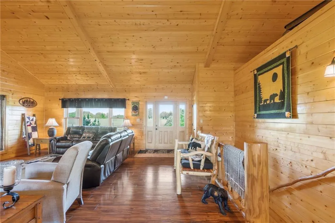
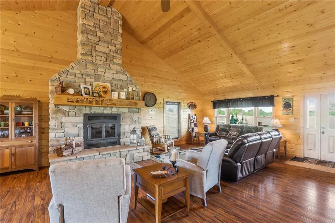
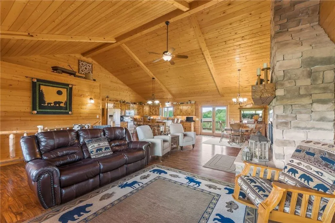
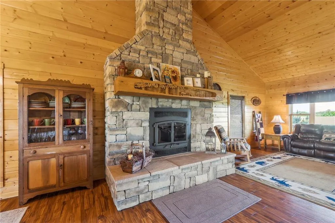
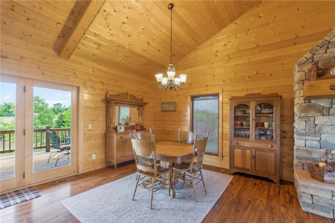
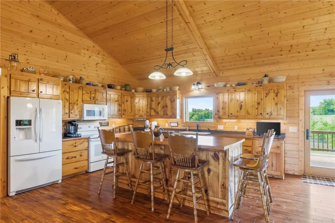
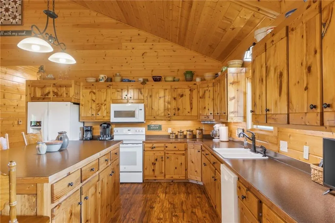
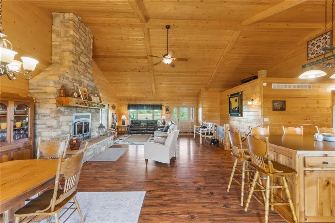
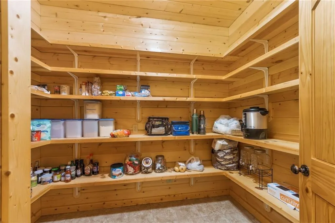
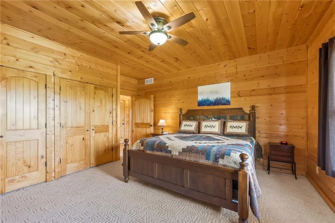
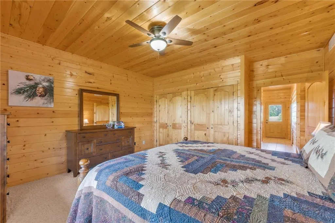
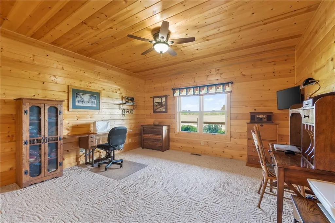
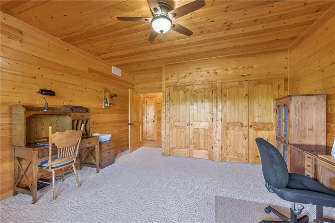
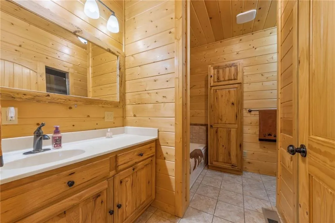
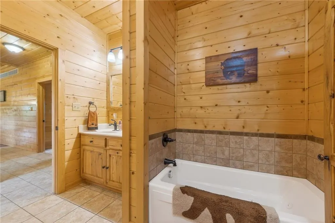
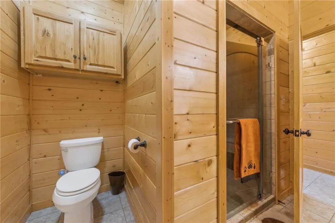
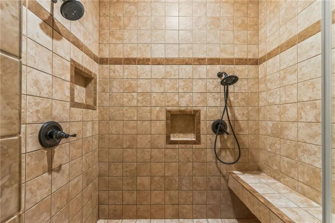
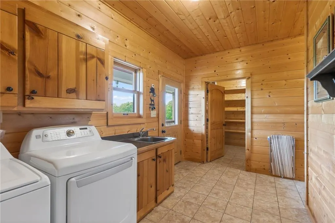
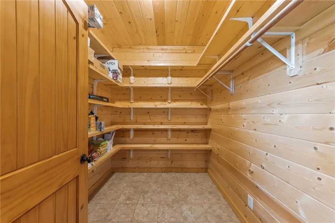
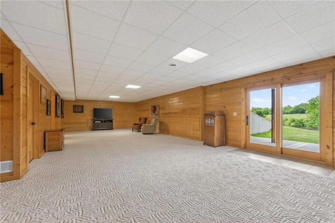
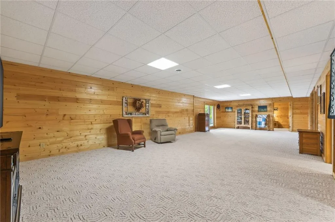
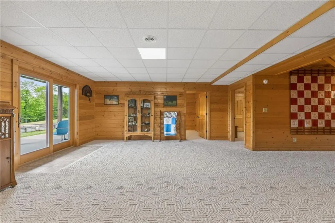
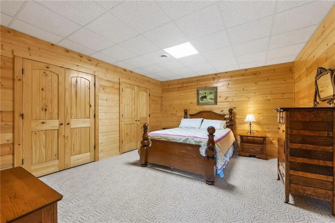
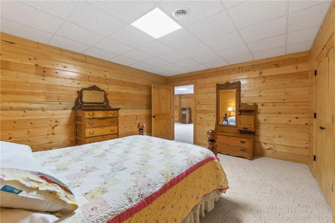
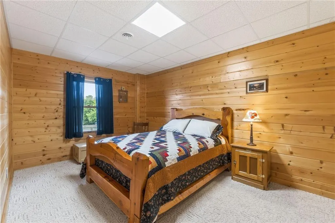
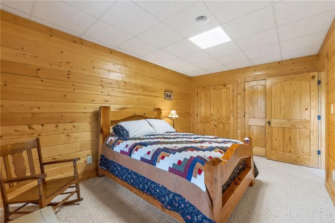
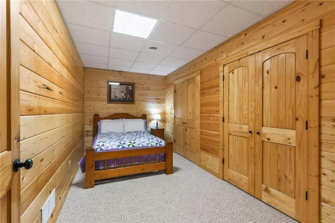
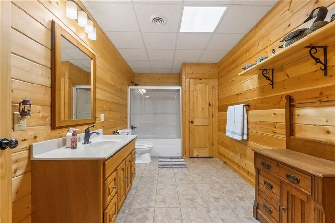
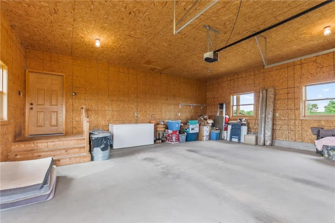
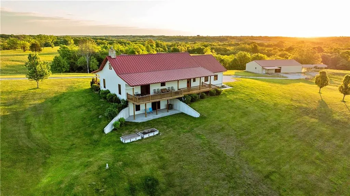
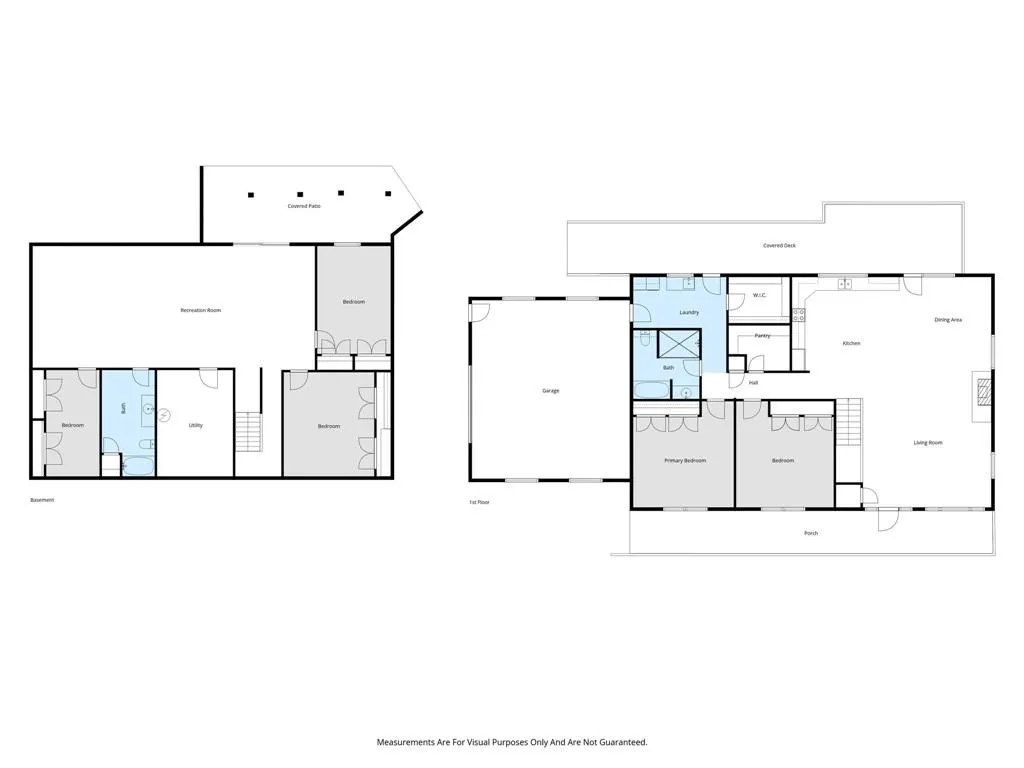
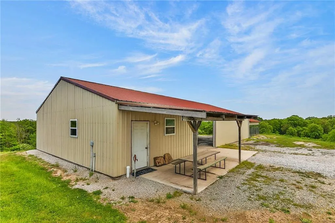
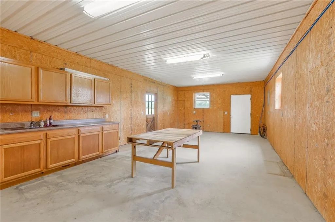
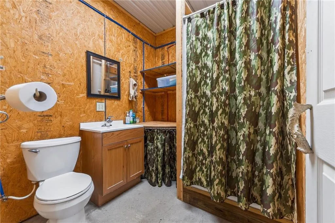
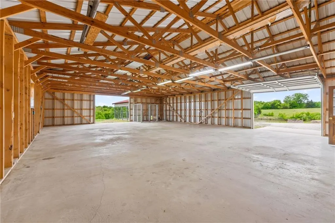
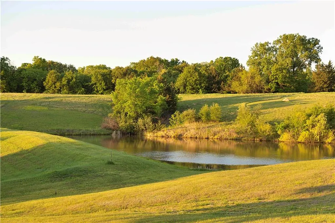
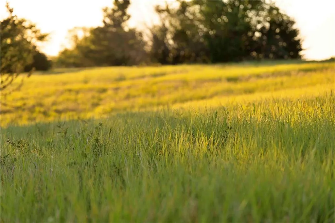
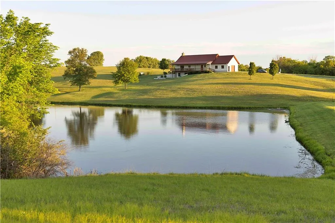
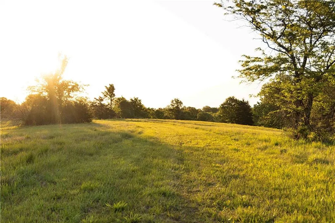
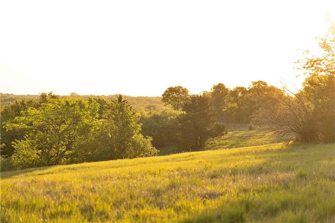
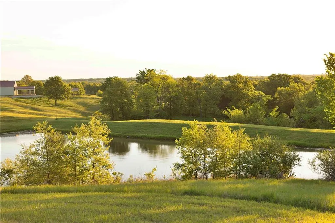
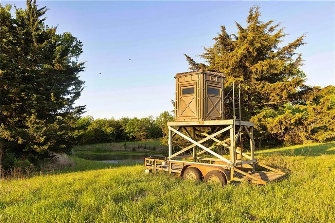
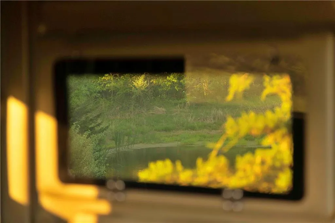
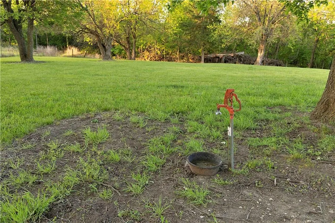
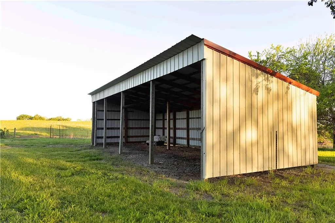
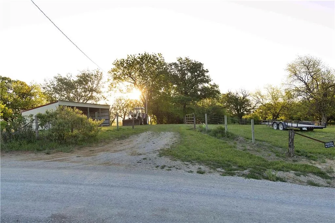
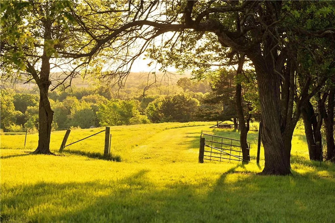
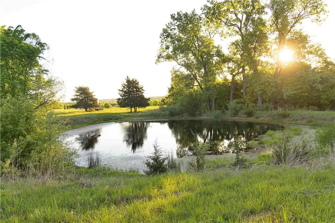
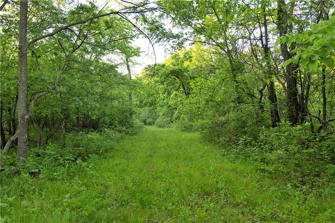
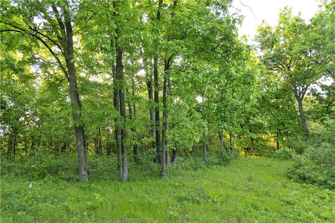
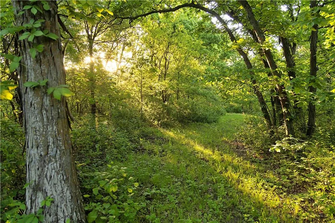
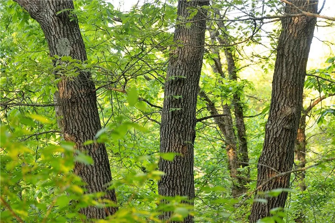
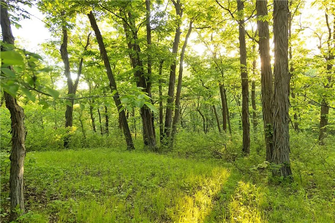
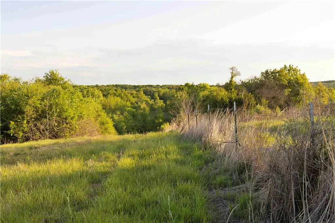
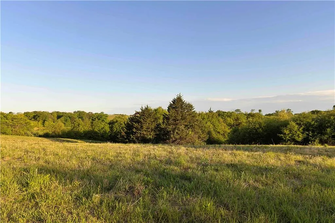
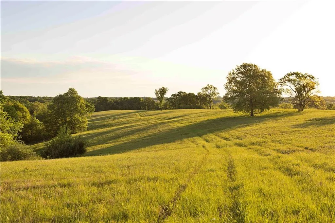
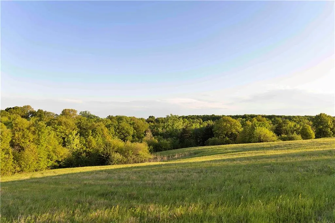
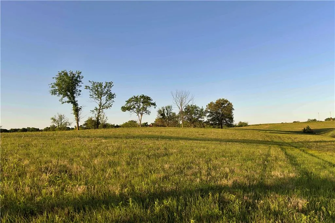
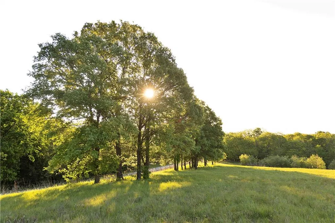
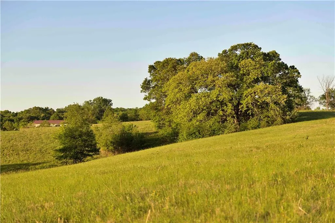
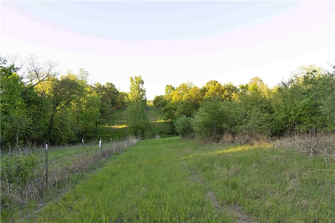
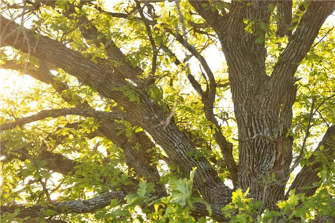
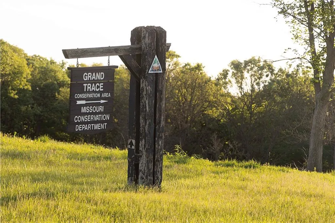
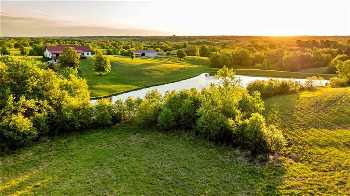
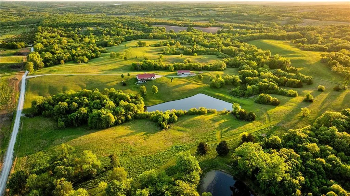
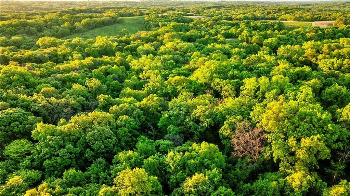
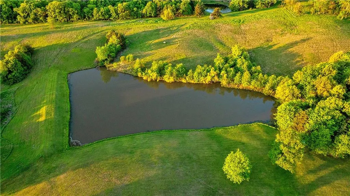
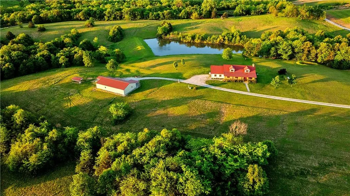
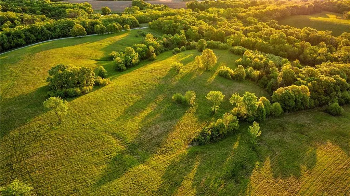
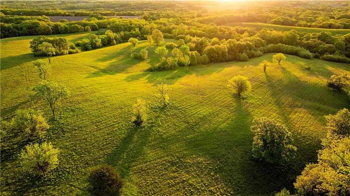
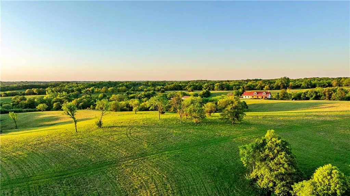
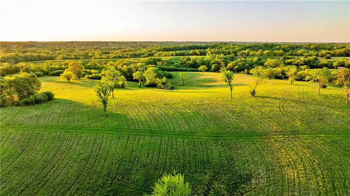
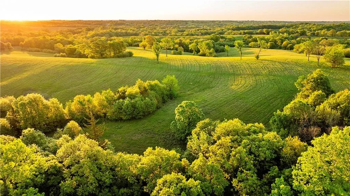
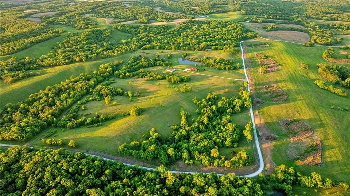
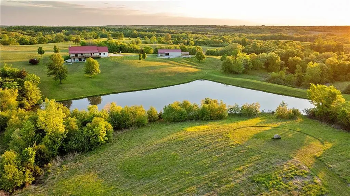
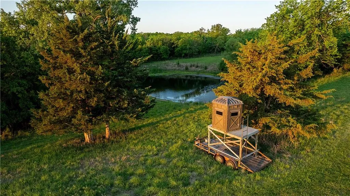
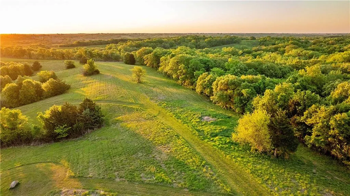
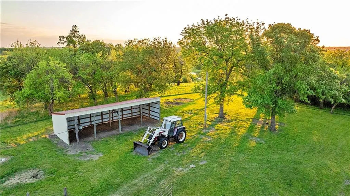
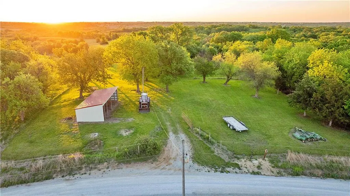
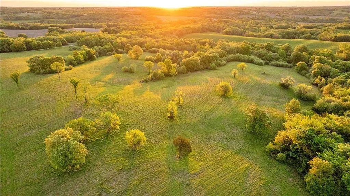
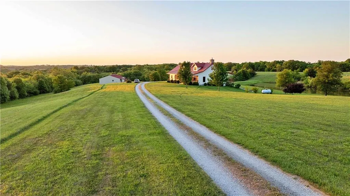
Located near Bethany, Missouri, this 76.24± acre farm offers open grass ridges, wooded draws, & a custom-built home with outbuildings suited for rural living, livestock use, outdoor recreation, or hunting. The farm directly adjoins Grand Trace Conservation Area, providing access to 1500+ acres of public land. The western-style custom home is positioned to overlook the surrounding landscape & a large, deep, 1+ acre pond. Exterior improvements include a metal roof, smart siding, a full-length covered front porch, & a covered deck with views of the pond & surrounding acreage. The home was designed with an open-concept that connects the vaulted great room, kitchen, & dining area into a functional gathering space. A stone fireplace anchors the main living area & is accented by an exquisitely hand-carved red oak mantle. The kitchen includes a large center island & a walk-in pantry, offering substantial storage & workspace. The main level also includes two bedrooms, a large bathroom, a mudroom/utility area, & a second walk-in pantry. The finished walkout basement expands the living space with an additional bedroom, a large bathroom, two bonus rooms, & an expansive family room with access to the covered patio. All bedrooms & bonus rooms include double closets for abundant storage. An oversized, insulated, attached one-car garage provides sheltered parking & workspace. The acreage includes a blend of grassland & timber, creating opportunities for grazing, hay production, hunting, & wildlife habitat. Deer, turkeys, & small game are commonly found here. Additional farm infrastructure includes a 16x40 hay shed located on the south end of the property near a separate electric meter & water service, creating flexibility for future development. A 36x64 outbuilding with a concrete floor provides equipment storage & workshop space. Inside the building is a finished 16x36 section equipped with a kitchenette & bathroom.
| Price History | |
|---|---|
| 5/19/2026 | Listed $1,200,000 |
| 8/9/2026 | 9$1,100,000 |
General Features
| Living Area | 3520 |
|---|---|
| Sewer | Lagoon |
| Heating | Propane |
| Cooling | Electric |
| Possession | Funding |
| Roof | Metal |
| Garage Spaces | 1 |
| Patio/Porch Features | Deck- Covered,Covered Patio |
| Construction Materials | Metal Siding |
| Year Built | 2015 |
| Property Subtype | Single Family Residence |
| Ownership | Private |
| Assoc Fee Paid Per | None |
| County | Harrison |
| Property Type | Residential |
| HOA | No |
| Subdivision Name | Other |
| Facing Direction | North |
| Garage Y/N | Yes |
| Other Structures | Garage(s),Shed(s) |
| Full Baths | 2 |
| Status | Active |
| Directions | From Bethany: North on W to W 255th St. West on 255th to W 168th Ave. South on 168th to the property on the east side of the road. |
| City | Bethany |
| High School District | South Harrison |
| MLS Area | 109 - East of I-35 & North of Hwy 92 |
| Lot Size Units | Acres |
| Lot Size Square Feet | 3321014.4 |
| Listing Terms | Cash,Conventional |
| Public Remarks | Located near Bethany,Missouri,this 76.24± acre farm offers open grass ridges,wooded draws,& a custom-built home with outbuildings suited for rural living,livestock use,outdoor recreation,or hunting. |
| Standard Status | Active |
| In Flood Plain | No |
| Virtual Tour | https://youtu.be/H3Ynp_4B64Y |
| HMS_MaintenanceProvidedYN | No |
Interior Features
| Basement | Basement BR,Finished,Walk-Out Access |
|---|---|
| Flooring | Carpet,Wood |
| Total Fireplaces | 1 |
| Fireplace Features | Family Room |
| Basement (Y/N) | Yes |
| Air Conditioning Y/N | Yes |
| Fireplace Y/N | Yes |
| Above Grade Finished Area | 1851 |
| Laundry Features | Main Level |
| Total Bedrooms | 3 |
| Below Grade Finished Area | 1669 |
| Dining Area Features | Kit/Dining Combo,Kit/Family Combo,Liv/Dining Combo |
| Floor Plan Features | Ranch |
Exterior Features
| Parking Features | Attached |
|---|---|
| Lot Features | Adjoin Greenspace,Pond(s),Wooded |
| Water Source | Rural |
| Lot Size Area | 76.24 |
| Road Surface Type | Gravel |
| Road Responsibility | Private Maintenance |
Amenities
- Foreclosure
- Views
- Short Sale
- New Construction
- Adult 55+
- Lease To Own
- No HOA Fees
- Furnished
- Primary On Main
- Air Conditioning
- Seller Finance
- Green
- Fixer Upper
- Horse
- Golf
- Fireplace
- Deck
- Garage
- Basement
- Pool
Property vs Single Family Average in 64424
Price
Taxes
Year Built
Visits
 These Properties are provided courtesy of Broker Reciprocity/IDX Lake Of The Ozarks Board of REALTORS® and Bagnell Dam Association of REALTORS® MLS, Inc. Multiple Listing Service. This information is copyrighted by The Lake Of The Ozarks Board of REALTORS® and The Bagnell Dam Association of REALTORS® MLS, Inc. Multiple Listing Service. Information is being provided for consumers' personal, non-commercial use and may not be used for any purpose other than to identify prospective properties
 The information displayed on this page is confidential, proprietary, and copyrighted information of Heartland Multiple Listing Service, Inc. (
 Ozark Gateway Association of REALTORS® (OGAOR). All information deemed reliable but not guaranteed. All properties are subject to prior sale, change or withdrawal. Neither listing broker(s) or information provider(s) shall be responsible for any typographical errors, misinformation, misprints and shall be held totally harmless. Listing(s) information is provided for consumer's personal, non-commercial use and may not be used for any purpose other than to identify prospective properties consumers may be interested in purchasing. The data relating to real estate for sale on this website comes in part from the Internet Data Exchange program of the Multiple Listing Service. Real estate listings held by brokerage firms other than NextHome Gadwood Group may be marked with the Internet Data Exchange logo and detailed information about those properties will include the name of the listing broker(s) when required by the MLS. Copyright ©2026 All rights reserved.
Last Updated: September 9, 2026 7:29 PM UTC
Ozark Gateway Association of REALTORS® (OGAOR). All information deemed reliable but not guaranteed. All properties are subject to prior sale, change or withdrawal. Neither listing broker(s) or information provider(s) shall be responsible for any typographical errors, misinformation, misprints and shall be held totally harmless. Listing(s) information is provided for consumer's personal, non-commercial use and may not be used for any purpose other than to identify prospective properties consumers may be interested in purchasing. The data relating to real estate for sale on this website comes in part from the Internet Data Exchange program of the Multiple Listing Service. Real estate listings held by brokerage firms other than NextHome Gadwood Group may be marked with the Internet Data Exchange logo and detailed information about those properties will include the name of the listing broker(s) when required by the MLS. Copyright ©2026 All rights reserved.
Last Updated: September 9, 2026 7:29 PM UTC
 All information deemed reliable but not guaranteed. All properties are subject to prior sale, change or withdrawal. Neither listing broker(s) or information provider(s) shall be responsible for any typographical errors, misinformation, misprints and shall be held totally harmless. Listing(s) information is provided for consumer's personal, non-commercial use and may not be used for any purpose other than to identify prospective properties consumers may be interested in purchasing. The data relating
