
Address
8700 Meadow Lane, Leawood, KS
Price
$ 3,350,000
Property Attributes
- MLS#2621280
- TypeSingle Family
- Listing Status Active
- CountyJOHNSON - KS
- CityLeawood
- Area320 - N=75th - S=I-435 - E=State Ln - W=I-35 & K-1
- NeighborhoodLeawood
- Zip66206
- StyleCraftsman
- Year Built2004
- Taxes$ 19375
- Price$ 3,350,000
- Bedrooms4
- Full Bathrooms4
- Half Bathrooms3
- Sqr Footage5680
- Lot Size1.15165 Acres
Data Source:
Heartland MLS (HMLS)
Property Description
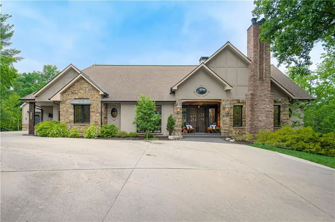
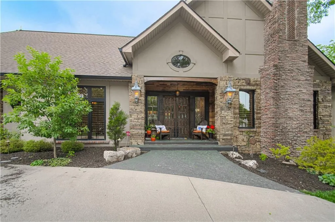
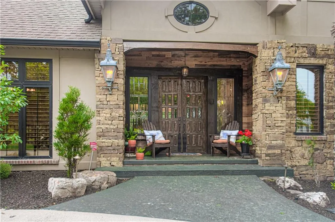
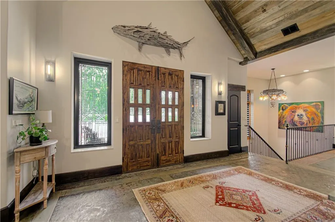
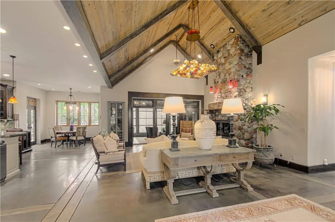
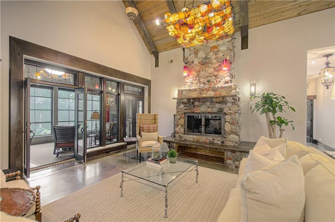
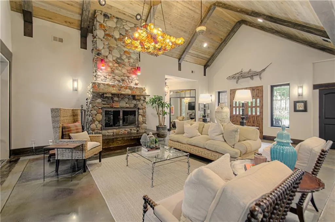
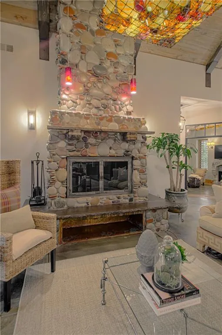
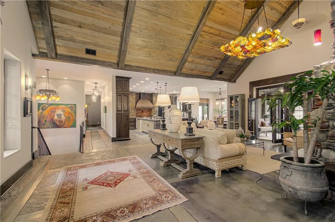
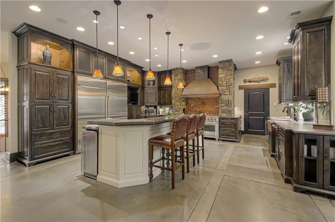
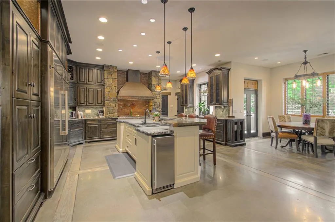
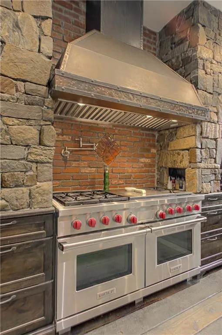
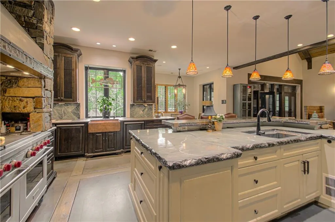
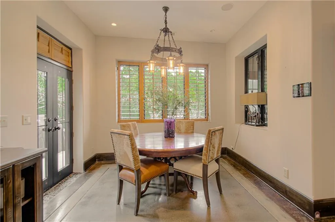
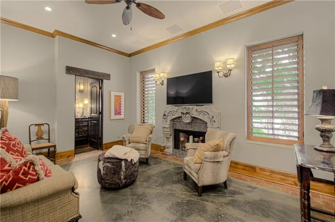
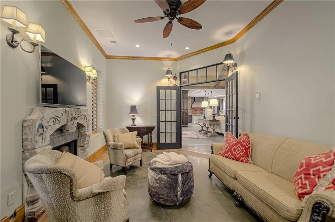
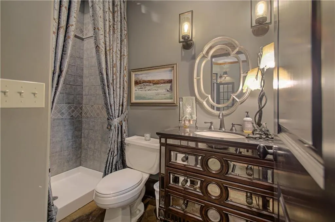
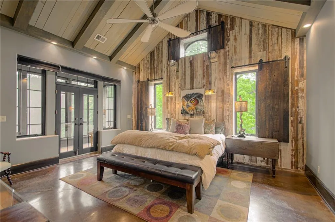
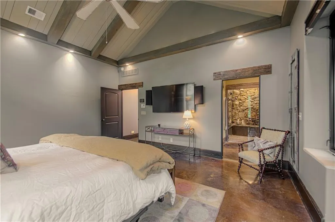
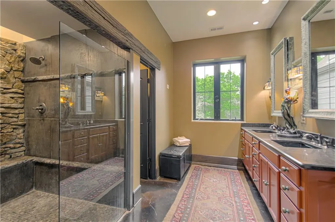
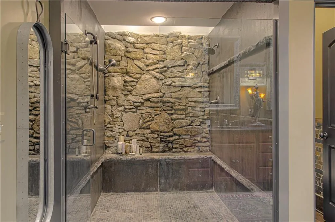
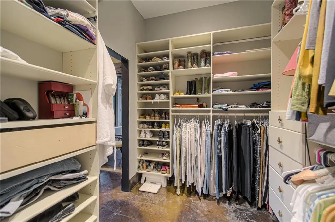
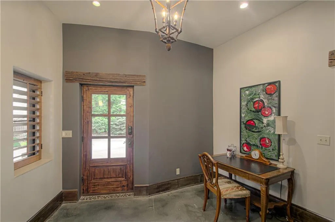
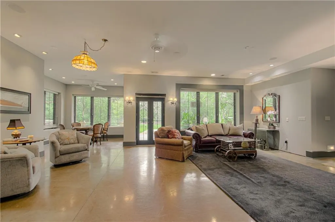
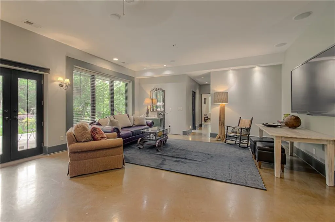
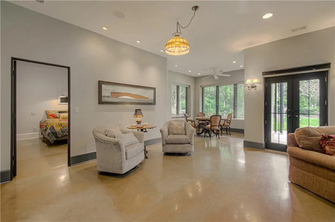
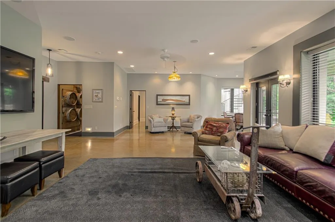
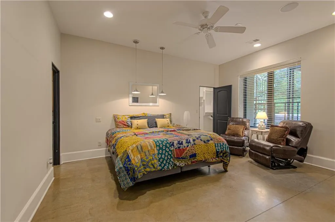
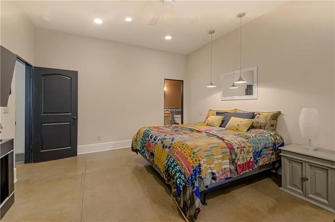
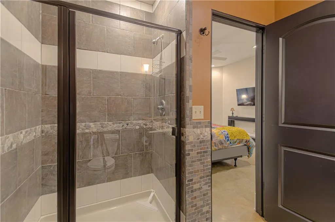
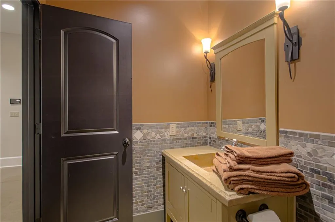
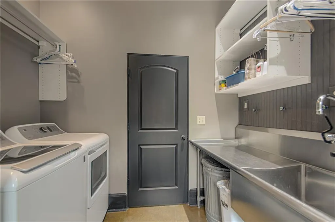
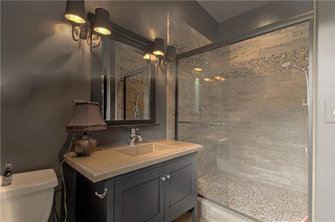
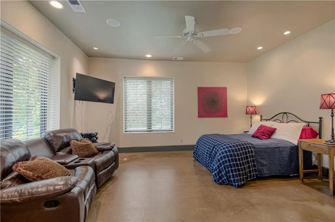
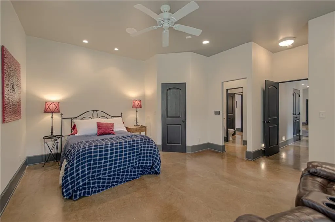
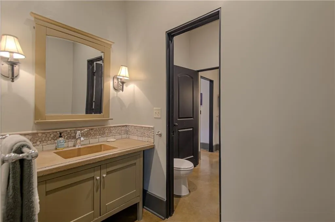
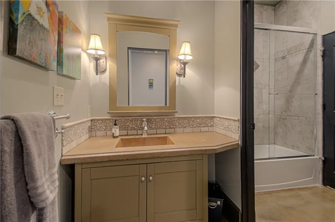
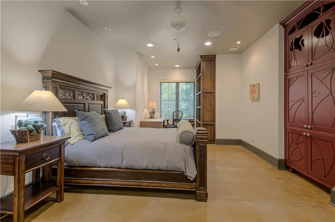
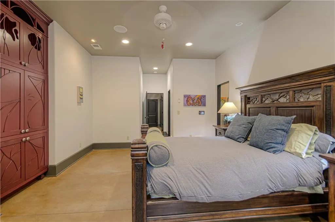
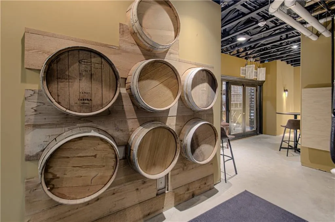
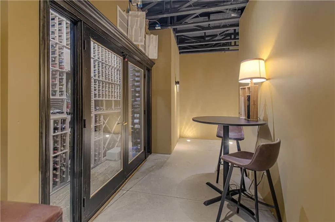
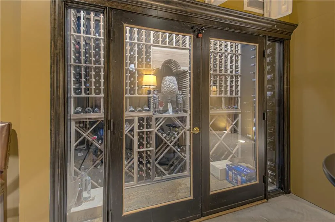
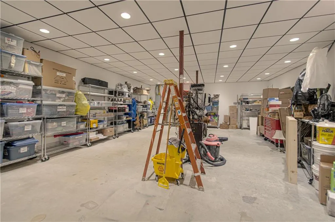
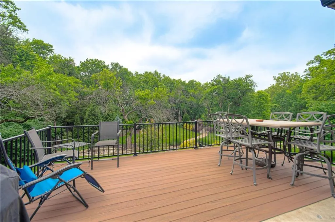
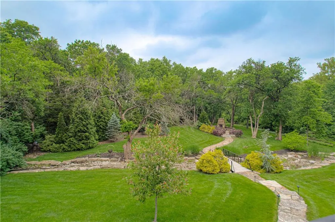
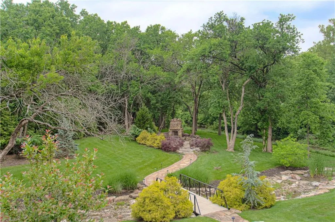
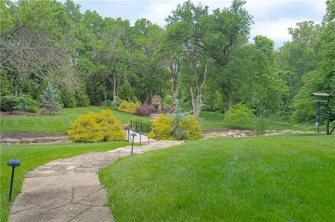
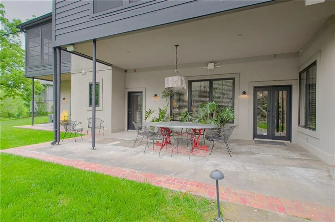
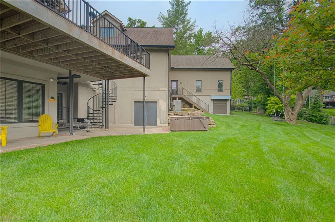
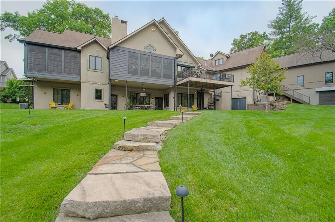
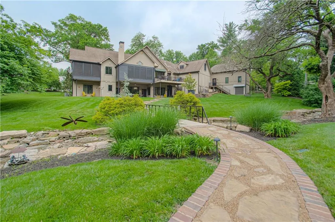
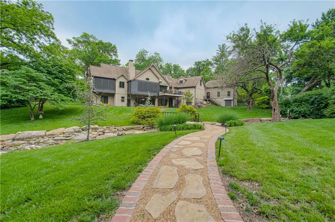
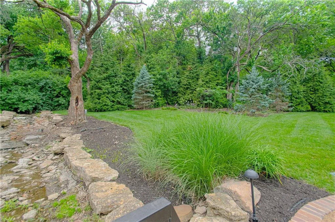
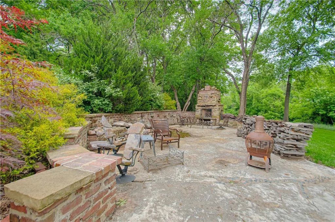
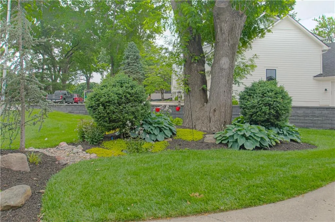
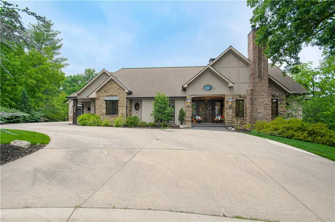
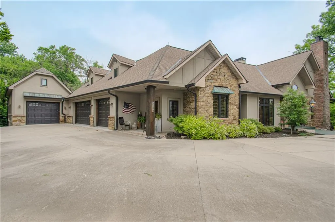
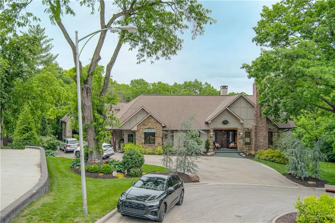
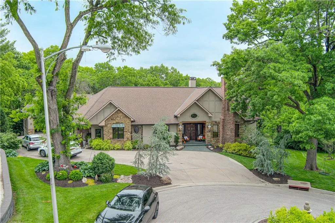
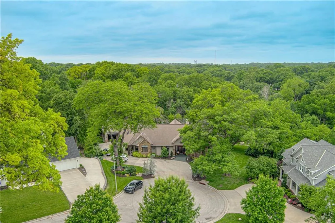
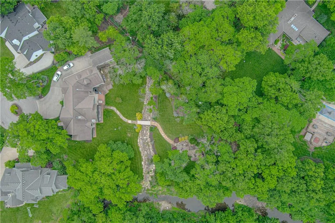
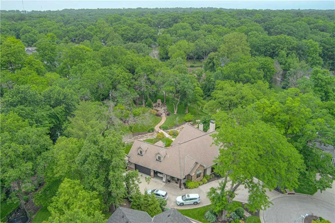
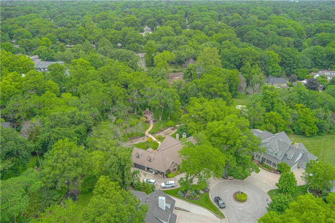
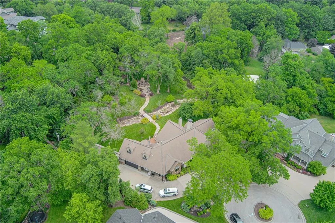
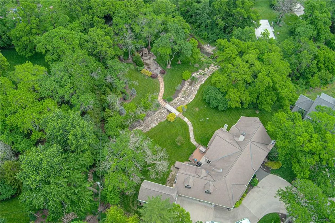
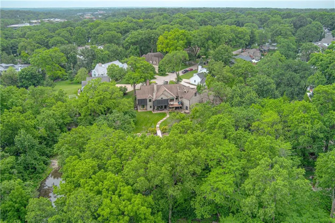
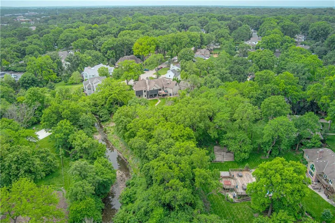
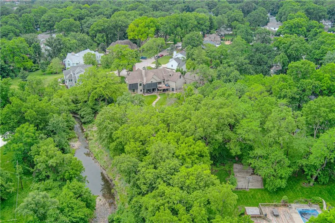
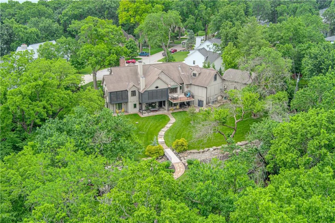
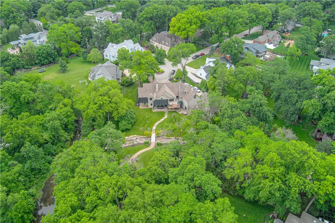
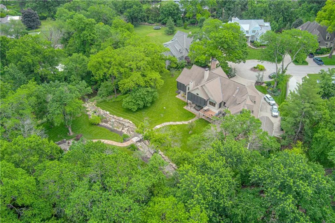
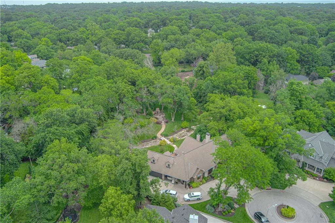
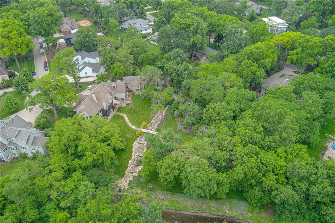
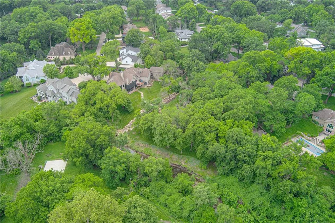
Mountain-luxury meets custom craftsmanship in this show-stopping, concrete-built reverse story-and-a-half masterpiece! Nestled perfectly on a sprawling shy 2-acre lot, this home blends rugged Colorado-rustic charm with sophisticated modern living. Step inside to soaring ceilings and a magnificent, stacked river rock stone fireplace that anchors the great room, instantly transporting you to an upscale mountain retreat. The main floor features beautiful stained concrete floors equipped with radiant zone heating, offering unparalleled energy efficiency and cozy warmth all winter long. The main-level primary retreat is a true sanctuary, boasting a walk-in closet with integrated laundry and an opulent, spa-inspired bath complete with a custom stacked-stone shower. Downstairs, entertainment options abound in the walkout lower level, featuring a massive recreation room, private home office, a full secondary kitchen, and a convenient half bath. Step outside to your private, beautifully landscaped shy 2-acre oasis—perfect for peaceful evenings or outdoor play. Offering a sophisticated, low-maintenance lifestyle with robust construction, this turnkey estate is second to none!
| Elementary School | Middle School | High School |
|---|---|---|
| Corinth Elementary School | Indian Hills Middle School | SM East High School |
| Price History | |
|---|---|
| 5/28/2026 | Listed $3,375,000 |
| 8/20/2026 | 1$3,350,000 |
General Features
| Living Area | 5680 |
|---|---|
| Sewer | Public Sewer |
| Heating | Radiant Floor |
| Cooling | Electric |
| Possession | Negotiable |
| Roof | Composition |
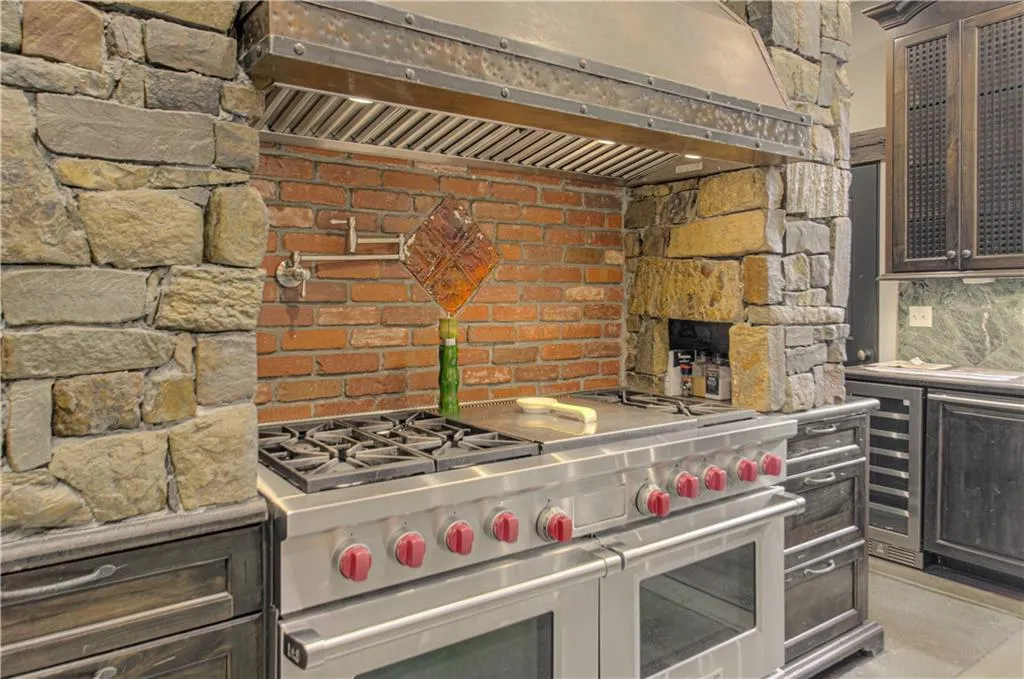
| Appliances | Dishwasher,Disposal,Double Oven,Dryer,Exhaust Fan,Humidifier,Microwave,Refrigerator,Built-In Oven,Gas Range,Stainless Steel Appliance(s) |
| HOA Fee | 375 |
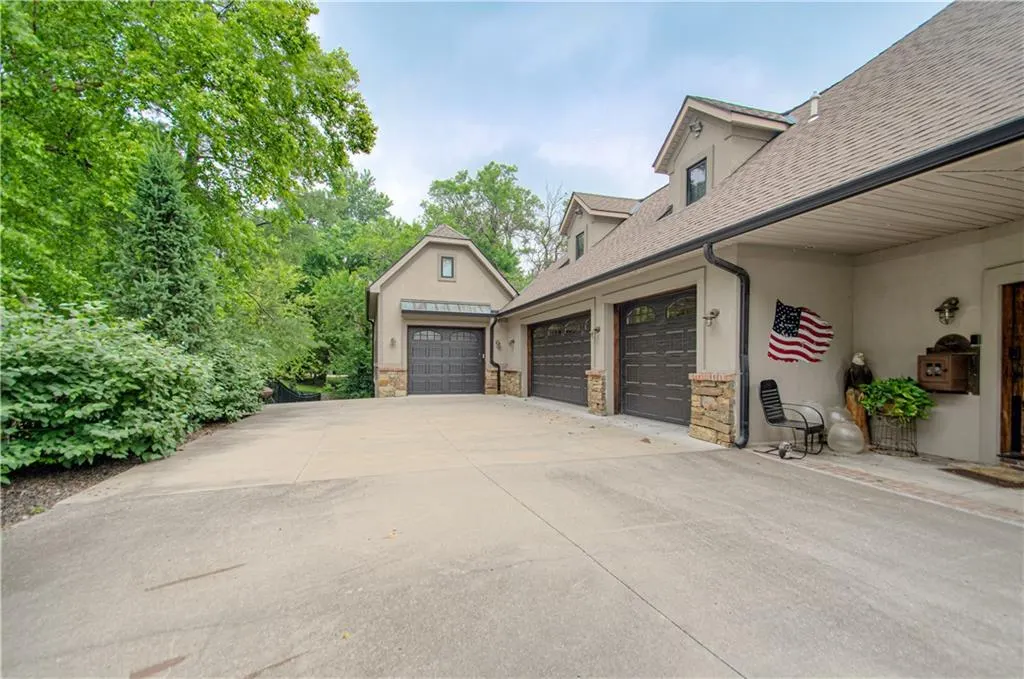
| Garage Spaces | 5 |
| Association Fee Includes | Curbside Recycle,Street,Trash |
| Patio/Porch Features | Deck,Patio,Covered Patio |
| Architectural Style | Craftsman |
| Security Features | Fire Alarm,Security System |
| Construction Materials | Concrete |
| Year Built | 2004 |
| Property Subtype | Single Family Residence |
| Ownership | Private |
| Accessibility | Customized Wheelchair Accessible |
| Assoc Fee Paid Per | Annually |
| County | Johnson,KS |
| Property Type | Residential |
| HOA | Yes |
| Energy Efficient | Appliances |
| Subdivision Name | Leawood |
| Garage Y/N | Yes |
| Full Baths | 4 |
| Status | Active |
| Directions | Lee BLVD to 88 Street turn west to cul-de-sac |
| High School | SM East |
| City | Leawood |
| Association Name | Leawood |
| High School District | Shawnee Mission |
| MLS Area | 320 - N=75th;S=I-435;E=State Ln;W=I-35 & K-12 |
| Lot Size Units | Square Feet |
| Lot Size Square Feet | 50166 |
| Listing Terms | Cash,Conventional |
| Green Building Verification Type | ENERGY STAR Certified Homes |
| Elementary School | Corinth |
| Middle/Junior High School | Indian Hills |
| Public Remarks | Mountain-luxury meets custom craftsmanship in this show-stopping,concrete-built reverse story-and-a-half masterpiece! Nestled perfectly on a sprawling shy 2-acre lot,this home blends rugged Colorado- |
| Virtual Tour | https://go.virtualview360.com/s/idx/322775 |
| Standard Status | Active |
| Green Features | Energy Generation,Insulated Concrete Forms |
| In Flood Plain | No |
| Virtual Tour | https://go.virtualview360.com/s/8700-Meadow-Ln-Leawood-KS-66206 |
| HMS_MaintenanceProvidedYN | No |
Interior Features
| Interior Amenities | Ceiling Fan(s),Central Vacuum,Custom Cabinets,Kitchen Island,In-Law Floorplan,Smart Thermostat,Vaulted Ceiling(s),Walk-In Closet(s) |
|---|---|
| Basement | Concrete,Finished,Full,Inside Entrance |
| Flooring | Concrete,Wood |
| Total Fireplaces | 3 |
| Fireplace Features | Living Room,Other |
| Basement (Y/N) | Yes |
| Air Conditioning Y/N | Yes |
| Window Features | Thermal Windows |
| Fireplace Y/N | Yes |
| Above Grade Finished Area | 5680 |
| Half Baths | 3 |
| Laundry Features | Bedroom Level,Lower Level |
| Total Bedrooms | 4 |
| Dining Area Features | Kit/Dining Combo,Liv/Dining Combo |
| Floor Plan Features | Reverse 1.5 Story |
Exterior Features
| Parking Features | Attached,Garage Faces Side |
|---|---|
| Lot Features | Acreage,Cul-De-Sac,Many Trees,Wooded |
| Water Source | Public |
| Lot Size Area | 50166 |
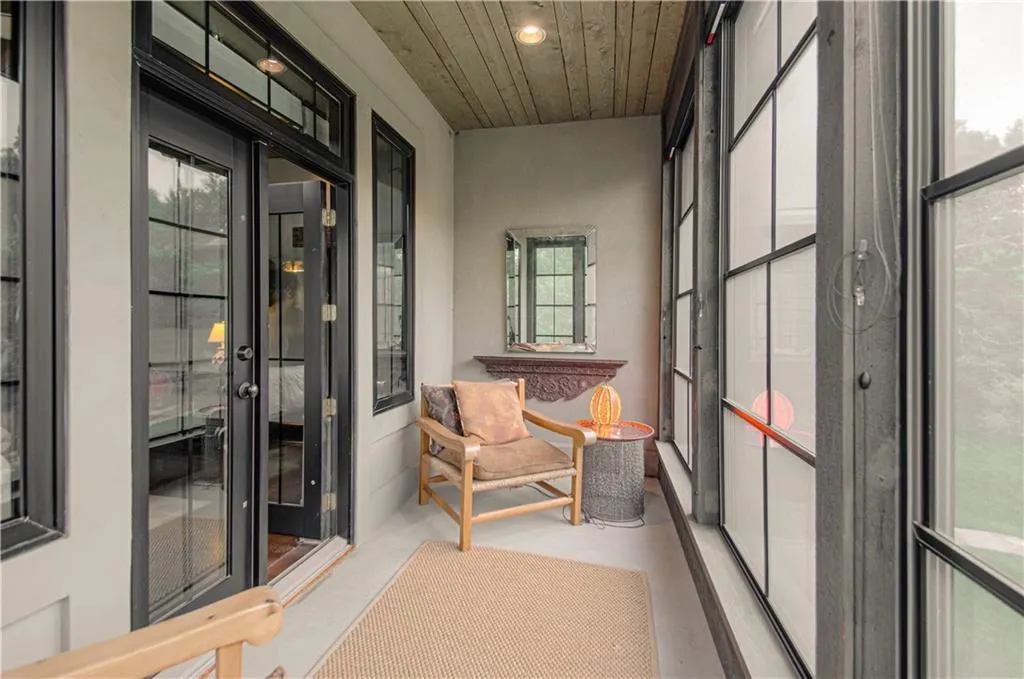
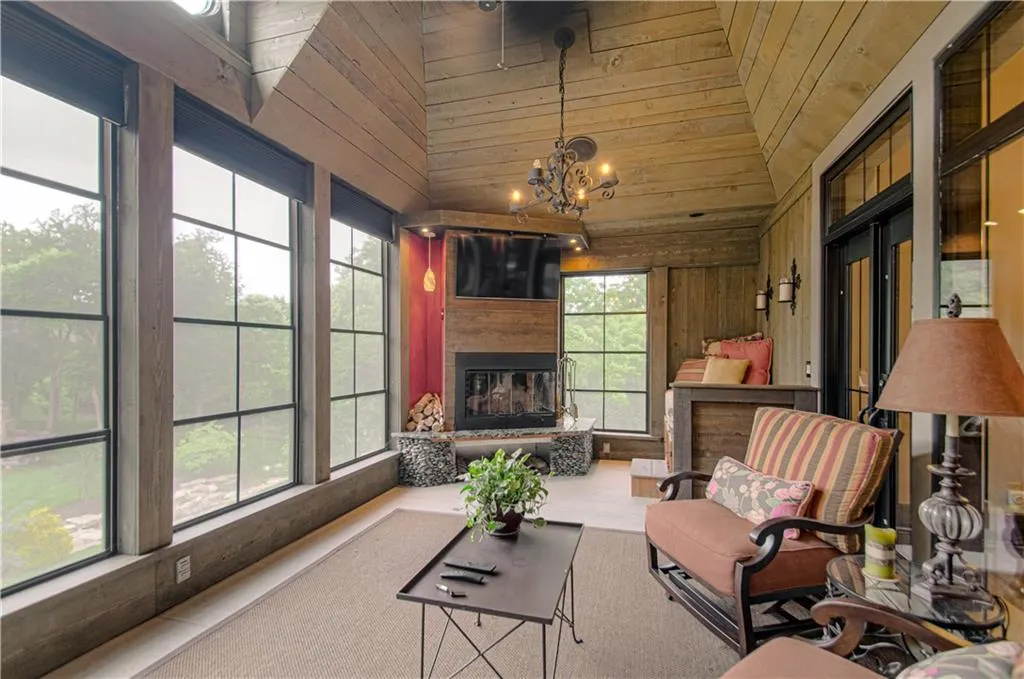
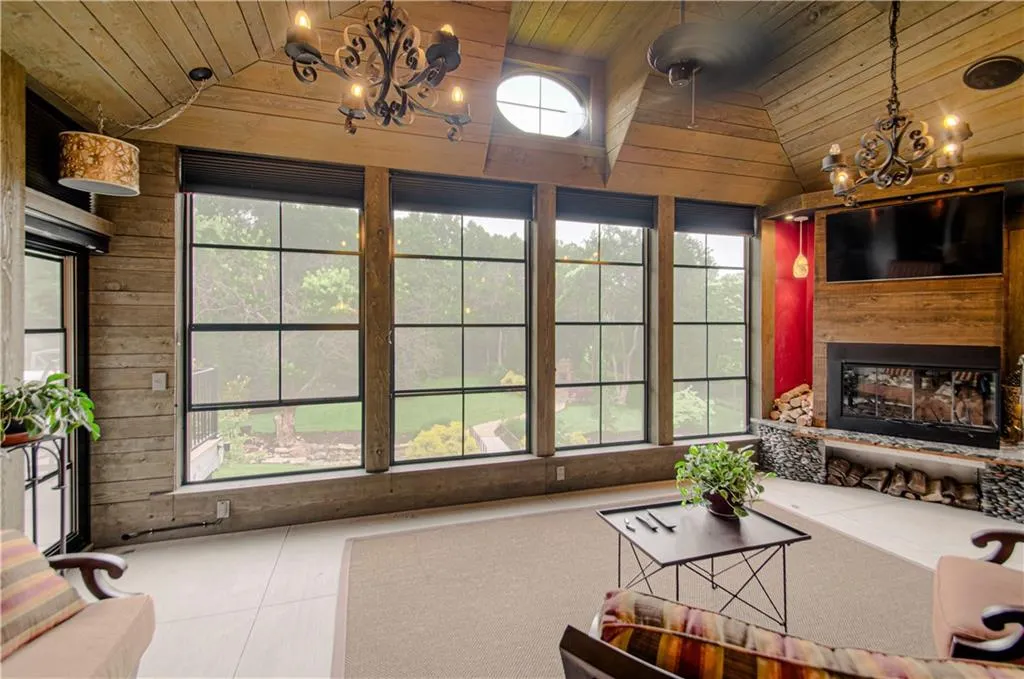
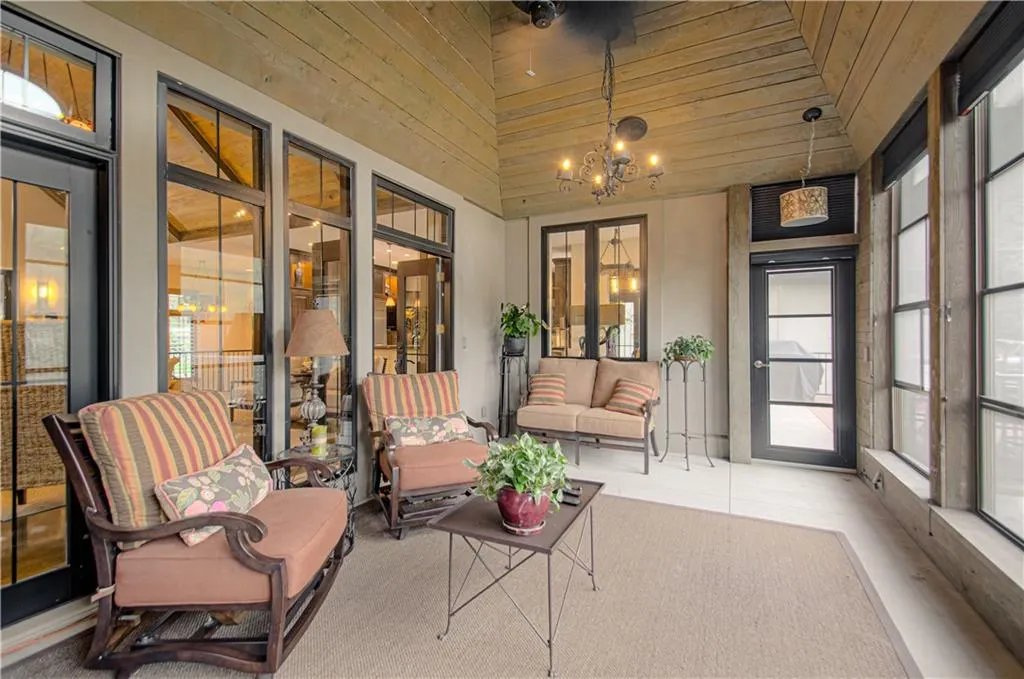
| Other Room Features | Sun Room |
Amenities
- Foreclosure
- Views
- Short Sale
- New Construction
- Adult 55+
- Lease To Own
- No HOA Fees
- Furnished
- Primary On Main
- Air Conditioning
- Seller Finance
- Green
- Fixer Upper
- Horse
- Golf
- Fireplace
- Deck
- Garage
- Basement
- Pool
Property vs Single Family Average in 66206
Price
Taxes
Year Built
Visits
 These Properties are provided courtesy of Broker Reciprocity/IDX Lake Of The Ozarks Board of REALTORS® and Bagnell Dam Association of REALTORS® MLS, Inc. Multiple Listing Service. This information is copyrighted by The Lake Of The Ozarks Board of REALTORS® and The Bagnell Dam Association of REALTORS® MLS, Inc. Multiple Listing Service. Information is being provided for consumers' personal, non-commercial use and may not be used for any purpose other than to identify prospective properties
 The information displayed on this page is confidential, proprietary, and copyrighted information of Heartland Multiple Listing Service, Inc. (
 Ozark Gateway Association of REALTORS® (OGAOR). All information deemed reliable but not guaranteed. All properties are subject to prior sale, change or withdrawal. Neither listing broker(s) or information provider(s) shall be responsible for any typographical errors, misinformation, misprints and shall be held totally harmless. Listing(s) information is provided for consumer's personal, non-commercial use and may not be used for any purpose other than to identify prospective properties consumers may be interested in purchasing. The data relating to real estate for sale on this website comes in part from the Internet Data Exchange program of the Multiple Listing Service. Real estate listings held by brokerage firms other than NextHome Gadwood Group may be marked with the Internet Data Exchange logo and detailed information about those properties will include the name of the listing broker(s) when required by the MLS. Copyright ©2026 All rights reserved.
Last Updated: September 11, 2026 8:48 PM UTC
Ozark Gateway Association of REALTORS® (OGAOR). All information deemed reliable but not guaranteed. All properties are subject to prior sale, change or withdrawal. Neither listing broker(s) or information provider(s) shall be responsible for any typographical errors, misinformation, misprints and shall be held totally harmless. Listing(s) information is provided for consumer's personal, non-commercial use and may not be used for any purpose other than to identify prospective properties consumers may be interested in purchasing. The data relating to real estate for sale on this website comes in part from the Internet Data Exchange program of the Multiple Listing Service. Real estate listings held by brokerage firms other than NextHome Gadwood Group may be marked with the Internet Data Exchange logo and detailed information about those properties will include the name of the listing broker(s) when required by the MLS. Copyright ©2026 All rights reserved.
Last Updated: September 11, 2026 8:48 PM UTC
 All information deemed reliable but not guaranteed. All properties are subject to prior sale, change or withdrawal. Neither listing broker(s) or information provider(s) shall be responsible for any typographical errors, misinformation, misprints and shall be held totally harmless. Listing(s) information is provided for consumer's personal, non-commercial use and may not be used for any purpose other than to identify prospective properties consumers may be interested in purchasing. The data relating
