
Address
6601 Nw Evans Avenue, Kansas City, MO
Price
$ 899,500
Property Attributes
- MLS#2624828
- TypeSingle Family
- Listing Status Active
- CountyPLATTE
- CityKansas City
- Area115 - N=I-435-Hwy 152 - S=Mo Rvr - E=Platte Co Ln
- NeighborhoodMilton Acres
- Zip64151
- StyleTraditional
- Year Built1999
- Taxes$ 5066
- Price$ 899,500
- Bedrooms4
- Full Bathrooms2
- Half Bathrooms2
- Sqr Footage3417
- Lot Size4.87998 Acres
Data Source:
Heartland MLS (HMLS)
Property Description
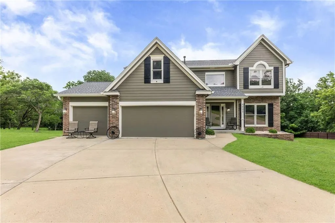
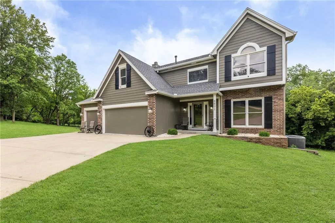
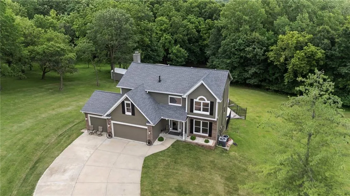
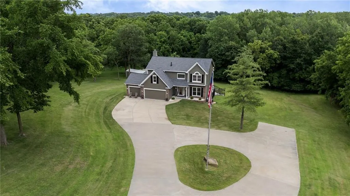
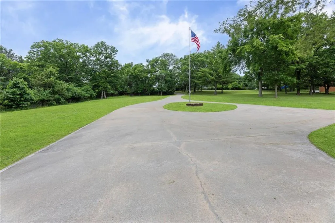
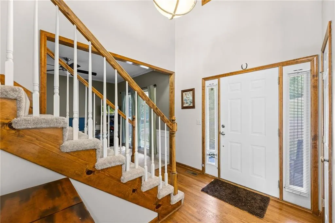
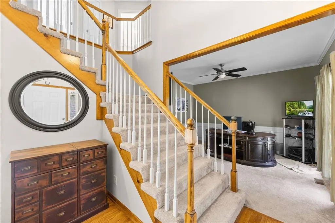
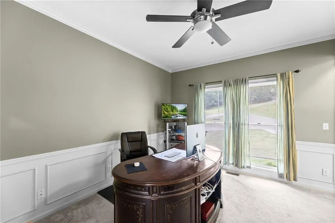
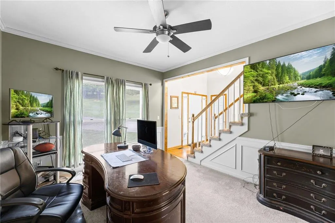
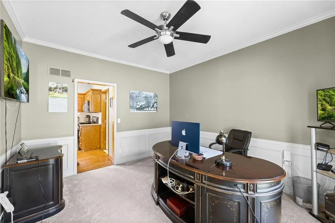
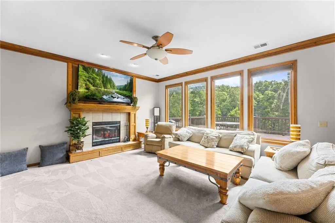
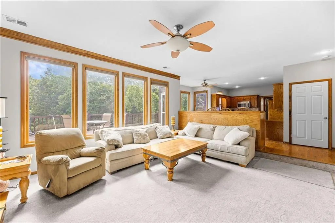
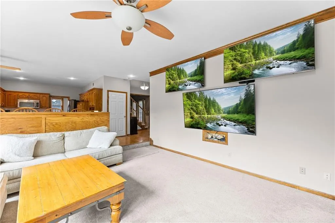
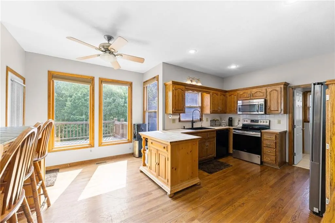
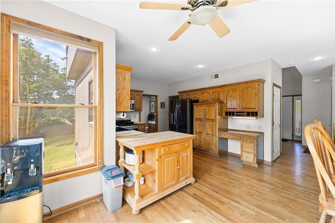
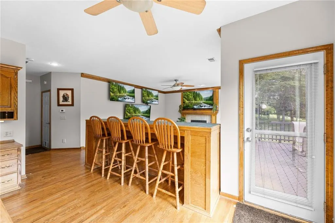
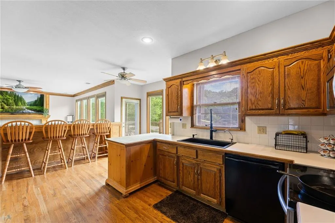
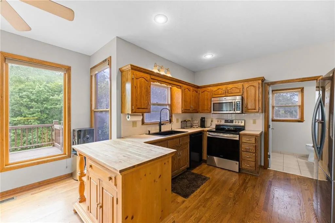
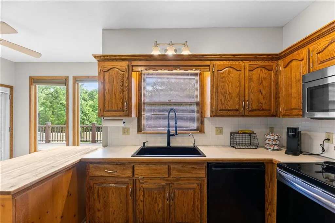
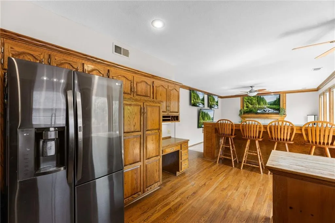
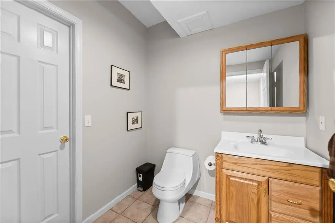
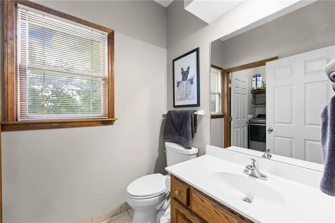
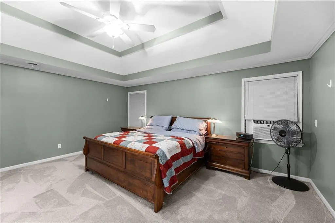
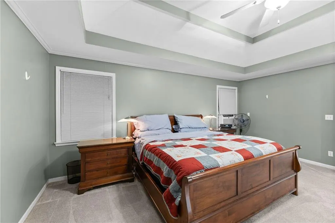
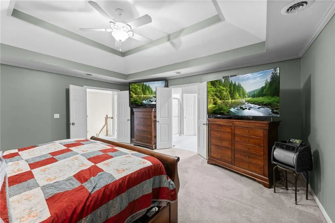
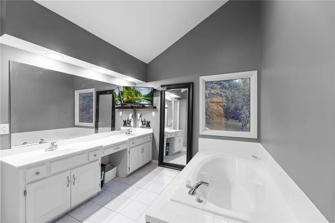
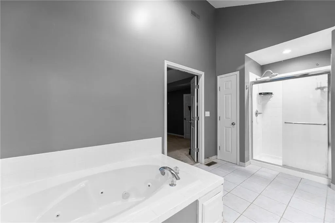
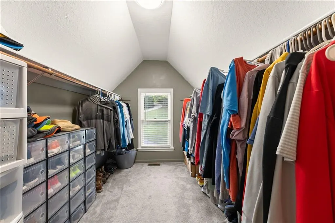
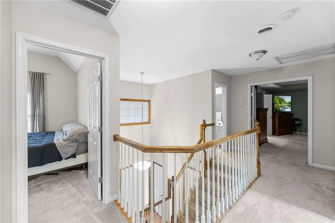
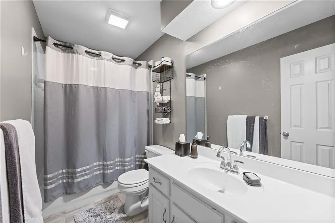
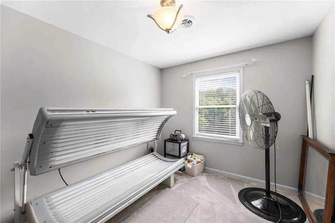
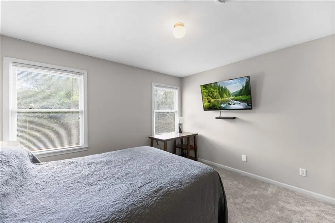
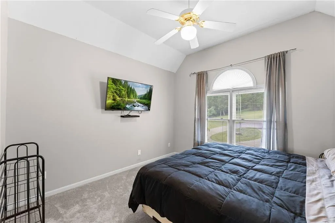
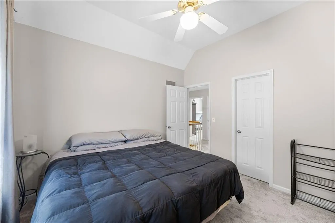
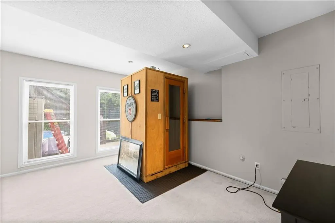
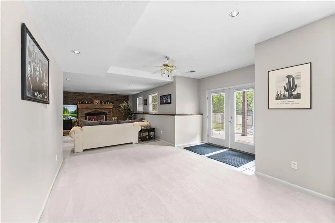
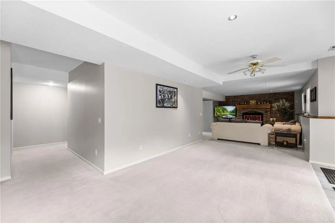
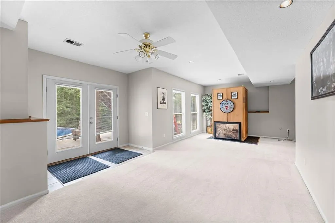
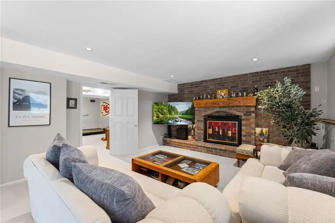
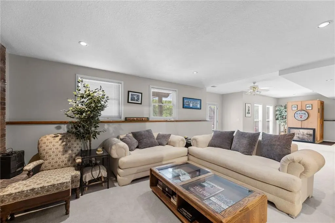
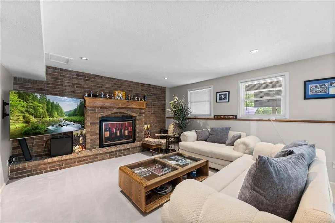
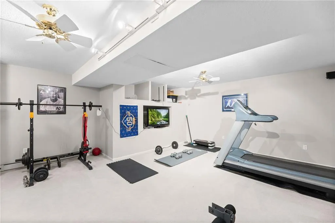
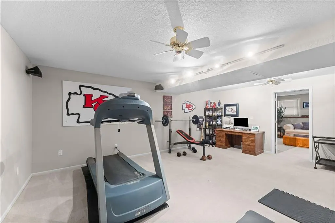
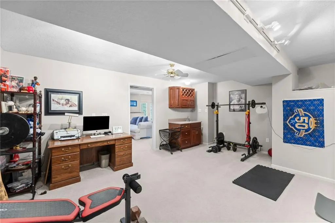
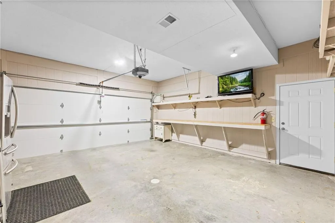
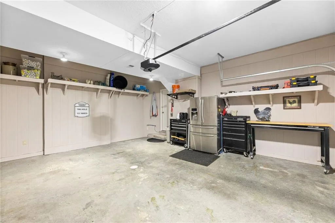
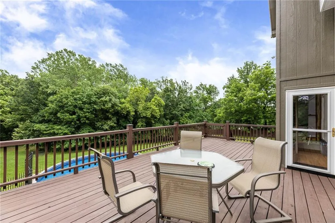
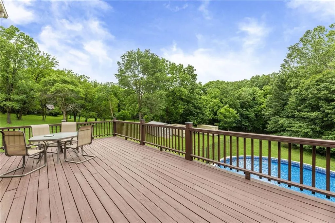
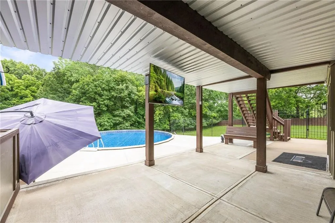
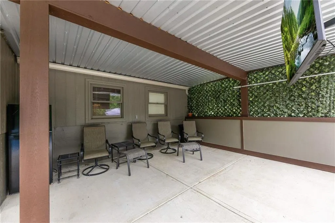
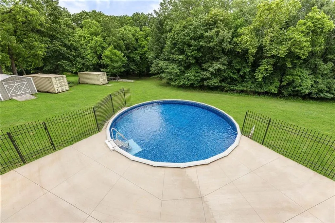
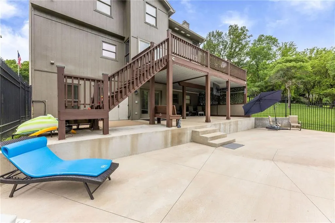
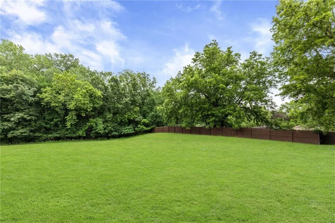
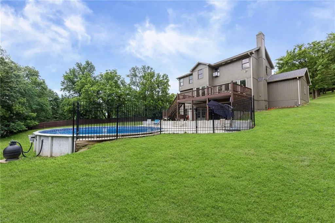
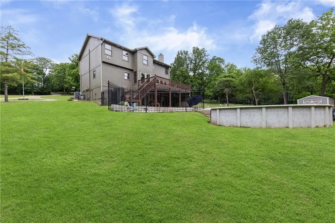
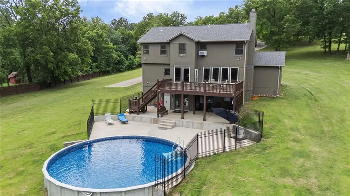
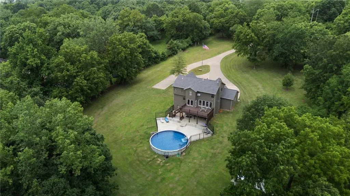
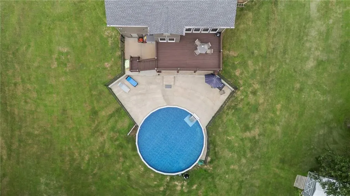
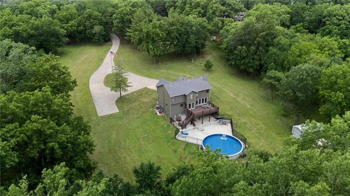
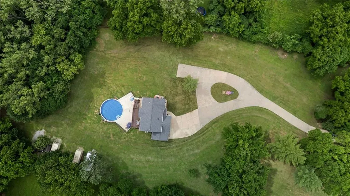
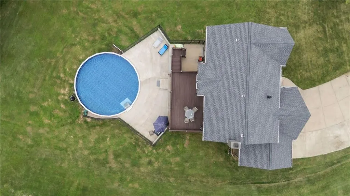
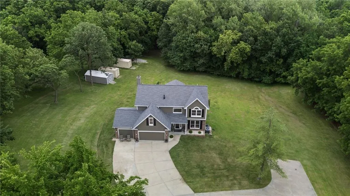
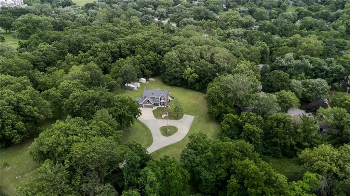
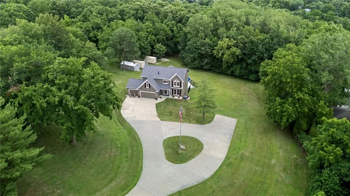
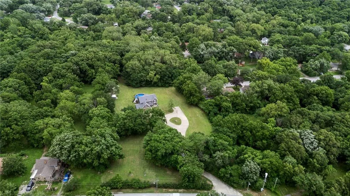
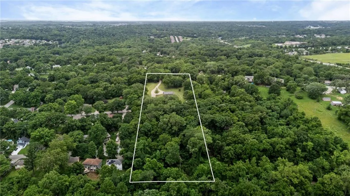
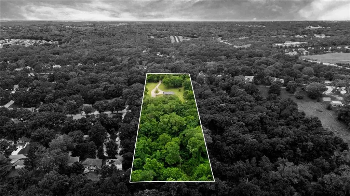
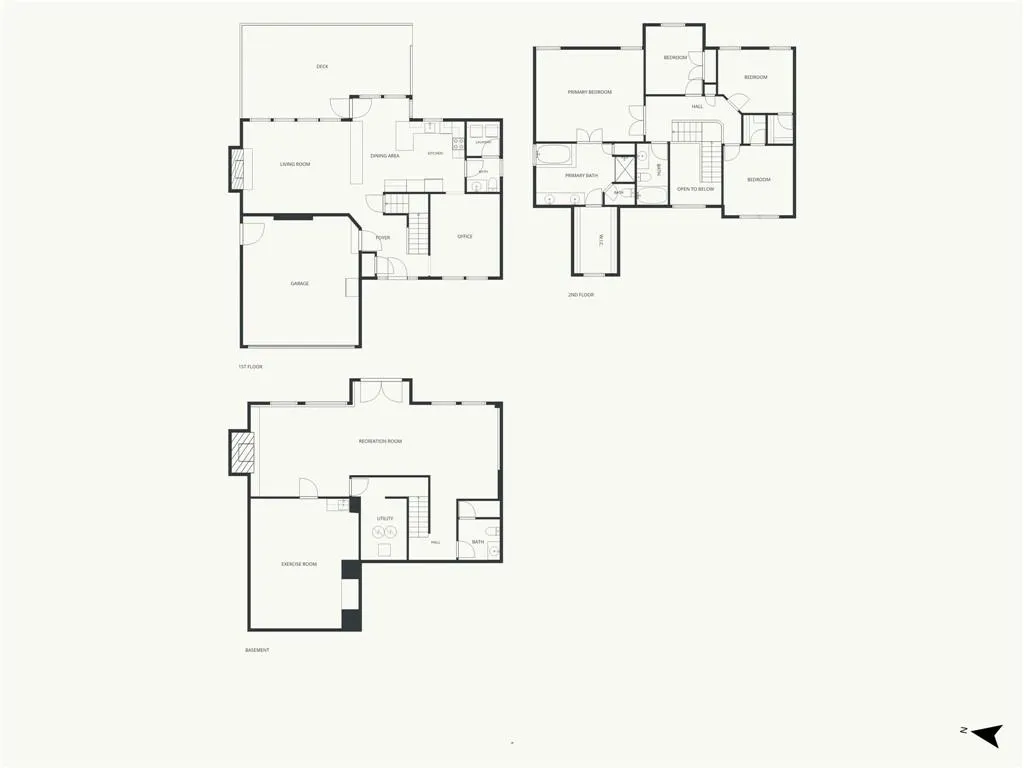
This exceptional property is now priced at $899,500, down from $929,000. A substantial reduction that reflects outstanding value in today's market. If you've been waiting for the right opportunity, this is it! Tucked away on approximately 5 private acres in highly desirable Southern Platte County, this one-owner home is a true hidden gem offering the perfect blend of privacy, space, and convenience. The beautifully maintained residence features 4 bedrooms, 2 full baths, and 2 half baths, along with a spacious recreation room, dedicated media room, and a private pool ideal for both everyday living and entertaining. Custom-built shelving in the garages reflects the thoughtful design and pride of ownership found throughout the home. All mounted TVs can stay with home. Beyond the home itself, this unique property offers exceptional future potential. In addition to the expansive acreage, the property includes a small lot at street level, while the southern boundary adjoins two quiet dead-end cul-de-sacs, creating possible opportunities for future building or development (subject to approvals). Whether you're seeking a private retreat, room to grow, or investment potential, this rare Southern Platte County property offers possibilities that are hard to find.
| Elementary School | Middle School | High School |
|---|---|---|
| Line Creek Elementary School | Walden Middle School | Park Hill South High School |
| Price History | |
|---|---|
| 6/13/2026 | Listed $929,900 |
| 6/21/2026 | 4$899,900 |
| 7/14/2026 | 1$899,500 |
General Features
| Living Area | 3417 |
|---|---|
| Sewer | Public Sewer |
| Heating | Natural Gas |
| Cooling | Electric |
| Possession | Funding |
| Roof | Composition |
| Appliances | Dishwasher,Disposal,Exhaust Fan,Electric Range,Stainless Steel Appliance(s) |
| Garage Spaces | 3 |
| Patio/Porch Features | Deck,Covered Patio,Porch |
| Architectural Style | Traditional |
| Pool Features | Above Ground |
| Construction Materials | Wood Siding |
| Year Built | 1999 |
| Property Subtype | Single Family Residence |
| Ownership | Private |
| County | Platte |
| Property Type | Residential |
| HOA | No |
| Subdivision Name | Milton Acres |
| Garage Y/N | Yes |
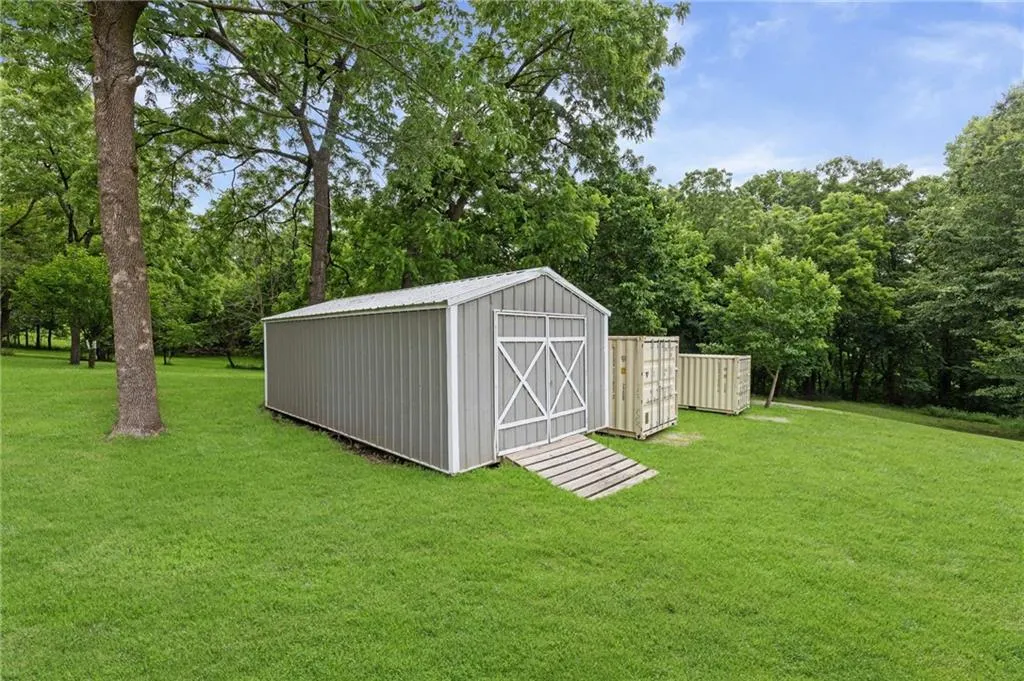
| Other Structures | Shed(s) |
| Full Baths | 2 |
| Status | Active |
| Directions | Easy access from I29 or 169. From I29 - east on 64th Street Exit - continue east as is changes to 68th Street - south on Evans - house on left. From 169 - west on 68th Street Exit - continue west - s |
| High School | Park Hill South |
| City | Kansas City |
| High School District | Park Hill |
| MLS Area | 115 - N=I-435/Hwy 152;S=Mo Rvr;E=Platte Co Ln;W=M |
| Lot Size Units | Acres |
| Lot Size Square Feet | 212572.8 |
| Listing Terms | Cash,Conventional,VA Loan |
| Elementary School | Line Creek |
| Middle/Junior High School | Walden |
| Public Remarks | This exceptional property is now priced at $899,500,down from $929,000. A substantial reduction that reflects outstanding value in today's market. If you've been waiting for the right opportunity,thi |
| Standard Status | Active |
| In Flood Plain | No |
| Virtual Tour | https://mls.ricoh360.com/9e221b5e-6d58-4c7d-aef4-3a2c25503e3f |
Interior Features
| Interior Amenities | Ceiling Fan(s),Walk-In Closet(s) |
|---|---|
| Basement | Finished,Walk-Out Access |
| Flooring | Carpet,Tile,Wood |
| Total Fireplaces | 2 |
| Fireplace Features | Basement,Family Room,Gas,Gas Starter |
| Basement (Y/N) | Yes |
| Air Conditioning Y/N | Yes |
| Window Features | Window Coverings,Thermal Windows |
| Fireplace Y/N | Yes |
| Above Grade Finished Area | 2292 |
| Half Baths | 2 |
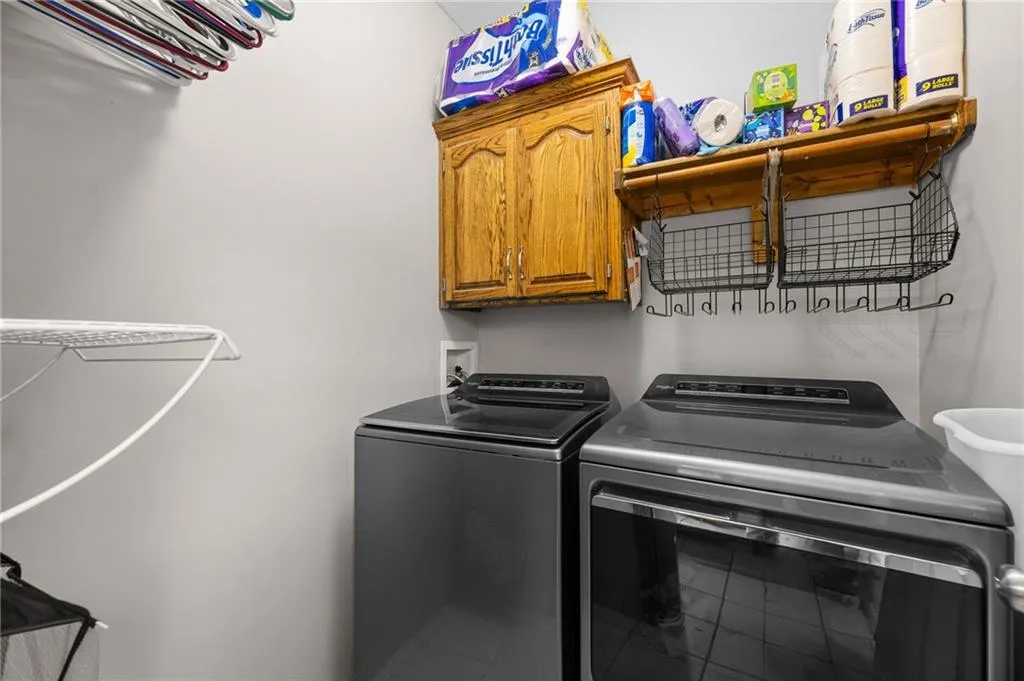
| Laundry Features | Dryer Hookup-Gas,Laundry Room |
| Total Bedrooms | 4 |
| Below Grade Finished Area | 1125 |
| Dining Area Features | Breakfast Area,Eat-In Kitchen |
| Floor Plan Features | 2 Stories |
Exterior Features
| Fencing | Metal |
|---|---|
| Parking Features | Built-In,Garage Door Opener,Garage Faces Front |
| Lot Features | Acreage,City Limits,Many Trees |
| Water Source | Public |
| Lot Size Area | 4.88 |
| Road Surface Type | Paved |
| Other Room Features | Breakfast Room,Entry,Fam Rm Main Level,Family Room,Media Room,Office |
Amenities
- Foreclosure
- Views
- Short Sale
- New Construction
- Adult 55+
- Lease To Own
- No HOA Fees
- Furnished
- Primary On Main
- Air Conditioning
- Seller Finance
- Green
- Fixer Upper
- Horse
- Golf
- Fireplace
- Deck
- Garage
- Basement
- Pool
Property vs Single Family Average in 64151
Price
Taxes
Year Built
Visits
 These Properties are provided courtesy of Broker Reciprocity/IDX Lake Of The Ozarks Board of REALTORS® and Bagnell Dam Association of REALTORS® MLS, Inc. Multiple Listing Service. This information is copyrighted by The Lake Of The Ozarks Board of REALTORS® and The Bagnell Dam Association of REALTORS® MLS, Inc. Multiple Listing Service. Information is being provided for consumers' personal, non-commercial use and may not be used for any purpose other than to identify prospective properties
 The information displayed on this page is confidential, proprietary, and copyrighted information of Heartland Multiple Listing Service, Inc. (
 Ozark Gateway Association of REALTORS® (OGAOR). All information deemed reliable but not guaranteed. All properties are subject to prior sale, change or withdrawal. Neither listing broker(s) or information provider(s) shall be responsible for any typographical errors, misinformation, misprints and shall be held totally harmless. Listing(s) information is provided for consumer's personal, non-commercial use and may not be used for any purpose other than to identify prospective properties consumers may be interested in purchasing. The data relating to real estate for sale on this website comes in part from the Internet Data Exchange program of the Multiple Listing Service. Real estate listings held by brokerage firms other than NextHome Gadwood Group may be marked with the Internet Data Exchange logo and detailed information about those properties will include the name of the listing broker(s) when required by the MLS. Copyright ©2026 All rights reserved.
Last Updated: September 12, 2026 8:53 PM UTC
Ozark Gateway Association of REALTORS® (OGAOR). All information deemed reliable but not guaranteed. All properties are subject to prior sale, change or withdrawal. Neither listing broker(s) or information provider(s) shall be responsible for any typographical errors, misinformation, misprints and shall be held totally harmless. Listing(s) information is provided for consumer's personal, non-commercial use and may not be used for any purpose other than to identify prospective properties consumers may be interested in purchasing. The data relating to real estate for sale on this website comes in part from the Internet Data Exchange program of the Multiple Listing Service. Real estate listings held by brokerage firms other than NextHome Gadwood Group may be marked with the Internet Data Exchange logo and detailed information about those properties will include the name of the listing broker(s) when required by the MLS. Copyright ©2026 All rights reserved.
Last Updated: September 12, 2026 8:53 PM UTC
 All information deemed reliable but not guaranteed. All properties are subject to prior sale, change or withdrawal. Neither listing broker(s) or information provider(s) shall be responsible for any typographical errors, misinformation, misprints and shall be held totally harmless. Listing(s) information is provided for consumer's personal, non-commercial use and may not be used for any purpose other than to identify prospective properties consumers may be interested in purchasing. The data relating
