
Address
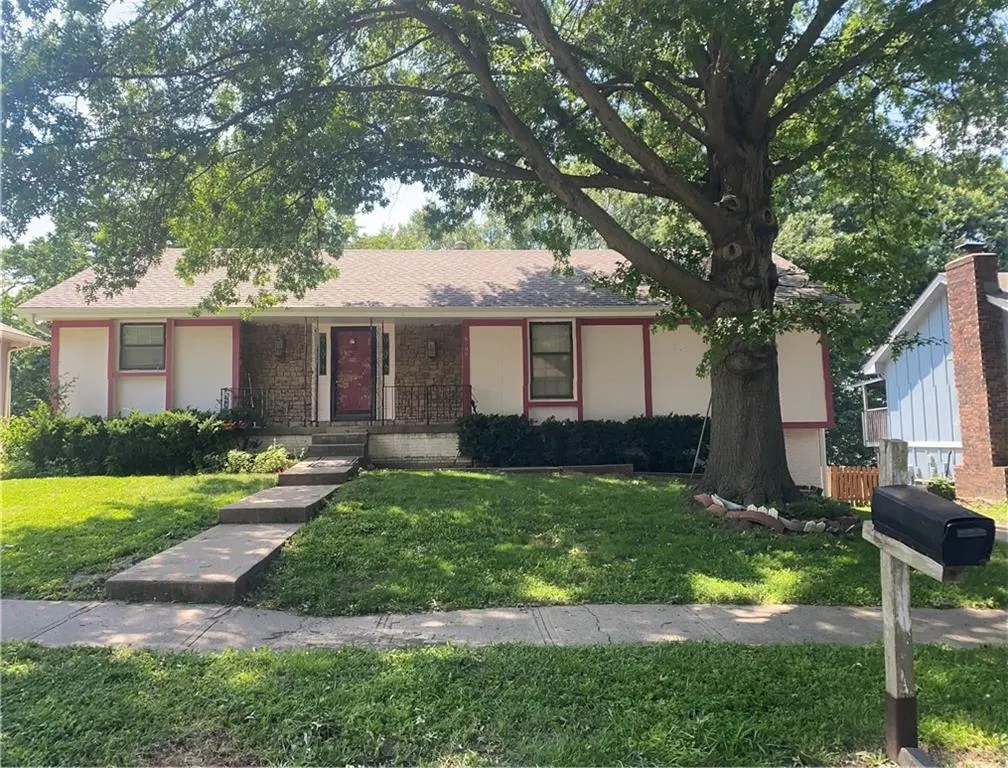
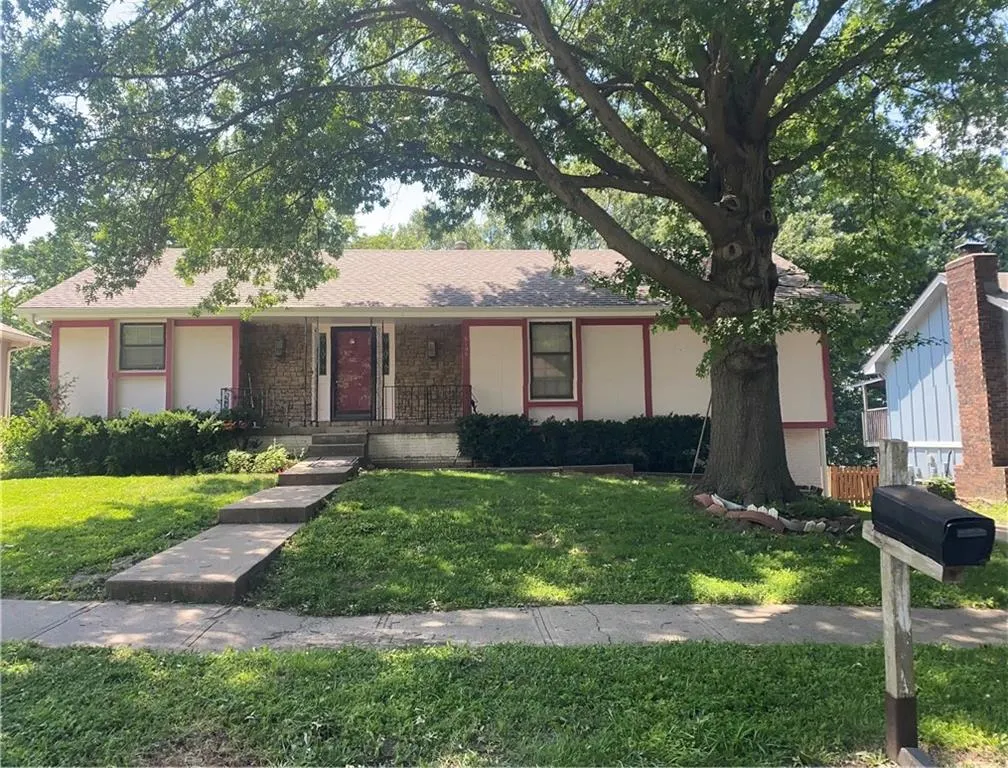
8108 N Serene Avenue, Kansas City, MO
Price
$ 295,000
Property Attributes
- MLS#2626336
- TypeSingle Family
- Listing Status Active
- CountyPLATTE
- CityKansas City
- Area115 - N=I-435-Hwy 152 - S=Mo Rvr - E=Platte Co Ln
- NeighborhoodTiffany Park
- Zip64152
- StyleTraditional
- Year Built1980
- Taxes$ 3338
- Price$ 295,000
- Bedrooms4
- Full Bathrooms3
- Half Bathrooms0
- Sqr Footage2036
- Lot Size0.2 Acres
Data Source:
Heartland MLS (HMLS)
Property Description
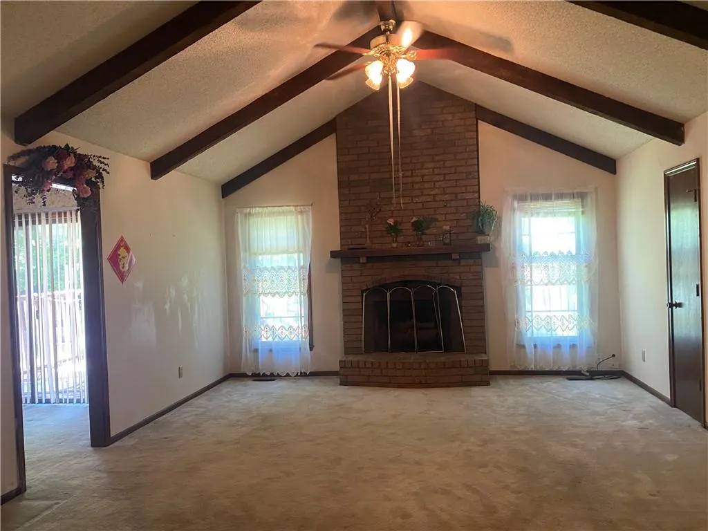
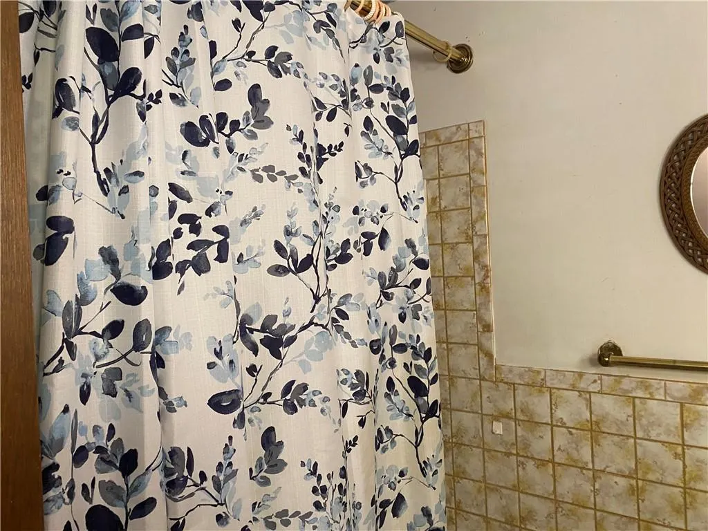
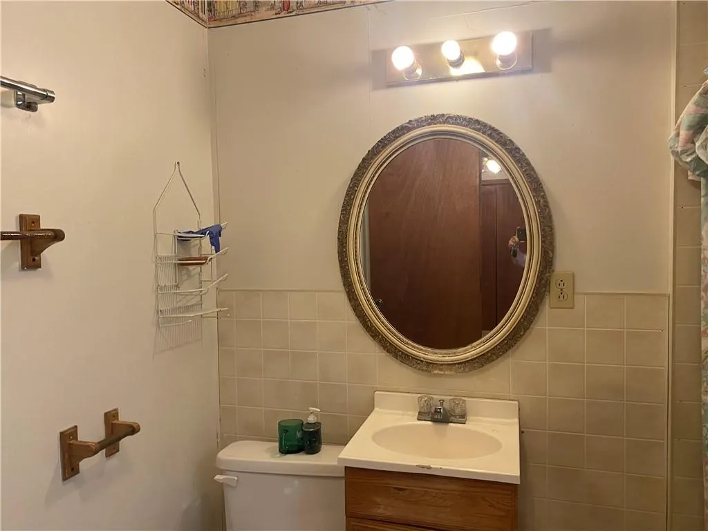
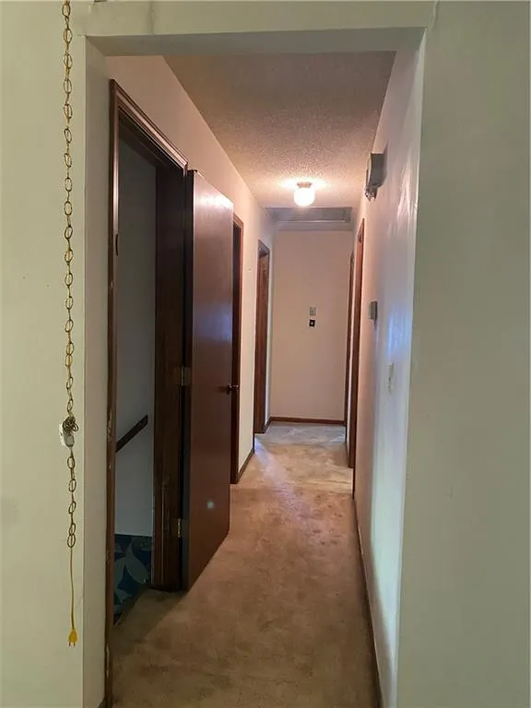
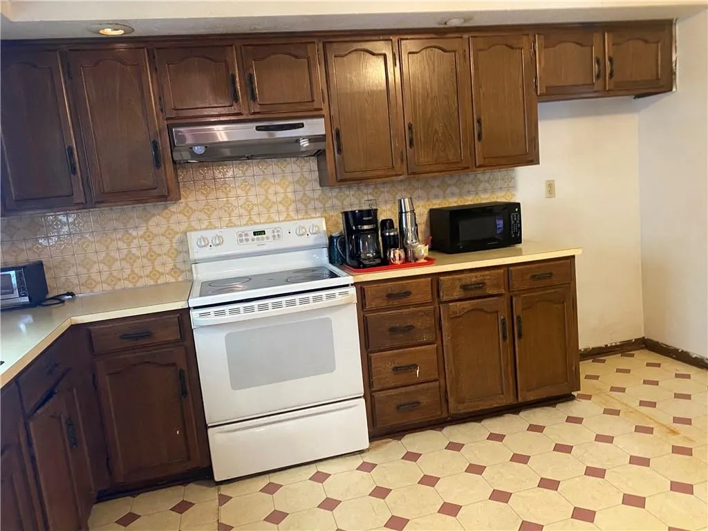
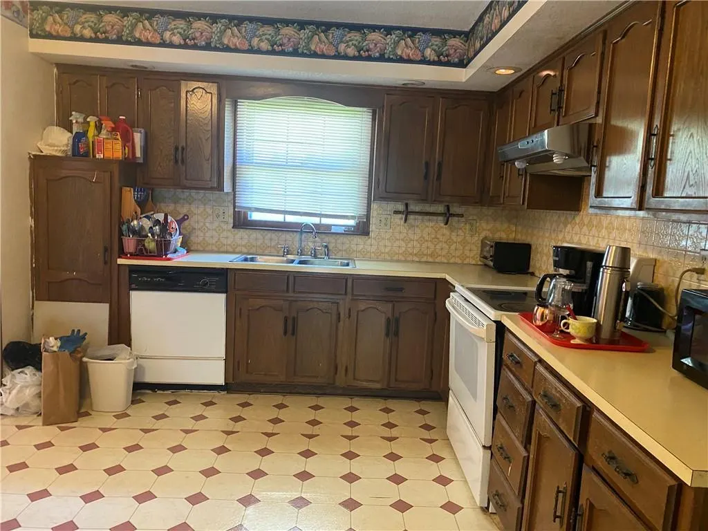
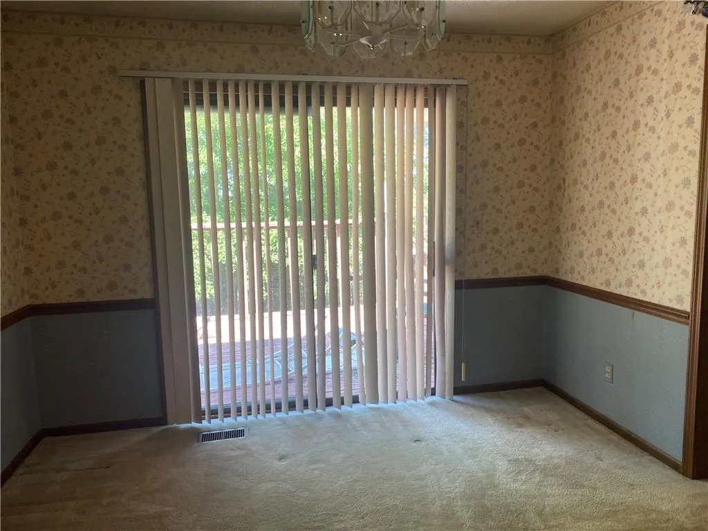
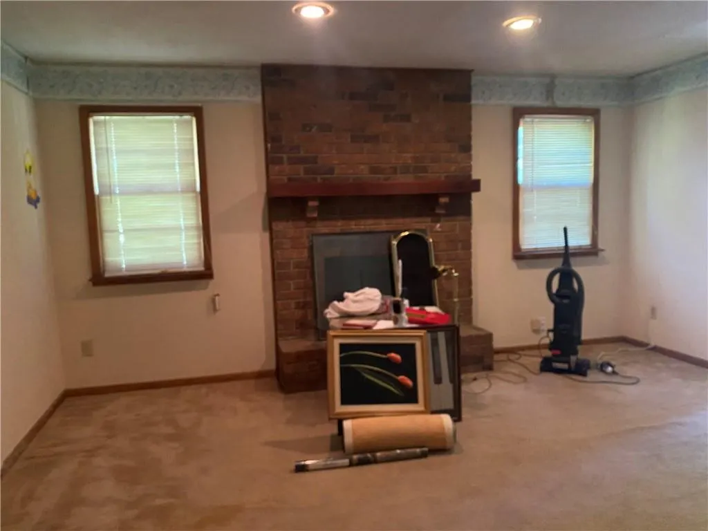
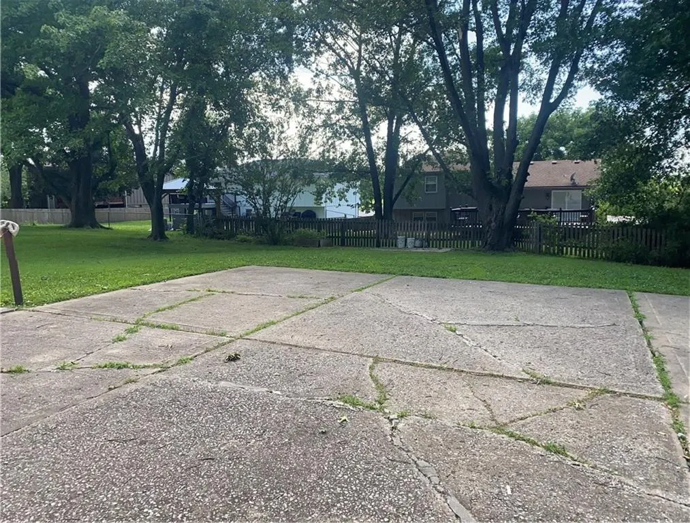
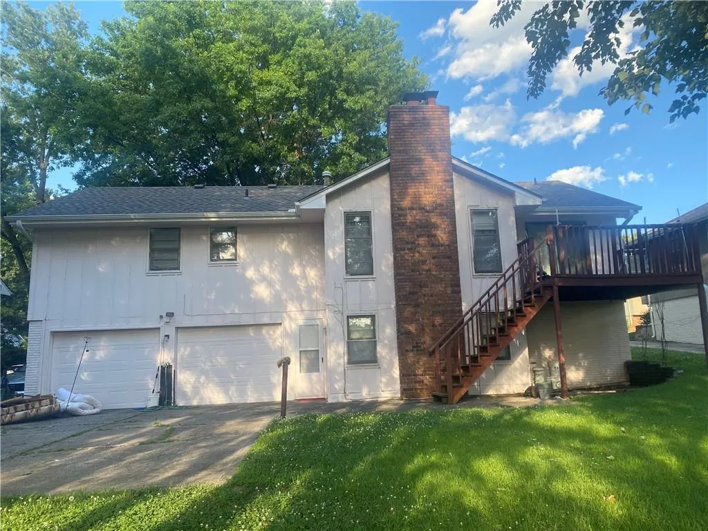
Reduced to $295000. Welcome to 8108 N Serene Ave. Price dramatically reduced for selling in AS-IS. (A $338000 valued. If buyer wants seller to update, the price will adjust to $350000+/-). This functional 1980th floor plan with solid construction, unique architectural character, generous living spaces and endless potential to make it your own. Bonus New Roof and gutter cover installed just last year. The impressive vaulted great room featuring exposed wood beams and a stunning floor-to-ceiling brick fireplace. creating a warm and inviting atmosphere for family gatherings and entertaining. Large windows bring in natural light while showcasing the peaceful surroundings. Weather you're a homeowner looking to equity or an investor searching for a property with tremendous upside potential, this is the ideal one. Excellent Park Hill School and Zona Rosa/Barry Road location, mature trees and established neighborhood, two car garage, convenient North Kansas City location, easy highway to airport, downtown and Overland Park. Don't miss this opportunity to transform a solid constructed, well-to-love home into something truly special of your own.
| Elementary School | Middle School | High School |
|---|---|---|
| Renner Elementary School | Plaza/Congress Middle School | Park Hill High School |
| Price History | |
|---|---|
| 6/15/2026 | Listed $319,000 |
| 7/5/2026 | 6$300,000 |
| 8/13/2026 | 2$295,000 |
General Features
| Living Area | 2036 |
|---|---|
| Sewer | Public Sewer |
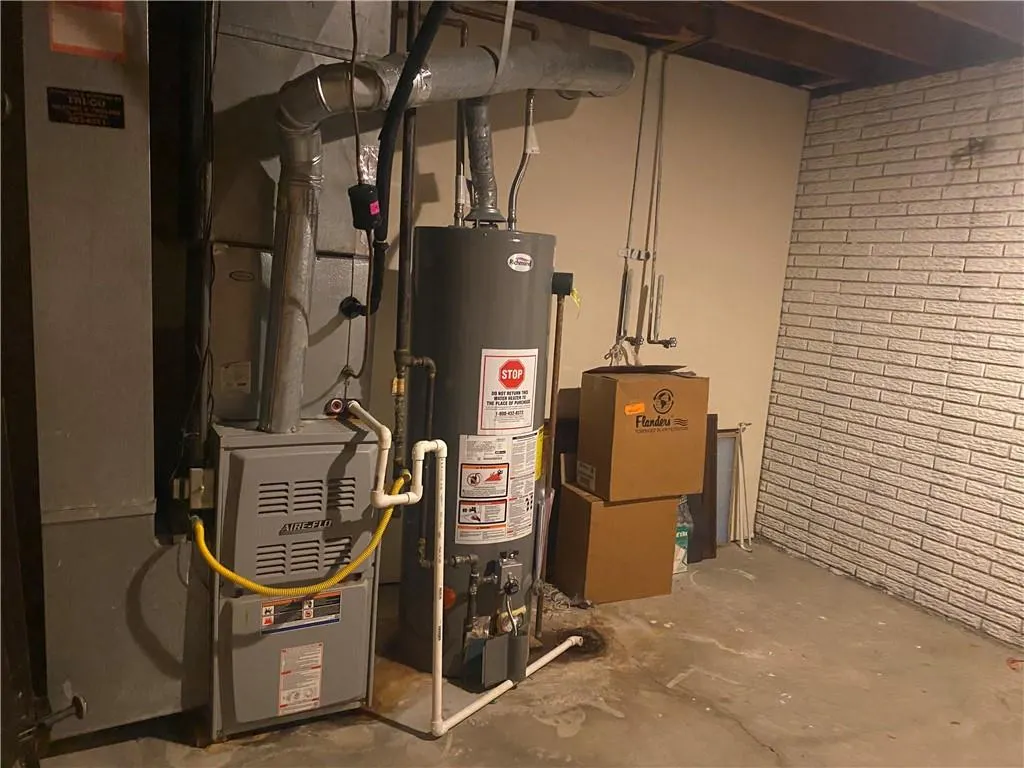
| Heating | Electric |
| Cooling | Electric |
| Possession | Funding |
| Roof | Composition |
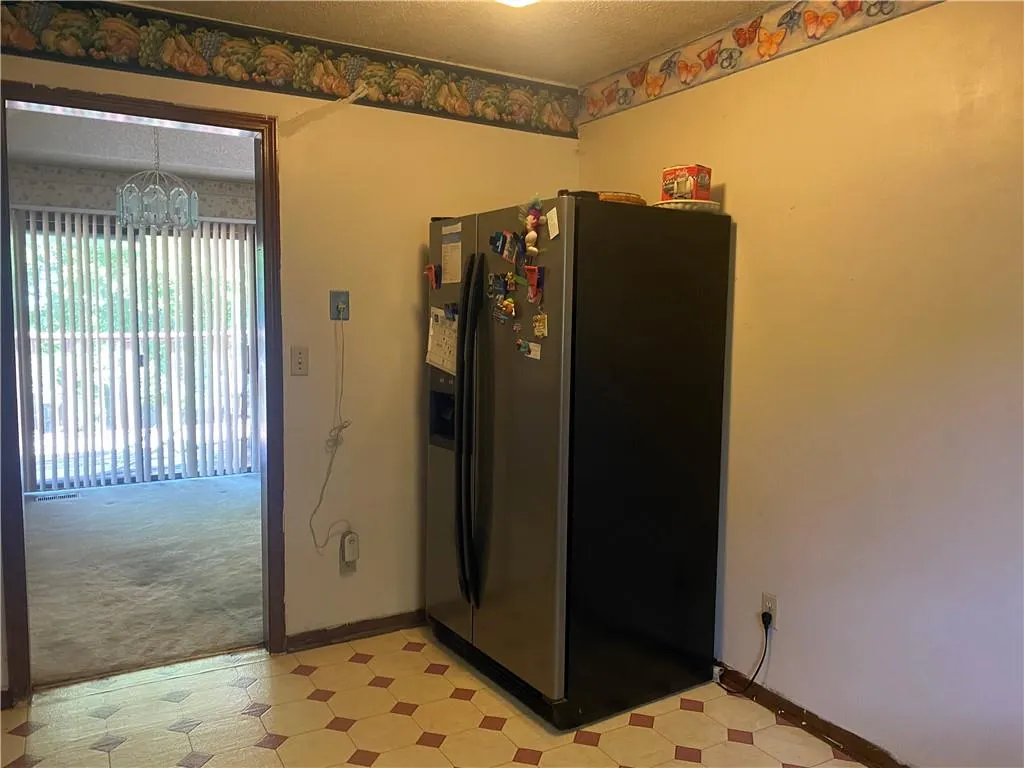
| Appliances | Dishwasher,Disposal,Microwave,Refrigerator |
| Garage Spaces | 2 |
| Architectural Style | Traditional |
| Construction Materials | Brick Trim |
| Year Built | 1980 |
| Property Subtype | Single Family Residence |
| Ownership | Private |
| Assoc Fee Paid Per | None |
| County | Platte |
| Property Type | Residential |
| HOA | No |
| Subdivision Name | Tiffany Park |
| Garage Y/N | Yes |
| Full Baths | 3 |
| Status | Active |
| Directions | I-29 to Barry Road Exit,west to N. Congress Ave,south to W. 82nd St,East to N. Serene Ave,to house on right. |
| High School | Park Hill |
| City | Kansas City |
| High School District | Park Hill |
| MLS Area | 115 - N=I-435/Hwy 152;S=Mo Rvr;E=Platte Co Ln;W=M |
| Lot Size Units | Square Feet |
| Lot Size Square Feet | 8712 |
| Listing Terms | Cash,Conventional |
| Elementary School | Renner |
| Middle/Junior High School | Plaza/Congress |
| Public Remarks | Reduced to $295000. Welcome to 8108 N Serene Ave. Price dramatically reduced for selling in AS-IS. (A $338000 valued. If buyer wants seller to update,the price will adjust to $350000+/-). This funct |
| Standard Status | Active |
| In Flood Plain | No |
| HMS_MaintenanceProvidedYN | No |
Interior Features
| Basement | Basement BR,Finished,Full,Walk-Out Access |
|---|---|
| Flooring | Carpet,Laminate |
| Total Fireplaces | 2 |
| Fireplace Features | Basement,Living Room,Wood Burning |
| Basement (Y/N) | Yes |
| Air Conditioning Y/N | Yes |
| Fireplace Y/N | Yes |
| Above Grade Finished Area | 1382 |
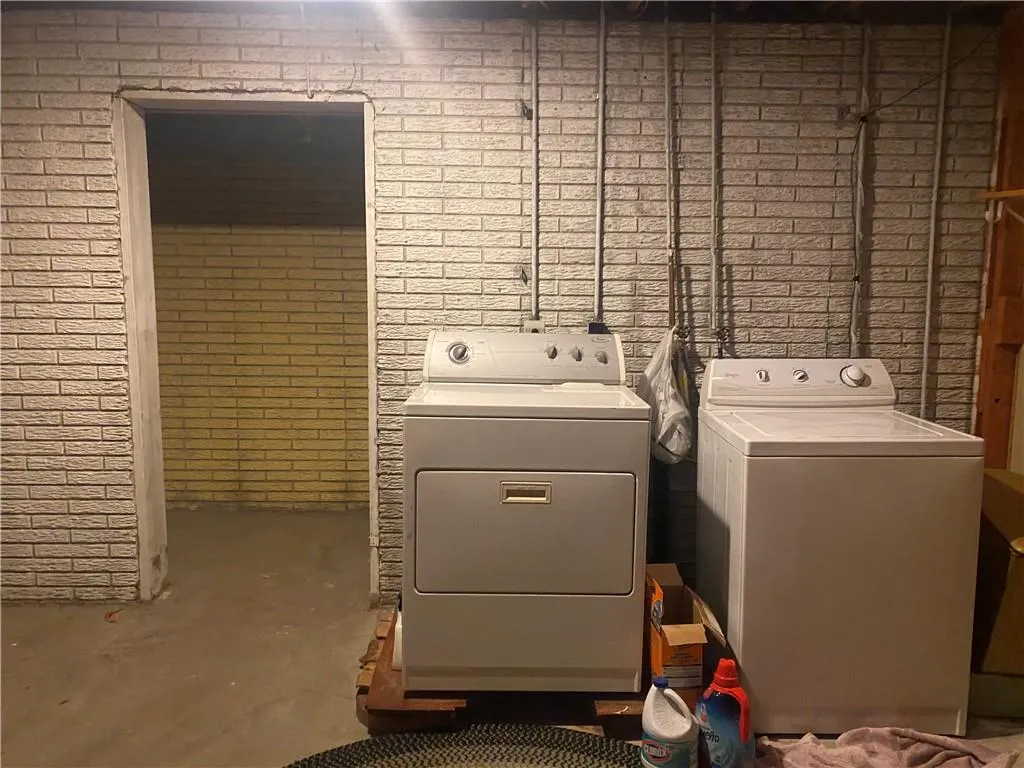
| Laundry Features | In Basement |
| Total Bedrooms | 4 |
| Below Grade Finished Area | 654 |
| Dining Area Features | Formal |
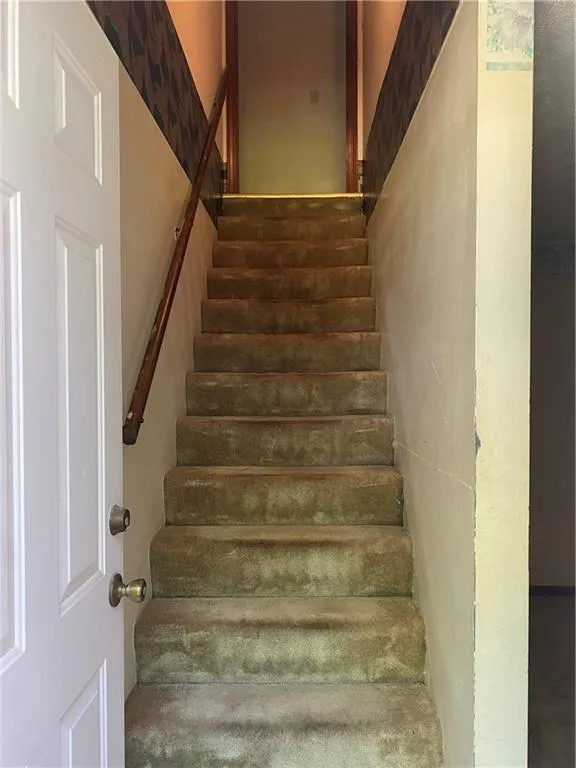
| Floor Plan Features | Raised Ranch |
Exterior Features
| Parking Features | Basement,Built-In,Garage Door Opener,Garage Faces Rear |
|---|---|
| Lot Features | City Lot |
| Water Source | Public |
| Lot Size Area | 8712 |
| Road Surface Type | Paved |
| Road Responsibility | Public Maintenance |
| Other Room Features | Fam Rm Gar Level,Formal Living Room,Main Floor BR,Main Floor Primary Bedroom |
Amenities
- Foreclosure
- Views
- Short Sale
- New Construction
- Adult 55+
- Lease To Own
- No HOA Fees
- Furnished
- Primary On Main
- Air Conditioning
- Seller Finance
- Green
- Fixer Upper
- Horse
- Golf
- Fireplace
- Deck
- Garage
- Basement
- Pool
Property vs Single Family Average in 64152
Price
Taxes
Year Built
Visits
 These Properties are provided courtesy of Broker Reciprocity/IDX Lake Of The Ozarks Board of REALTORS® and Bagnell Dam Association of REALTORS® MLS, Inc. Multiple Listing Service. This information is copyrighted by The Lake Of The Ozarks Board of REALTORS® and The Bagnell Dam Association of REALTORS® MLS, Inc. Multiple Listing Service. Information is being provided for consumers' personal, non-commercial use and may not be used for any purpose other than to identify prospective properties
 The information displayed on this page is confidential, proprietary, and copyrighted information of Heartland Multiple Listing Service, Inc. (
 Ozark Gateway Association of REALTORS® (OGAOR). All information deemed reliable but not guaranteed. All properties are subject to prior sale, change or withdrawal. Neither listing broker(s) or information provider(s) shall be responsible for any typographical errors, misinformation, misprints and shall be held totally harmless. Listing(s) information is provided for consumer's personal, non-commercial use and may not be used for any purpose other than to identify prospective properties consumers may be interested in purchasing. The data relating to real estate for sale on this website comes in part from the Internet Data Exchange program of the Multiple Listing Service. Real estate listings held by brokerage firms other than NextHome Gadwood Group may be marked with the Internet Data Exchange logo and detailed information about those properties will include the name of the listing broker(s) when required by the MLS. Copyright ©2026 All rights reserved.
Last Updated: September 13, 2026 9:03 PM UTC
Ozark Gateway Association of REALTORS® (OGAOR). All information deemed reliable but not guaranteed. All properties are subject to prior sale, change or withdrawal. Neither listing broker(s) or information provider(s) shall be responsible for any typographical errors, misinformation, misprints and shall be held totally harmless. Listing(s) information is provided for consumer's personal, non-commercial use and may not be used for any purpose other than to identify prospective properties consumers may be interested in purchasing. The data relating to real estate for sale on this website comes in part from the Internet Data Exchange program of the Multiple Listing Service. Real estate listings held by brokerage firms other than NextHome Gadwood Group may be marked with the Internet Data Exchange logo and detailed information about those properties will include the name of the listing broker(s) when required by the MLS. Copyright ©2026 All rights reserved.
Last Updated: September 13, 2026 9:03 PM UTC
 All information deemed reliable but not guaranteed. All properties are subject to prior sale, change or withdrawal. Neither listing broker(s) or information provider(s) shall be responsible for any typographical errors, misinformation, misprints and shall be held totally harmless. Listing(s) information is provided for consumer's personal, non-commercial use and may not be used for any purpose other than to identify prospective properties consumers may be interested in purchasing. The data relating
