
Address
15360 Ks 7 Highway, Centerville, KS
Price
$ 490,000
Property Attributes
- MLS#2627333
- TypeSingle Family
- Listing Status Active
- CountyLINN - KS
- CityCenterville
- Area390 - Linn County - KS
- NeighborhoodCenterville
- Zip66014
- StyleCraftsman
- Year Built1974
- Taxes$ 3600
- Price$ 490,000
- Bedrooms4
- Full Bathrooms2
- Half Bathrooms1
- Sqr Footage2401
- Lot Size3.6 Acres
Data Source:
Heartland MLS (HMLS)
Property Description
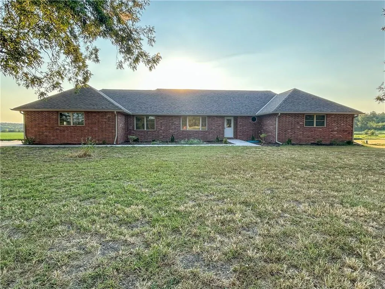
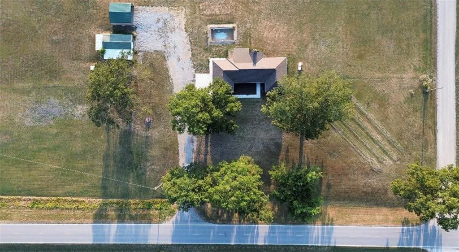
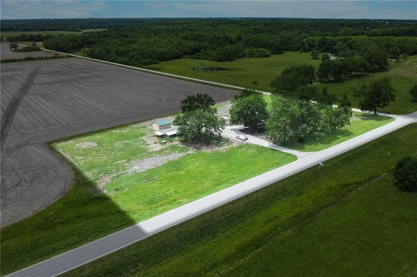
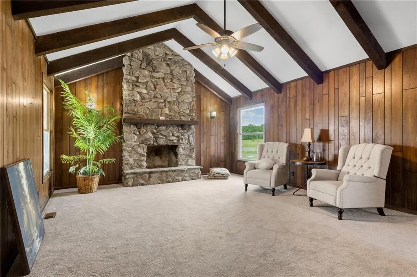
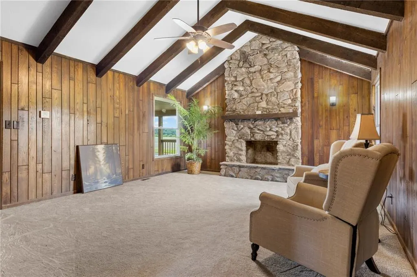
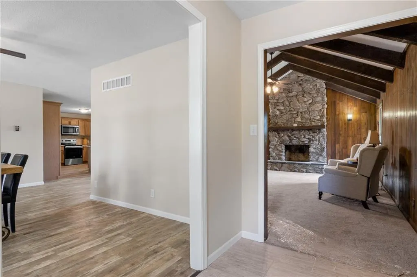
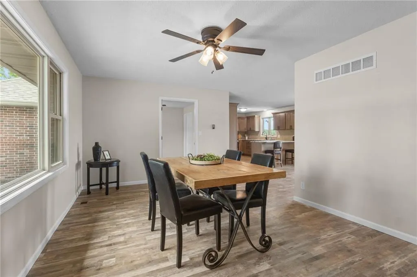
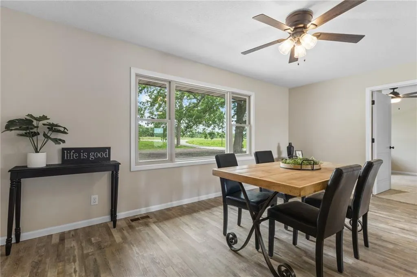
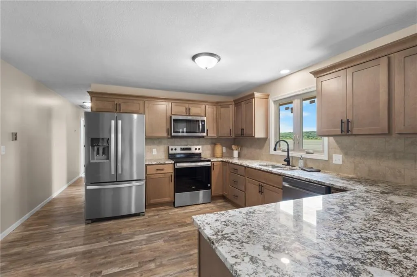
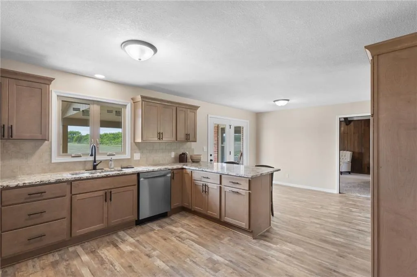
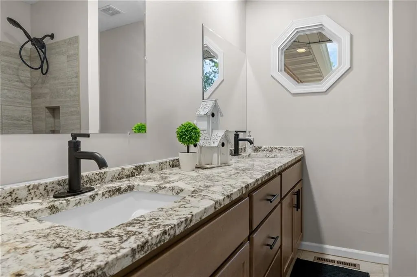
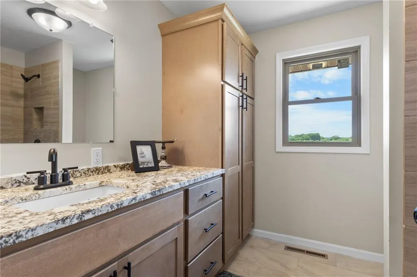
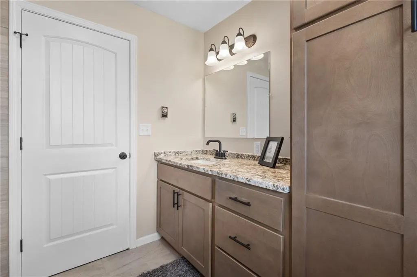
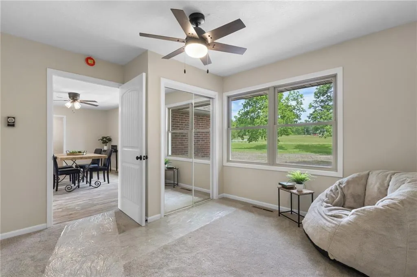
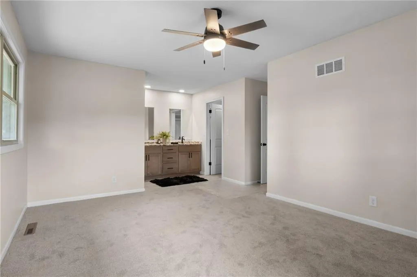
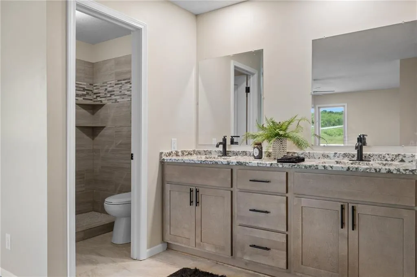
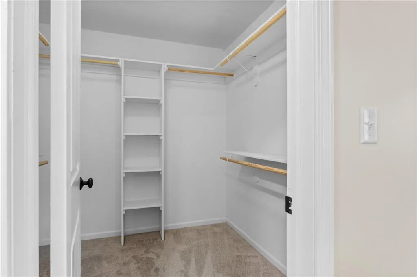
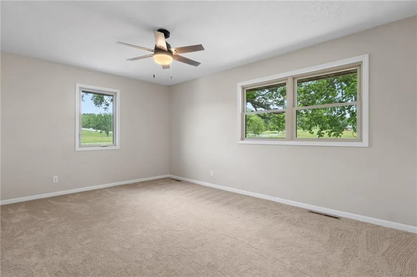
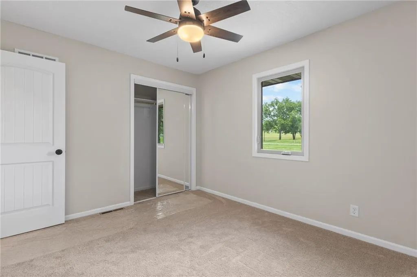
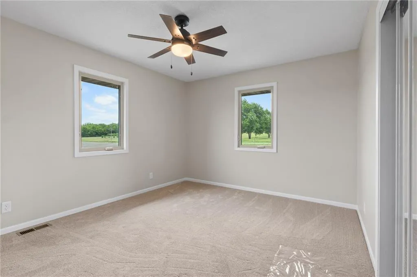
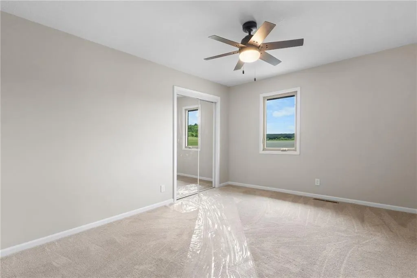
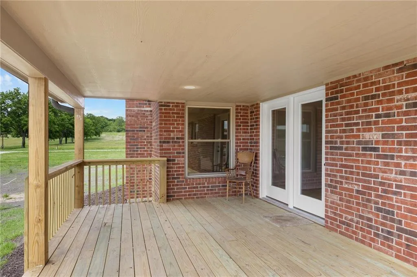
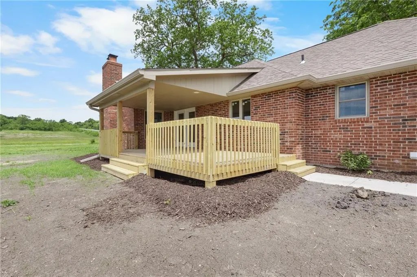
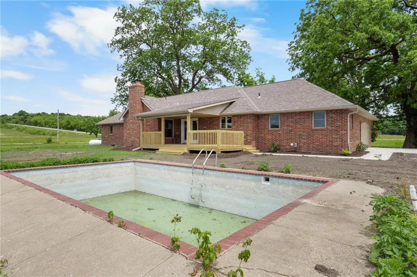
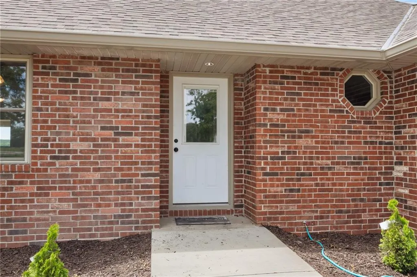
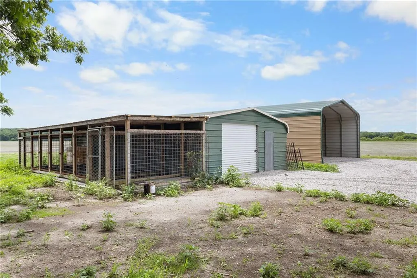
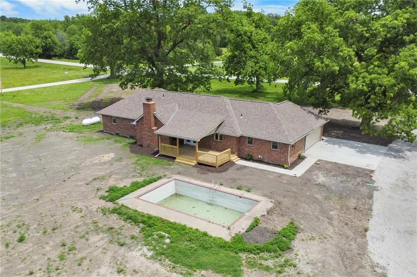
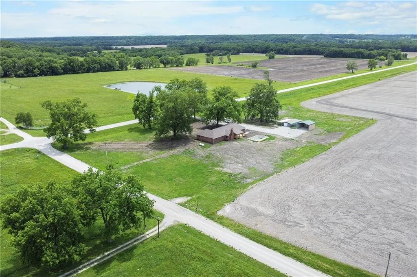
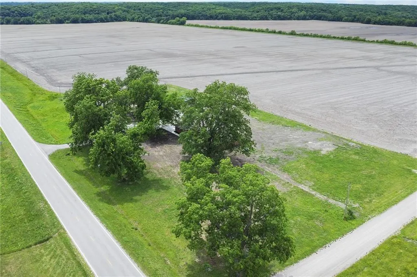
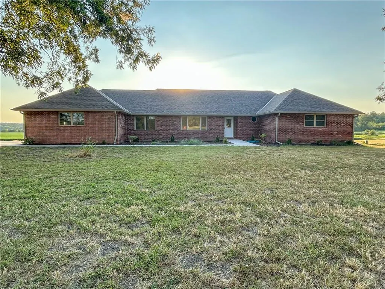
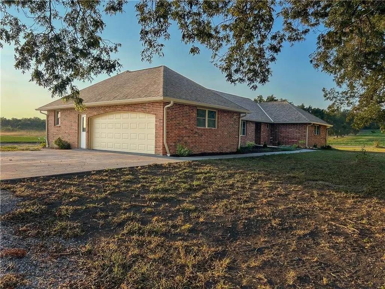
Welcome to this beautifully reimagined brick ranch, where classic charm meets modern luxury on 3.6 private acres. Every inch of this home has been thoughtfully renovated from the studs out, offering peace of mind of new construction with the character only a timeless brick exterior can provide. Inside you'll find generously sized rooms with a ton of natural light, brand-new flooring and designer choices throughout. The chef-inspired kitchen is the heart of the home, showcasing upgraded cabinetry, gleaming stone countertops, and premium fixtures - a space that is as functional as it is stunning. With four spacious bedrooms and 2.5 updated bathrooms, there's room for everyone to spread out and feel at home. No detail was overlooked - new roof, electrical, plumbing, and all new mechanicals mean zero deferred maintenance and true turnkey living from day one. Car enthusiasts and hobbyists will love the combination of a 2-car attached garage plus an additional detached carport, ideal for extra storage or parking. Perfectly positioned with convenient access to 7 Highway, this property offers the tranquility of acreage living without sacrificing accessibility to shipping, dining, and commuter routes. This is not your average renovation; this is a complete transformation. Properties like this are rare, schedule your private showing today before it's gone!
| Price History | |
|---|---|
| 6/20/2026 | Listed $499,000 |
| 8/6/2026 | 2$490,000 |
General Features
| Living Area | 2401 |
|---|---|
| Sewer | Septic Tank |
| Heating | Natural Gas |
| Cooling | Electric |
| Possession | Funding |
| Roof | Composition |
| Appliances | Dishwasher,Microwave,Refrigerator,Electric Range |
| Garage Spaces | 2 |
| Architectural Style | Craftsman |
| Construction Materials | Brick,Wood Siding |
| Year Built | 1974 |
| Property Subtype | Single Family Residence |
| Ownership | Private |
| Assoc Fee Paid Per | None |
| County | Linn,KS |
| Property Type | Residential |
| HOA | No |
| Subdivision Name | Centerville |
| Facing Direction | East |
| Garage Y/N | Yes |
| Other Structures | Outbuilding |
| Full Baths | 2 |
| Status | Active |
| Directions | 7 HWY South toward Mound City Home is on the SW Corner of 7 Highway and 1525 Road |
| City | Centerville |
| High School District | Mound City |
| MLS Area | 390 - Linn County,KS |
| Lot Size Units | Acres |
| Lot Size Square Feet | 156816 |
| Listing Terms | Cash,Conventional,FHA,USDA Loan,VA Loan |
| Public Remarks | Welcome to this beautifully reimagined brick ranch,where classic charm meets modern luxury on 3.6 private acres. Every inch of this home has been thoughtfully renovated from the studs out,offering p |
| Standard Status | Active |
| In Flood Plain | Unknown |
| HMS_MaintenanceProvidedYN | No |
Interior Features
| Interior Amenities | Custom Cabinets,Kitchen Island,Pantry,Stained Cabinets,Walk-In Closet(s) |
|---|---|
| Basement | Full |
| Flooring | Carpet,Luxury Vinyl |
| Total Fireplaces | 2 |
| Fireplace Features | Basement,Family Room |
| Basement (Y/N) | Yes |
| Air Conditioning Y/N | Yes |
| Fireplace Y/N | Yes |
| Above Grade Finished Area | 2401 |
| Half Baths | 1 |
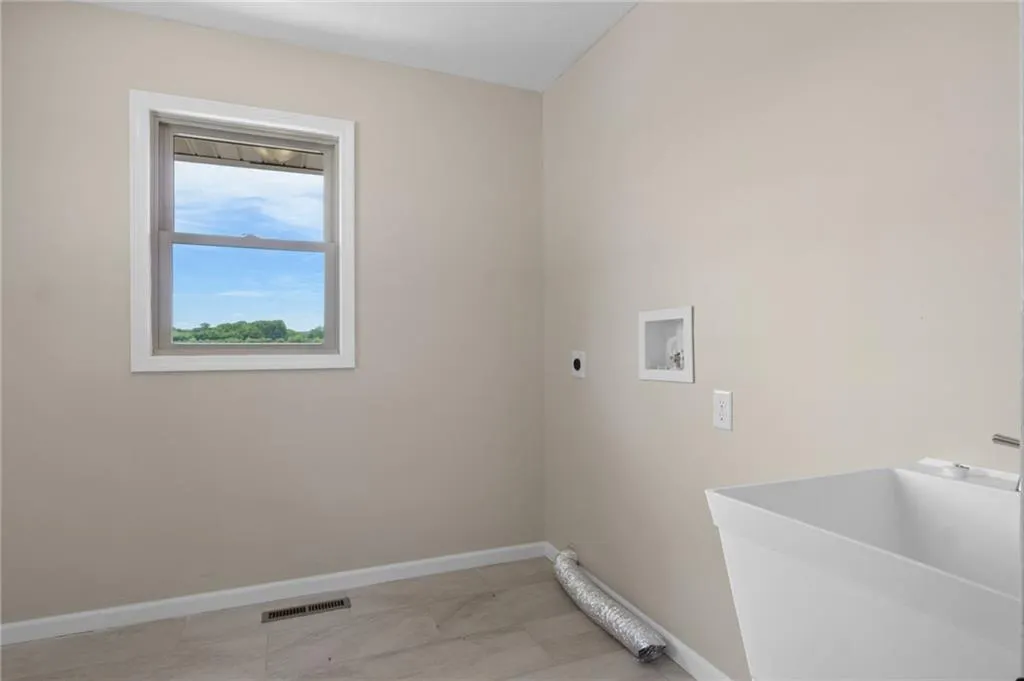
| Laundry Features | In Hall,Main Level |
| Total Bedrooms | 4 |
| Dining Area Features | Eat-In Kitchen,Kit/Dining Combo |
| Floor Plan Features | Ranch |
Exterior Features
| Parking Features | Attached,Carport |
|---|---|
| Lot Features | Acreage |
| Water Source | Rural |
| Lot Size Area | 3.6 |
| Road Surface Type | Paved |
| Road Responsibility | Public Maintenance |
Amenities
- Foreclosure
- Views
- Short Sale
- New Construction
- Adult 55+
- Lease To Own
- No HOA Fees
- Furnished
- Primary On Main
- Air Conditioning
- Seller Finance
- Green
- Fixer Upper
- Horse
- Golf
- Fireplace
- Deck
- Garage
- Basement
- Pool
Property vs Single Family Average in 66014
Price
Taxes
Year Built
Visits
 These Properties are provided courtesy of Broker Reciprocity/IDX Lake Of The Ozarks Board of REALTORS® and Bagnell Dam Association of REALTORS® MLS, Inc. Multiple Listing Service. This information is copyrighted by The Lake Of The Ozarks Board of REALTORS® and The Bagnell Dam Association of REALTORS® MLS, Inc. Multiple Listing Service. Information is being provided for consumers' personal, non-commercial use and may not be used for any purpose other than to identify prospective properties
 The information displayed on this page is confidential, proprietary, and copyrighted information of Heartland Multiple Listing Service, Inc. (
 Ozark Gateway Association of REALTORS® (OGAOR). All information deemed reliable but not guaranteed. All properties are subject to prior sale, change or withdrawal. Neither listing broker(s) or information provider(s) shall be responsible for any typographical errors, misinformation, misprints and shall be held totally harmless. Listing(s) information is provided for consumer's personal, non-commercial use and may not be used for any purpose other than to identify prospective properties consumers may be interested in purchasing. The data relating to real estate for sale on this website comes in part from the Internet Data Exchange program of the Multiple Listing Service. Real estate listings held by brokerage firms other than NextHome Gadwood Group may be marked with the Internet Data Exchange logo and detailed information about those properties will include the name of the listing broker(s) when required by the MLS. Copyright ©2026 All rights reserved.
Last Updated: September 10, 2026 8:42 PM UTC
Ozark Gateway Association of REALTORS® (OGAOR). All information deemed reliable but not guaranteed. All properties are subject to prior sale, change or withdrawal. Neither listing broker(s) or information provider(s) shall be responsible for any typographical errors, misinformation, misprints and shall be held totally harmless. Listing(s) information is provided for consumer's personal, non-commercial use and may not be used for any purpose other than to identify prospective properties consumers may be interested in purchasing. The data relating to real estate for sale on this website comes in part from the Internet Data Exchange program of the Multiple Listing Service. Real estate listings held by brokerage firms other than NextHome Gadwood Group may be marked with the Internet Data Exchange logo and detailed information about those properties will include the name of the listing broker(s) when required by the MLS. Copyright ©2026 All rights reserved.
Last Updated: September 10, 2026 8:42 PM UTC
 All information deemed reliable but not guaranteed. All properties are subject to prior sale, change or withdrawal. Neither listing broker(s) or information provider(s) shall be responsible for any typographical errors, misinformation, misprints and shall be held totally harmless. Listing(s) information is provided for consumer's personal, non-commercial use and may not be used for any purpose other than to identify prospective properties consumers may be interested in purchasing. The data relating
