

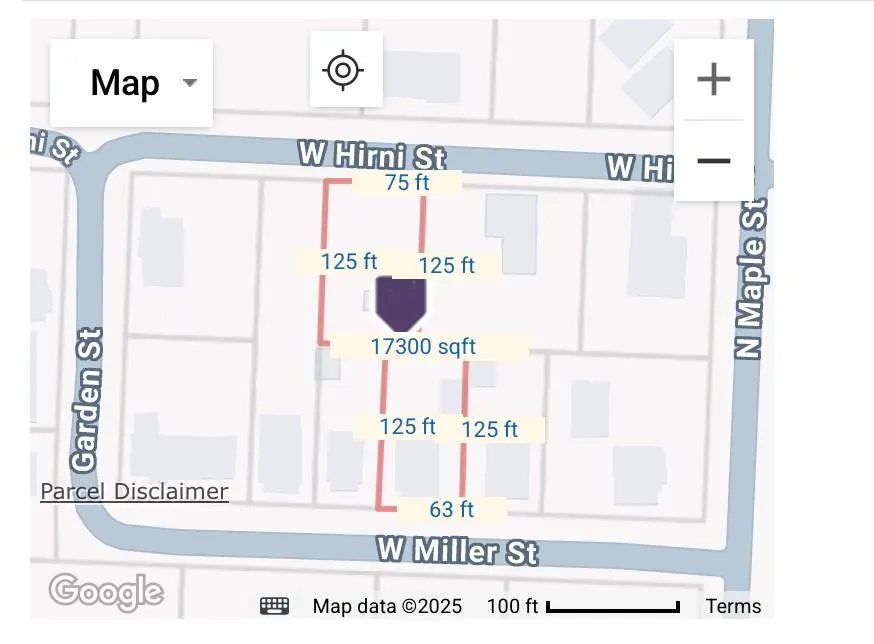
Address
409 W Miller Street, Appleton City, MO
Price
$ 185,000
Property Attributes
- MLS#2627395
- TypeSingle Family
- Listing Status Active
- CountySAINT CLAIR
- CityAppleton City
- Area999 - Other Missouri Area
- Zip64724
- StyleTraditional
- Year Built1910
- Taxes$ 545
- Price$ 185,000
- Bedrooms4
- Full Bathrooms1
- Half Bathrooms1
- Sqr Footage1800
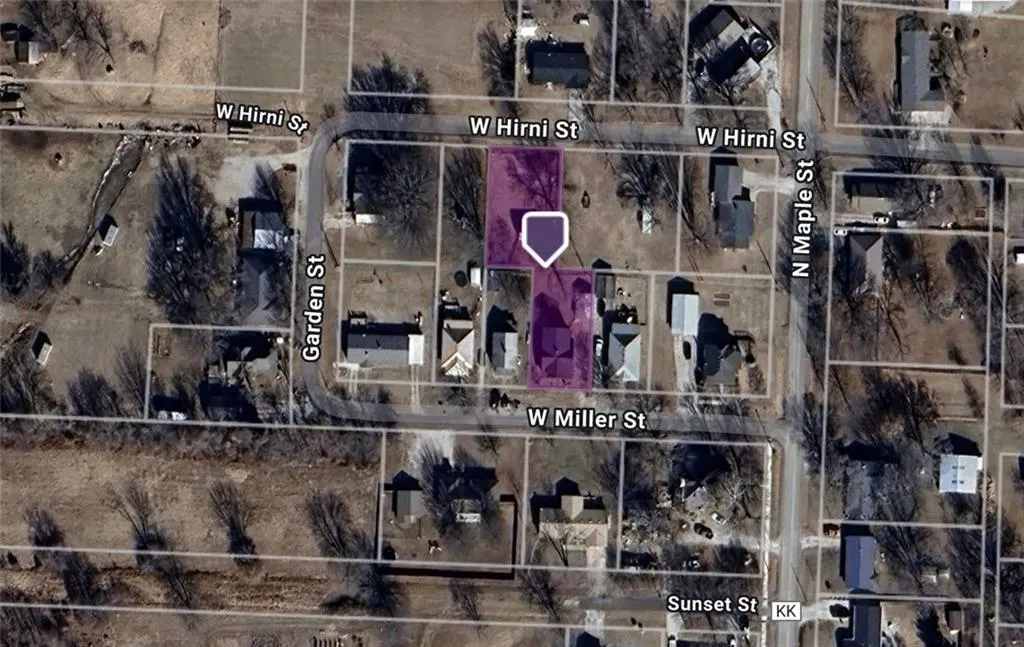
- Lot Size0.425689 Acres
Data Source:
Heartland MLS (HMLS)
Property Description
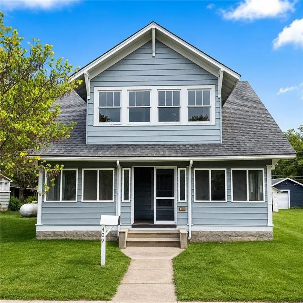
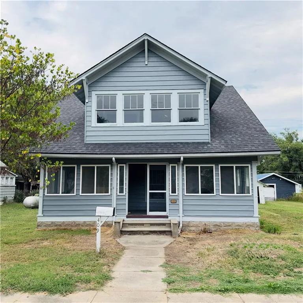
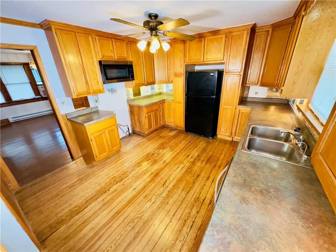
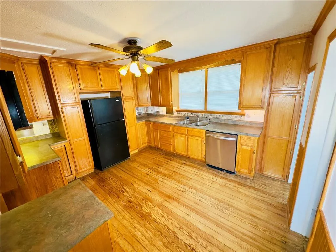
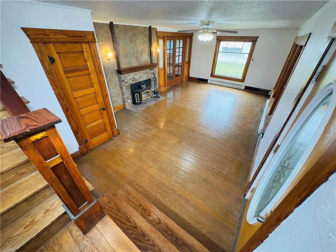
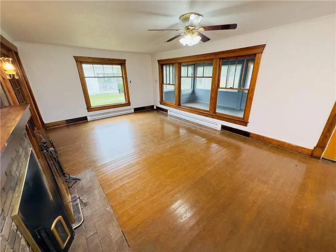
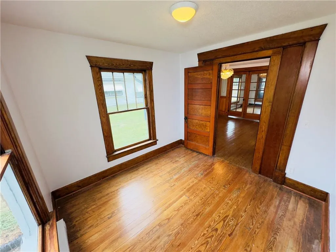
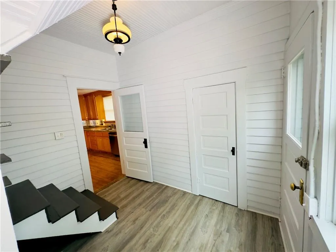
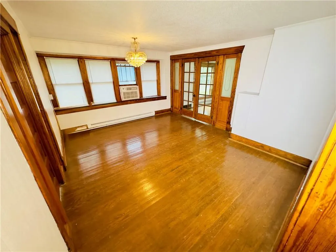
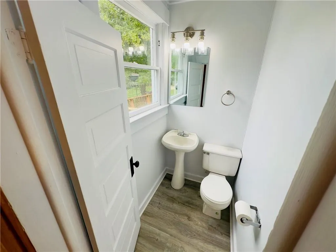
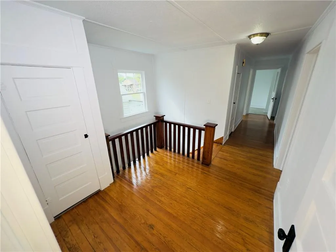
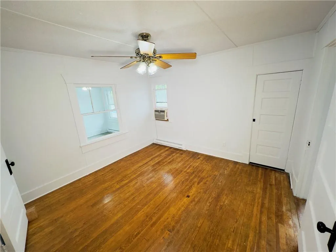
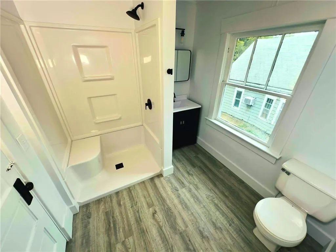
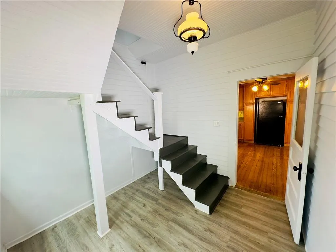
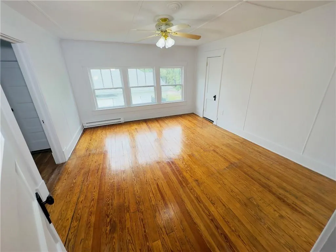
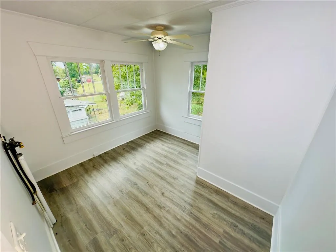
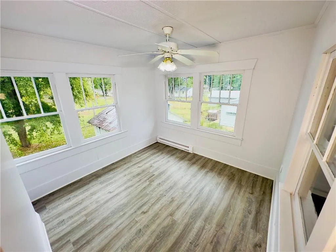
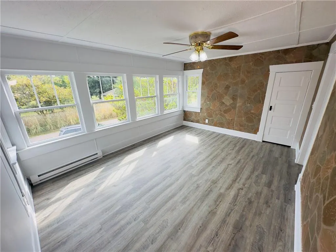
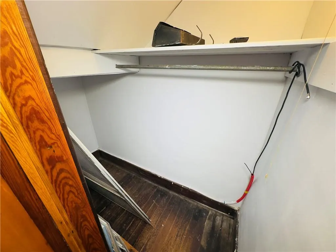
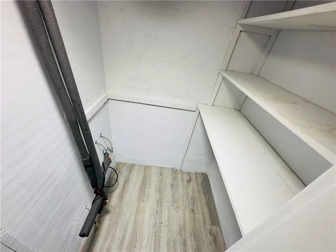
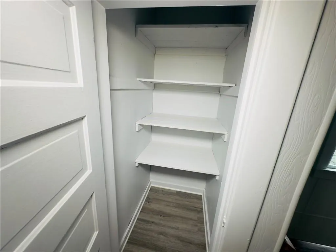
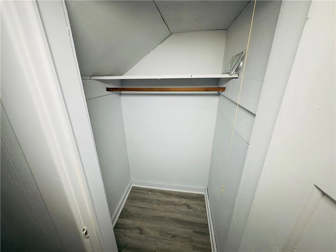
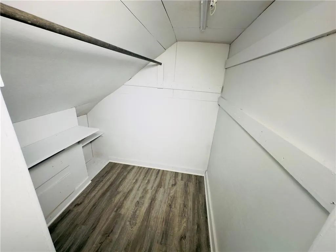
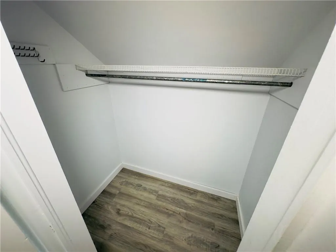
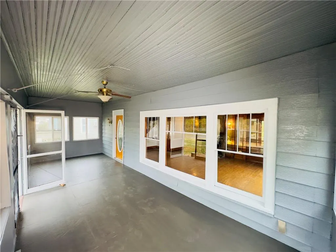
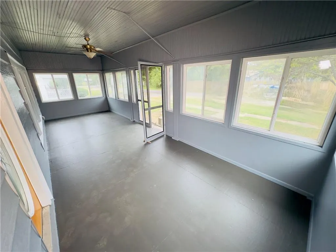
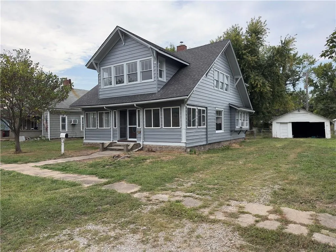
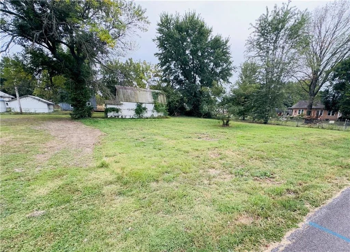
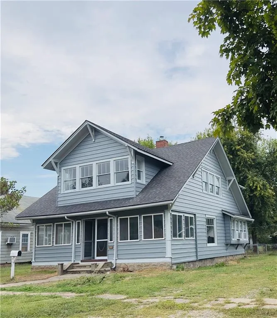
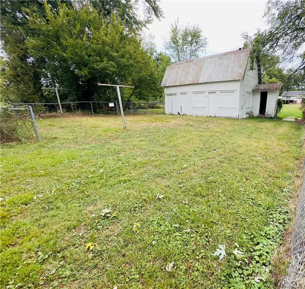
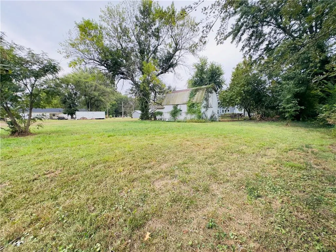
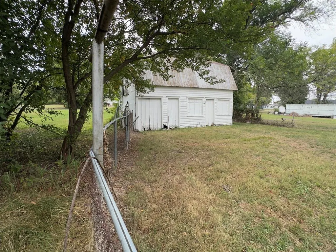
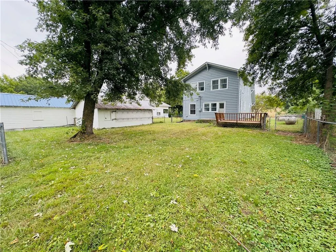
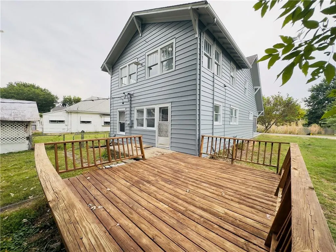
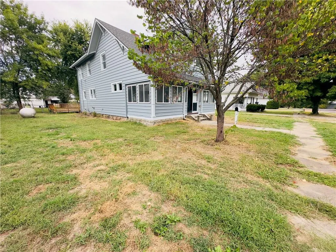
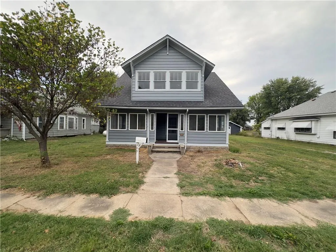
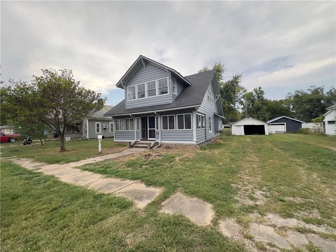
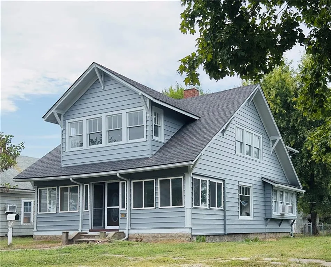
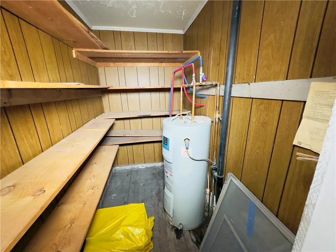
Welcome to 409 W Miller Street, a beautifully updated home that combines the warmth of small-town living with the comfort of modern updates. Nestled in the heart of Appleton City, this spacious residence offers 5 bedrooms and sits on nearly half an acre, giving you the perfect balance of privacy, space, and community charm. From the moment you arrive, you'll notice the fresh new exterior and interior paint that gives the home a crisp, inviting feel. Inside, the updates continue with new flooring and hardwoods throughout, creating a seamless flow from room to room. The kitchen has been refreshed, featuring beautiful cabinetry, countertops, and finishes that provide both style and function. The bathrooms have also been updated, offering a clean, contemporary feel with fixtures and finishes designed for everyday comfort. With five potential bedrooms, there is room for everyone-whether you need space for a growing family, a dedicated home office, or a quest room for visitors. The thoughtful lavout ensures flexibility to meet vour lifestvle needs. Tons of storage including a huge outbuilding and detached garage. Step outside and enjoy nearly half an acre of land, a rare find within city limits. The generous yard is perfect for gardening, play, or simply relaxing outdoors in the peace and quiet of this welcoming community. Appleton City is known for its small-town charm, where neighbors become friends and life moves at a more relaxed pace, yet you're still within reach of nearby towns and amenities when you need them. 409 W Miller Street is more than just a house-it's a place to put down roots, gather with family and friends, and create lasting memories. With its blend of small-town character and modern updates, this property is move-in ready and waiting for you to make it your own. Schedule your private showing today and come see all that this beautifully updated Appleton City home has to offer!
| Elementary School | Middle School | High School |
|---|---|---|
| Appleton City Elementary School | Appleton City Middle School | Appleton City High School |
| Price History | |
|---|---|
| 6/21/2026 | Listed $185,000 |
General Features
| Living Area | 1800 |
|---|---|
| Sewer | Public Sewer |
| Heating | Baseboard,Natural Gas |
| Cooling | Window Unit(s) |
| Possession | Negotiable |
| Roof | Composition |
| Appliances | Dishwasher,Disposal,Refrigerator |
| Garage Spaces | 2 |
| Patio/Porch Features | Deck,Screened |
| Architectural Style | Traditional |
| Security Features | Smoke Detector(s) |
| Construction Materials | Lap Siding |
| Year Built | 1910 |
| Property Subtype | Single Family Residence |
| Ownership | Private |
| Assoc Fee Paid Per | None |
| County | St. Clair |
| Property Type | Residential |
| HOA | No |
| Subdivision Name | Other |
| Garage Y/N | Yes |
| Other Structures | Barn(s),Outbuilding,Shed(s) |
| Full Baths | 1 |
| Status | Active |
| Directions | 149 south to Appleton City exit,head east to Appleton City,turn right (south) onto N Poplar St. Continue a few blocks,Then turn right (west) onto W Miller St. The Home at 409 W Miller St will be on y |
| High School | Appleton City |
| City | Appleton City |
| High School District | Appleton City R-II |
| MLS Area | 999 - Other Missouri Area |
| Lot Size Units | Square Feet |
| Lot Size Square Feet | 18543 |
| Listing Terms | Cash,Conventional,FHA,USDA Loan,VA Loan |
| Elementary School | Appleton City |
| Middle/Junior High School | Appleton City |
| Public Remarks | Welcome to 409 W Miller Street,a beautifully updated home that combines the warmth of small-town living with the comfort of modern updates. Nestled in the heart of Appleton City,this spacious residen |
| Standard Status | Active |
| In Flood Plain | No |
| HMS_MaintenanceProvidedYN | No |
Interior Features
| Interior Amenities | Ceiling Fan(s),Pantry |
|---|---|
| Basement | Crawl Space |
| Flooring | Luxury Vinyl,Wood |
| Total Fireplaces | 1 |
| Basement (Y/N) | No |
| Air Conditioning Y/N | No |
| Fireplace Y/N | Yes |
| Above Grade Finished Area | 1800 |
| Half Baths | 1 |
| Laundry Features | Bedroom Level,Laundry Room |
| Total Bedrooms | 4 |
| Dining Area Features | Formal |
| Floor Plan Features | 2 Stories |
Exterior Features
| Exterior Amenities | Sat Dish Allowed |
|---|---|
| Fencing | Metal,Partial |
| Parking Features | Detached,Garage Faces Front |
| Lot Features | Adjoin Greenspace,Estate Lot,Level,Many Trees |
| Water Source | City/Public - Verify |
| Lot Size Area | 18543 |
| Road Surface Type | Paved |
| Road Responsibility | Private Maintenance |
| Other Room Features | Enclosed Porch,Entry,Formal Living Room,Office,Workshop |
Amenities
- Foreclosure
- Views
- Short Sale
- New Construction
- Adult 55+
- Lease To Own
- No HOA Fees
- Furnished
- Primary On Main
- Air Conditioning
- Seller Finance
- Green
- Fixer Upper
- Horse
- Golf
- Fireplace
- Deck
- Garage
- Basement
- Pool
Property vs Single Family Average in 64724
Price
Taxes
Year Built
Visits
 These Properties are provided courtesy of Broker Reciprocity/IDX Lake Of The Ozarks Board of REALTORS® and Bagnell Dam Association of REALTORS® MLS, Inc. Multiple Listing Service. This information is copyrighted by The Lake Of The Ozarks Board of REALTORS® and The Bagnell Dam Association of REALTORS® MLS, Inc. Multiple Listing Service. Information is being provided for consumers' personal, non-commercial use and may not be used for any purpose other than to identify prospective properties
 The information displayed on this page is confidential, proprietary, and copyrighted information of Heartland Multiple Listing Service, Inc. (
 Ozark Gateway Association of REALTORS® (OGAOR). All information deemed reliable but not guaranteed. All properties are subject to prior sale, change or withdrawal. Neither listing broker(s) or information provider(s) shall be responsible for any typographical errors, misinformation, misprints and shall be held totally harmless. Listing(s) information is provided for consumer's personal, non-commercial use and may not be used for any purpose other than to identify prospective properties consumers may be interested in purchasing. The data relating to real estate for sale on this website comes in part from the Internet Data Exchange program of the Multiple Listing Service. Real estate listings held by brokerage firms other than NextHome Gadwood Group may be marked with the Internet Data Exchange logo and detailed information about those properties will include the name of the listing broker(s) when required by the MLS. Copyright ©2026 All rights reserved.
Last Updated: September 13, 2026 9:03 PM UTC
Ozark Gateway Association of REALTORS® (OGAOR). All information deemed reliable but not guaranteed. All properties are subject to prior sale, change or withdrawal. Neither listing broker(s) or information provider(s) shall be responsible for any typographical errors, misinformation, misprints and shall be held totally harmless. Listing(s) information is provided for consumer's personal, non-commercial use and may not be used for any purpose other than to identify prospective properties consumers may be interested in purchasing. The data relating to real estate for sale on this website comes in part from the Internet Data Exchange program of the Multiple Listing Service. Real estate listings held by brokerage firms other than NextHome Gadwood Group may be marked with the Internet Data Exchange logo and detailed information about those properties will include the name of the listing broker(s) when required by the MLS. Copyright ©2026 All rights reserved.
Last Updated: September 13, 2026 9:03 PM UTC
 All information deemed reliable but not guaranteed. All properties are subject to prior sale, change or withdrawal. Neither listing broker(s) or information provider(s) shall be responsible for any typographical errors, misinformation, misprints and shall be held totally harmless. Listing(s) information is provided for consumer's personal, non-commercial use and may not be used for any purpose other than to identify prospective properties consumers may be interested in purchasing. The data relating
