
Address
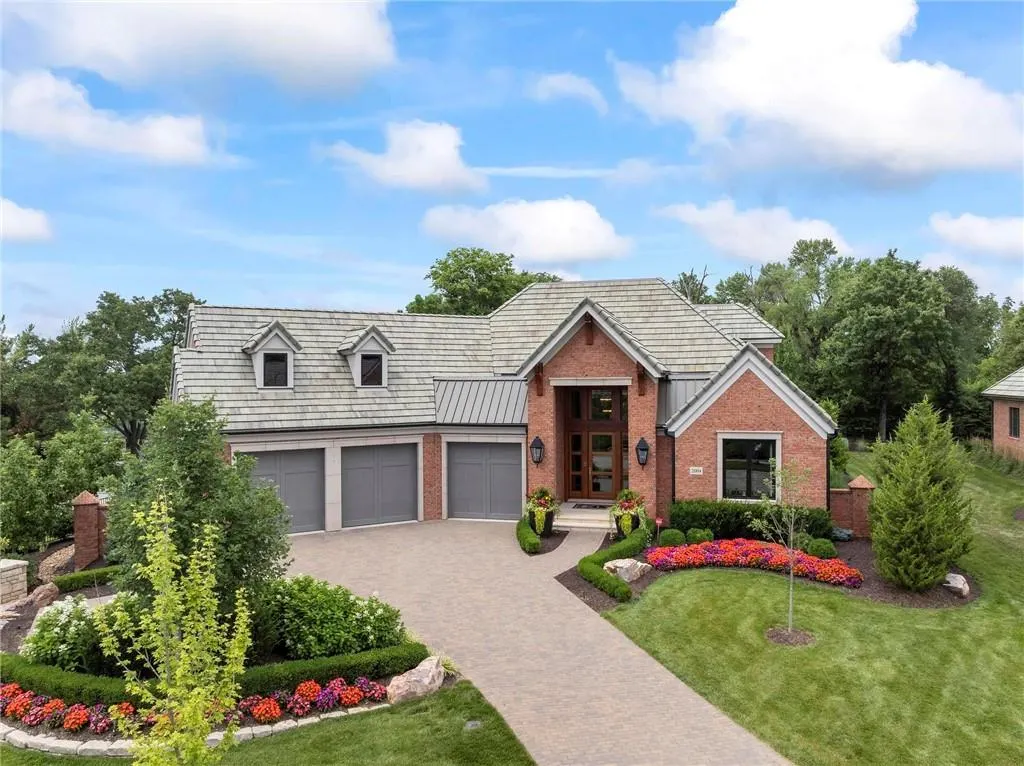
2004 W 114th Street, Leawood, KS
Price
$ 3,480,000
Property Attributes
- MLS#2627624
- TypeSingle Family
- Listing Status Active
- CountyJOHNSON - KS
- CityLeawood
- Area340 - N=I-435 - S=135th - E=State Ln - W=Pflumm
- NeighborhoodHallbrook
- Zip66211
- StyleFrench Provincial,Traditional
- Year Built2021
- Taxes$ 24694
- Price$ 3,480,000
- Bedrooms5
- Full Bathrooms5
- Half Bathrooms1
- Sqr Footage6307
- Lot Size0.412626 Acres
Data Source:
Heartland MLS (HMLS)
Property Description
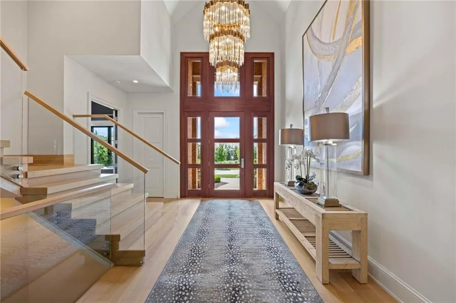
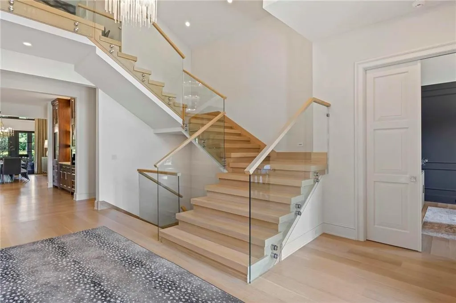
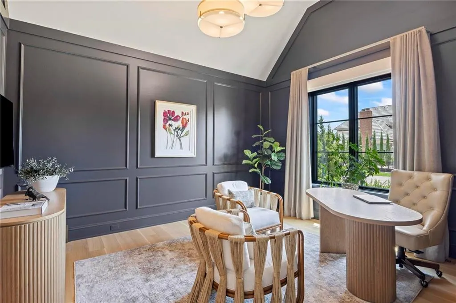
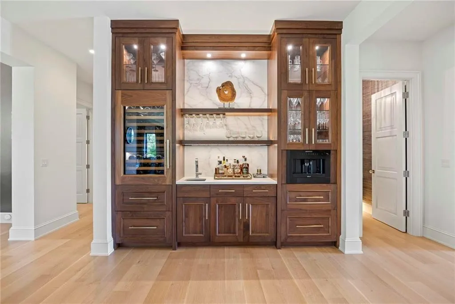
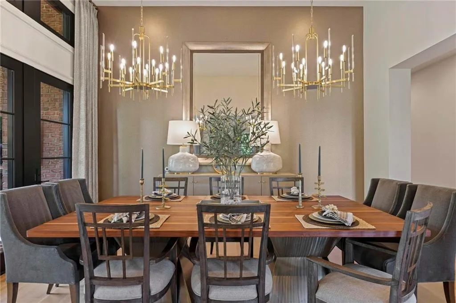
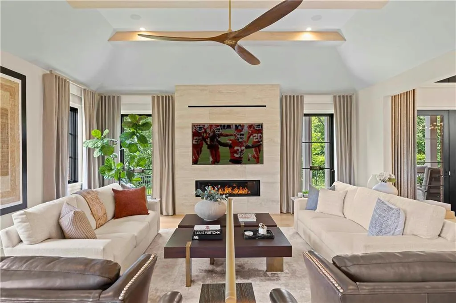
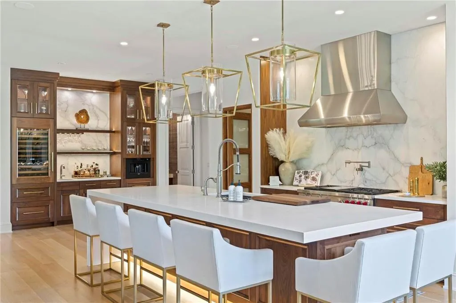
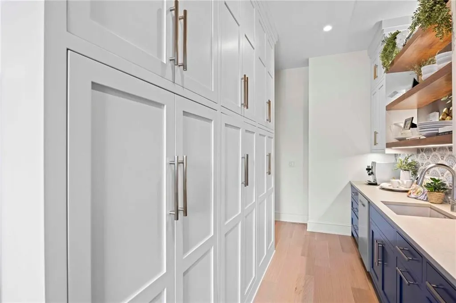
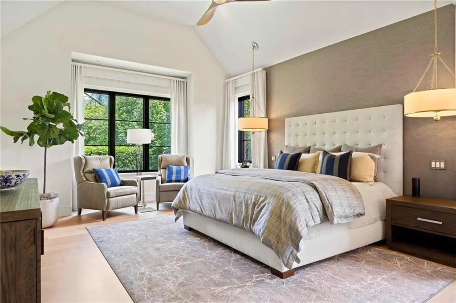
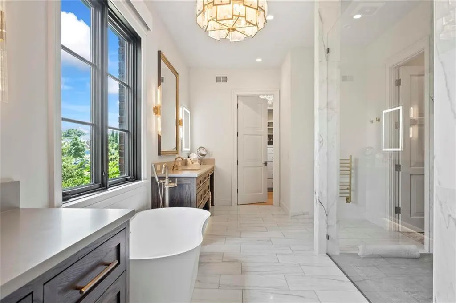
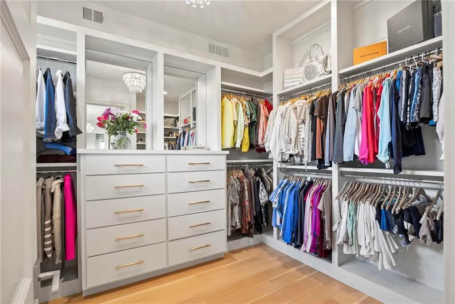
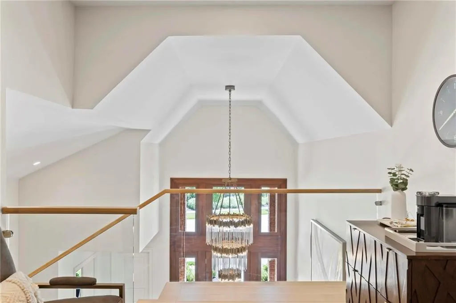
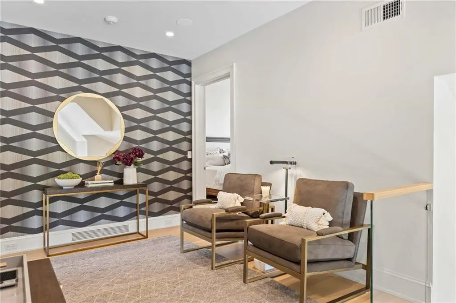
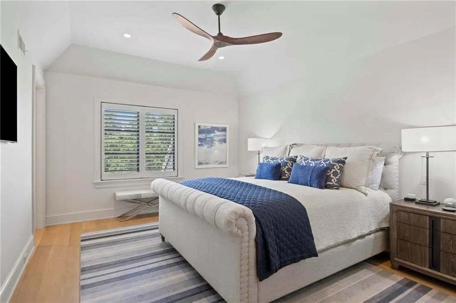
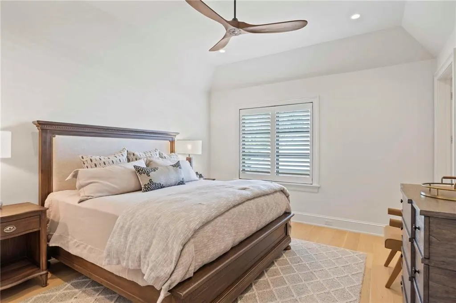
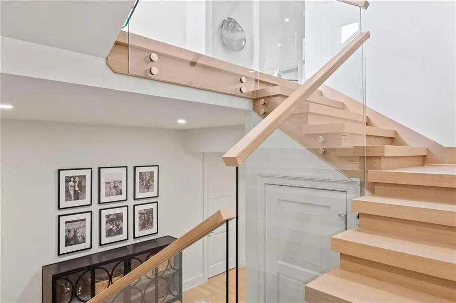
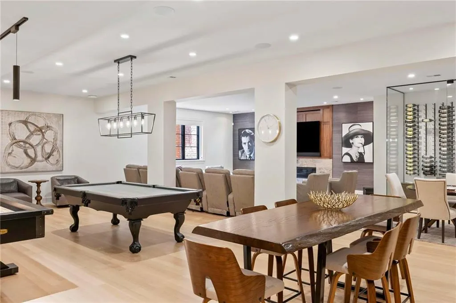
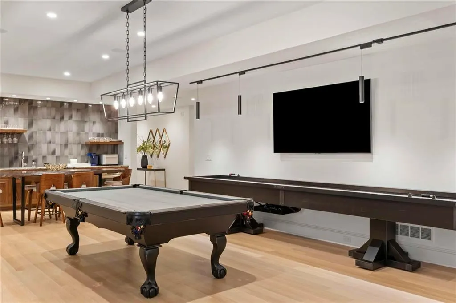
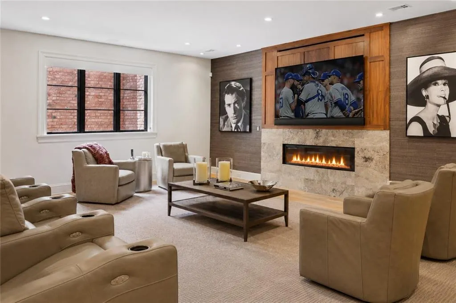
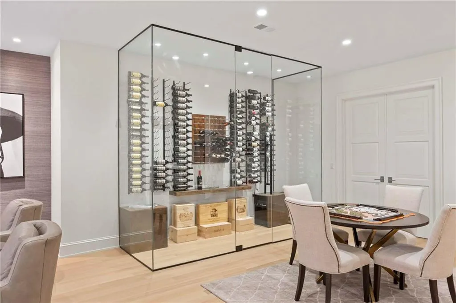
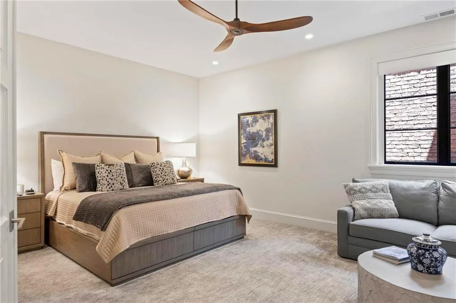
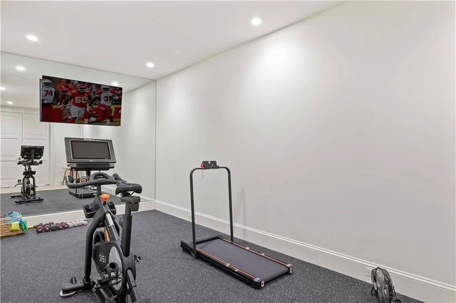
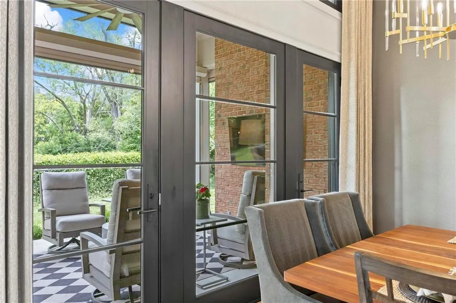
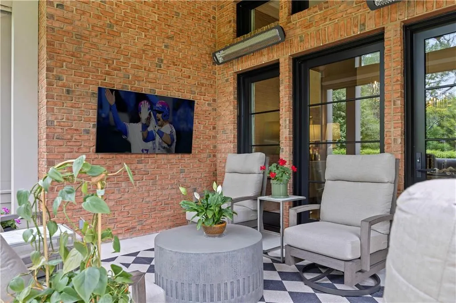
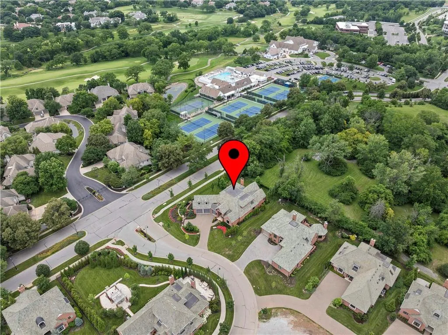
WELCOME to HALLBROOK EAST VILLAGE; INTRODUCING THE ULTIMATE LEAWOOD ARTISAN VILLA where every wish comes true, in a private enclave of only 28 luxury "lock-and-go" patio homes. Rarest of opportunities in our newest maintenance-provided community... every selection is perfection...and you don't even have to build it. Premium setting features over $250,000 of lush landscaping on a parklike, extra-large lot, carefree lifestyle, three elegant floors of brilliant craftsmanship and designer interiors. Enchanting spaces accommodate intimate gatherings as well as large-scale entertaining. Special Features include volume ceilings, quarter-sawn white oak floors, state of the art Kitchen (espresso, anyone?), equipped Butlery, ambient lighting and exquisite chandeliers, linear fireplaces, newest media, screened porch...to name just a few. You will want to stay forever. . DREAM TEAM: Builder- R.M.Standard Construction, LLC; Architect:-NSPJ Architects, Rick Jones & Camille Idoux; Interior Detailing & Design Services-Dani James, Crossroads Interiors and LaMira Interiors; Landscape Architecture-New Leaf Landscape LLC and Rosehill Garden Center. We can't wait to dazzle you.
| High School |
|---|
| Blue Valley North High School |
| Price History | |
|---|---|
| 7/1/2026 | Listed $3,480,000 |
General Features
| Living Area | 6307 |
|---|---|
| Sewer | Public Sewer |
| Heating | Forced Air,Zoned |
| Cooling | Electric,Zoned |
| Possession | Funding |
| Roof | Tile |
| Appliances | Cooktop,Dishwasher,Disposal,Double Oven,Exhaust Fan,Humidifier,Microwave,Refrigerator,Stainless Steel Appliance(s) |
| HOA Fee | 1900 |
| Garage Spaces | 3 |
| Association Fee Includes | Lawn Service,Management,Snow Removal,Trash |
| Patio/Porch Features | Screened |
| Architectural Style | French Provincial,Traditional |
| Security Features | Security System,Smoke Detector(s) |
| Construction Materials | Brick |
| Year Built | 2021 |
| Property Subtype | Villa |
| Ownership | Private |
| Assoc Fee Paid Per | Quarterly |
| County | Johnson,KS |
| Property Type | Residential |
| HOA | Yes |
| Subdivision Name | Hallbrook |
| Facing Direction | South |
| Garage Y/N | Yes |
| Full Baths | 5 |
| Status | Active |
| Directions | STATE LINE RD to Country club entrance light at 112th. First left at Overbrook Rd,LEFT AT 114TH INTO HALLBROOK EAST VILLAGE. |
| High School | Blue Valley North |
| City | Leawood |
| Association Name | Hallbrook East Village HOA |
| High School District | Blue Valley |
| MLS Area | 340 - N=I-435;S=135th;E=State Ln;W=Pflumm |
| Lot Size Units | Square Feet |
| Lot Size Square Feet | 17974 |
| Listing Terms | Cash,Conventional |
| Public Remarks | WELCOME to HALLBROOK EAST VILLAGE; INTRODUCING THE ULTIMATE LEAWOOD ARTISAN VILLA where every wish comes true,in a private enclave of only 28 luxury lock-and-go patio homes. Rarest of opportuniti |
| Virtual Tour | https://www.seetheproperty.com/u/494221 |
| Builder Name | Rick Standard |
| Standard Status | Active |
| In Flood Plain | No |
| Virtual Tour | https://www.seetheproperty.com/494221 |
| HMS_MaintenanceProvidedYN | Yes |
Interior Features
| Interior Amenities | Ceiling Fan(s),Custom Cabinets,Kitchen Island,Pantry,Vaulted Ceiling(s),Walk-In Closet(s) |
|---|---|
| Basement | Basement BR,Concrete,Finished |
| Flooring | Marble,Wood |
| Total Fireplaces | 2 |
| Fireplace Features | Family Room,Gas Starter,Hearth Room |
| Basement (Y/N) | Yes |
| Air Conditioning Y/N | Yes |
| Window Features | Window Coverings,Thermal Windows |
| Fireplace Y/N | Yes |
| Above Grade Finished Area | 4212 |
| Half Baths | 1 |
| Laundry Features | Main Level,Upper Level |
| Total Bedrooms | 5 |
| Below Grade Finished Area | 2095 |
| Dining Area Features | Formal,Kit/Dining Combo |
| Floor Plan Features | 1.5 Stories |
Exterior Features
| Parking Features | Attached,Garage Door Opener,Garage Faces Side |
|---|---|
| Lot Features | Corner Lot,Estate Lot,Level,Sprinkler-In Ground |
| Water Source | Public |
| Lot Size Area | 17974 |
| Road Surface Type | Paved |
| Other Equipment | Back Flow Device,Electric Air Cleaner |
| Road Responsibility | Public Maintenance |
| Other Room Features | Enclosed Porch,Family Room,Main Floor BR,Main Floor Primary Bedroom,Recreation Room |
Amenities
- Foreclosure
- Views
- Short Sale
- New Construction
- Adult 55+
- Lease To Own
- No HOA Fees
- Furnished
- Primary On Main
- Air Conditioning
- Seller Finance
- Green
- Fixer Upper
- Horse
- Golf
- Fireplace
- Deck
- Garage
- Basement
- Pool
Property vs Single Family Average in 66211
Price
Taxes
Year Built
Visits
 These Properties are provided courtesy of Broker Reciprocity/IDX Lake Of The Ozarks Board of REALTORS® and Bagnell Dam Association of REALTORS® MLS, Inc. Multiple Listing Service. This information is copyrighted by The Lake Of The Ozarks Board of REALTORS® and The Bagnell Dam Association of REALTORS® MLS, Inc. Multiple Listing Service. Information is being provided for consumers' personal, non-commercial use and may not be used for any purpose other than to identify prospective properties
 The information displayed on this page is confidential, proprietary, and copyrighted information of Heartland Multiple Listing Service, Inc. (
 Ozark Gateway Association of REALTORS® (OGAOR). All information deemed reliable but not guaranteed. All properties are subject to prior sale, change or withdrawal. Neither listing broker(s) or information provider(s) shall be responsible for any typographical errors, misinformation, misprints and shall be held totally harmless. Listing(s) information is provided for consumer's personal, non-commercial use and may not be used for any purpose other than to identify prospective properties consumers may be interested in purchasing. The data relating to real estate for sale on this website comes in part from the Internet Data Exchange program of the Multiple Listing Service. Real estate listings held by brokerage firms other than NextHome Gadwood Group may be marked with the Internet Data Exchange logo and detailed information about those properties will include the name of the listing broker(s) when required by the MLS. Copyright ©2026 All rights reserved.
Last Updated: September 9, 2026 7:29 PM UTC
Ozark Gateway Association of REALTORS® (OGAOR). All information deemed reliable but not guaranteed. All properties are subject to prior sale, change or withdrawal. Neither listing broker(s) or information provider(s) shall be responsible for any typographical errors, misinformation, misprints and shall be held totally harmless. Listing(s) information is provided for consumer's personal, non-commercial use and may not be used for any purpose other than to identify prospective properties consumers may be interested in purchasing. The data relating to real estate for sale on this website comes in part from the Internet Data Exchange program of the Multiple Listing Service. Real estate listings held by brokerage firms other than NextHome Gadwood Group may be marked with the Internet Data Exchange logo and detailed information about those properties will include the name of the listing broker(s) when required by the MLS. Copyright ©2026 All rights reserved.
Last Updated: September 9, 2026 7:29 PM UTC
 All information deemed reliable but not guaranteed. All properties are subject to prior sale, change or withdrawal. Neither listing broker(s) or information provider(s) shall be responsible for any typographical errors, misinformation, misprints and shall be held totally harmless. Listing(s) information is provided for consumer's personal, non-commercial use and may not be used for any purpose other than to identify prospective properties consumers may be interested in purchasing. The data relating
