
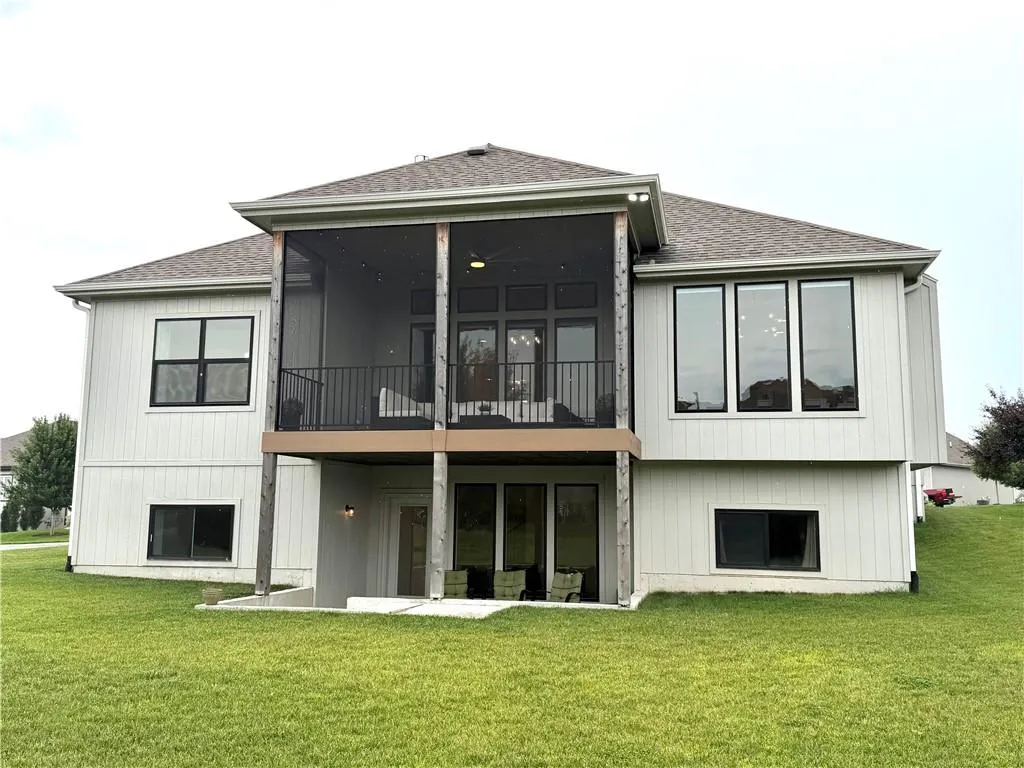
Address
17104 Bradshaw Street, Overland Park, KS
Price
$ 749,000
Property Attributes
- MLS#2628534
- TypeSingle Family
- Listing Status Active
- CountyJOHNSON - KS
- CityOverland Park
- Area345 - N=135th - S=Co Ln - E=State Ln - W=Pflumm
- NeighborhoodChapel Hill
- Zip66221
- StyleTraditional
- Year Built2022
- Taxes$ 9627
- Price$ 749,000
- Bedrooms4
- Full Bathrooms3
- Half Bathrooms0
- Sqr Footage2762
- Lot Size0.244284 Acres
Data Source:
Heartland MLS (HMLS)
Property Description
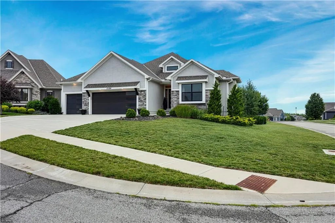
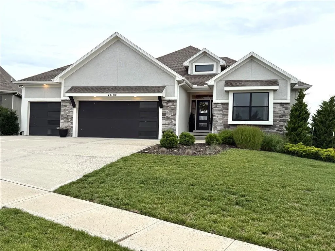
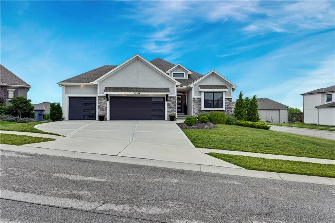
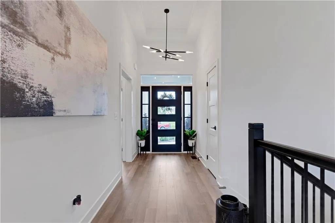
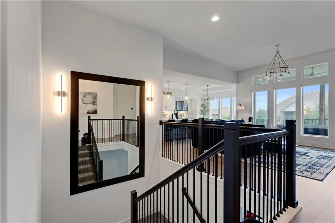
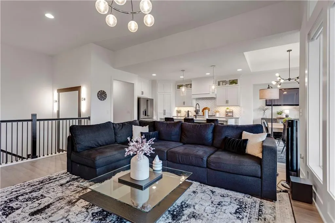
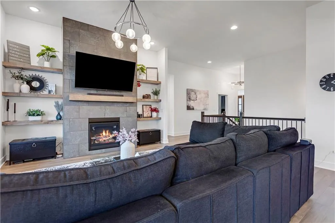
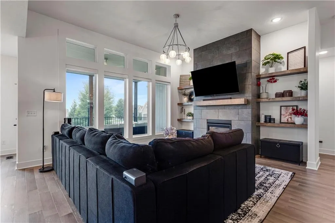
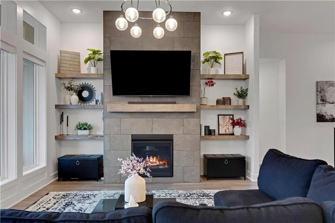
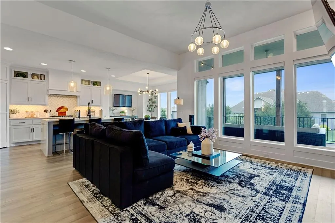
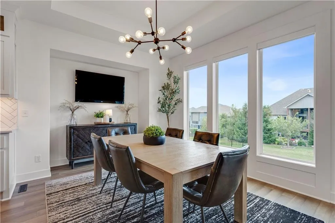
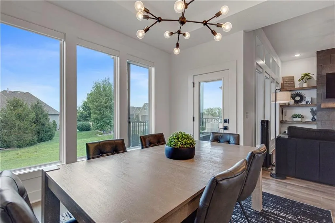
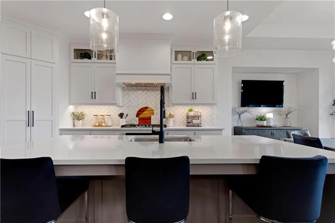
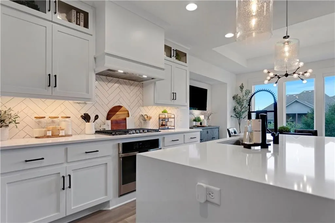
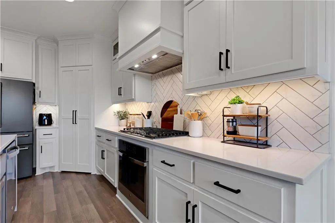
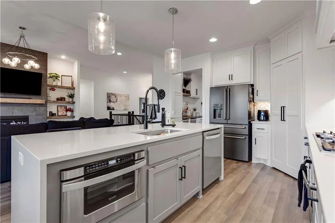
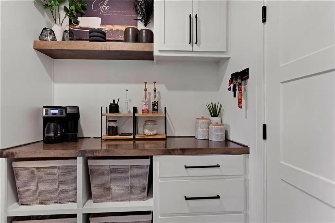
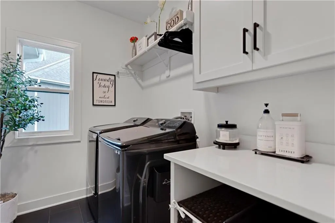
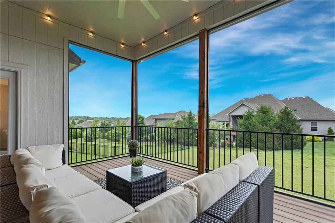
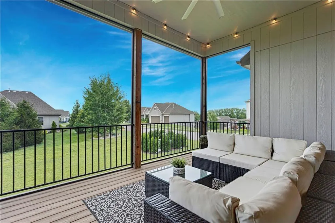
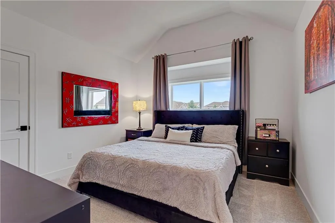
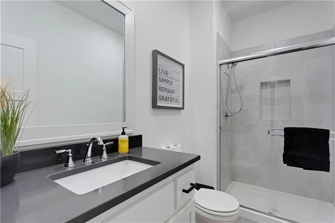
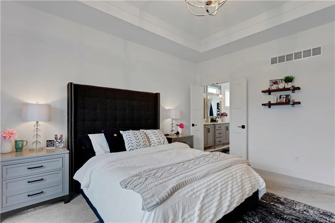
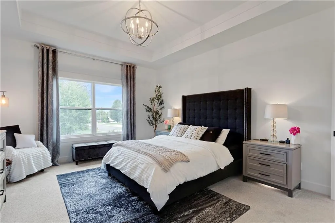
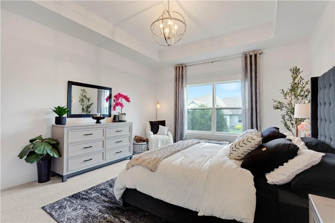
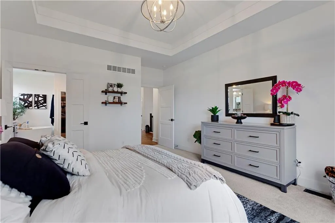
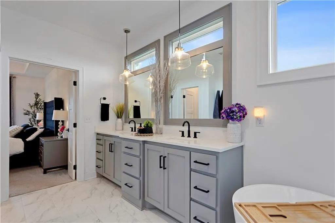
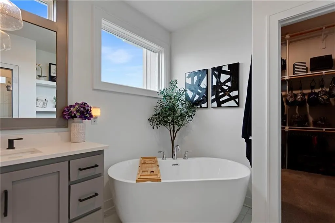
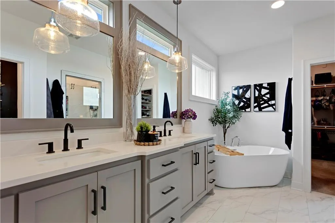
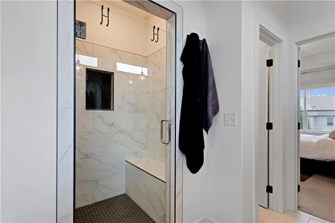
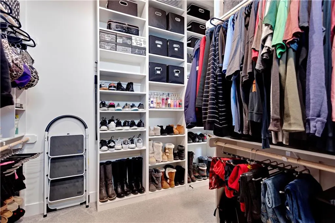
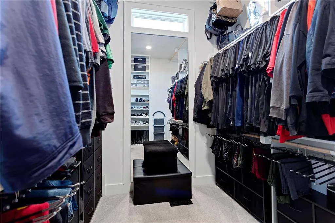
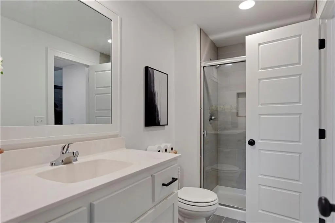
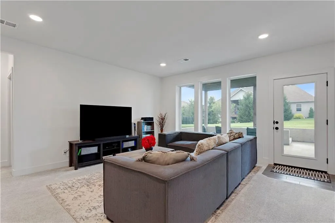
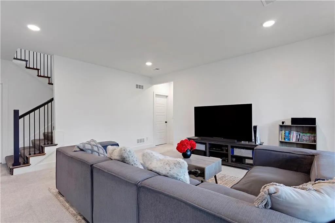
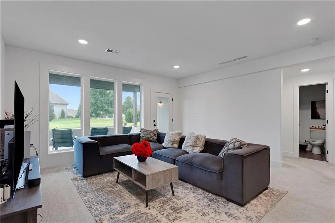
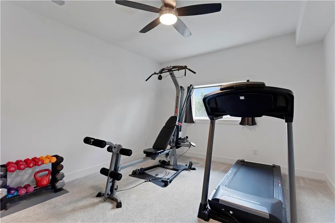
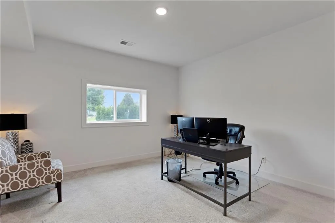
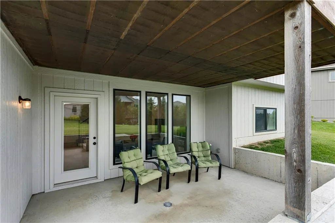
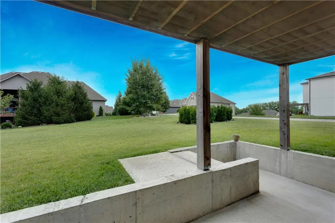
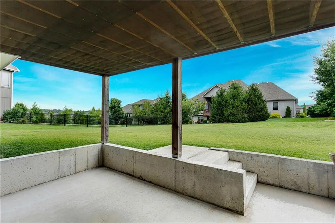
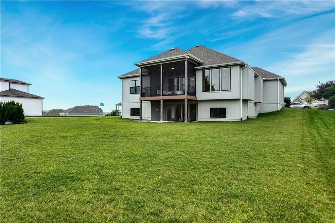
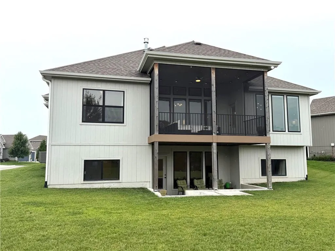
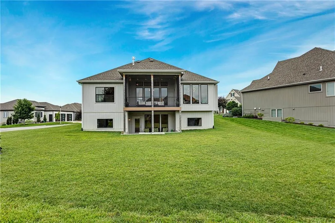
Seller provides Buyers a 1 yr warranty! Beyond Lightly Lived in - its Model Home status! WOW! One Owner award winning reverse floorplan located on a large corner cul-de-sac lot backs to community open space. Stunning finishes & selections! Screen in Covered Deck + Covered walkup patio! Full tile FP flr to ceiling with side decor shelves! Spacious Dining area and Chef's kitchen even perfect for the novice chef! Quartz tops , soft close drawers + under cab lighting! Full Pantry, built in appliance top with storage at rear foyer and laundry adjacent! Beautiful designer light fixtures! Step into a spacious Primary bedrm, featured salon bath with free standing tub and wait until you see this MBR closet! Lower level complete with additional 2 bedrooms and family room that walks out to covered patio! Plenty of unfinished storage. This home is move in ready so make it yours today! Chapel Hill HOA amenities include two swimming pools, pickleball court, play tot lot, clubroom/clubhouse, walking trails, 70 acres of open natural green spaces and more with immediate access to the 1200 acre Heritage Park complext that features 18 hole golf course, recreational lake with marina & sand beach, picnic shelters, trails, 30 acre off leash dog park and more. Why buy new when you can just move right into this one now!
| Elementary School | Middle School |
|---|---|
| Timber Sage Elementary School | Forest Spring Middle School |
| Price History | |
|---|---|
| 6/30/2026 | Listed $749,000 |
General Features
| Living Area | 2762 |
|---|---|
| Sewer | Public Sewer |
| Heating | Natural Gas |
| Cooling | Electric |
| Possession | Negotiable |
| Roof | Composition |
| Appliances | Cooktop,Dishwasher,Exhaust Fan,Microwave,Electric Range |
| HOA Fee | 1317 |
| Garage Spaces | 3 |
| Association Fee Includes | All Amenities,Curbside Recycle,Electricity,Management |
| Patio/Porch Features | Deck- Covered,Covered Patio |
| Architectural Style | Traditional |
| Security Features | Smoke Detector(s) |
| Construction Materials | Stone Veneer,Stucco & Frame |
| Year Built | 2022 |
| Property Subtype | Single Family Residence |
| Ownership | Private |
| Assoc Fee Paid Per | Annually |
| County | Johnson,KS |
| Property Type | Residential |
| Association Amenities | Clubhouse,Party Room,Pickleball Court(s),Play Area,Pool,Trail(s) |
| HOA | Yes |
| Subdivision Name | Chapel Hill |
| Garage Y/N | Yes |
| Full Baths | 3 |
| Status | Active |
| Directions | Quivira to 167th,west on 167th to Gillette,south on Gillette to 171st Street,East on 171st to Bradshaw,south to property address on west side of street. |
| City | Overland Park |
| Association Name | Chapel Hill HOA |
| High School District | Spring Hill |
| MLS Area | 345 - N=135th;S=Co Ln;E=State Ln;W=Pflumm |
| Lot Size Units | Square Feet |
| Lot Size Square Feet | 10641 |
| Listing Terms | Cash,Conventional,VA Loan |
| Elementary School | Timber Sage |
| Middle/Junior High School | Forest Spring |
| Public Remarks | Seller provides Buyers a 1 yr warranty! Beyond Lightly Lived in - its Model Home status! WOW! One Owner award winning reverse floorplan located on a large corner cul-de-sac lot backs to community ope |
| Builder Name | Washam Homes |
| Standard Status | Active |
| In Flood Plain | No |
Interior Features
| Interior Amenities | Ceiling Fan(s),Custom Cabinets,Kitchen Island,Painted Cabinets,Pantry,Walk-In Closet(s) |
|---|---|
| Basement | Basement BR,Finished,Sump Pump,Walk-Out Access,Walk-Up Access |
| Flooring | Carpet,Tile,Wood |
| Total Fireplaces | 1 |
| Fireplace Features | Gas,Great Room |
| Basement (Y/N) | Yes |
| Air Conditioning Y/N | Yes |
| Window Features | Thermal Windows |
| Fireplace Y/N | Yes |
| Above Grade Finished Area | 1725 |
| Laundry Features | Main Level |
| Total Bedrooms | 4 |
| Below Grade Finished Area | 1037 |
| Dining Area Features | Kit/Dining Combo |
| Floor Plan Features | Reverse 1.5 Story |
Exterior Features
| Parking Features | Attached |
|---|---|
| Lot Features | Adjoin Greenspace,Corner Lot,Cul-De-Sac,Sprinkler-In Ground |
| Water Source | Public |
| Lot Size Area | 10641 |
| Lot Dimensions | 76x135x75x139 m/l |
| Road Surface Type | Paved |
| Other Equipment | Back Flow Device |
| Builder Model | Capri Reverse |
| Road Responsibility | Public Maintenance |
| Other Room Features | Entry,Family Room,Great Room,Main Floor BR,Main Floor Primary Bedroom |
Amenities
- Foreclosure
- Views
- Short Sale
- New Construction
- Adult 55+
- Lease To Own
- No HOA Fees
- Furnished
- Primary On Main
- Air Conditioning
- Seller Finance
- Green
- Fixer Upper
- Horse
- Golf
- Fireplace
- Deck
- Garage
- Basement
- Pool
Property vs Single Family Average in 66221
Price
Taxes
Year Built
Visits
 These Properties are provided courtesy of Broker Reciprocity/IDX Lake Of The Ozarks Board of REALTORS® and Bagnell Dam Association of REALTORS® MLS, Inc. Multiple Listing Service. This information is copyrighted by The Lake Of The Ozarks Board of REALTORS® and The Bagnell Dam Association of REALTORS® MLS, Inc. Multiple Listing Service. Information is being provided for consumers' personal, non-commercial use and may not be used for any purpose other than to identify prospective properties
 The information displayed on this page is confidential, proprietary, and copyrighted information of Heartland Multiple Listing Service, Inc. (
 Ozark Gateway Association of REALTORS® (OGAOR). All information deemed reliable but not guaranteed. All properties are subject to prior sale, change or withdrawal. Neither listing broker(s) or information provider(s) shall be responsible for any typographical errors, misinformation, misprints and shall be held totally harmless. Listing(s) information is provided for consumer's personal, non-commercial use and may not be used for any purpose other than to identify prospective properties consumers may be interested in purchasing. The data relating to real estate for sale on this website comes in part from the Internet Data Exchange program of the Multiple Listing Service. Real estate listings held by brokerage firms other than NextHome Gadwood Group may be marked with the Internet Data Exchange logo and detailed information about those properties will include the name of the listing broker(s) when required by the MLS. Copyright ©2026 All rights reserved.
Last Updated: September 11, 2026 8:48 PM UTC
Ozark Gateway Association of REALTORS® (OGAOR). All information deemed reliable but not guaranteed. All properties are subject to prior sale, change or withdrawal. Neither listing broker(s) or information provider(s) shall be responsible for any typographical errors, misinformation, misprints and shall be held totally harmless. Listing(s) information is provided for consumer's personal, non-commercial use and may not be used for any purpose other than to identify prospective properties consumers may be interested in purchasing. The data relating to real estate for sale on this website comes in part from the Internet Data Exchange program of the Multiple Listing Service. Real estate listings held by brokerage firms other than NextHome Gadwood Group may be marked with the Internet Data Exchange logo and detailed information about those properties will include the name of the listing broker(s) when required by the MLS. Copyright ©2026 All rights reserved.
Last Updated: September 11, 2026 8:48 PM UTC
 All information deemed reliable but not guaranteed. All properties are subject to prior sale, change or withdrawal. Neither listing broker(s) or information provider(s) shall be responsible for any typographical errors, misinformation, misprints and shall be held totally harmless. Listing(s) information is provided for consumer's personal, non-commercial use and may not be used for any purpose other than to identify prospective properties consumers may be interested in purchasing. The data relating
