


Address
9406 Pleasant Avenue, Kansas City, MO
Price
$ 725,000
Property Attributes
- MLS#2630555
- TypeSingle Family
- Listing Status Active
- CountyJACKSON
- CityKansas City
- Area204 - Lees Summit Area
- NeighborhoodSilvertooth Fahey Farm
- Zip64138
- StyleTraditional
- Year Built2003
- Taxes$ 7110
- Price$ 725,000
- Bedrooms4
- Full Bathrooms3
- Half Bathrooms1
- Sqr Footage2805
- Lot Size0.529408 Acres
Data Source:
Heartland MLS (HMLS)
Property Description
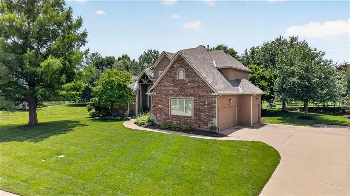
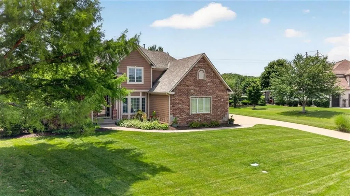
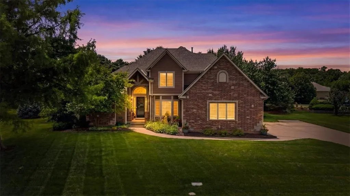
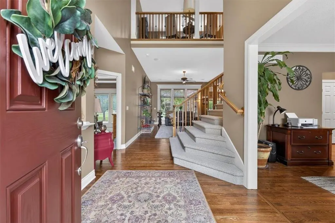
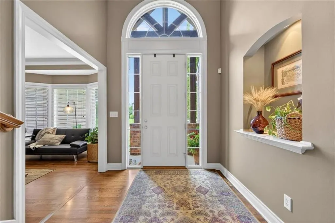
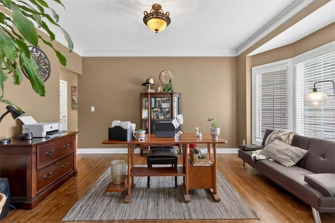
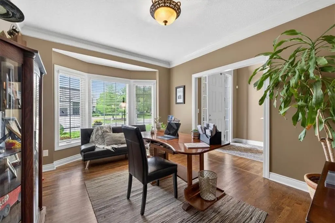
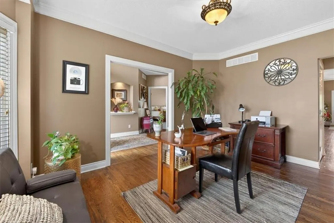
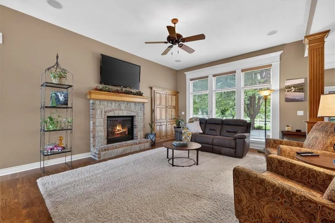
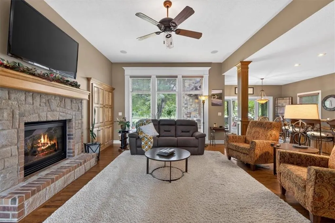
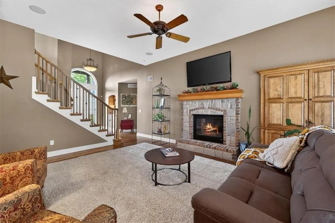
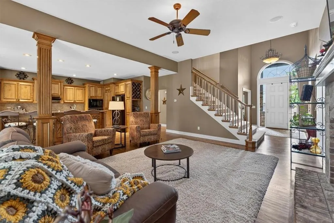
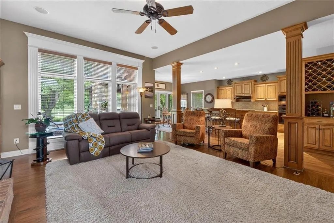
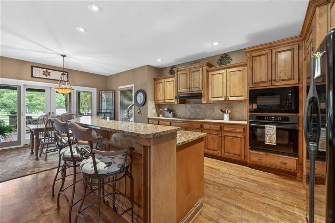
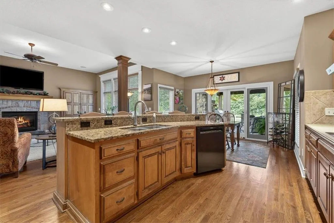
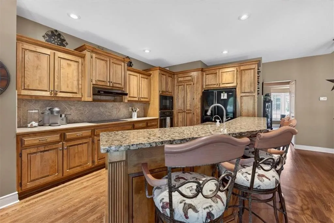
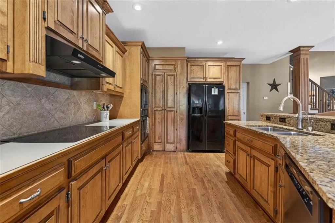
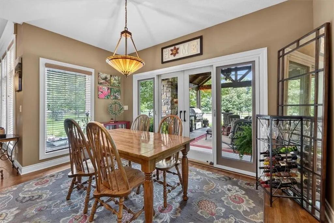
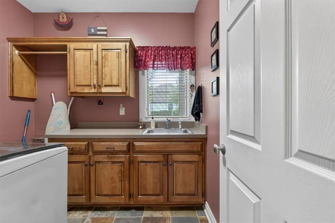
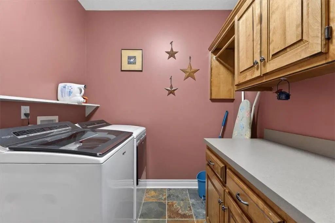
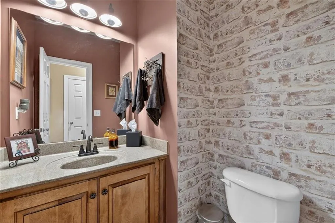
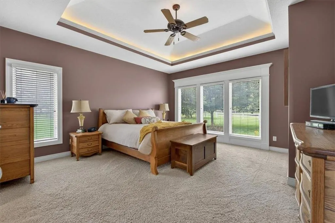
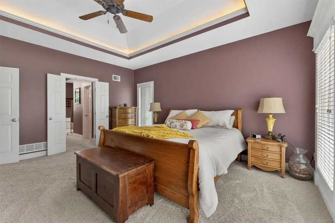
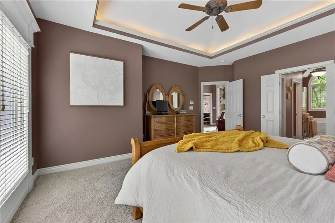
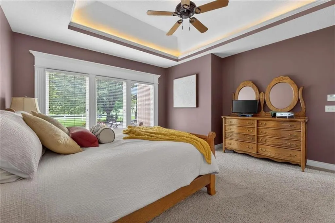
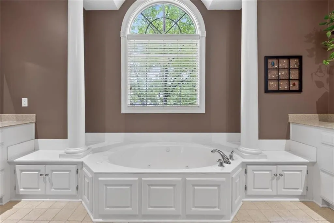
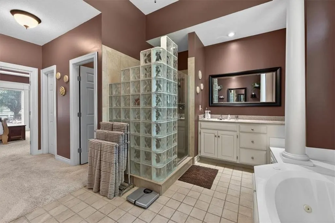
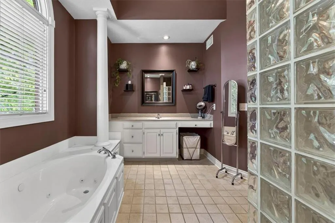
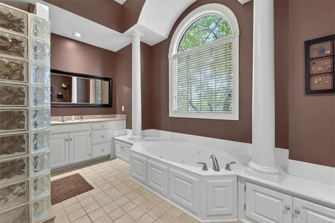
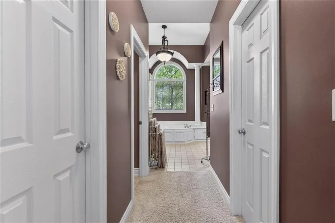
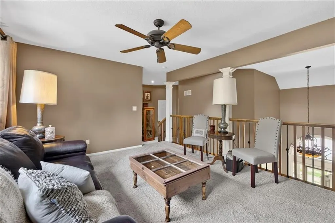
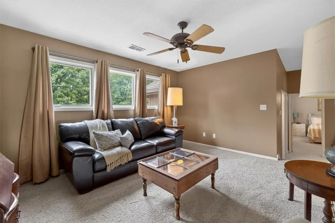
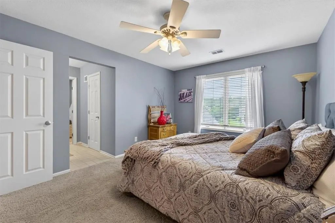
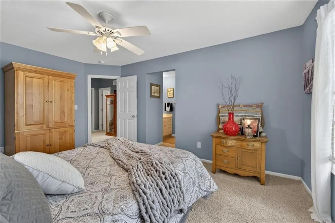
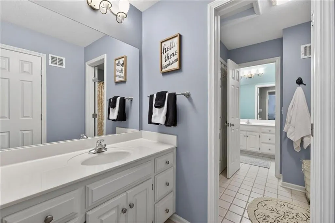
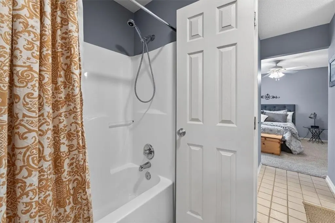
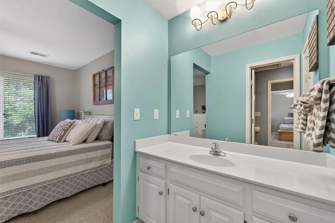
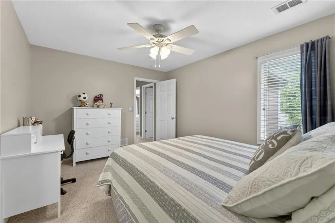
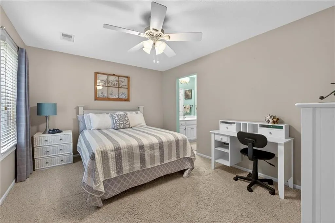
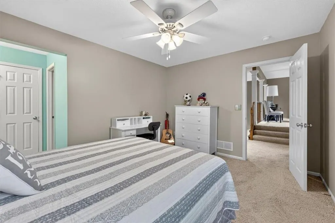
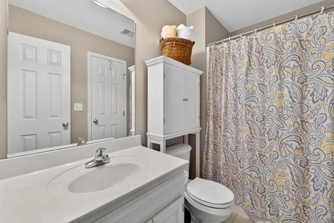
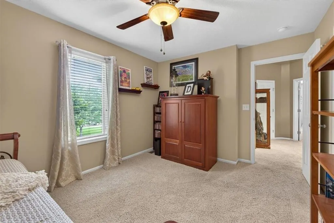
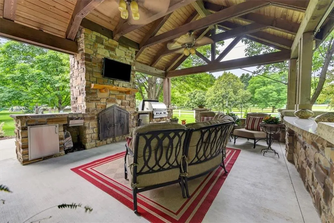
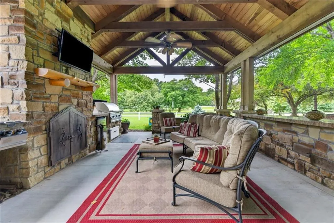
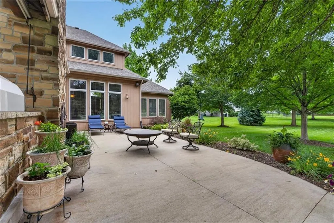
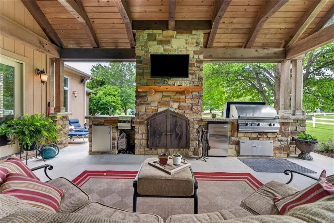
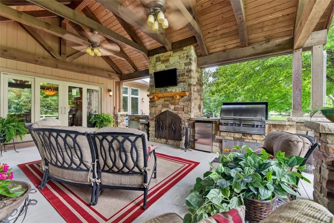
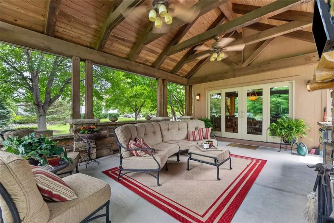
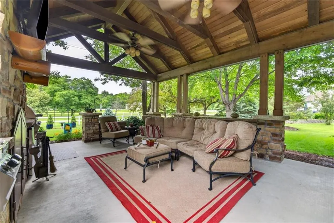
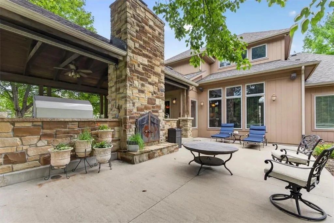
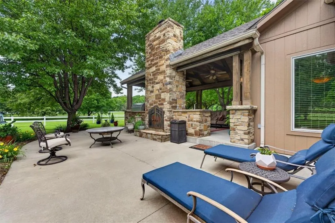
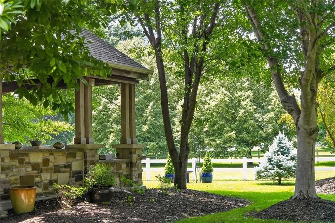
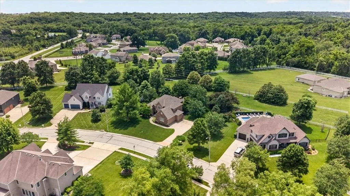
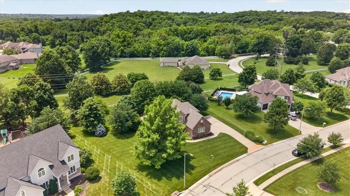
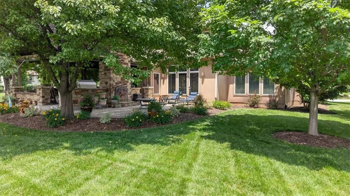
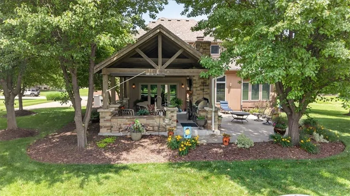
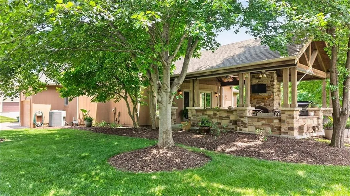
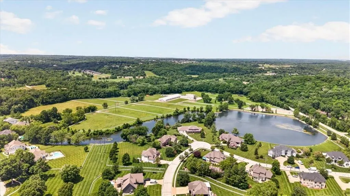
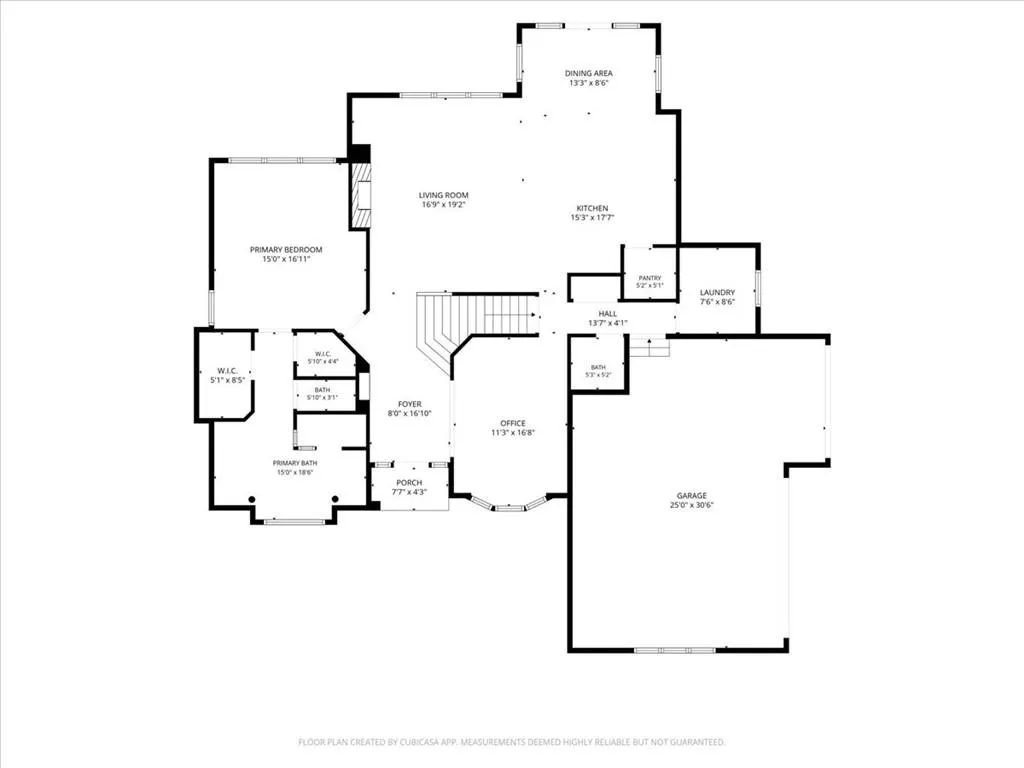
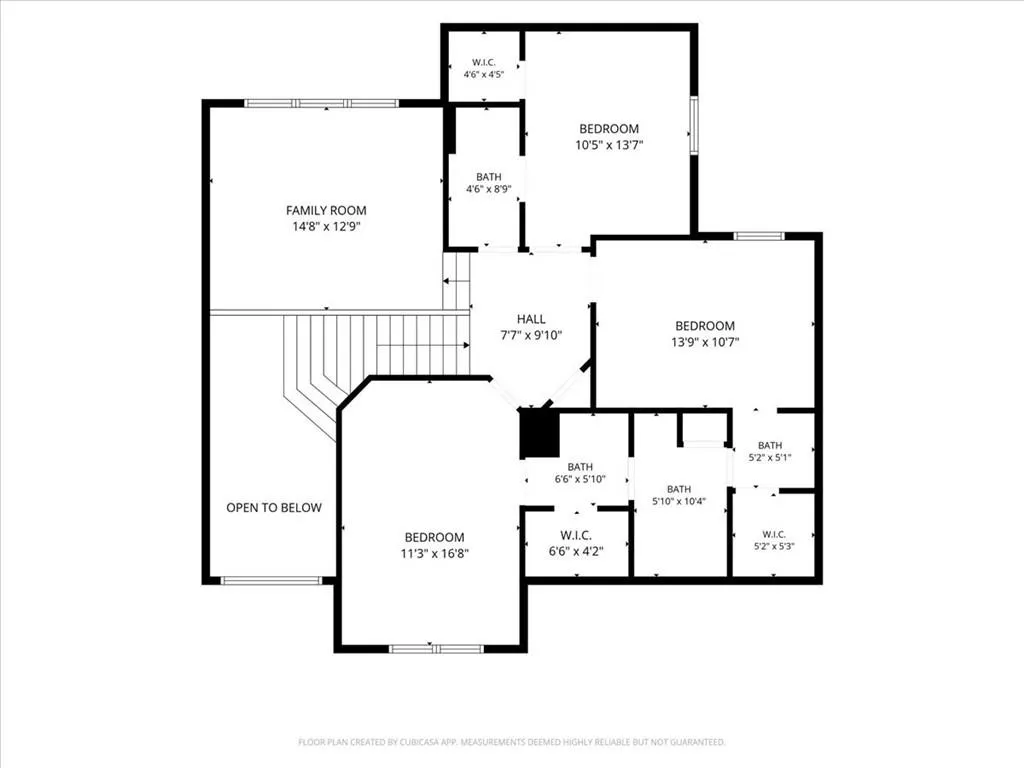
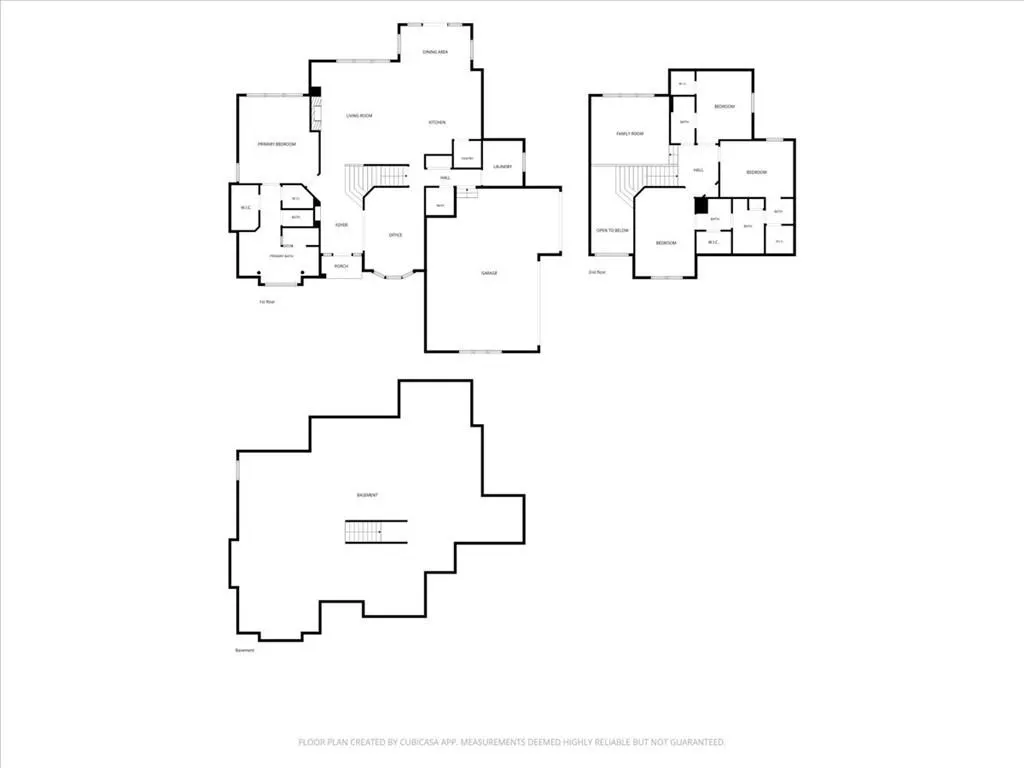
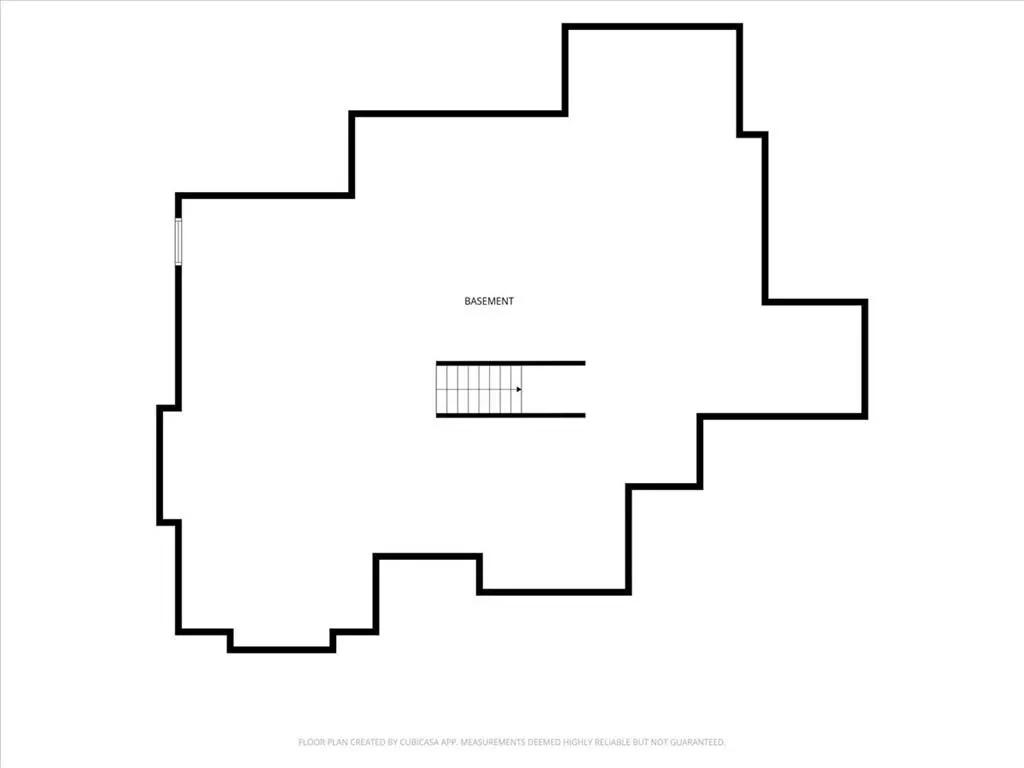
LEE'S SUMMIT SCHOOLS! Welcome to this beautifully maintained residence in highly sought-after Silvertooth Fahey Farms, where timeless elegance and exceptional care come together in one remarkable property. Lovingly owned and meticulously maintained by the original owners for the past 23 years, this home showcases an extraordinary level of pride of ownership and quality craftsmanship. Designed for everyday comfort and effortless entertaining, the warm and inviting floor plan features soaring ceilings, expansive living spaces, and abundant natural light. The spacious kitchen offers a large granite island, beautiful wood cabinetry and seamless flow into the breakfast area and great room—creating the perfect gathering space. Just off the kitchen, you’ll find a convenient powder bath and oversized laundry room. The expansive primary suite offers peaceful views of the equestrian trails and beautifully manicured grounds. The luxurious primary bath features dual vanities, a soaking tub, oversized walk-in shower, heated foors, and two walk-in closets. Upstairs, two bedrooms share a spacious ensuite bath, while an additional bedroom enjoys its own private ensuite. A loft-style family room provides additional flex. Hardwoods extend throughout the home, with carpet in all bedrooms and the upstairs loft. Outdoor living is truly exceptional, featuring a stunning two-sided fireplace with custom ironwork and a fully equipped outdoor kitchen complete with a gas/charcoal grill, beverage fridge & sink. The elegant stone patio overlooks lush landscaping and picturesque equestrian trails, creating a peaceful retreat perfect for relaxing or entertaining year-round. The full unfinished basement is already plumbed for future expansion and offers endless possibilities. Silvertooth Fahey Farms traces its roots back to 1948 as a premier Saddlebred horse farm. Today, it remains one of the area’s most unique and cherished equestrian communities, blending historic legacy with refined living.
| Elementary School | Middle School | High School |
|---|---|---|
| Hazel Grove Elementary School | Bernard Campbell Middle School | Lee's Summit North High School |
| Price History | |
|---|---|
| 7/15/2026 | Listed $725,000 |
General Features
| Living Area | 2805 |
|---|---|
| Sewer | Public Sewer |
| Heating | Forced Air |
| Cooling | Heat Pump |
| Possession | Negotiable |
| Roof | Composition |
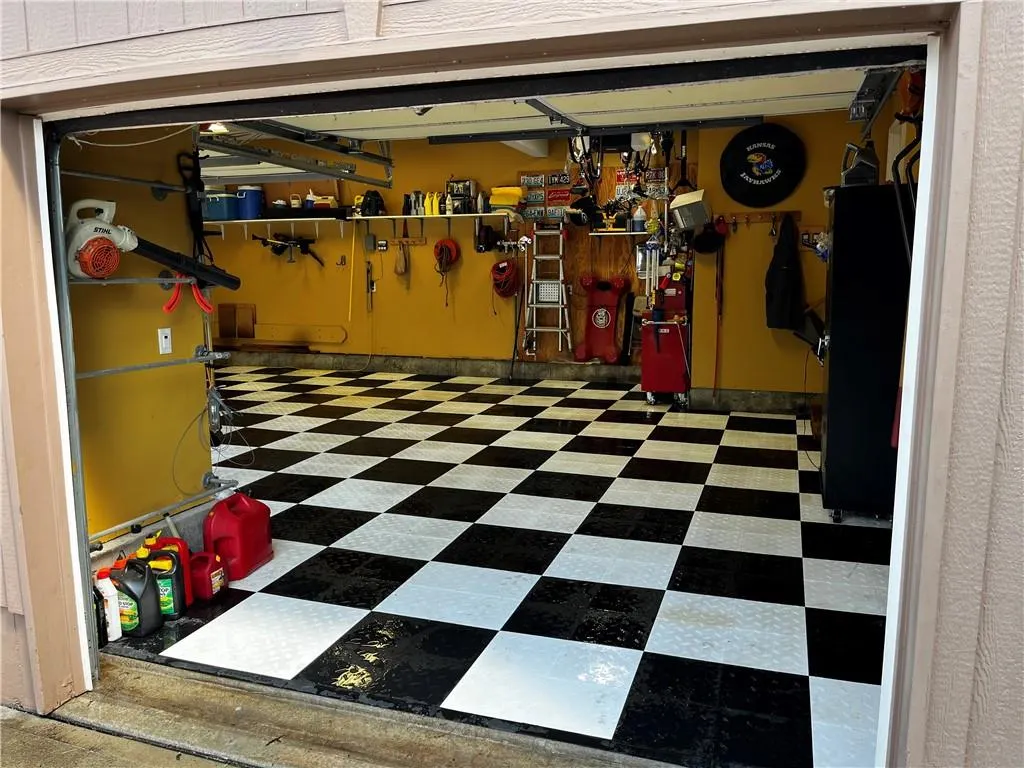
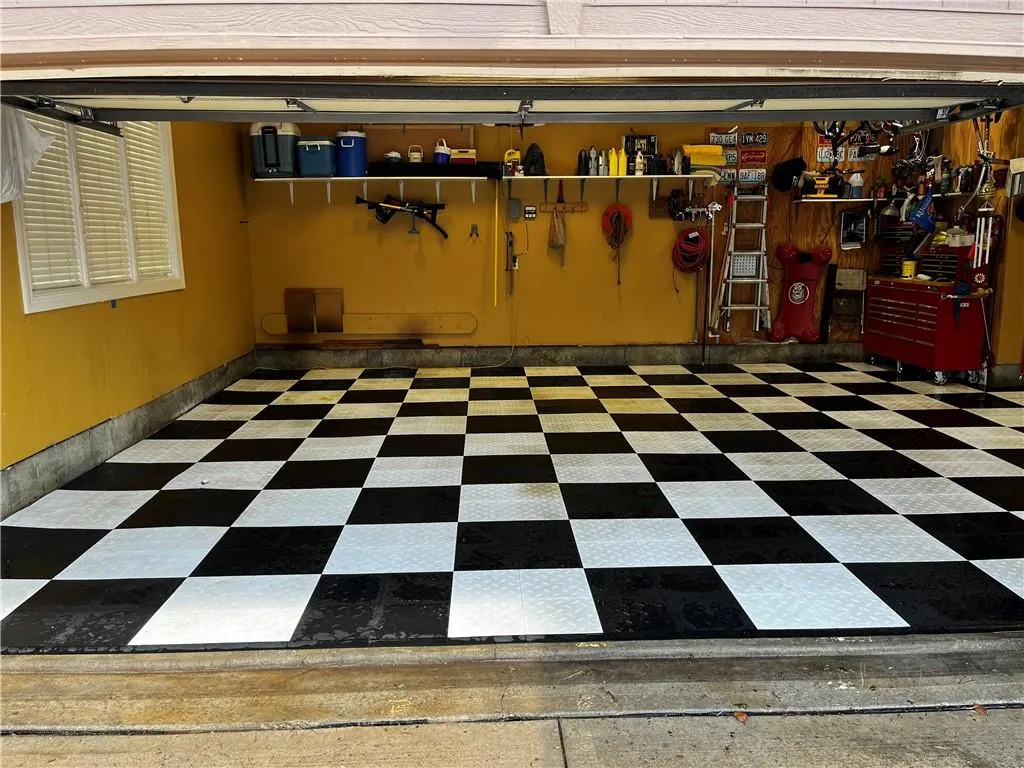
| Garage Spaces | 3 |
| Architectural Style | Traditional |
| Construction Materials | Brick Trim,Lap Siding |
| Year Built | 2003 |
| Property Subtype | Single Family Residence |
| Ownership | Private |
| County | Jackson |
| Property Type | Residential |
| HOA | No |
| Subdivision Name | Silvertooth Fahey Farm |
| Garage Y/N | Yes |
| Full Baths | 3 |
| Status | Active |
| Directions | Bannister Road,East of Raytown Road to Noland Road,North to E Pleasant Ave,West to home |
| High School | Lee's Summit North |
| City | Kansas City |
| High School District | Lee's Summit |
| MLS Area | 204 - Lee's Summit Area |
| Lot Size Units | Square Feet |
| Lot Size Square Feet | 23061 |
| Listing Terms | Cash,Conventional |
| Elementary School | Hazel Grove |
| Middle/Junior High School | Bernard Campbell |
| Public Remarks | LEE'S SUMMIT SCHOOLS! Welcome to this beautifully maintained residence in highly sought-after Silvertooth Fahey Farms,where timeless elegance and exceptional care come together in one remarkable pro |
| Standard Status | Active |
| In Flood Plain | No |
| HMS_MaintenanceProvidedYN | No |
Interior Features
| Basement | Concrete,Full |
|---|---|
| Total Fireplaces | 1 |
| Fireplace Features | Hearth Room |
| Basement (Y/N) | Yes |
| Air Conditioning Y/N | Yes |
| Fireplace Y/N | Yes |
| Above Grade Finished Area | 2805 |
| Half Baths | 1 |
| Laundry Features | Laundry Room,Off The Kitchen |
| Total Bedrooms | 4 |
| Dining Area Features | Breakfast Area,Formal,Hearth Room |
| Floor Plan Features | 1.5 Stories |
Exterior Features
| Parking Features | Attached,Garage Faces Side |
|---|---|
| Lot Features | City Lot,Estate Lot |
| Water Source | Public |
| Lot Size Area | 23061 |
| Lot Dimensions | 114X185X175X149 |
| Other Room Features | Media Room |
Amenities
- Foreclosure
- Views
- Short Sale
- New Construction
- Adult 55+
- Lease To Own
- No HOA Fees
- Furnished
- Primary On Main
- Air Conditioning
- Seller Finance
- Green
- Fixer Upper
- Horse
- Golf
- Fireplace
- Deck
- Garage
- Basement
- Pool
Property vs Single Family Average in 64138
Price
Taxes
Year Built
Visits
 These Properties are provided courtesy of Broker Reciprocity/IDX Lake Of The Ozarks Board of REALTORS® and Bagnell Dam Association of REALTORS® MLS, Inc. Multiple Listing Service. This information is copyrighted by The Lake Of The Ozarks Board of REALTORS® and The Bagnell Dam Association of REALTORS® MLS, Inc. Multiple Listing Service. Information is being provided for consumers' personal, non-commercial use and may not be used for any purpose other than to identify prospective properties
 The information displayed on this page is confidential, proprietary, and copyrighted information of Heartland Multiple Listing Service, Inc. (
 Ozark Gateway Association of REALTORS® (OGAOR). All information deemed reliable but not guaranteed. All properties are subject to prior sale, change or withdrawal. Neither listing broker(s) or information provider(s) shall be responsible for any typographical errors, misinformation, misprints and shall be held totally harmless. Listing(s) information is provided for consumer's personal, non-commercial use and may not be used for any purpose other than to identify prospective properties consumers may be interested in purchasing. The data relating to real estate for sale on this website comes in part from the Internet Data Exchange program of the Multiple Listing Service. Real estate listings held by brokerage firms other than NextHome Gadwood Group may be marked with the Internet Data Exchange logo and detailed information about those properties will include the name of the listing broker(s) when required by the MLS. Copyright ©2026 All rights reserved.
Last Updated: September 13, 2026 9:03 PM UTC
Ozark Gateway Association of REALTORS® (OGAOR). All information deemed reliable but not guaranteed. All properties are subject to prior sale, change or withdrawal. Neither listing broker(s) or information provider(s) shall be responsible for any typographical errors, misinformation, misprints and shall be held totally harmless. Listing(s) information is provided for consumer's personal, non-commercial use and may not be used for any purpose other than to identify prospective properties consumers may be interested in purchasing. The data relating to real estate for sale on this website comes in part from the Internet Data Exchange program of the Multiple Listing Service. Real estate listings held by brokerage firms other than NextHome Gadwood Group may be marked with the Internet Data Exchange logo and detailed information about those properties will include the name of the listing broker(s) when required by the MLS. Copyright ©2026 All rights reserved.
Last Updated: September 13, 2026 9:03 PM UTC
 All information deemed reliable but not guaranteed. All properties are subject to prior sale, change or withdrawal. Neither listing broker(s) or information provider(s) shall be responsible for any typographical errors, misinformation, misprints and shall be held totally harmless. Listing(s) information is provided for consumer's personal, non-commercial use and may not be used for any purpose other than to identify prospective properties consumers may be interested in purchasing. The data relating
