
Address
2305 W 176th Place, Overland Park, KS
Price
$ 708,026
Property Attributes
- MLS#2630609
- TypeSingle Family
- Listing Status Active
- CountyJOHNSON - KS
- CityOverland Park
- Area345 - N=135th - S=Co Ln - E=State Ln - W=Pflumm
- NeighborhoodSundance Ridge- Archers Landing
- Zip66085
- StyleTraditional
- Taxes$ 8977
- Price$ 708,026
- Bedrooms4
- Full Bathrooms3
- Half Bathrooms1
- Sqr Footage2551
- Lot Size0.256566 Acres
Data Source:
Heartland MLS (HMLS)
Property Description
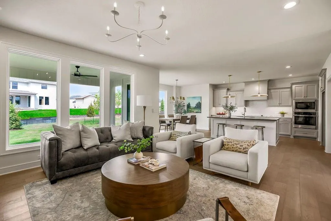
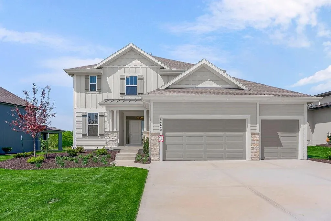
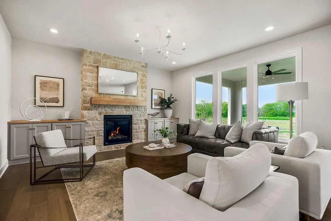
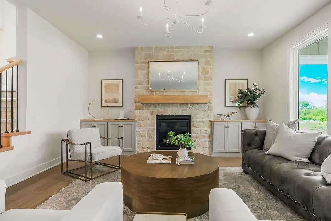
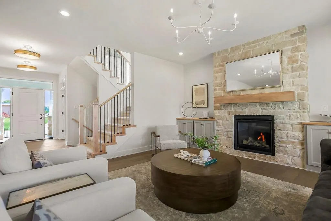
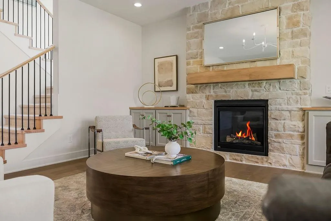
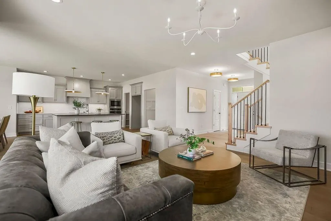
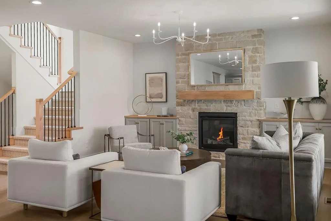
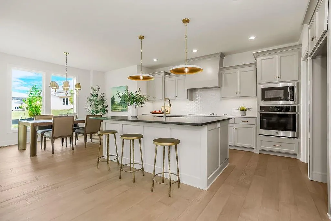
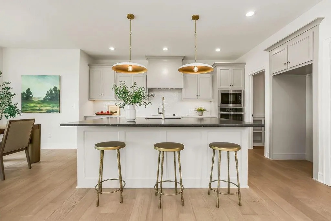
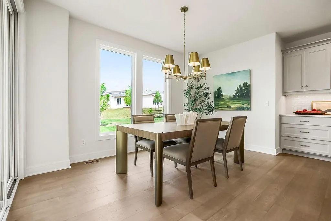
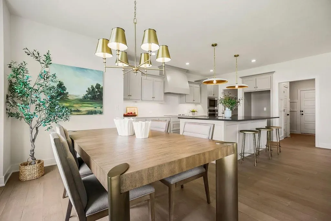
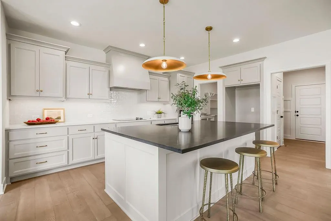
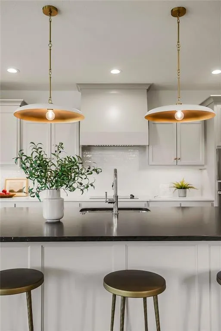
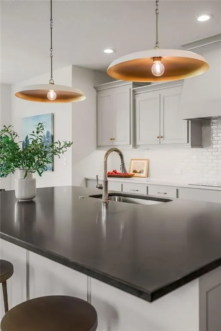

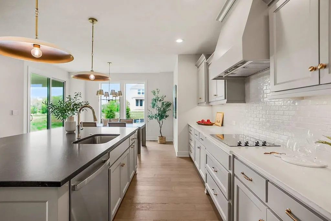
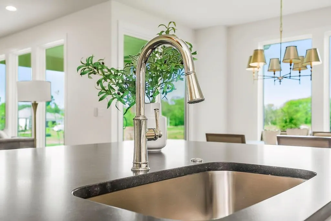
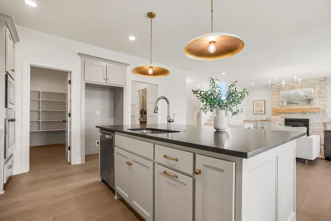
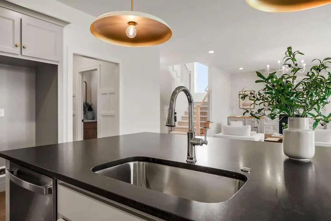
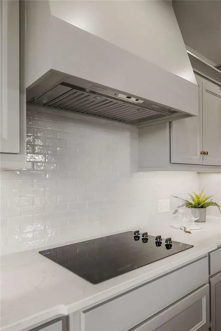
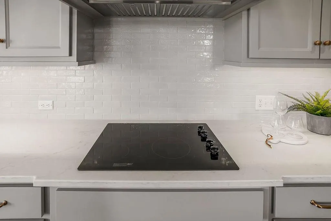
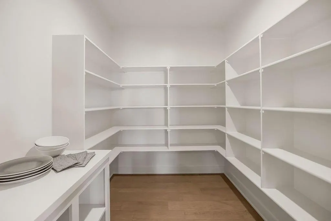
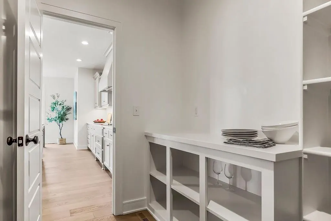
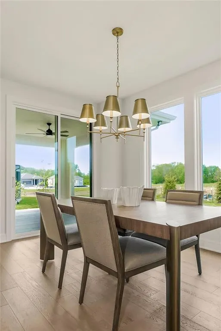
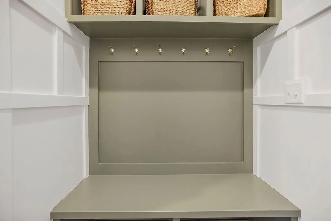
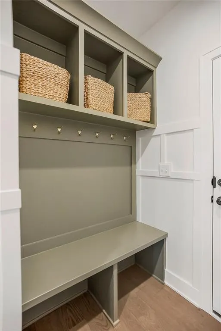
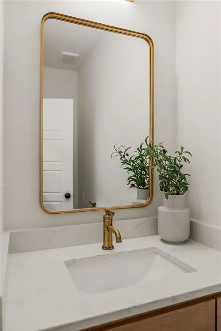
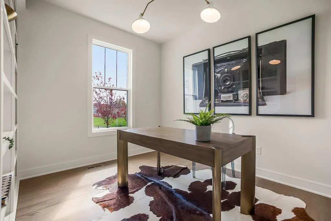
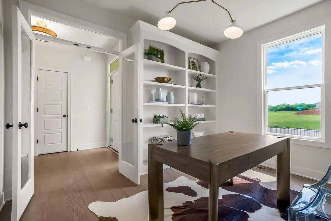
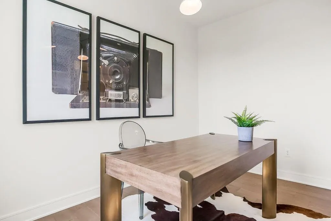
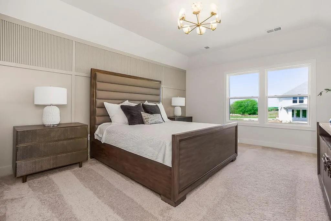
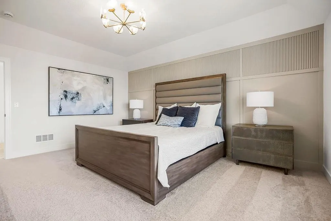
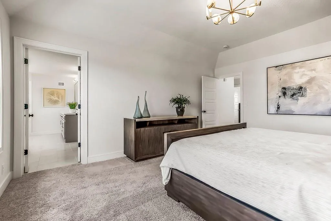
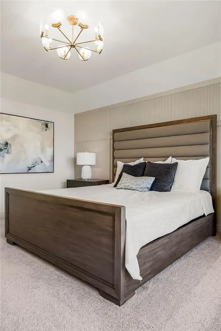
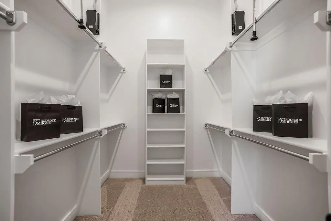
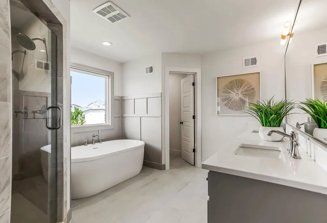
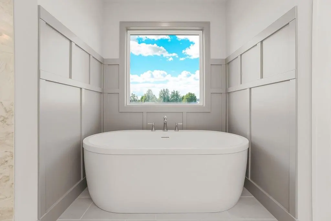
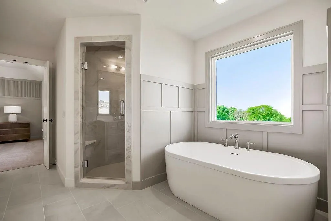
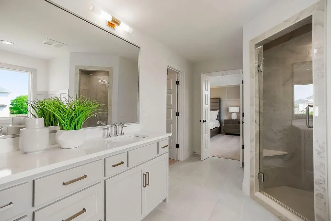
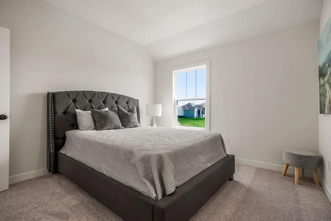
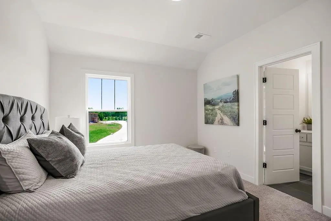
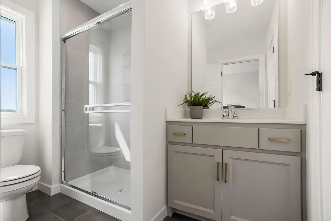
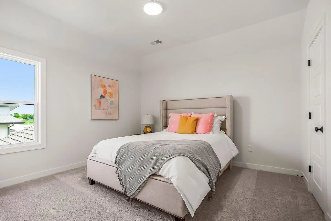
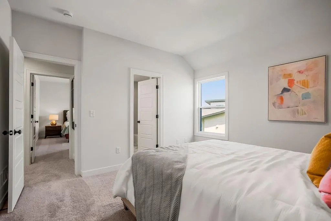
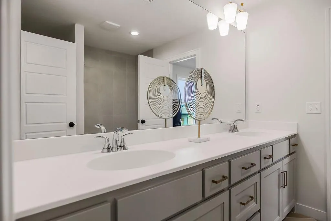
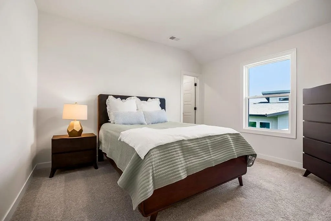
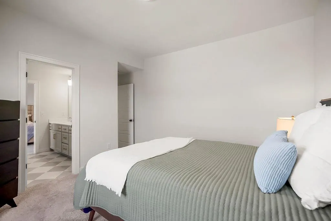
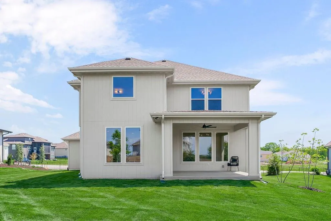
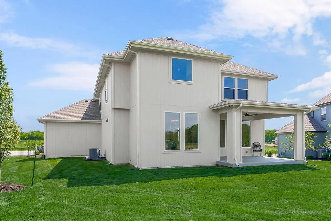
Home is at roof stage. Cul de sac, daylight lower level with covered deck and stairs to grade. Choose your decor! 2026 KCHBA Spring Parade of Homes "Pick of the Parade" GOLD AWARD WINNER AND "Distinctive Plan and Design 1st Place AWARD WINNER! Introducing The Yellowstone by Rodrock Homes—a stunning two-story design that perfectly balances everyday comfort with elevated style, crafted for the way today’s families live and gather. From the moment you enter, a dramatic two-story foyer creates a sense of arrival, setting the stage for a home that feels both spacious and inviting. The heart of the home is an open, light-filled great room that seamlessly connects to a beautifully designed kitchen featuring an oversized island and expansive walk-in pantry—ideal for hosting, busy mornings, and everything in between. Just off the garage, a thoughtfully designed mudroom with built-ins keeps daily life organized and clutter-free. Upstairs, retreat to the luxurious primary suite, where a freestanding soaking tub and generous walk-in closet create a spa-like escape at the end of the day. With four bedrooms and a layout designed for both function and flow, this home delivers the space and flexibility buyers are looking for now. Located in a highly desirable community and offering the perfect blend of style, comfort, and practicality, The Yellowstone is the kind of home that checks every box.
| Elementary School | Middle School | High School |
|---|---|---|
| Stilwell Elementary School | Blue Valley Middle School | Blue Valley High School |
| Price History | |
|---|---|
| 7/9/2026 | Listed $708,026 |
General Features
| Living Area | 2551 |
|---|---|
| Sewer | Public Sewer |
| Heating | Forced Air |
| Cooling | Electric |
| Roof | Composition |
| Appliances | Cooktop,Dishwasher,Disposal,Exhaust Fan,Humidifier,Microwave,Electric Range |
| HOA Fee | 1500 |
| Garage Spaces | 3 |
| Association Fee Includes | Curbside Recycle,Management,Trash |
| Patio/Porch Features | Deck- Covered |
| Architectural Style | Traditional |
| Construction Materials | Lap Siding,Shingle Siding,Stone Trim |
| Property Subtype | Single Family Residence |
| Ownership | Private |
| Assoc Fee Paid Per | Annually |
| County | Johnson,KS |
| Property Type | Residential |
| Association Amenities | Community Center,Exercise Room,Party Room,Play Area,Pool |
| HOA | Yes |
| Subdivision Name | Sundance Ridge- Archers Landing |
| Facing Direction | East |
| Garage Y/N | Yes |
| Full Baths | 3 |
| Status | Active |
| Directions | Directions: South on Mission Road or Kenneth Road to 175th St. From Mission,east on 175th to new Kenneth. South on Kenneth to High St. West on high st to 176th Place. Left to home on right. Cul de |
| High School | Blue Valley |
| City | Overland Park |
| Association Name | First Residential Services |
| High School District | Blue Valley |
| MLS Area | 345 - N=135th;S=Co Ln;E=State Ln;W=Pflumm |
| Lot Size Units | Square Feet |
| Lot Size Square Feet | 11176.28 |
| Listing Terms | Cash,Conventional,VA Loan |
| Elementary School | Stilwell |
| Middle/Junior High School | Blue Valley |
| Property Condition | Under Construction |
| Public Remarks | Home is at roof stage. Cul de sac,daylight lower level with covered deck and stairs to grade. Choose your decor! 2026 KCHBA Spring Parade of Homes Pick of the Parade GOLD AWARD WINNER AND Distinct |
| Builder Name | Rodrock Homes |
| Standard Status | Active |
| In Flood Plain | No |
| HMS_MaintenanceProvidedYN | No |
Interior Features
| Interior Amenities | Kitchen Island,Painted Cabinets,Pantry,Smart Thermostat,Walk-In Closet(s) |
|---|---|
| Basement | Daylight |
| Flooring | Carpet,Tile,Wood |
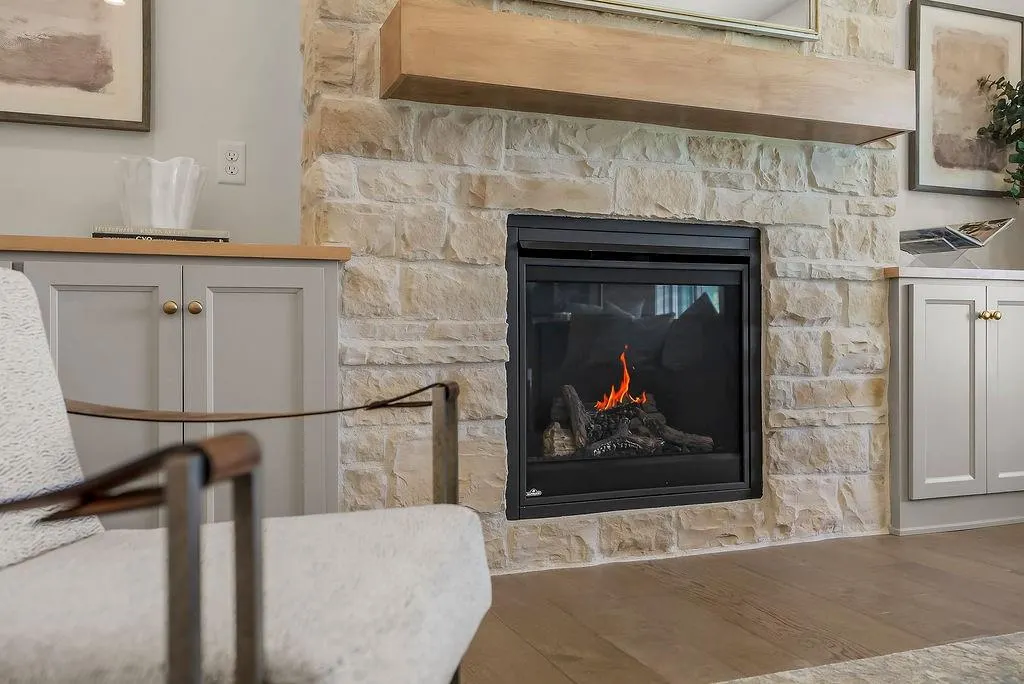
| Total Fireplaces | 1 |
| Fireplace Features | Gas,Great Room |
| Basement (Y/N) | Yes |
| Air Conditioning Y/N | Yes |
| Fireplace Y/N | Yes |
| Above Grade Finished Area | 2551 |
| Half Baths | 1 |
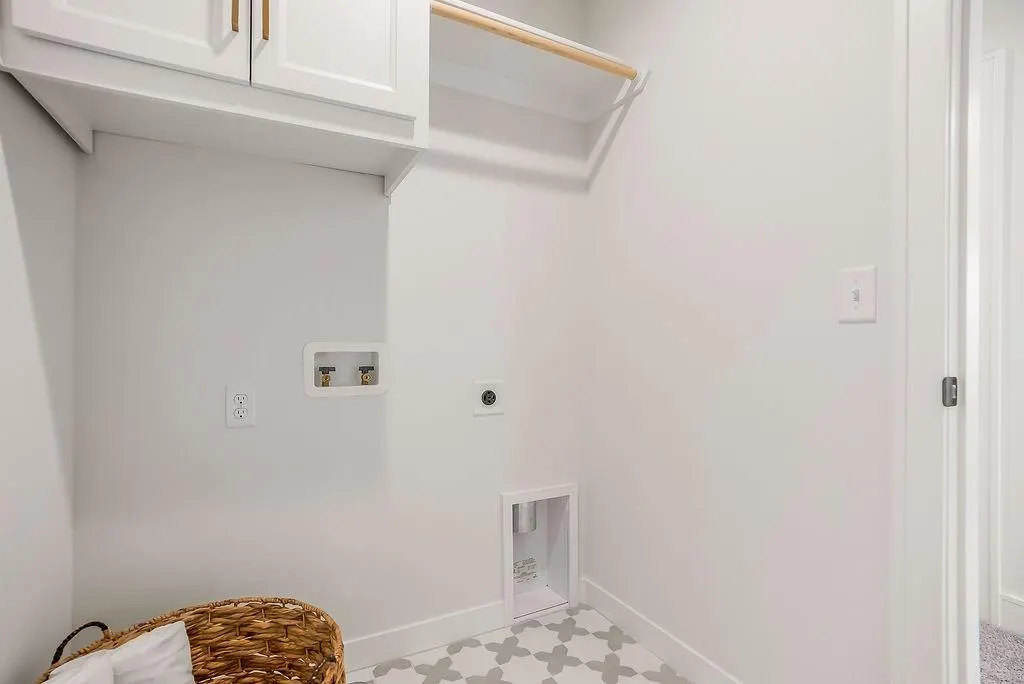
| Laundry Features | Upper Level |
| Total Bedrooms | 4 |
| Dining Area Features | Breakfast Area,Eat-In Kitchen |
| Floor Plan Features | 2 Stories |
Exterior Features
| Parking Features | Attached |
|---|---|
| Lot Features | City Lot,Cul-De-Sac |
| Water Source | Public |
| Lot Size Area | 11176.28 |
| Builder Model | Yellowstone |
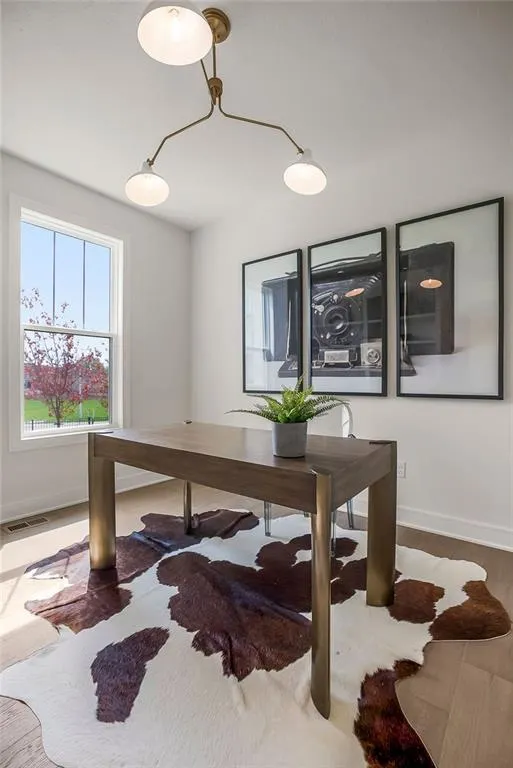
| Other Room Features | Great Room,Office |
Amenities
- Foreclosure
- Views
- Short Sale
- New Construction
- Adult 55+
- Lease To Own
- No HOA Fees
- Furnished
- Primary On Main
- Air Conditioning
- Seller Finance
- Green
- Fixer Upper
- Horse
- Golf
- Fireplace
- Deck
- Garage
- Basement
- Pool
Property vs Single Family Average in 66085
Price
Taxes
Visits
 These Properties are provided courtesy of Broker Reciprocity/IDX Lake Of The Ozarks Board of REALTORS® and Bagnell Dam Association of REALTORS® MLS, Inc. Multiple Listing Service. This information is copyrighted by The Lake Of The Ozarks Board of REALTORS® and The Bagnell Dam Association of REALTORS® MLS, Inc. Multiple Listing Service. Information is being provided for consumers' personal, non-commercial use and may not be used for any purpose other than to identify prospective properties
 The information displayed on this page is confidential, proprietary, and copyrighted information of Heartland Multiple Listing Service, Inc. (
 Ozark Gateway Association of REALTORS® (OGAOR). All information deemed reliable but not guaranteed. All properties are subject to prior sale, change or withdrawal. Neither listing broker(s) or information provider(s) shall be responsible for any typographical errors, misinformation, misprints and shall be held totally harmless. Listing(s) information is provided for consumer's personal, non-commercial use and may not be used for any purpose other than to identify prospective properties consumers may be interested in purchasing. The data relating to real estate for sale on this website comes in part from the Internet Data Exchange program of the Multiple Listing Service. Real estate listings held by brokerage firms other than NextHome Gadwood Group may be marked with the Internet Data Exchange logo and detailed information about those properties will include the name of the listing broker(s) when required by the MLS. Copyright ©2026 All rights reserved.
Last Updated: September 12, 2026 8:53 PM UTC
Ozark Gateway Association of REALTORS® (OGAOR). All information deemed reliable but not guaranteed. All properties are subject to prior sale, change or withdrawal. Neither listing broker(s) or information provider(s) shall be responsible for any typographical errors, misinformation, misprints and shall be held totally harmless. Listing(s) information is provided for consumer's personal, non-commercial use and may not be used for any purpose other than to identify prospective properties consumers may be interested in purchasing. The data relating to real estate for sale on this website comes in part from the Internet Data Exchange program of the Multiple Listing Service. Real estate listings held by brokerage firms other than NextHome Gadwood Group may be marked with the Internet Data Exchange logo and detailed information about those properties will include the name of the listing broker(s) when required by the MLS. Copyright ©2026 All rights reserved.
Last Updated: September 12, 2026 8:53 PM UTC
 All information deemed reliable but not guaranteed. All properties are subject to prior sale, change or withdrawal. Neither listing broker(s) or information provider(s) shall be responsible for any typographical errors, misinformation, misprints and shall be held totally harmless. Listing(s) information is provided for consumer's personal, non-commercial use and may not be used for any purpose other than to identify prospective properties consumers may be interested in purchasing. The data relating
