
Address
34541 W 83rd Street, De Soto, KS
Price
$ 589,000
Property Attributes
- MLS#2632062
- TypeSingle Family
- Listing Status Active
- CountyJOHNSON - KS
- CityDe Soto
- Area350 - N=Co Ln - S=K-10 - E=Moonlight Rd - W=Co Ln
- NeighborhoodTimber Lake
- Zip66018
- StyleTraditional
- Year Built2005
- Taxes$ 6290
- Price$ 589,000
- Bedrooms5
- Full Bathrooms3
- Half Bathrooms1
- Sqr Footage3117
- Lot Size0.209986 Acres
Data Source:
Heartland MLS (HMLS)
Property Description
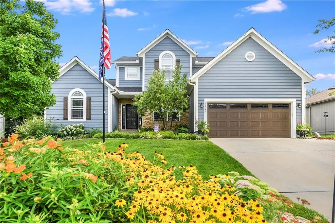
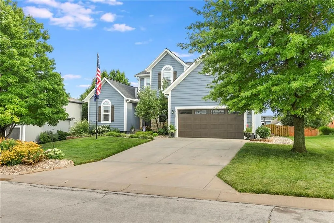
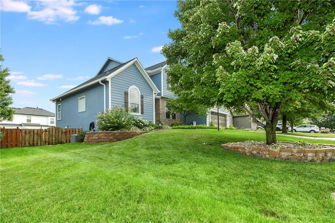
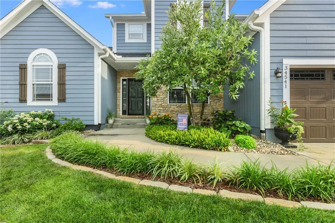
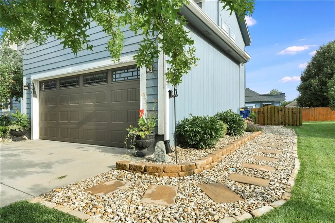
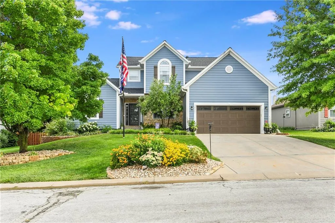
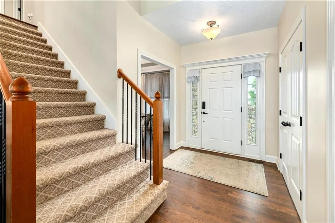
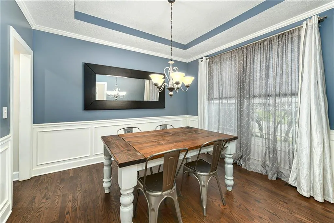
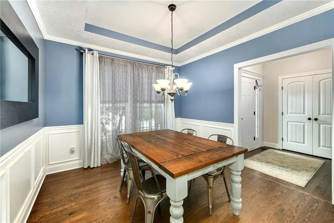
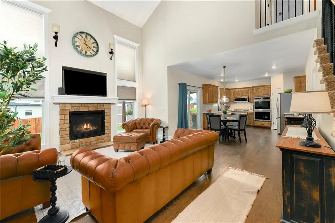
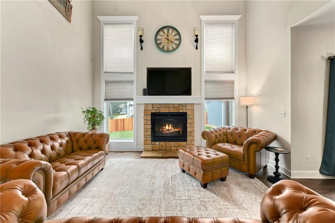
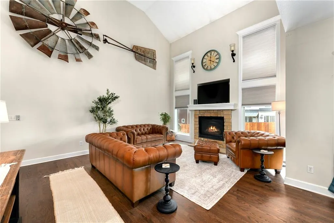
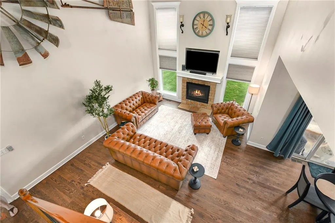
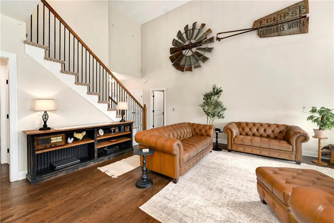
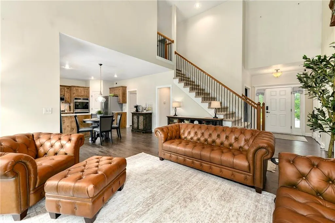
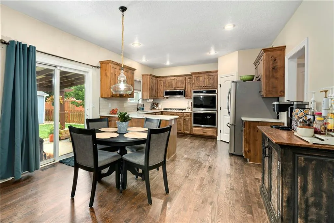
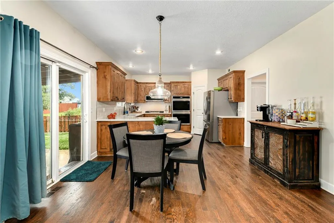
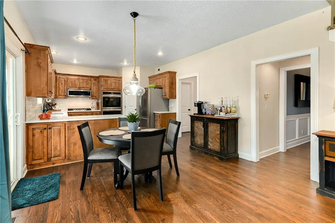
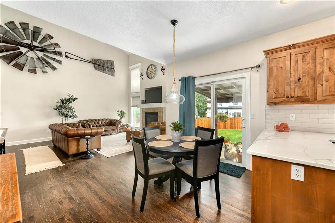
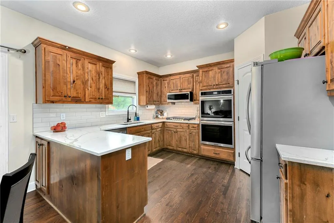
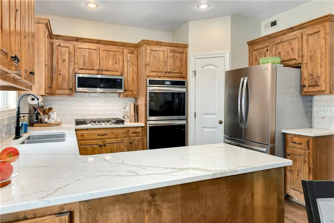
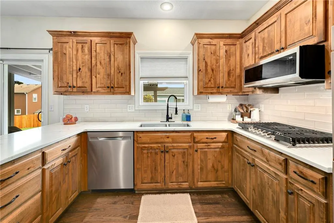
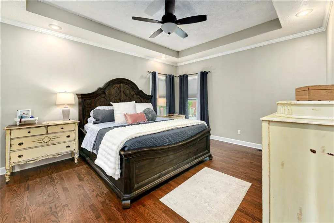
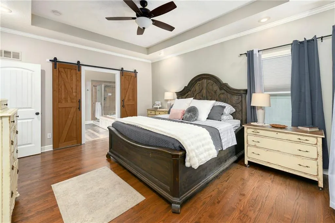
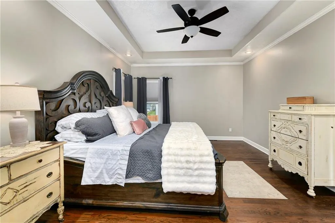
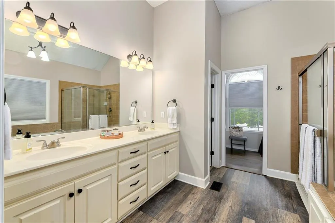
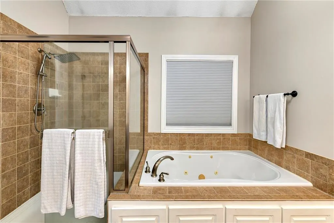
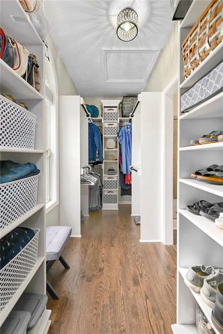
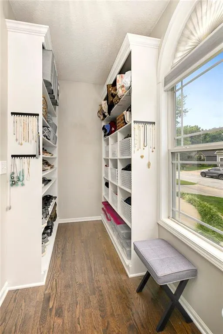
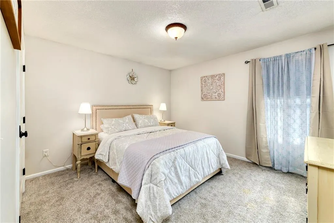
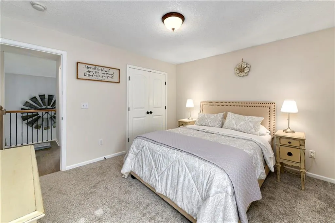
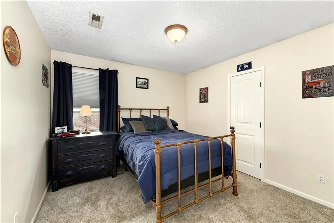
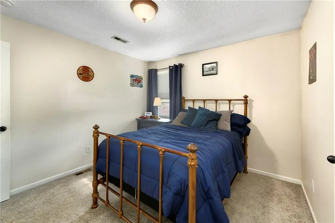
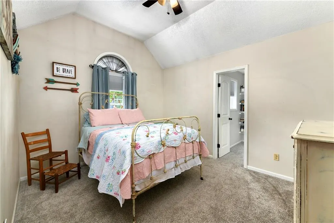
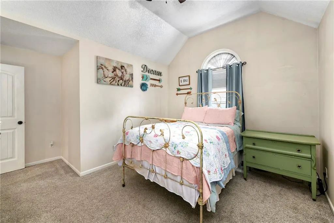
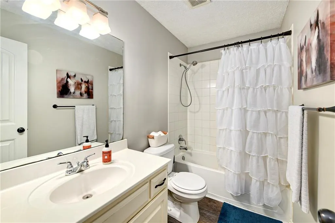
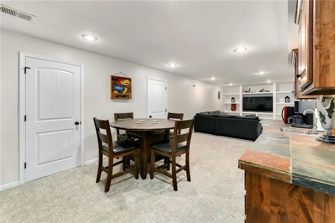
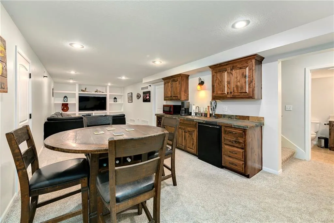
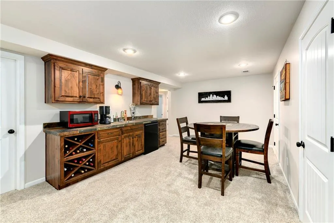
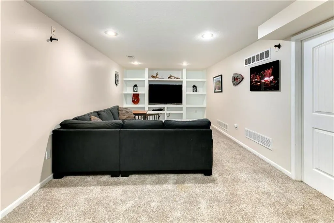
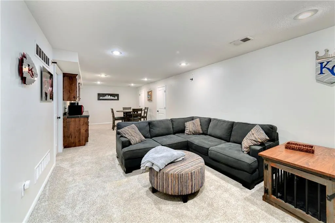
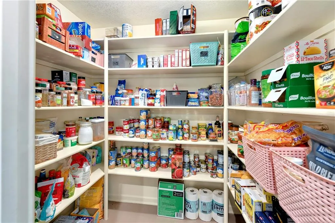
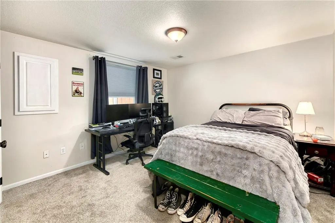
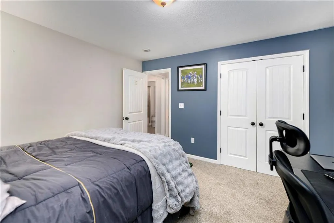
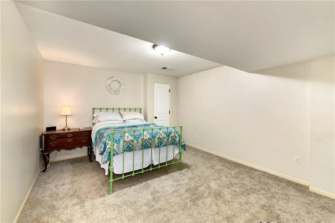
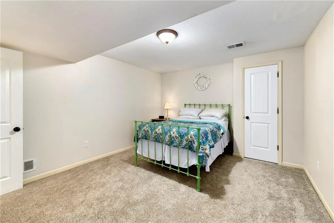
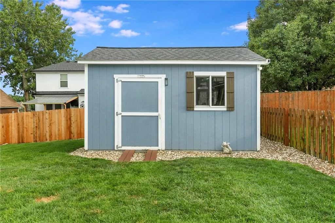
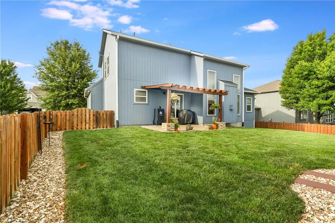
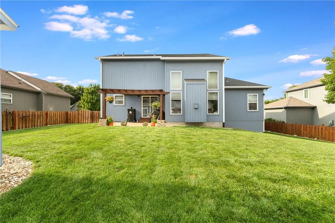
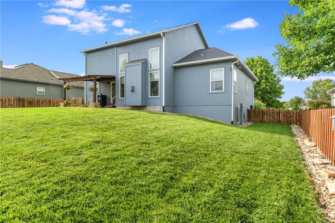
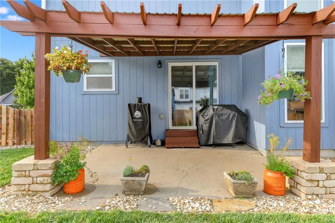
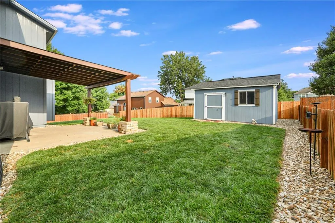
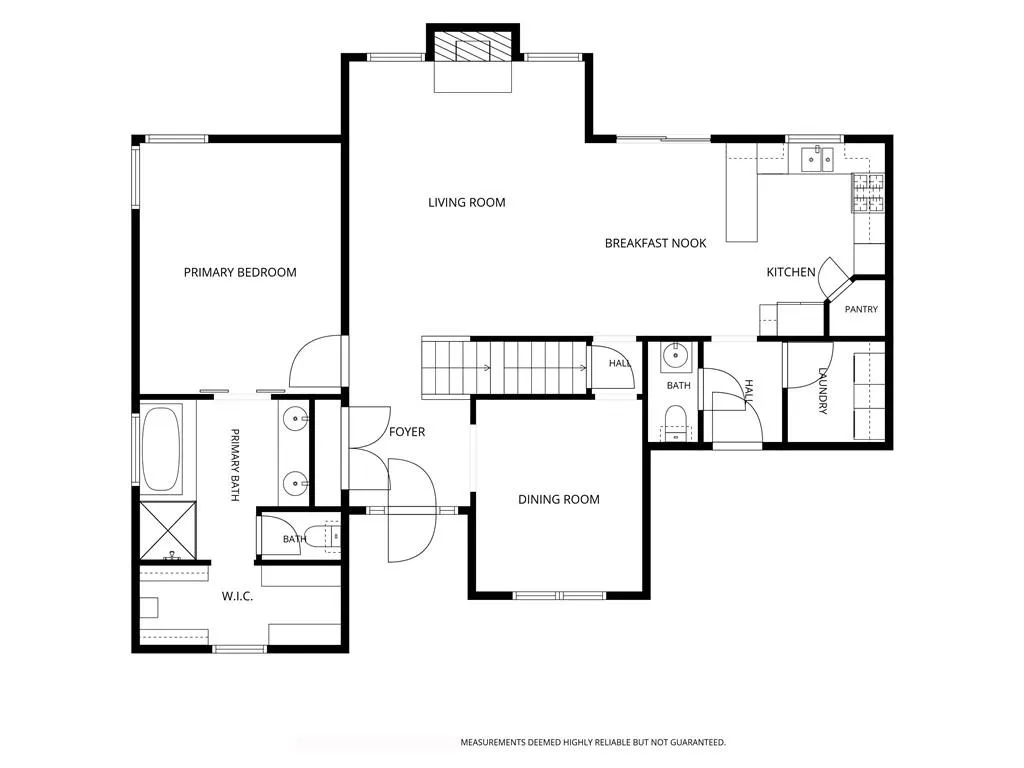
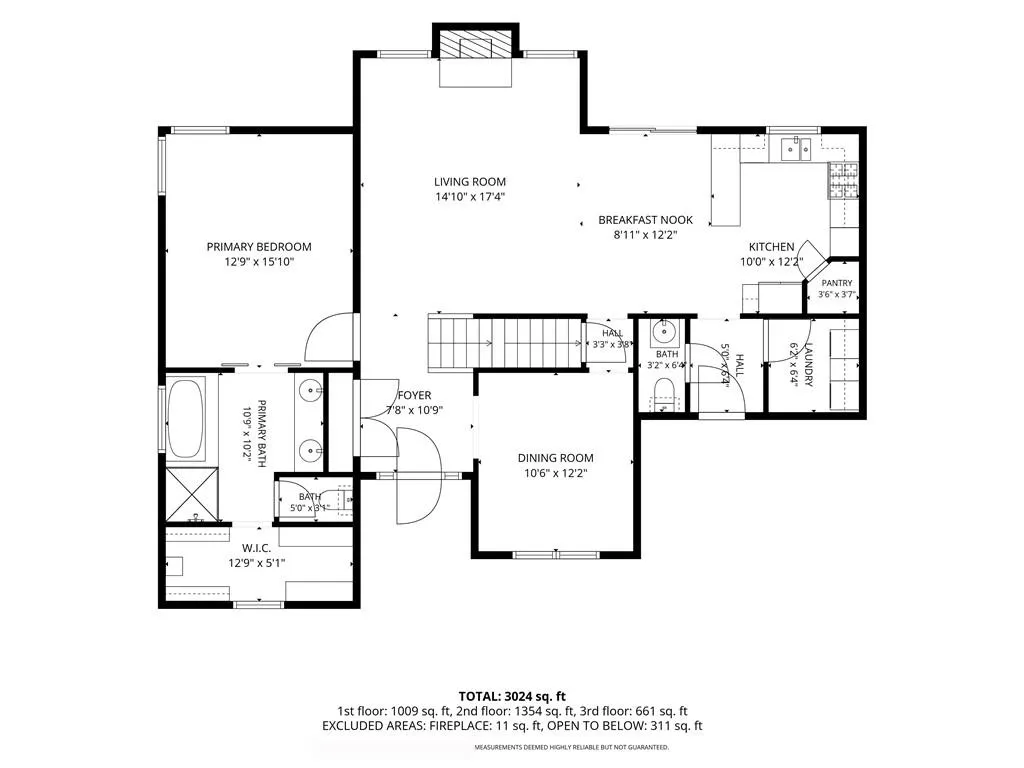
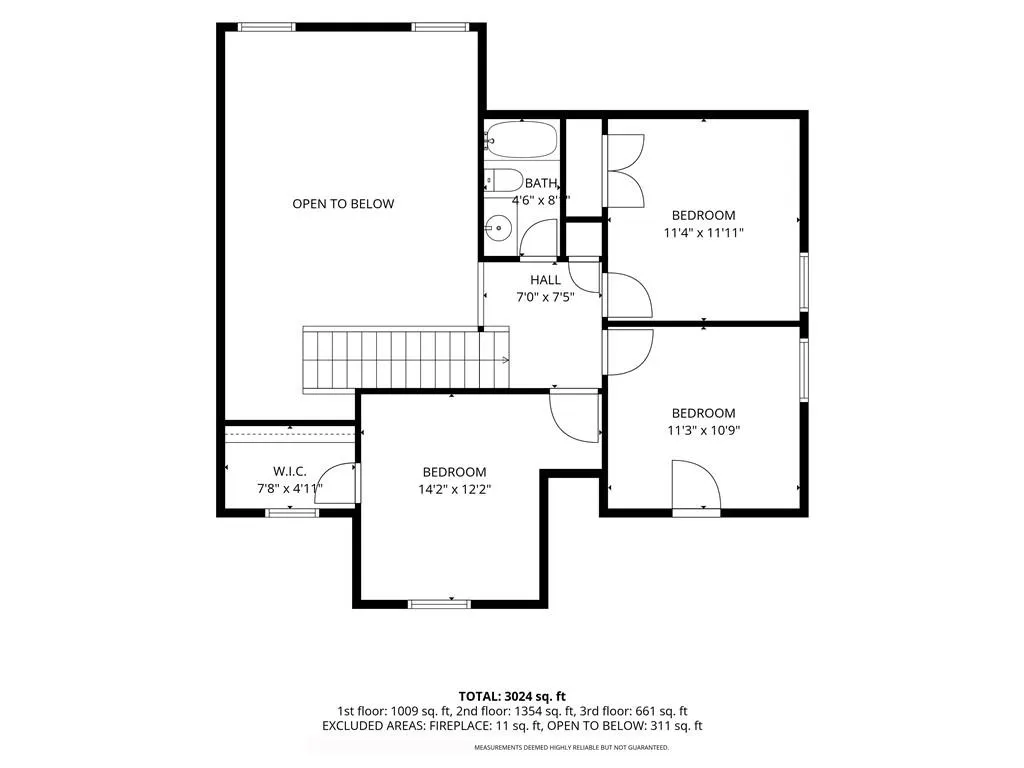
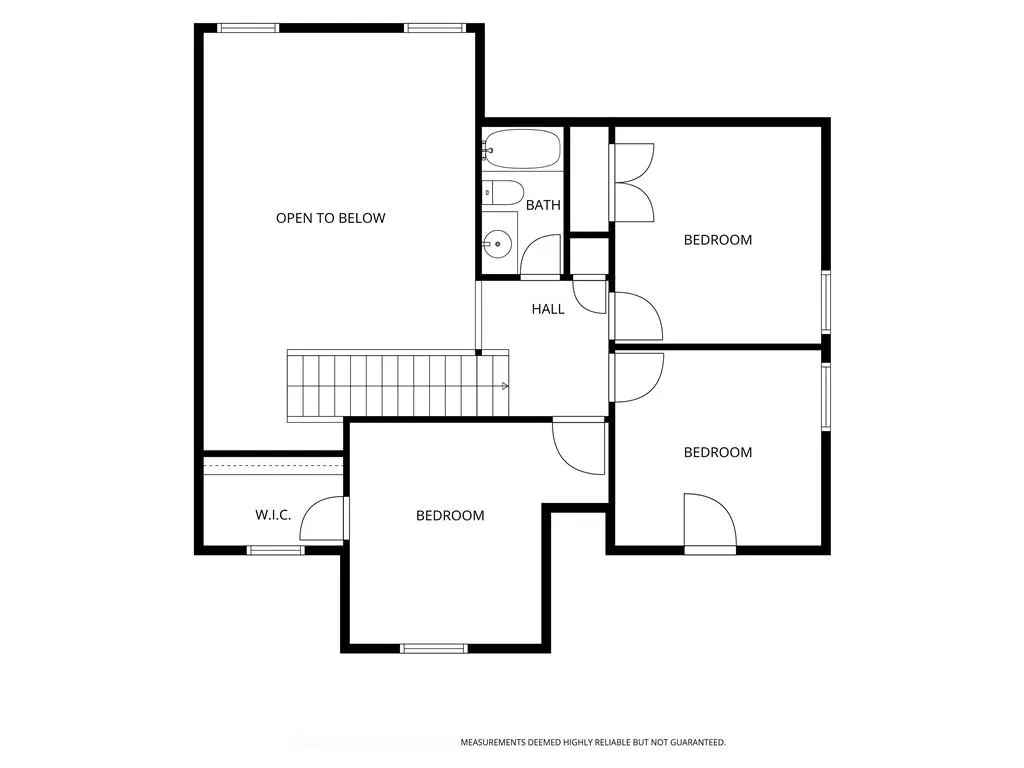
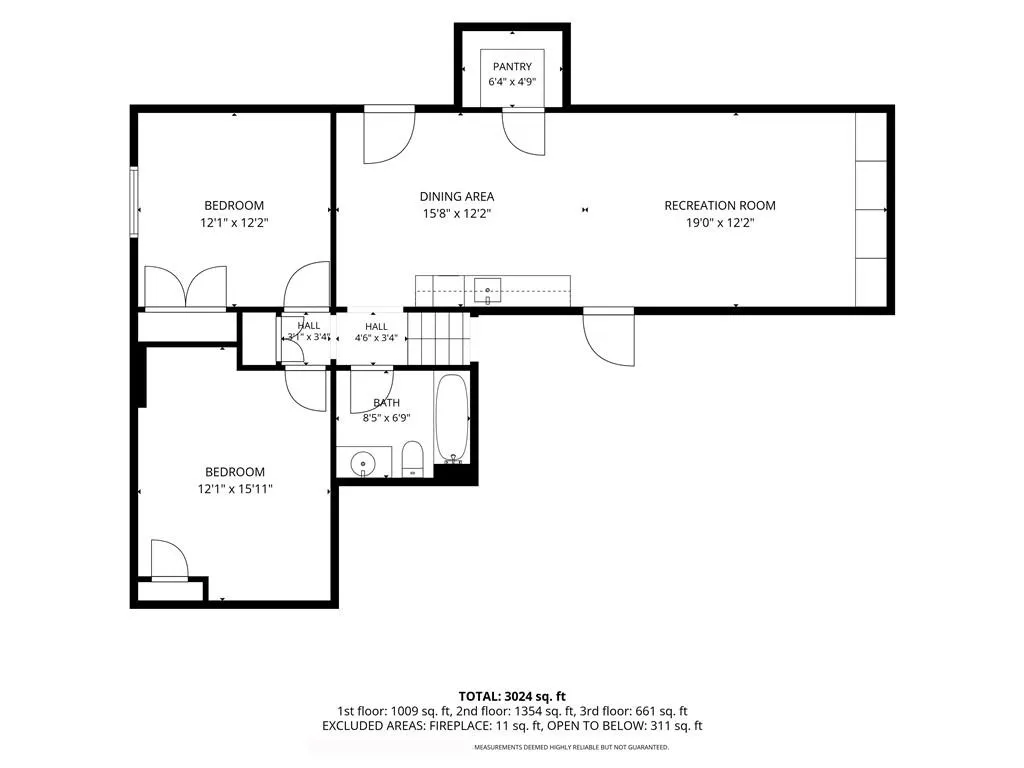
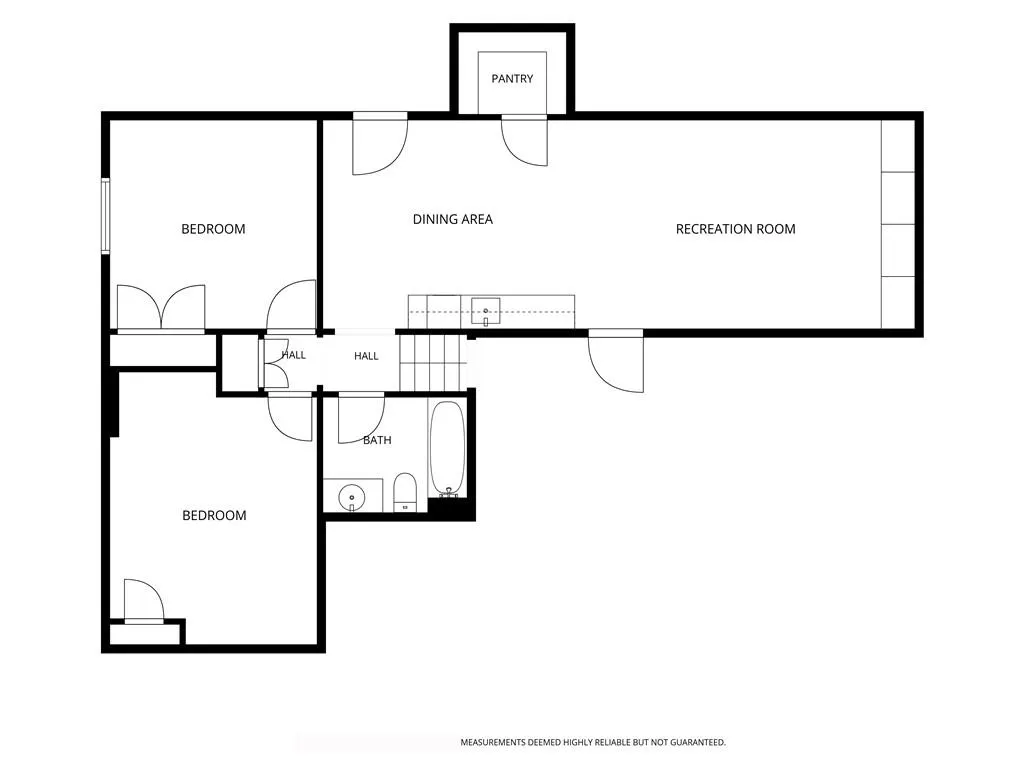
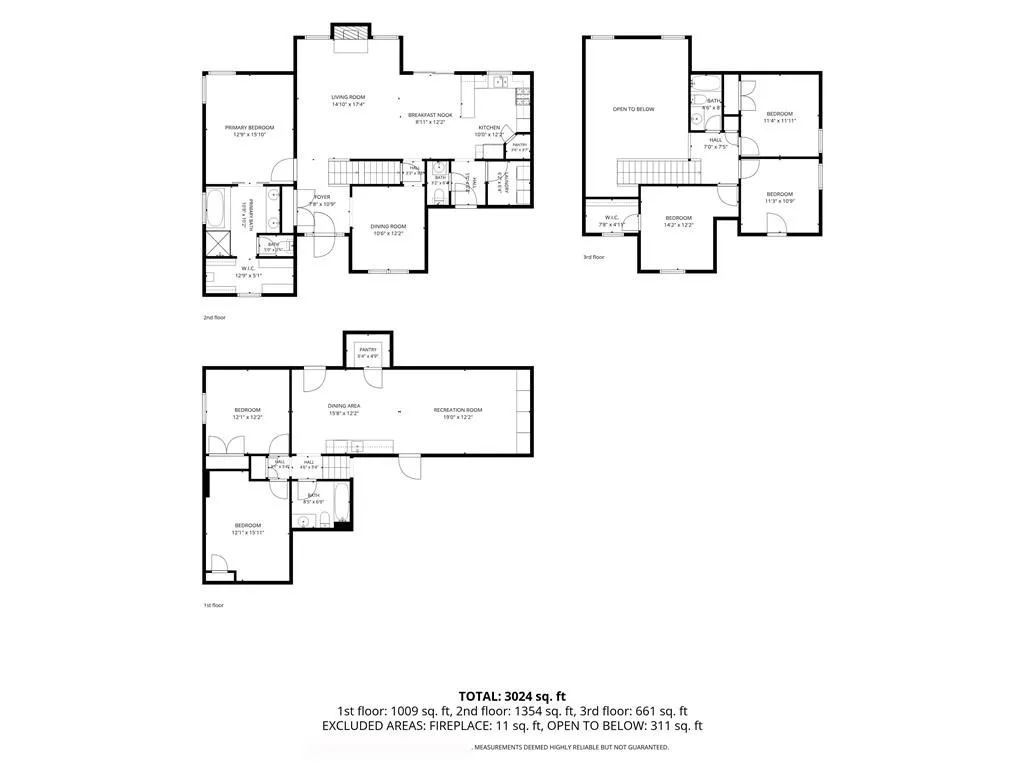
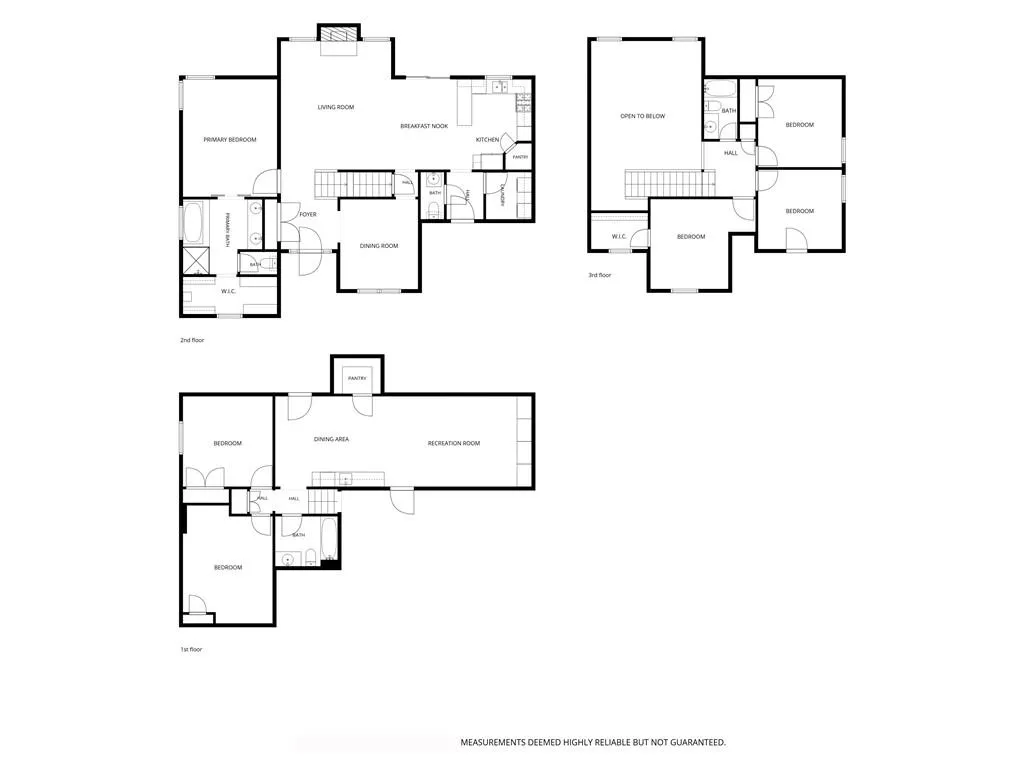
Back on the market. Temporarily off the market through no fault of the seller. Better Than New! Pride of Ownership Shines Throughout! Welcome home to this immaculate, meticulously maintained 1½-story home that truly stands out from the rest. From the moment you arrive, you'll appreciate the exceptional care and attention to detail that make this home feel like it is time to sit down and relax. The thoughtfully designed floor plan features a spacious primary suite on the main level, three generously sized bedrooms upstairs, plus a finished basement with a fifth bedroom and a non-conforming sixth bedroom or private office, and a wet bar—perfect for entertaining guests, hobbies, or working from home. Thermal windows throughout. The current owners have invested extensively in updates. In 2025, the home received new kitchen appliances, beautiful countertops and backsplash, new hardwood flooring, and new carpet on the stairs, bedrooms, and throughout the basement. In 2026, additional improvements included a new roof, new gutters with gutter guards with transferrable warranties. New pop-up drains for added peace of mind. *New furnace, A/C and hot water tank with transferrable warranties installed within the past 30 days. Step outside and enjoy the beautifully landscaped yard featuring an inground sprinkler system, covered pergola, rock pathways, retaining walls. Decorative rock landscaping surrounding the home, and a Tuff Shed offering excellent storage space. Every inch of this home reflects quality, care, and pride of ownership. Move-in ready and loaded with upgrades, this is a rare opportunity you won't want to miss. Don't let this one get away—schedule your private showing today!
| Elementary School | Middle School | High School |
|---|---|---|
| Starside Elementary School | Lexington Trails Middle School | De Soto High School |
| Price History | |
|---|---|
| 7/20/2026 | Listed $589,000 |
General Features
| Living Area | 3117 |
|---|---|
| Sewer | Public Sewer |
| Heating | Natural Gas |
| Cooling | Electric |
| Possession | Close Of Escrow |
| Roof | Composition |
| Garage Spaces | 2 |
| Architectural Style | Traditional |
| Construction Materials | Board & Batten Siding |
| Year Built | 2005 |
| Property Subtype | Single Family Residence |
| Ownership | Private |
| County | Johnson,KS |
| Property Type | Residential |
| HOA | No |
| Subdivision Name | Timber Lake |
| Garage Y/N | Yes |
| Full Baths | 3 |
| Status | Active |
| Directions | K-10 west from I-435 exit at Lexington Ave. Take the Lexington Ave exit. Turn left on Lexington Ave. Turn left on Penner. Follow to W 87th St. Left on 87th to Primrose. Right on Primrose. Follow P |
| High School | De Soto |
| City | De Soto |
| High School District | De Soto |
| MLS Area | 350 - N=Co Ln;S=K-10;E=Moonlight Rd;W=Co Ln |
| Lot Size Units | Acres |
| Lot Size Square Feet | 9147.6 |
| Listing Terms | Cash,Conventional,FHA,VA Loan |
| Elementary School | Starside |
| Middle/Junior High School | Lexington Trails |
| Public Remarks | Back on the market. Temporarily off the market through no fault of the seller. Better Than New! Pride of Ownership Shines Throughout! Welcome home to this immaculate,meticulously maintained 1½-sto |
| Standard Status | Active |
| In Flood Plain | No |
Interior Features
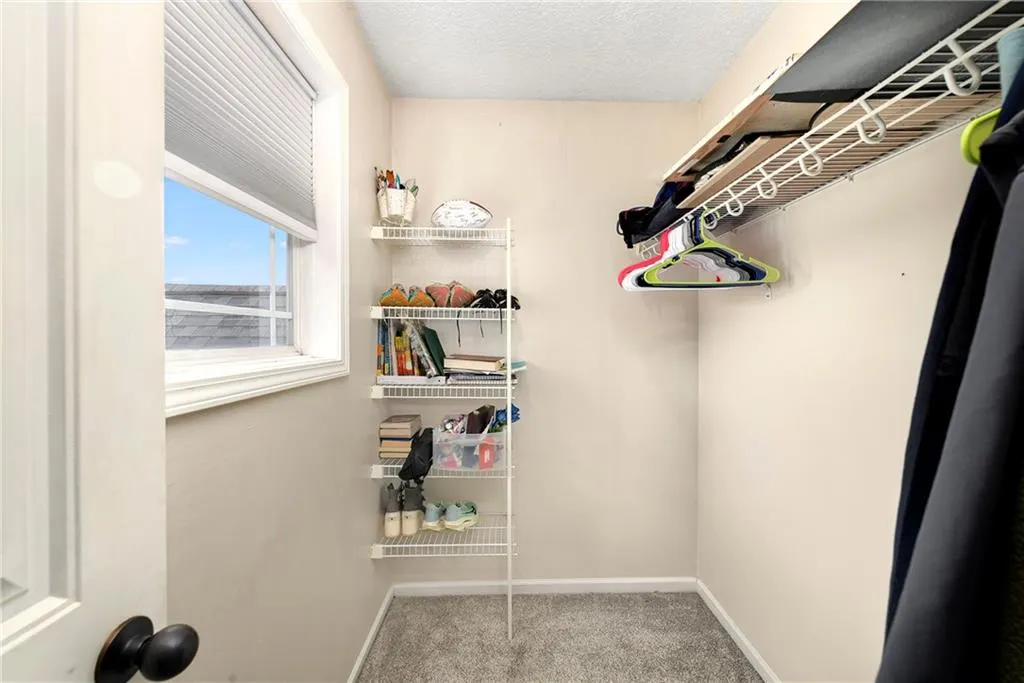
| Interior Amenities | Custom Cabinets,Painted Cabinets,Pantry,Vaulted Ceiling(s),Walk-In Closet(s) |
|---|---|
| Basement | Egress Window(s),Finished,Full,Inside Entrance,Radon Mitigation System |
| Flooring | Carpet,Luxury Vinyl,Wood |
| Total Fireplaces | 1 |
| Fireplace Features | Family Room |
| Basement (Y/N) | Yes |
| Air Conditioning Y/N | Yes |
| Window Features | Window Coverings |
| Fireplace Y/N | Yes |
| Above Grade Finished Area | 1967 |
| Half Baths | 1 |
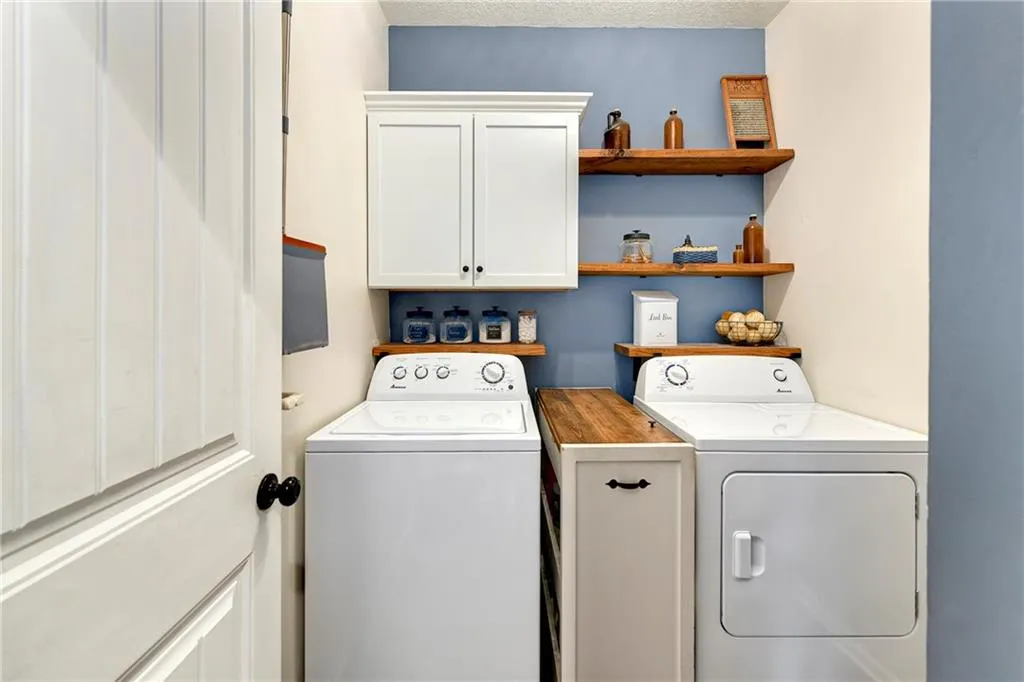
| Laundry Features | Main Level,Off The Kitchen |
| Total Bedrooms | 5 |
| Below Grade Finished Area | 1150 |
| Dining Area Features | Breakfast Area,Formal |
| Floor Plan Features | 1.5 Stories |
Exterior Features
| Fencing | Wood |
|---|---|
| Parking Features | Attached,Garage Door Opener,Garage Faces Front |
| Lot Features | City Limits,Sprinkler-In Ground |
| Water Source | Public |
| Lot Size Area | 0.21 |
| Other Room Features | Great Room,Main Floor BR,Main Floor Primary Bedroom |
Amenities
- Foreclosure
- Views
- Short Sale
- New Construction
- Adult 55+
- Lease To Own
- No HOA Fees
- Furnished
- Primary On Main
- Air Conditioning
- Seller Finance
- Green
- Fixer Upper
- Horse
- Golf
- Fireplace
- Deck
- Garage
- Basement
- Pool
Property vs Single Family Average in 66018
Price
Taxes
Year Built
Visits
 These Properties are provided courtesy of Broker Reciprocity/IDX Lake Of The Ozarks Board of REALTORS® and Bagnell Dam Association of REALTORS® MLS, Inc. Multiple Listing Service. This information is copyrighted by The Lake Of The Ozarks Board of REALTORS® and The Bagnell Dam Association of REALTORS® MLS, Inc. Multiple Listing Service. Information is being provided for consumers' personal, non-commercial use and may not be used for any purpose other than to identify prospective properties
 The information displayed on this page is confidential, proprietary, and copyrighted information of Heartland Multiple Listing Service, Inc. (
 Ozark Gateway Association of REALTORS® (OGAOR). All information deemed reliable but not guaranteed. All properties are subject to prior sale, change or withdrawal. Neither listing broker(s) or information provider(s) shall be responsible for any typographical errors, misinformation, misprints and shall be held totally harmless. Listing(s) information is provided for consumer's personal, non-commercial use and may not be used for any purpose other than to identify prospective properties consumers may be interested in purchasing. The data relating to real estate for sale on this website comes in part from the Internet Data Exchange program of the Multiple Listing Service. Real estate listings held by brokerage firms other than NextHome Gadwood Group may be marked with the Internet Data Exchange logo and detailed information about those properties will include the name of the listing broker(s) when required by the MLS. Copyright ©2026 All rights reserved.
Last Updated: September 13, 2026 9:03 PM UTC
Ozark Gateway Association of REALTORS® (OGAOR). All information deemed reliable but not guaranteed. All properties are subject to prior sale, change or withdrawal. Neither listing broker(s) or information provider(s) shall be responsible for any typographical errors, misinformation, misprints and shall be held totally harmless. Listing(s) information is provided for consumer's personal, non-commercial use and may not be used for any purpose other than to identify prospective properties consumers may be interested in purchasing. The data relating to real estate for sale on this website comes in part from the Internet Data Exchange program of the Multiple Listing Service. Real estate listings held by brokerage firms other than NextHome Gadwood Group may be marked with the Internet Data Exchange logo and detailed information about those properties will include the name of the listing broker(s) when required by the MLS. Copyright ©2026 All rights reserved.
Last Updated: September 13, 2026 9:03 PM UTC
 All information deemed reliable but not guaranteed. All properties are subject to prior sale, change or withdrawal. Neither listing broker(s) or information provider(s) shall be responsible for any typographical errors, misinformation, misprints and shall be held totally harmless. Listing(s) information is provided for consumer's personal, non-commercial use and may not be used for any purpose other than to identify prospective properties consumers may be interested in purchasing. The data relating
