
Address
5950 N Saline Avenue, Kansas City, MO
Price
$ 920,000
Property Attributes
- MLS#2633670
- TypeSingle Family
- Listing Status Active
- CountyPLATTE
- CityKansas City
- Area115 - N=I-435-Hwy 152 - S=Mo Rvr - E=Platte Co Ln
- NeighborhoodForest Ridge Estates
- Zip64151
- StyleTraditional
- Year Built2014
- Taxes$ 10969
- Price$ 920,000
- Bedrooms4
- Full Bathrooms4
- Half Bathrooms0
- Sqr Footage3866
- Lot Size0.4 Acres
Data Source:
Heartland MLS (HMLS)
Property Description
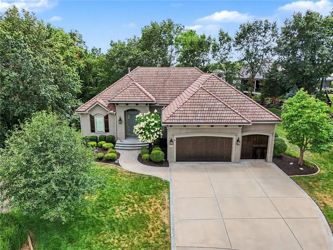
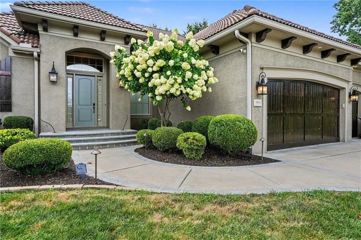
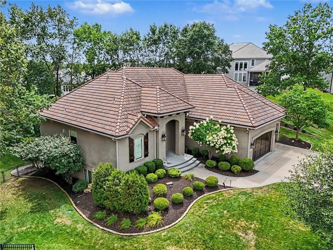
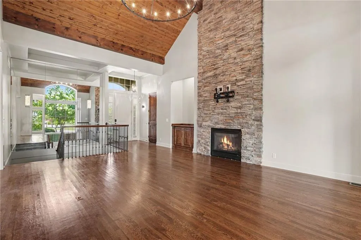
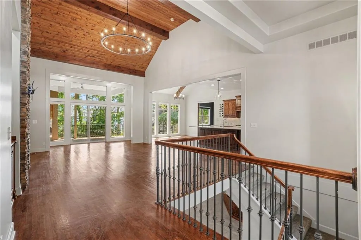
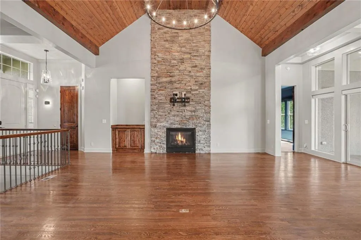
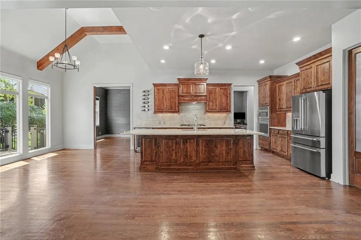
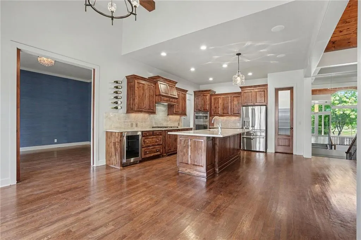
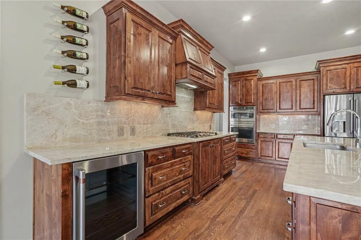
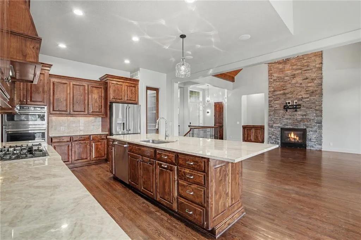
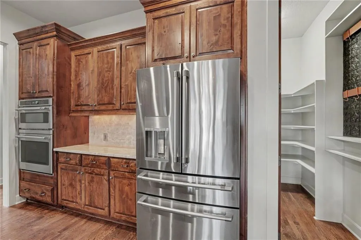
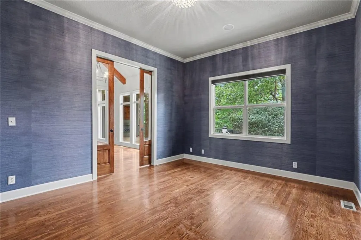
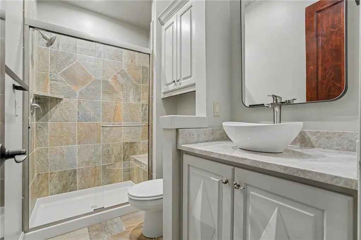
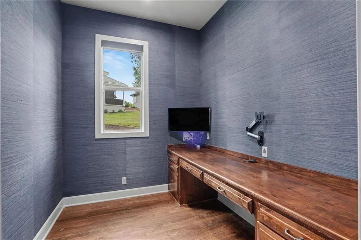
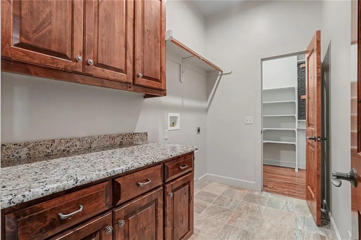
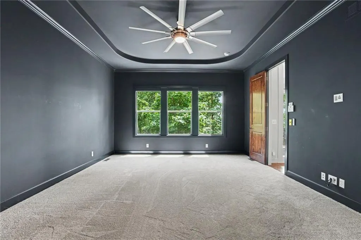
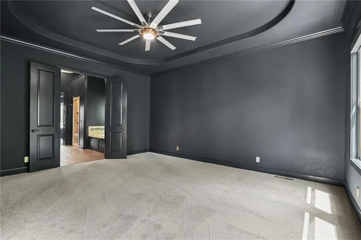
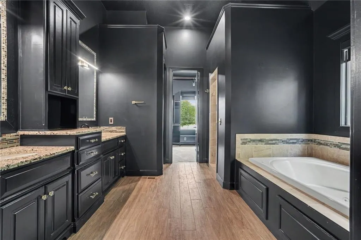
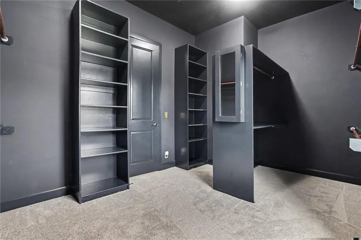
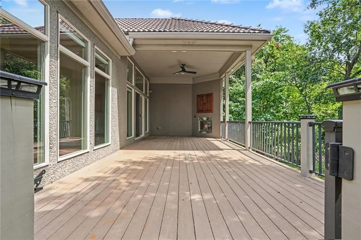
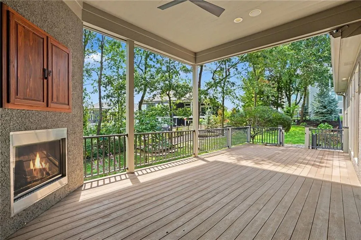
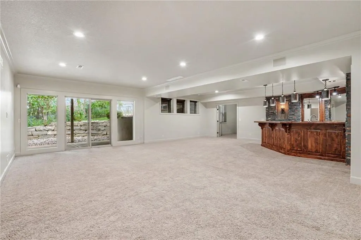
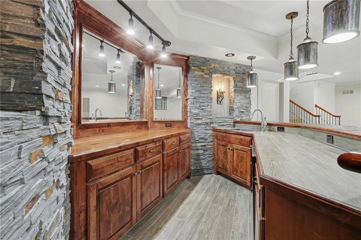
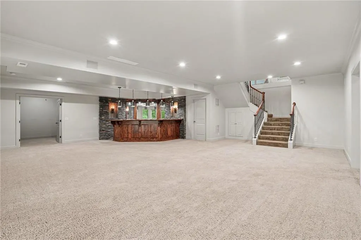
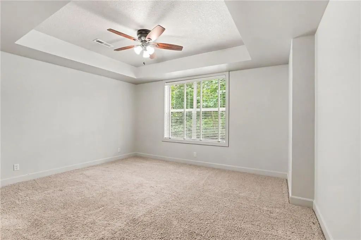
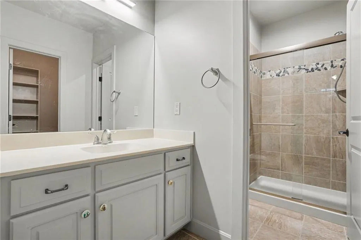
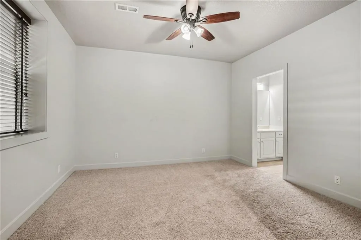
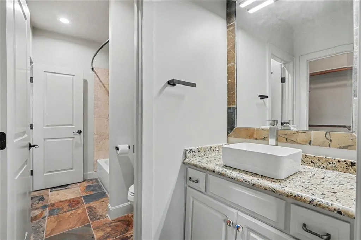
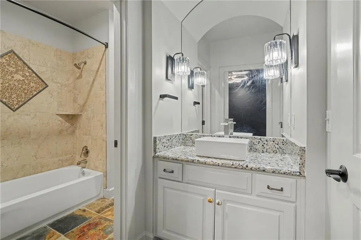
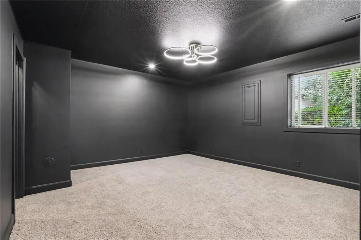
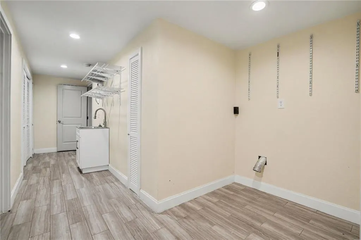
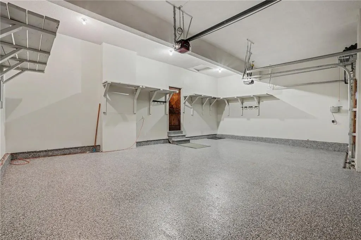
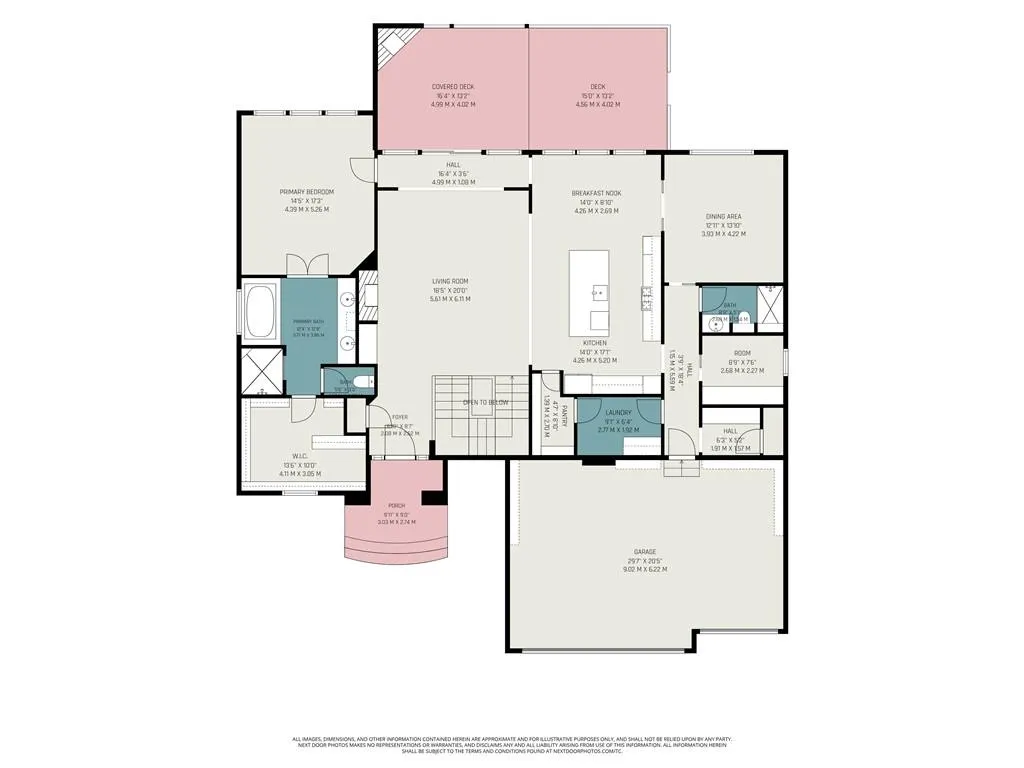
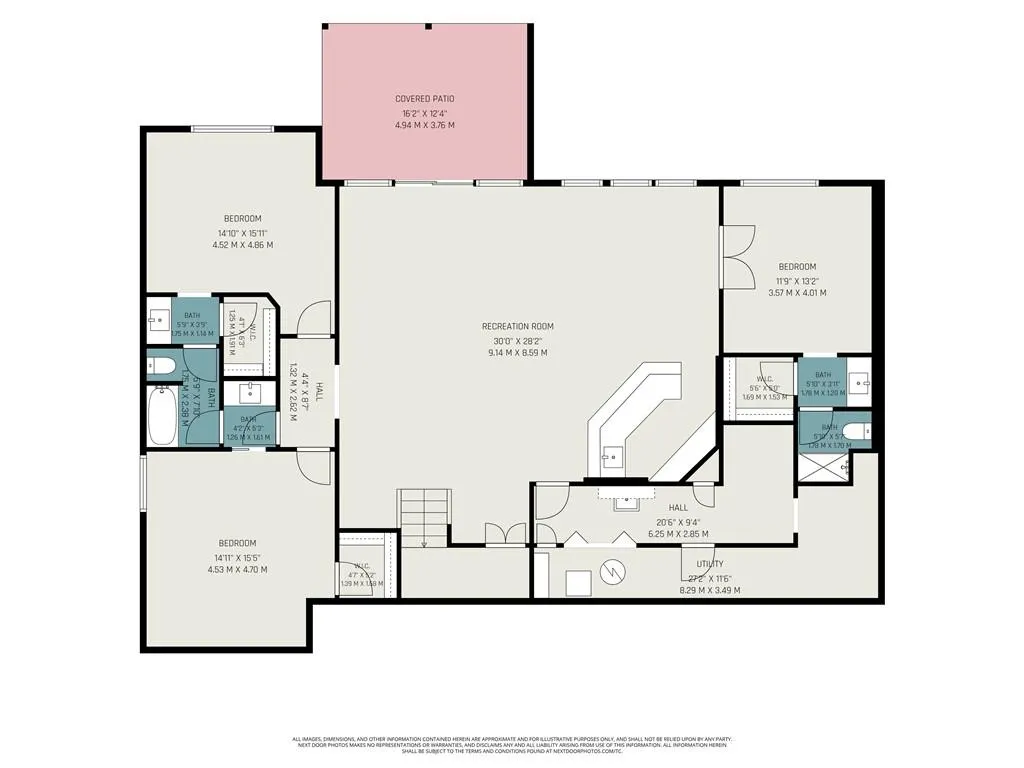
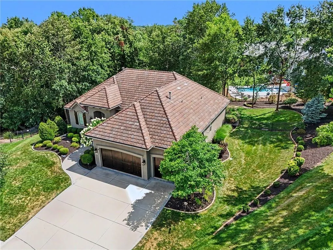
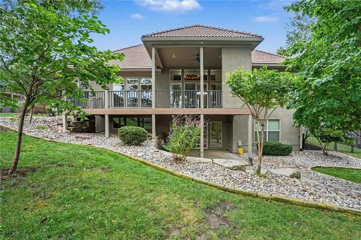
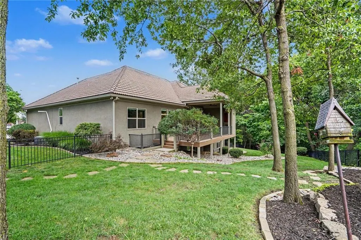
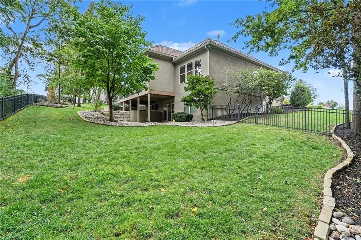
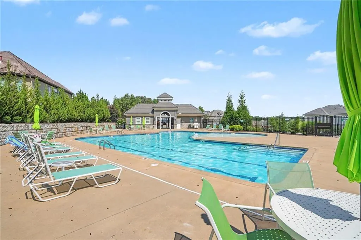
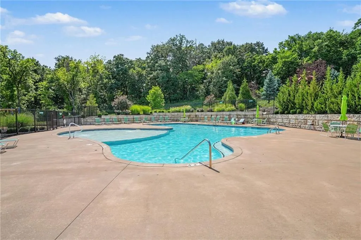
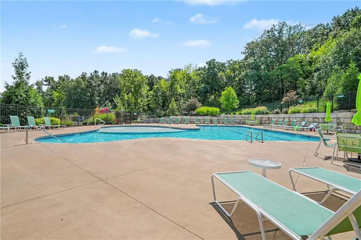
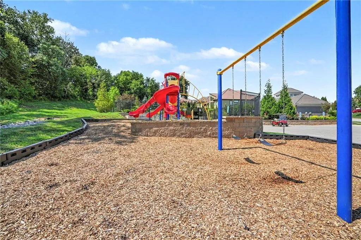
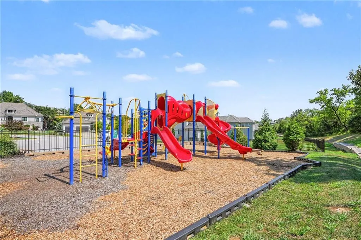
Located on a beautifully landscaped, fenced and treed cul-de-sac lot in Forest Ridge Estates, this reverse 1.5-story has so much to offer. The great room features hardwood floors, vaulted ceilings with wood beams and a floor-to-ceiling stone fireplace. Just off the living room is the Trex deck with covered and uncovered areas and an outdoor fireplace—a great spot to enjoy the private backyard. The kitchen has custom cabinetry, granite countertops, a large breakfast bar, five-burner gas cooktop and walk-in pantry. There is plenty of room for a large dining table, plus an extended counter with beverage refrigerator. The main level also includes the primary suite, a second full bath, mudroom and laundry room. A flex room with glass pocket doors can be used as a formal dining room or office, and there is also a separate private office. The finished walkout lower level gives you plenty of additional living space with a large rec and media area, stone wet bar and a second laundry room. There are three bedrooms downstairs, all with walk-in closets and direct access to a bathroom. Walk out to the covered patio and beautifully landscaped, fenced backyard. Other features include a tile roof, whole-home sound system, remote-controlled blinds, security system with cameras and a 3-car garage with epoxy floors. The neighborhood pool and play area are right around the corner, and you're just minutes from downtown Parkville, Zona Rosa, Briarcliff, shopping, dining and highway access.
| Elementary School | Middle School | High School |
|---|---|---|
| Southeast Elementary School | Lakeview Middle School | Park Hill South High School |
| Price History | |
|---|---|
| 8/1/2026 | Listed $930,000 |
| 8/21/2026 | 2$920,000 |
General Features
| Living Area | 3866 |
|---|---|
| Sewer | Public Sewer |
| Heating | Forced Air |
| Cooling | Electric |
| Possession | Negotiable |
| Roof | Tile |
| HOA Fee | 1184 |
| Garage Spaces | 3 |
| Association Fee Includes | Curbside Recycle,Trash |
| Patio/Porch Features | Deck- Covered,Patio |
| Architectural Style | Traditional |
| Construction Materials | Stucco |
| Year Built | 2014 |
| Property Subtype | Single Family Residence |
| Ownership | Corporate Relo |
| Assoc Fee Paid Per | Annually |
| County | Platte |
| Property Type | Residential |
| Association Amenities | Play Area,Pool,Trail(s) |
| HOA | Yes |
| Subdivision Name | Forest Ridge Estates |
| Garage Y/N | Yes |
| Full Baths | 4 |
| Status | Active |
| Directions | From Liberty ~ West on 152 Hwy ~ South on I-29 ~ Take exit 5 toward MO-45 N/NW 64th St. ~Turn right onto NW 64th St (MO-45 N) ~ Turn left onto NW 62nd Ter. ~ Turn left onto N Cosby Ave. ~ Take the 1s |
| High School | Park Hill South |
| City | Kansas City |
| High School District | Park Hill |
| MLS Area | 115 - N=I-435/Hwy 152;S=Mo Rvr;E=Platte Co Ln;W=M |
| Lot Size Units | Acres |
| Lot Size Square Feet | 17424 |
| Listing Terms | Cash,Conventional,FHA,VA Loan |
| Elementary School | Southeast |
| Middle/Junior High School | Lakeview |
| Public Remarks | Located on a beautifully landscaped,fenced and treed cul-de-sac lot in Forest Ridge Estates,this reverse 1.5-story has so much to offer. The great room features hardwood floors,vaulted ceilings with |
| Builder Name | Don Julian Bldrs |
| Standard Status | Active |
| In Flood Plain | No |
| HMS_MaintenanceProvidedYN | No |
Interior Features
| Interior Amenities | Kitchen Island,Pantry,Vaulted Ceiling(s),Walk-In Closet(s),Wet Bar |
|---|---|
| Basement | Basement BR,Finished,Full,Walk-Out Access |
| Flooring | Carpet,Tile,Wood |
| Total Fireplaces | 1 |
| Fireplace Features | Great Room,Other |
| Basement (Y/N) | Yes |
| Air Conditioning Y/N | Yes |
| Fireplace Y/N | Yes |
| Above Grade Finished Area | 2136 |
| Laundry Features | Laundry Room,Main Level |
| Total Bedrooms | 4 |
| Below Grade Finished Area | 1730 |
| Dining Area Features | Formal,Kit/Dining Combo |
| Floor Plan Features | Reverse 1.5 Story |
Exterior Features
| Fencing | Metal |
|---|---|
| Parking Features | Attached |
| Lot Features | Cul-De-Sac,Sprinkler-In Ground,Many Trees,Wooded |
| Water Source | Public |
| Lot Size Area | 0.4 |
| Lot Dimensions | 209X155X57X160 |
| Road Surface Type | Paved |
| Builder Model | Ridgewood |
| Other Room Features | Den/Study,Great Room,Main Floor Primary Bedroom,Mud Room,Office,Recreation Room |
Amenities
- Foreclosure
- Views
- Short Sale
- New Construction
- Adult 55+
- Lease To Own
- No HOA Fees
- Furnished
- Primary On Main
- Air Conditioning
- Seller Finance
- Green
- Fixer Upper
- Horse
- Golf
- Fireplace
- Deck
- Garage
- Basement
- Pool
Property vs Single Family Average in 64151
Price
Taxes
Year Built
Visits
 These Properties are provided courtesy of Broker Reciprocity/IDX Lake Of The Ozarks Board of REALTORS® and Bagnell Dam Association of REALTORS® MLS, Inc. Multiple Listing Service. This information is copyrighted by The Lake Of The Ozarks Board of REALTORS® and The Bagnell Dam Association of REALTORS® MLS, Inc. Multiple Listing Service. Information is being provided for consumers' personal, non-commercial use and may not be used for any purpose other than to identify prospective properties
 The information displayed on this page is confidential, proprietary, and copyrighted information of Heartland Multiple Listing Service, Inc. (
 Ozark Gateway Association of REALTORS® (OGAOR). All information deemed reliable but not guaranteed. All properties are subject to prior sale, change or withdrawal. Neither listing broker(s) or information provider(s) shall be responsible for any typographical errors, misinformation, misprints and shall be held totally harmless. Listing(s) information is provided for consumer's personal, non-commercial use and may not be used for any purpose other than to identify prospective properties consumers may be interested in purchasing. The data relating to real estate for sale on this website comes in part from the Internet Data Exchange program of the Multiple Listing Service. Real estate listings held by brokerage firms other than NextHome Gadwood Group may be marked with the Internet Data Exchange logo and detailed information about those properties will include the name of the listing broker(s) when required by the MLS. Copyright ©2026 All rights reserved.
Last Updated: September 12, 2026 8:53 PM UTC
Ozark Gateway Association of REALTORS® (OGAOR). All information deemed reliable but not guaranteed. All properties are subject to prior sale, change or withdrawal. Neither listing broker(s) or information provider(s) shall be responsible for any typographical errors, misinformation, misprints and shall be held totally harmless. Listing(s) information is provided for consumer's personal, non-commercial use and may not be used for any purpose other than to identify prospective properties consumers may be interested in purchasing. The data relating to real estate for sale on this website comes in part from the Internet Data Exchange program of the Multiple Listing Service. Real estate listings held by brokerage firms other than NextHome Gadwood Group may be marked with the Internet Data Exchange logo and detailed information about those properties will include the name of the listing broker(s) when required by the MLS. Copyright ©2026 All rights reserved.
Last Updated: September 12, 2026 8:53 PM UTC
 All information deemed reliable but not guaranteed. All properties are subject to prior sale, change or withdrawal. Neither listing broker(s) or information provider(s) shall be responsible for any typographical errors, misinformation, misprints and shall be held totally harmless. Listing(s) information is provided for consumer's personal, non-commercial use and may not be used for any purpose other than to identify prospective properties consumers may be interested in purchasing. The data relating
