
Address
17 Buffalo Ridge Drive, Lake Winnebago, MO
Price
$ 2,800,000
Property Attributes
- MLS#2635344
- TypeSingle Family
- Listing Status Active
- CountyCASS
- CityLake Winnebago
- Area204 - Lees Summit Area
- NeighborhoodLake Winnebago
- Zip64034
- StyleTraditional
- Year Built2021
- Taxes$ 16415
- Price$ 2,800,000
- Bedrooms4
- Full Bathrooms4
- Half Bathrooms0
- Sqr Footage3725
- Lot Size0.601997 Acres
Data Source:
Heartland MLS (HMLS)
Property Description
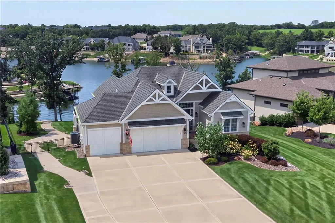
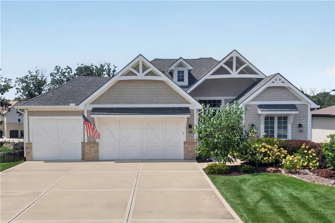
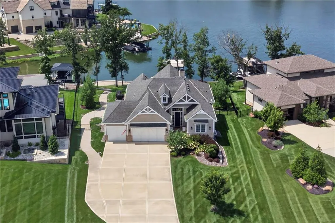
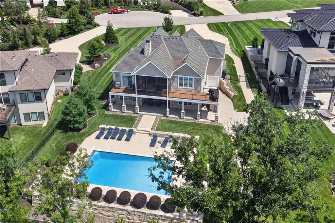
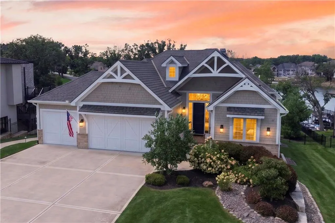
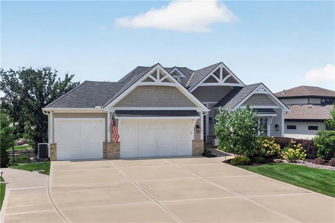
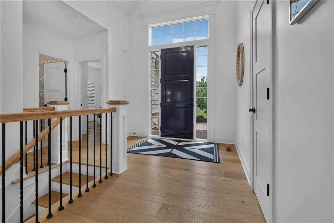
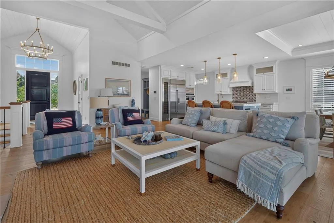

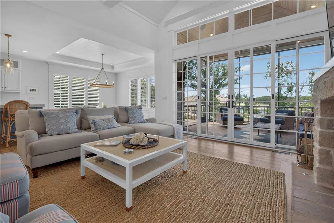
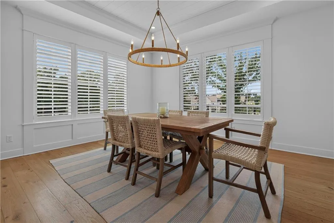
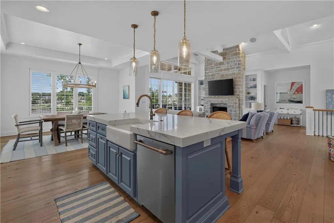
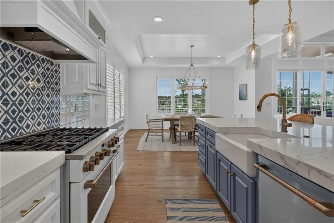
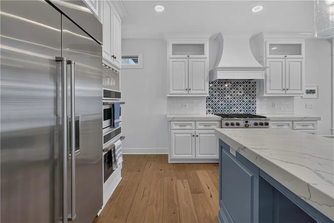
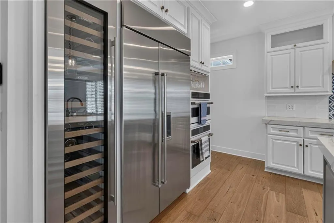
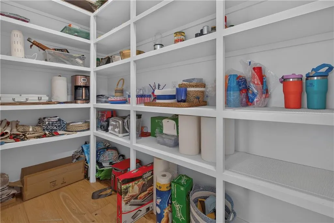
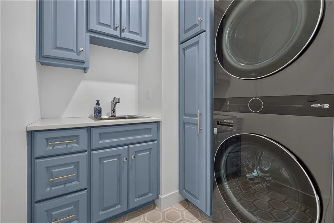
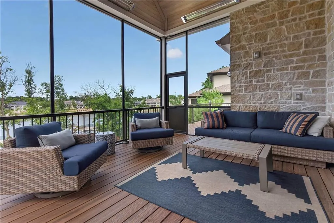
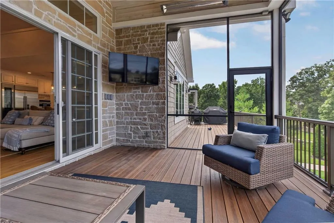
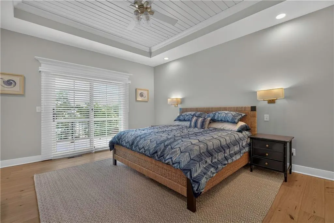
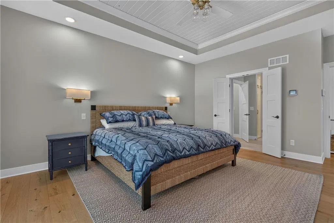
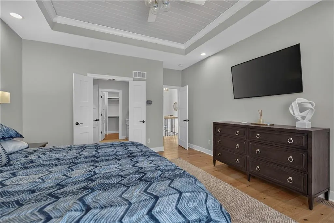
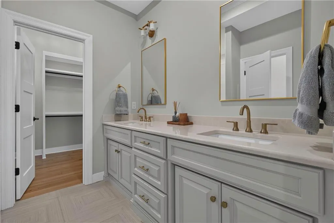
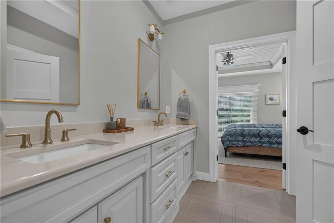
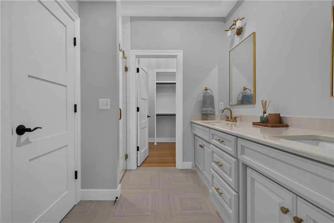
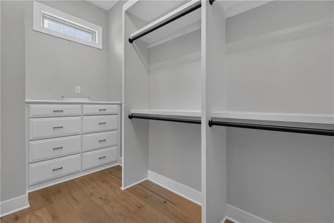
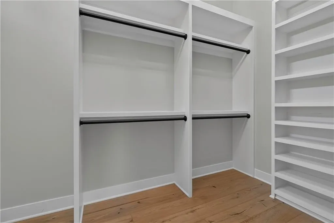
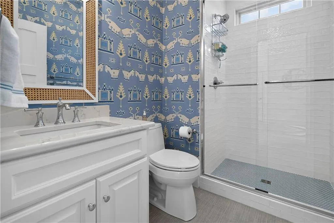
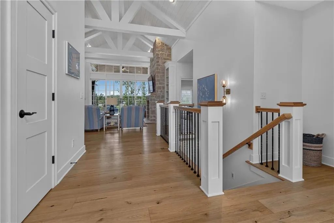
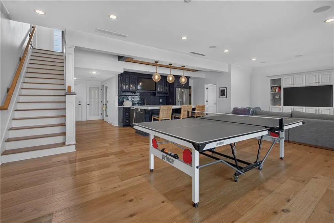
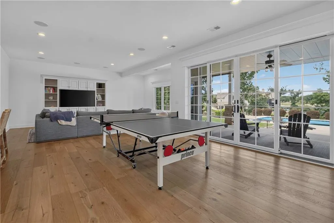
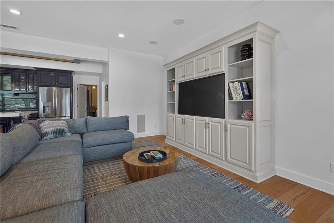
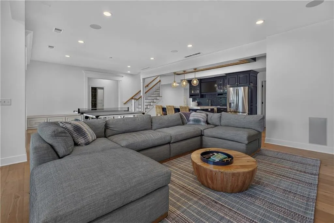
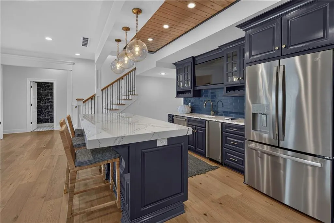
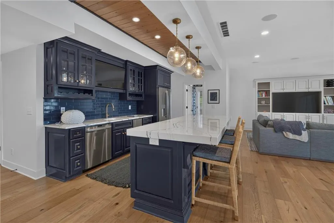
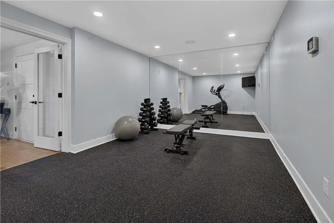
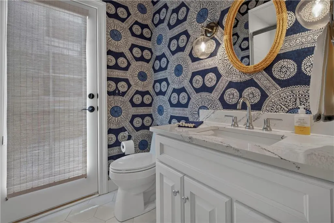
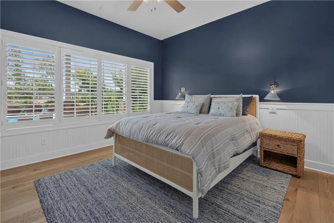
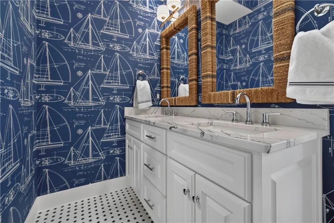
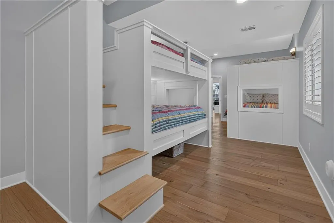
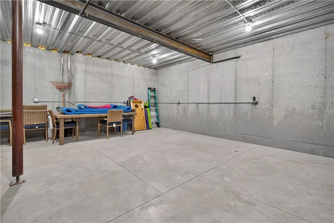
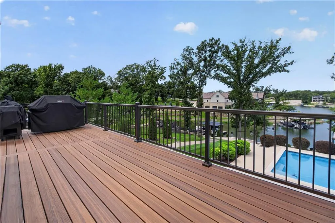
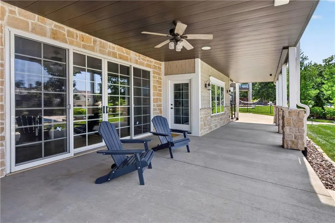
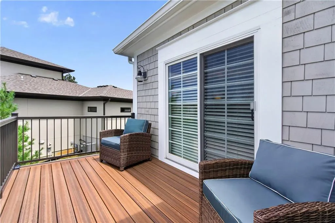
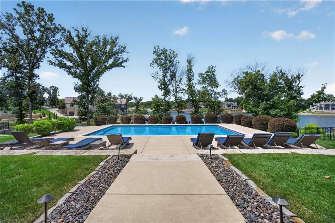
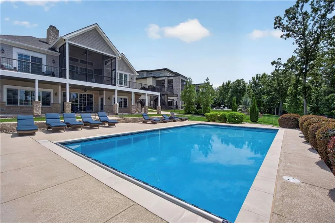
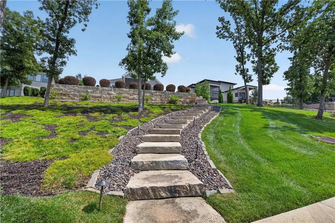
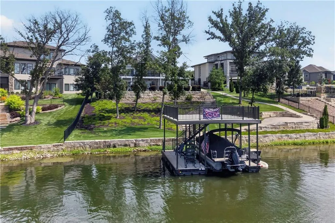
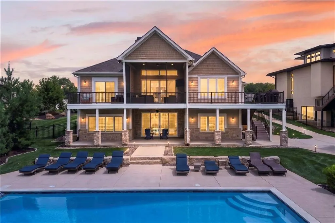
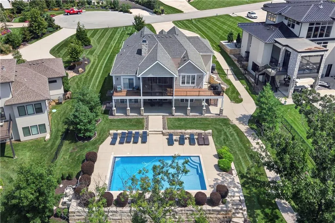
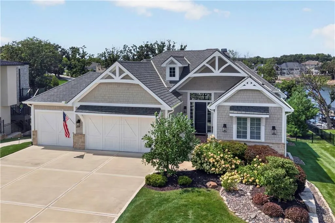
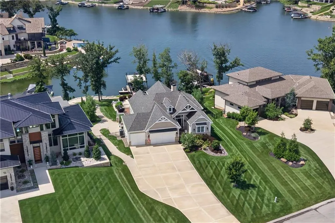
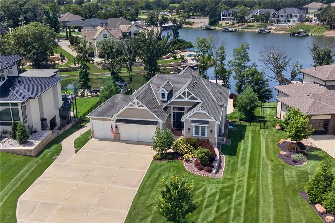
This is Lake Winnebago living at its best! Designed to take full advantage of its exceptional waterfront setting, this beautiful Reverse 1.5 Story brings together expansive lake views, a private pool, multiple outdoor living spaces & a two-level dock to create a year-round resort. From the front door, the view draws you through the home toward the pool & lake beyond. A dramatic beamed vaulted ceiling extends through the great room, anchored by a floor-to-ceiling stone fireplace with built-ins. Hardwood floors throughout the main level. The kitchen features a large quartz island w/farm sink, GE Cafe gas range & hood, wall oven & microwave, built-in refrigerator, 60-bottle wine fridge & walk-in pantry. Dining area overlooks the deck, pool & lake. The great room opens to a vaulted screened porch with Trex flooring, heaters, ceiling fan & TV. Additional decks provide grilling space & a private retreat off the primary suite, with stairs to the pool. Main-level primary features deck access, large shower, double vanity & walk-in closet. The 9' walkout lower level is made for entertaining with pool & lake views, TV/lounge & gaming areas, plus a large bar with island, DW, ice maker & refrigerator. Two bedrooms share a full bath, including a bunk room with 4 built-in full-size beds. Dedicated exercise room plus a second full pool bath with interior & exterior access. Two sets of sliding doors open to an expansive covered patio & CoolCrete pool deck. Pool features an automatic cover & integrated sound. Beautiful landscaping leads to the private two-level dock with upper entertaining deck. Heated garage with epoxy floor & transom windows; flat driveway with abundant parking; tiled laundry with sink; suspended garage offering tremendous storage; dual water heaters; dual-zone HVAC controls & extensive home automation for security, climate, lighting, media, cameras, intercom & garage doors. An exceptional home designed to enjoy life at the lake from virtually every level!
| Price History | |
|---|---|
| 8/14/2026 | Listed $2,800,000 |
General Features
| Living Area | 3725 |
|---|---|
| Sewer | Public Sewer |
| Heating | Forced Air,Zoned |
| Cooling | Electric,Zoned |
| Possession | Negotiable |
| Roof | Composition |
| Garage Spaces | 3 |
| Patio/Porch Features | Deck,Patio |
| Architectural Style | Traditional |
| Pool Features | In Ground |
| Security Features | Security System,Smoke Detector(s) |
| Construction Materials | Stone Trim,Stucco |
| Year Built | 2021 |
| Property Subtype | Single Family Residence |
| Ownership | Private |
| County | Cass |
| Property Type | Residential |
| HOA | Yes |
| Subdivision Name | Lake Winnebago |
| Garage Y/N | Yes |
| Full Baths | 4 |
| Status | Active |
| Directions | From 470/291 Hwy: Drive south on 291 to E 167th Street,drive East on 167th street,drive south on South Shore Drive. Take a left on Buffalo Ridge Drive and home will be at the end of the cul-de-sac o |
| City | Lake Winnebago |
| High School District | Lee's Summit |
| MLS Area | 204 - Lee's Summit Area |
| Lot Size Units | Square Feet |
| Lot Size Square Feet | 26223 |
| Listing Terms | Cash,Conventional |
| Public Remarks | This is Lake Winnebago living at its best! Designed to take full advantage of its exceptional waterfront setting,this beautiful Reverse 1.5 Story brings together expansive lake views,a private pool,m |
| Virtual Tour | https://www.youtube.com/watch?v=w2KA4gbOC4s |
| Standard Status | Active |
| In Flood Plain | No |
| Virtual Tour | https://www.youtube.com/watch?v=qy04_Ca0sjA&feature=youtu.be |
| HMS_MaintenanceProvidedYN | No |
Interior Features
| Basement | Basement BR,Finished,Walk-Out Access |
|---|---|
| Flooring | Wood |
| Total Fireplaces | 1 |
| Basement (Y/N) | Yes |
| Air Conditioning Y/N | Yes |
| Window Features | Thermal Windows |
| Fireplace Y/N | Yes |
| Above Grade Finished Area | 1936 |
| Laundry Features | Laundry Room,Main Level |
| Total Bedrooms | 4 |
| Below Grade Finished Area | 1789 |
| Dining Area Features | Breakfast Area,Kit/Dining Combo |
| Floor Plan Features | Reverse 1.5 Story |
Exterior Features
| Exterior Amenities | Outdoor Kitchen |
|---|---|
| Fencing | Metal,Other |
| Parking Features | Attached,Garage Door Opener,Garage Faces Front |
| Lot Features | Lake Front,Sprinkler-In Ground,Many Trees |
| Water Source | Public |
| Lot Size Area | 26223 |
| Road Surface Type | Paved |
| Other Equipment | Back Flow Device |
| Road Responsibility | Public Maintenance |
Amenities
- Foreclosure
- Views
- Short Sale
- New Construction
- Adult 55+
- Lease To Own
- No HOA Fees
- Furnished
- Primary On Main
- Air Conditioning
- Seller Finance
- Green
- Fixer Upper
- Horse
- Golf
- Fireplace
- Deck
- Garage
- Basement
- Pool
Property vs Single Family Average in 64034
Price
Taxes
Year Built
Visits
 These Properties are provided courtesy of Broker Reciprocity/IDX Lake Of The Ozarks Board of REALTORS® and Bagnell Dam Association of REALTORS® MLS, Inc. Multiple Listing Service. This information is copyrighted by The Lake Of The Ozarks Board of REALTORS® and The Bagnell Dam Association of REALTORS® MLS, Inc. Multiple Listing Service. Information is being provided for consumers' personal, non-commercial use and may not be used for any purpose other than to identify prospective properties
 The information displayed on this page is confidential, proprietary, and copyrighted information of Heartland Multiple Listing Service, Inc. (
 Ozark Gateway Association of REALTORS® (OGAOR). All information deemed reliable but not guaranteed. All properties are subject to prior sale, change or withdrawal. Neither listing broker(s) or information provider(s) shall be responsible for any typographical errors, misinformation, misprints and shall be held totally harmless. Listing(s) information is provided for consumer's personal, non-commercial use and may not be used for any purpose other than to identify prospective properties consumers may be interested in purchasing. The data relating to real estate for sale on this website comes in part from the Internet Data Exchange program of the Multiple Listing Service. Real estate listings held by brokerage firms other than NextHome Gadwood Group may be marked with the Internet Data Exchange logo and detailed information about those properties will include the name of the listing broker(s) when required by the MLS. Copyright ©2026 All rights reserved.
Last Updated: September 11, 2026 8:48 PM UTC
Ozark Gateway Association of REALTORS® (OGAOR). All information deemed reliable but not guaranteed. All properties are subject to prior sale, change or withdrawal. Neither listing broker(s) or information provider(s) shall be responsible for any typographical errors, misinformation, misprints and shall be held totally harmless. Listing(s) information is provided for consumer's personal, non-commercial use and may not be used for any purpose other than to identify prospective properties consumers may be interested in purchasing. The data relating to real estate for sale on this website comes in part from the Internet Data Exchange program of the Multiple Listing Service. Real estate listings held by brokerage firms other than NextHome Gadwood Group may be marked with the Internet Data Exchange logo and detailed information about those properties will include the name of the listing broker(s) when required by the MLS. Copyright ©2026 All rights reserved.
Last Updated: September 11, 2026 8:48 PM UTC
 All information deemed reliable but not guaranteed. All properties are subject to prior sale, change or withdrawal. Neither listing broker(s) or information provider(s) shall be responsible for any typographical errors, misinformation, misprints and shall be held totally harmless. Listing(s) information is provided for consumer's personal, non-commercial use and may not be used for any purpose other than to identify prospective properties consumers may be interested in purchasing. The data relating
