
Address
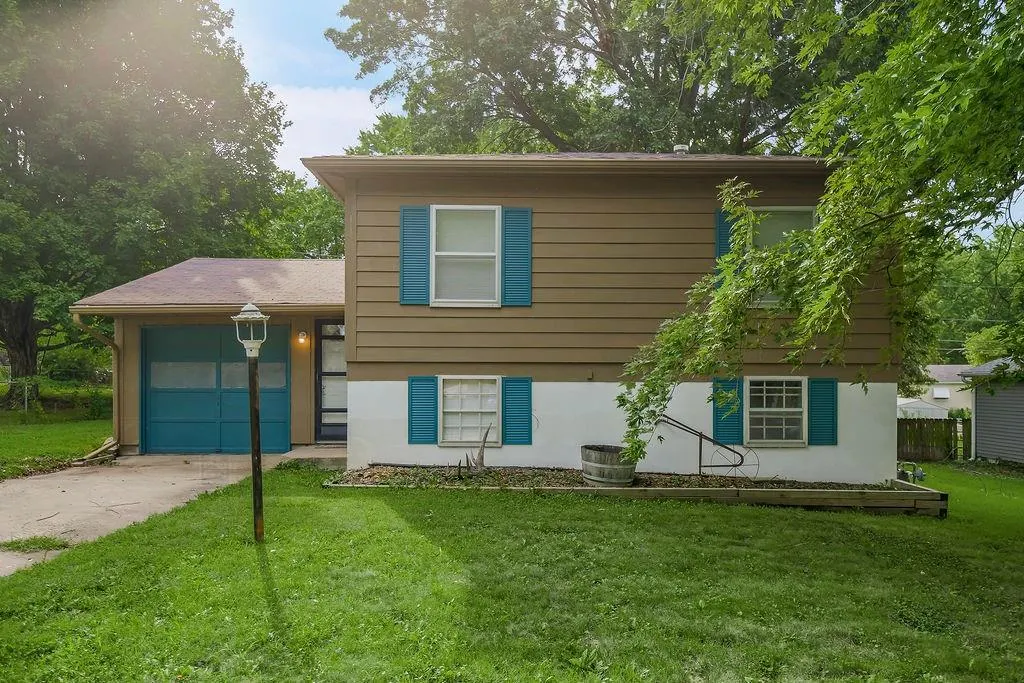
913 N Piute Avenue, Independence, MO
Price
$ 225,000
Property Attributes
- MLS#2635353
- TypeSingle Family
- Listing Status Active
- CountyJACKSON
- CityIndependence
- Area206 - Independence Area
- NeighborhoodFar View Heights
- Zip64056
- StyleTraditional
- Year Built1965
- Taxes$ 2153
- Price$ 225,000
- Bedrooms4
- Full Bathrooms2
- Half Bathrooms0
- Sqr Footage1534
- Lot Size0.259986 Acres
Data Source:
Heartland MLS (HMLS)
Property Description
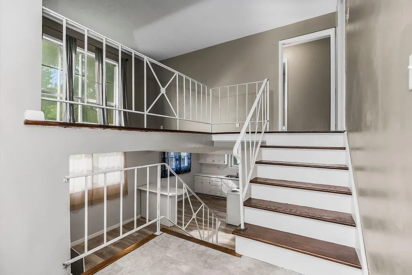
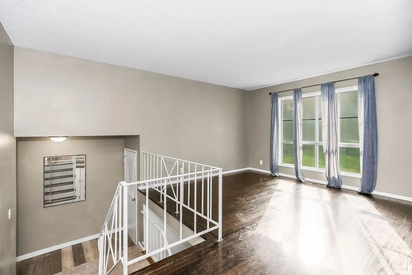
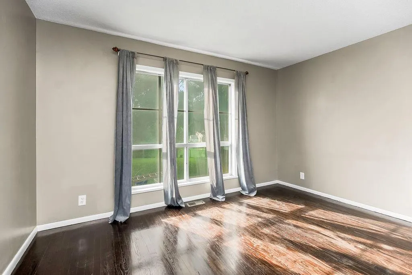
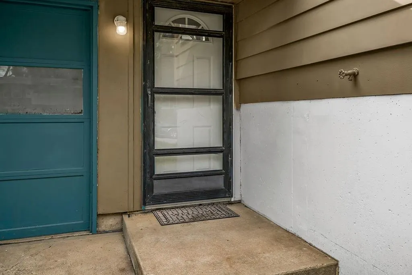
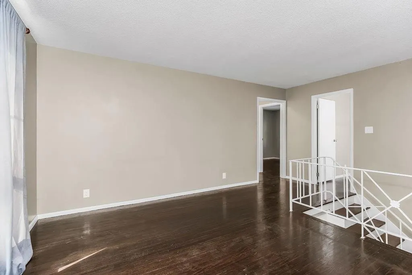
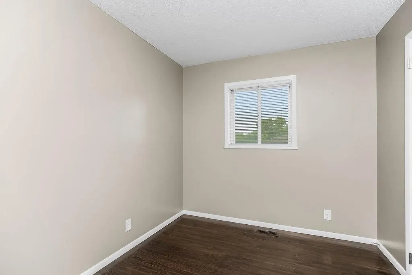
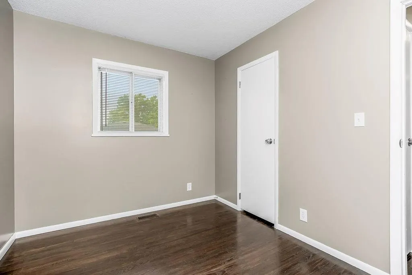
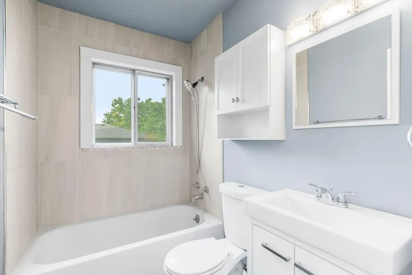
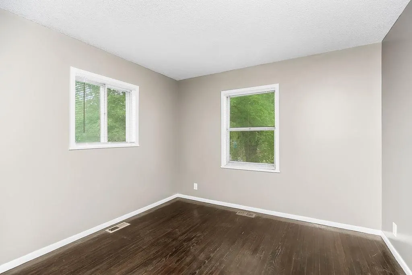
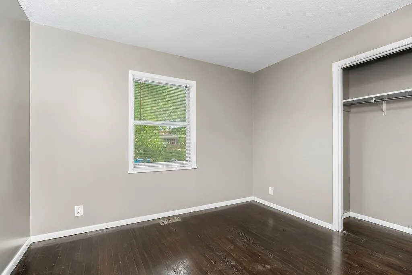
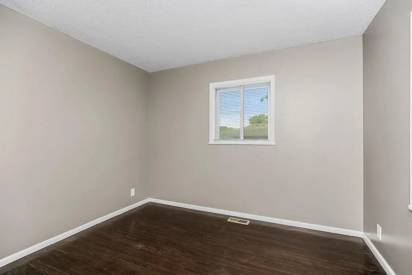
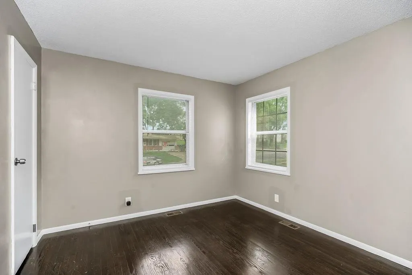
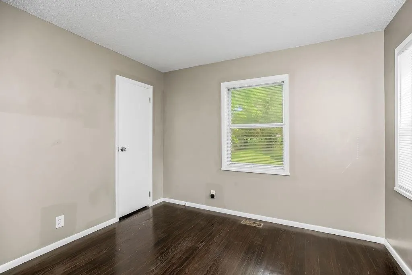
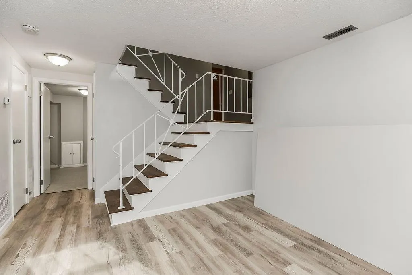
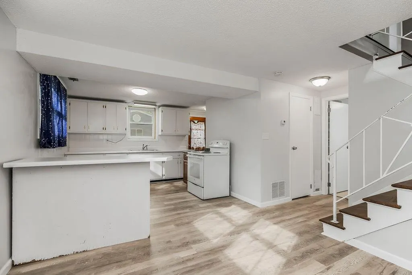
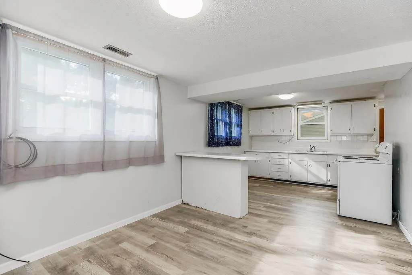
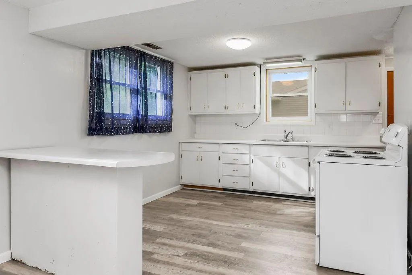
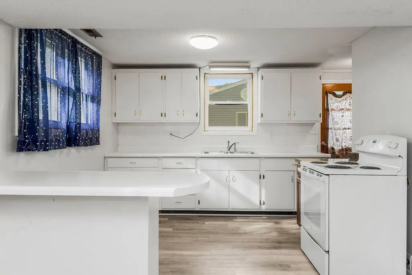
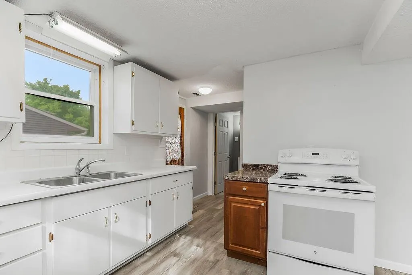
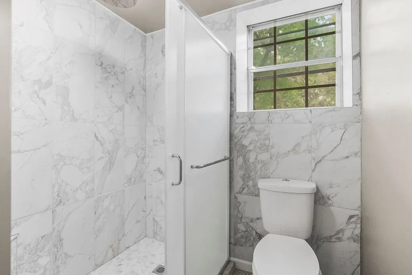
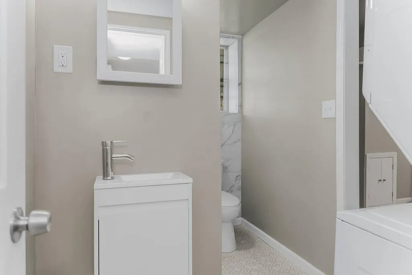
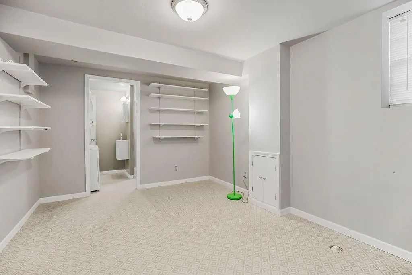
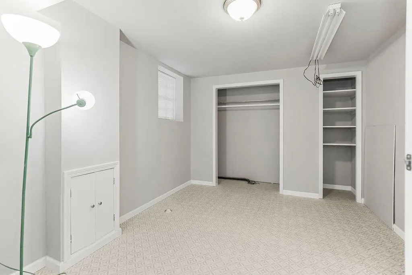
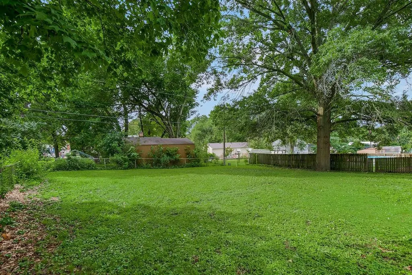
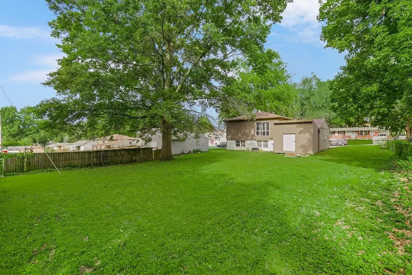
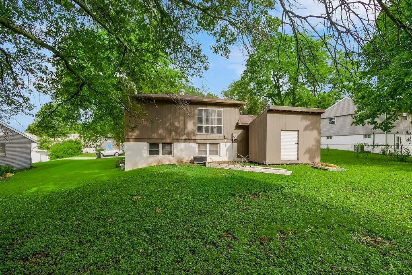
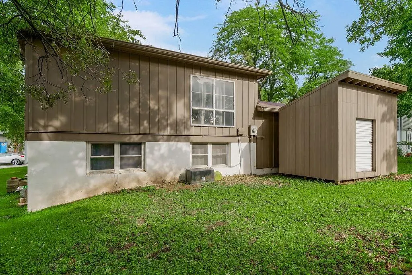
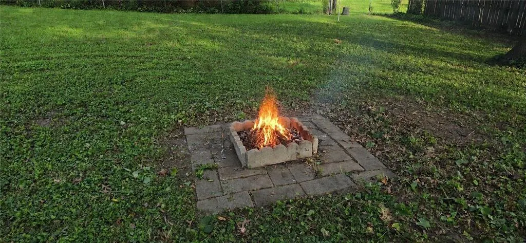
Turnkey perfection! This bright and inviting 4-bedroom, 2-bathroom raised ranch has been completely updated inside and out, offering modern luxury with absolute peace of mind. An abundance of natural light fills the generous living spaces, perfectly highlighting a crisp palette of fresh interior paint, brand-new cordless window blinds, gorgeous authentic hardwood floors refinished in 2022, and new, durable vinyl flooring throughout the entryway and entire downstairs level. The home features a brand-new electrical service panel, modern switches, updated outlets, new light fixtures, and all-new brushed nickel door knobs and hinges throughout for a sleek, cohesive finish. The functional layout also boasts fully reimagined, newly remodeled bathrooms styled with contemporary, spa-like finishes. Major updates offer years of worry-free living, showcasing a brand-new roof and freshly painted exterior siding that gives the home immense curb appeal. Situated on an expansive, large lot, the property provides the ultimate outdoor retreat. Relax or entertain around the peaceful backyard fire pit, perfect for evening gatherings. The outdoor space also includes a brand-new storage shed, ideal for keeping your lawn equipment, tools, and outdoor gear organized. Conveniently located near prime shopping, dining, and everyday amenities, this move-in-ready home delivers the perfect combination of space, premium updates, and location with easy access to highways 24, 291, and Little Blue Parkway. Schedule your tour today!
| Elementary School | Middle School | High School |
|---|---|---|
| Cler-Mont Elementary School | Fort Osage Middle School | Fort Osage High School |
| Price History | |
|---|---|
| 8/14/2026 | Listed $250,000 |
| 8/19/2026 | 1$247,500 |
| 8/26/2026 | 1$245,500 |
| 9/14/2026 | 9$225,000 |
General Features
| Living Area | 1534 |
|---|---|
| Sewer | Public Sewer |
| Heating | Forced Air |
| Cooling | Electric |
| Roof | Composition |
| Appliances | Microwave,Refrigerator,Free-Standing Electric Oven |
| Garage Spaces | 1 |
| Architectural Style | Traditional |
| Construction Materials | Metal Siding |
| Year Built | 1965 |
| Property Subtype | Single Family Residence |
| Ownership | Private |
| County | Jackson |
| Property Type | Residential |
| HOA | No |
| Subdivision Name | Far View Heights |
| Garage Y/N | Yes |
| Full Baths | 2 |
| Status | Active |
| Directions | Head north on Rte 291 N > take the US-24 ramp to Lexington/Independence > turn right onto US-24 E > Turn right onto Bundschu Rd > Turn left onto E Bundschu Rd > Turn right onto N Piute Ave > property |
| High School | Fort Osage |
| City | Independence |
| High School District | Fort Osage |
| MLS Area | 206 - Independence Area |
| Lot Size Units | Acres |
| Lot Size Square Feet | 11325.6 |
| Elementary School | Cler-Mont |
| Middle/Junior High School | Fort Osage |
| Public Remarks | Turnkey perfection! This bright and inviting 4-bedroom,2-bathroom raised ranch has been completely updated inside and out,offering modern luxury with absolute peace of mind. An abundance of natural l |
| Standard Status | Active |
| In Flood Plain | No |
Interior Features
| Basement | Finished |
|---|---|
| Basement (Y/N) | Yes |
| Air Conditioning Y/N | Yes |
| Fireplace Y/N | No |
| Above Grade Finished Area | 809 |
| Laundry Features | Lower Level |
| Total Bedrooms | 4 |
| Below Grade Finished Area | 725 |
| Dining Area Features | Kit/Family Combo |
| Floor Plan Features | Raised Ranch |
Exterior Features
| Fencing | Metal |
|---|---|
| Parking Features | Attached,Garage Faces Front |
| Lot Features | Level,Many Trees |
| Water Source | City/Public - Verify |
| Lot Size Area | 0.26 |
| Lot Dimensions | 80 x 141 |
Amenities
- Foreclosure
- Views
- Short Sale
- New Construction
- Adult 55+
- Lease To Own
- No HOA Fees
- Furnished
- Primary On Main
- Air Conditioning
- Seller Finance
- Green
- Fixer Upper
- Horse
- Golf
- Fireplace
- Deck
- Garage
- Basement
- Pool
Property vs Single Family Average in 64056
Price
Taxes
Year Built
Visits
 These Properties are provided courtesy of Broker Reciprocity/IDX Lake Of The Ozarks Board of REALTORS® and Bagnell Dam Association of REALTORS® MLS, Inc. Multiple Listing Service. This information is copyrighted by The Lake Of The Ozarks Board of REALTORS® and The Bagnell Dam Association of REALTORS® MLS, Inc. Multiple Listing Service. Information is being provided for consumers' personal, non-commercial use and may not be used for any purpose other than to identify prospective properties
 The information displayed on this page is confidential, proprietary, and copyrighted information of Heartland Multiple Listing Service, Inc. (
 Ozark Gateway Association of REALTORS® (OGAOR). All information deemed reliable but not guaranteed. All properties are subject to prior sale, change or withdrawal. Neither listing broker(s) or information provider(s) shall be responsible for any typographical errors, misinformation, misprints and shall be held totally harmless. Listing(s) information is provided for consumer's personal, non-commercial use and may not be used for any purpose other than to identify prospective properties consumers may be interested in purchasing. The data relating to real estate for sale on this website comes in part from the Internet Data Exchange program of the Multiple Listing Service. Real estate listings held by brokerage firms other than NextHome Gadwood Group may be marked with the Internet Data Exchange logo and detailed information about those properties will include the name of the listing broker(s) when required by the MLS. Copyright ©2026 All rights reserved.
Last Updated: September 14, 2026 9:38 PM UTC
Ozark Gateway Association of REALTORS® (OGAOR). All information deemed reliable but not guaranteed. All properties are subject to prior sale, change or withdrawal. Neither listing broker(s) or information provider(s) shall be responsible for any typographical errors, misinformation, misprints and shall be held totally harmless. Listing(s) information is provided for consumer's personal, non-commercial use and may not be used for any purpose other than to identify prospective properties consumers may be interested in purchasing. The data relating to real estate for sale on this website comes in part from the Internet Data Exchange program of the Multiple Listing Service. Real estate listings held by brokerage firms other than NextHome Gadwood Group may be marked with the Internet Data Exchange logo and detailed information about those properties will include the name of the listing broker(s) when required by the MLS. Copyright ©2026 All rights reserved.
Last Updated: September 14, 2026 9:38 PM UTC
 All information deemed reliable but not guaranteed. All properties are subject to prior sale, change or withdrawal. Neither listing broker(s) or information provider(s) shall be responsible for any typographical errors, misinformation, misprints and shall be held totally harmless. Listing(s) information is provided for consumer's personal, non-commercial use and may not be used for any purpose other than to identify prospective properties consumers may be interested in purchasing. The data relating
