
Open House Sun, Sep 13th 12:00 PM - 02:00 PM
Address
14178 S Pickering Street, Olathe, KS
Price
$ 649,000
Property Attributes
- MLS#2636502
- TypeSingle Family
- Listing Status Active
- CountyJOHNSON - KS
- CityOlathe
- Area335 - N=135th - S=167th - E=Pflumm - W=Moonlight R
- NeighborhoodLakeshore Meadows
- Zip66061
- StyleTraditional
- Year Built2022
- Taxes$ 9028
- Price$ 649,000
- Bedrooms4
- Full Bathrooms3
- Half Bathrooms0
- Sqr Footage2782
- Lot Size0.235468 Acres
Data Source:
Heartland MLS (HMLS)
Property Description
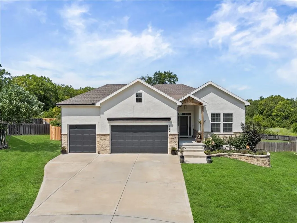
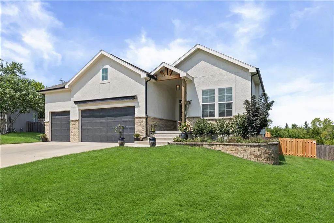
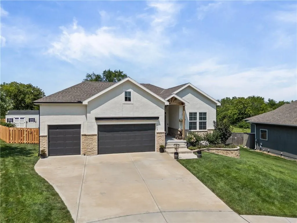
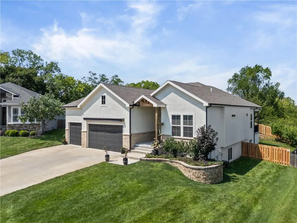
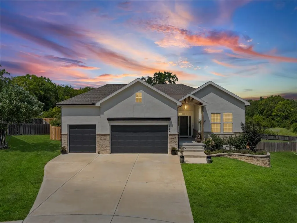
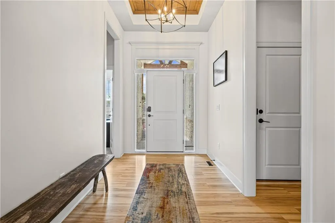
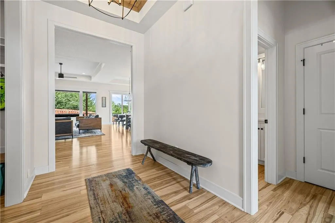
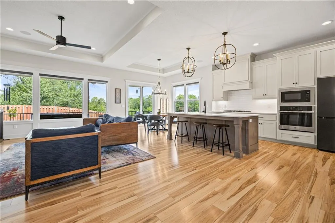
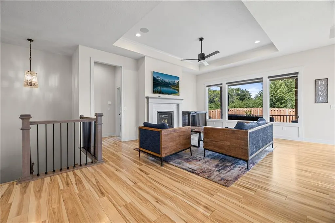
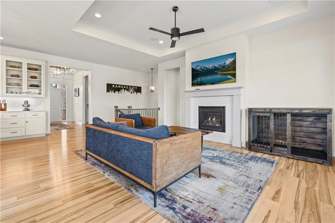
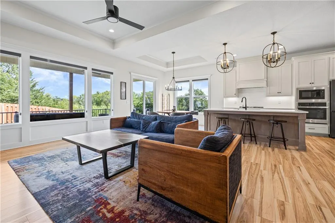
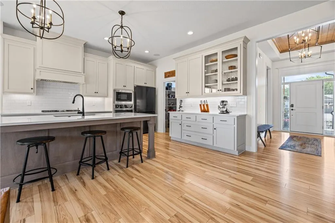
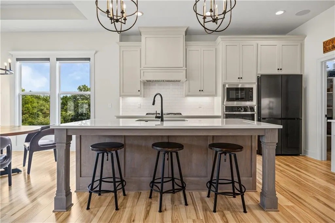
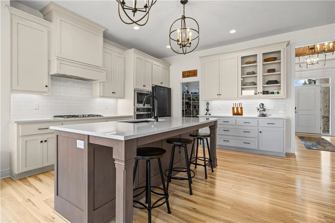
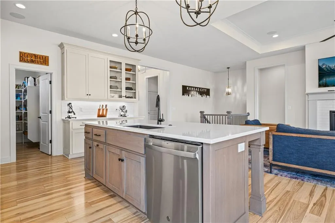
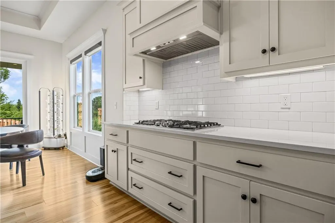
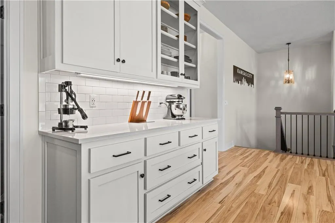
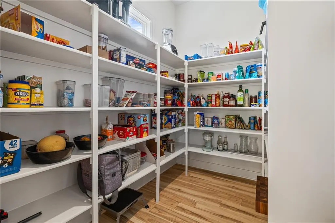
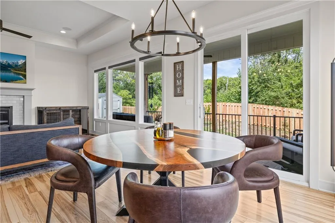
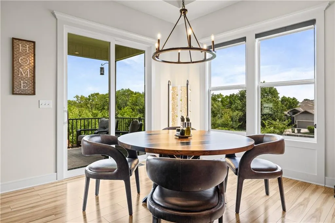
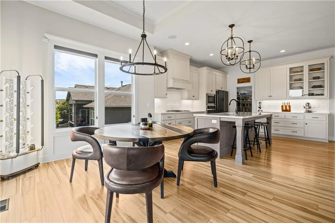
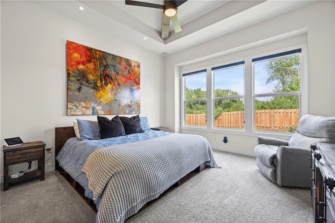
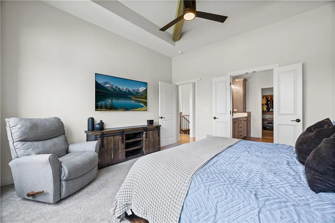
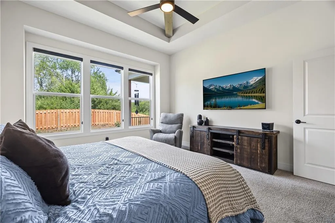
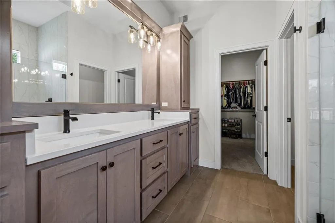
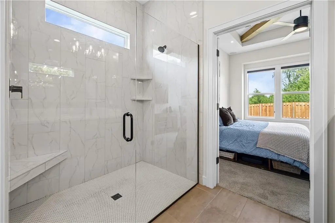
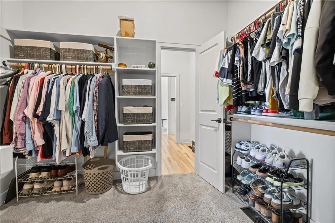
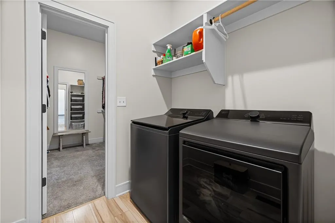
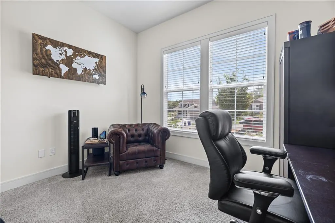
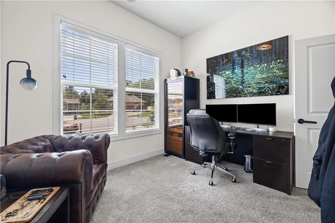
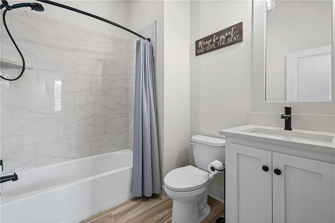
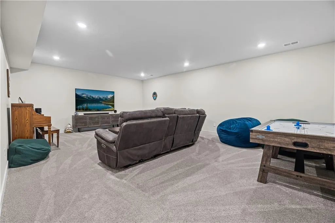
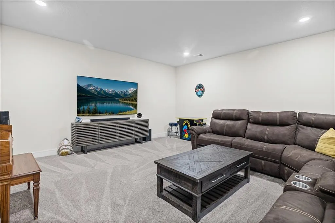
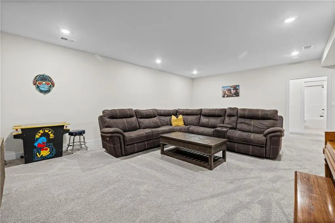
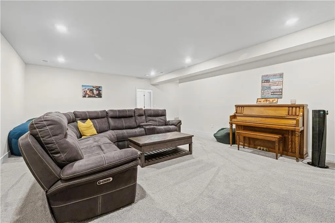
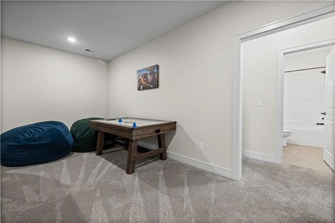
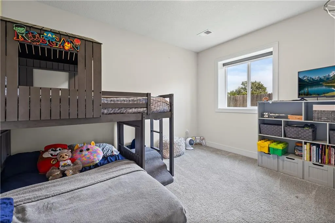
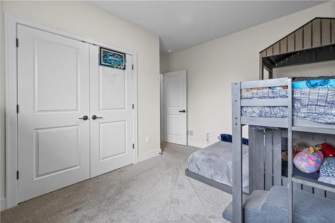
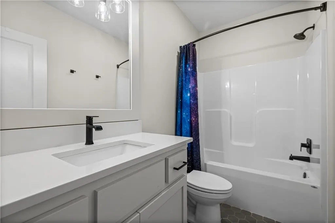
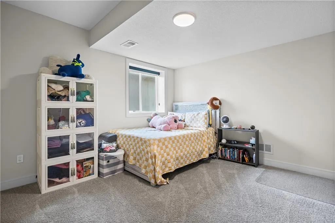
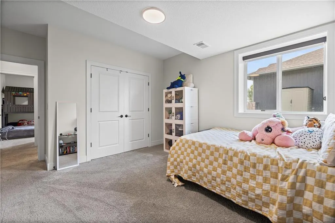
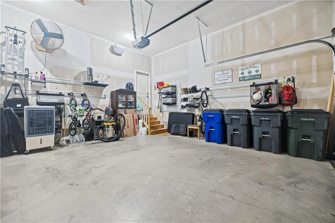
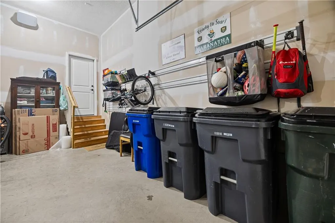
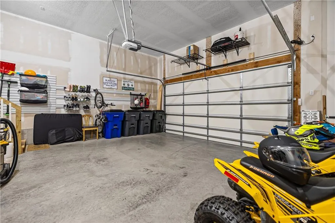
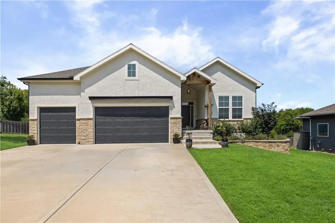
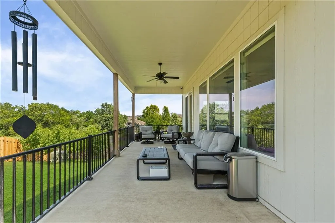
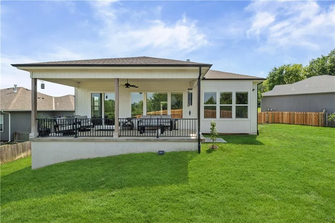
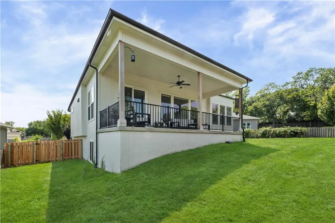
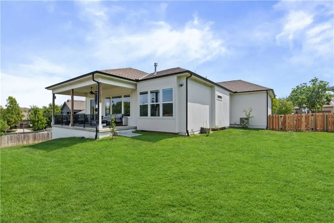
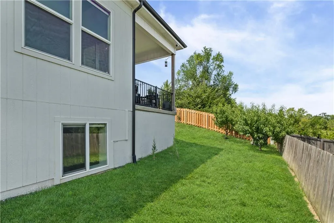
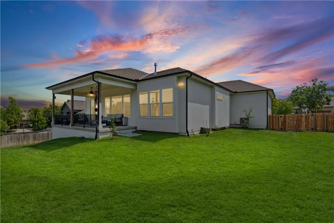
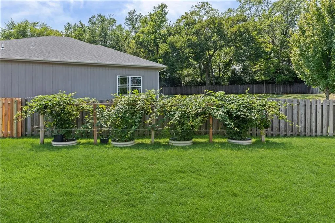
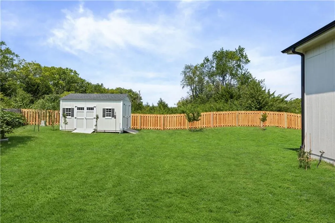
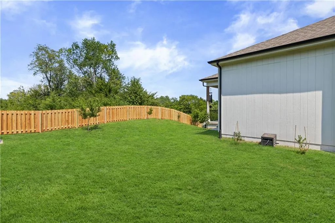
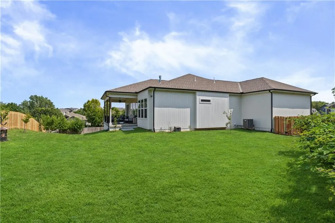
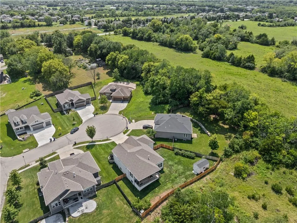
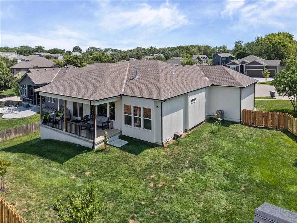
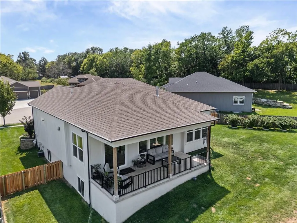
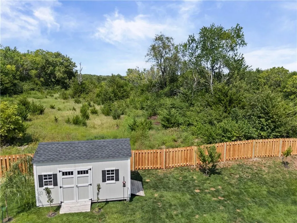
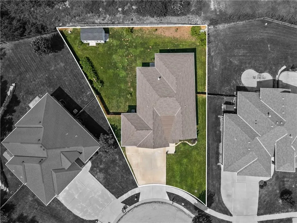
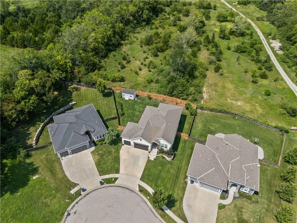
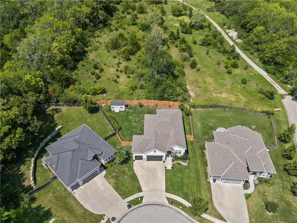
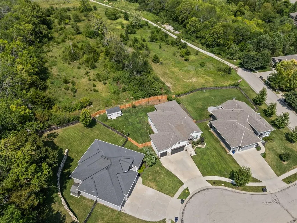
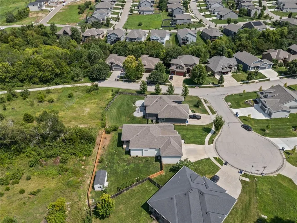
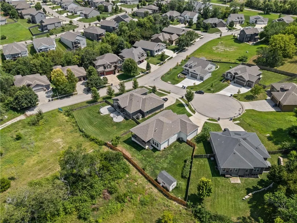
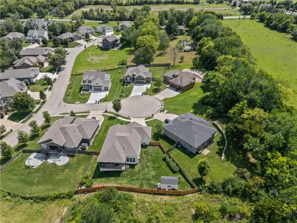
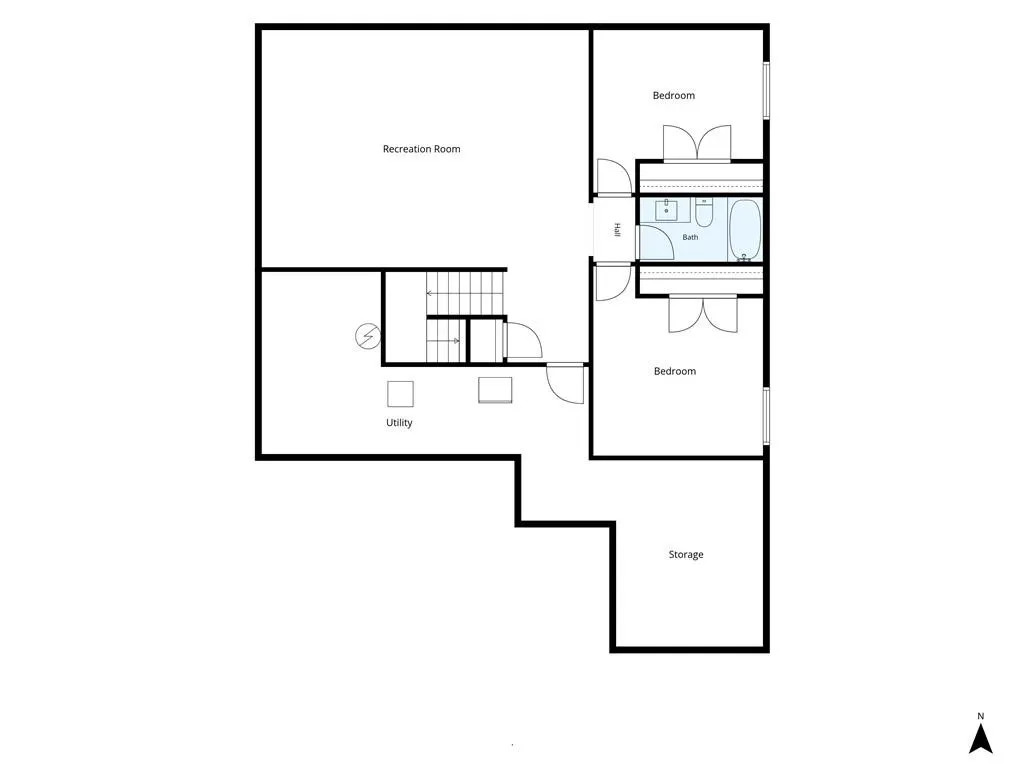
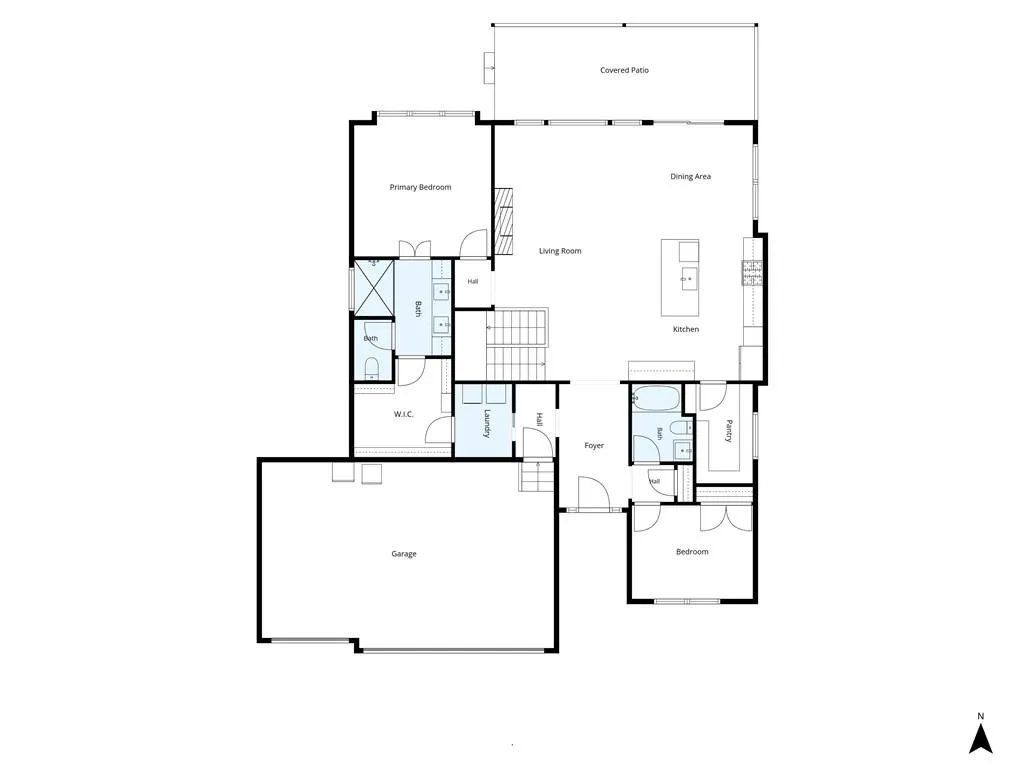
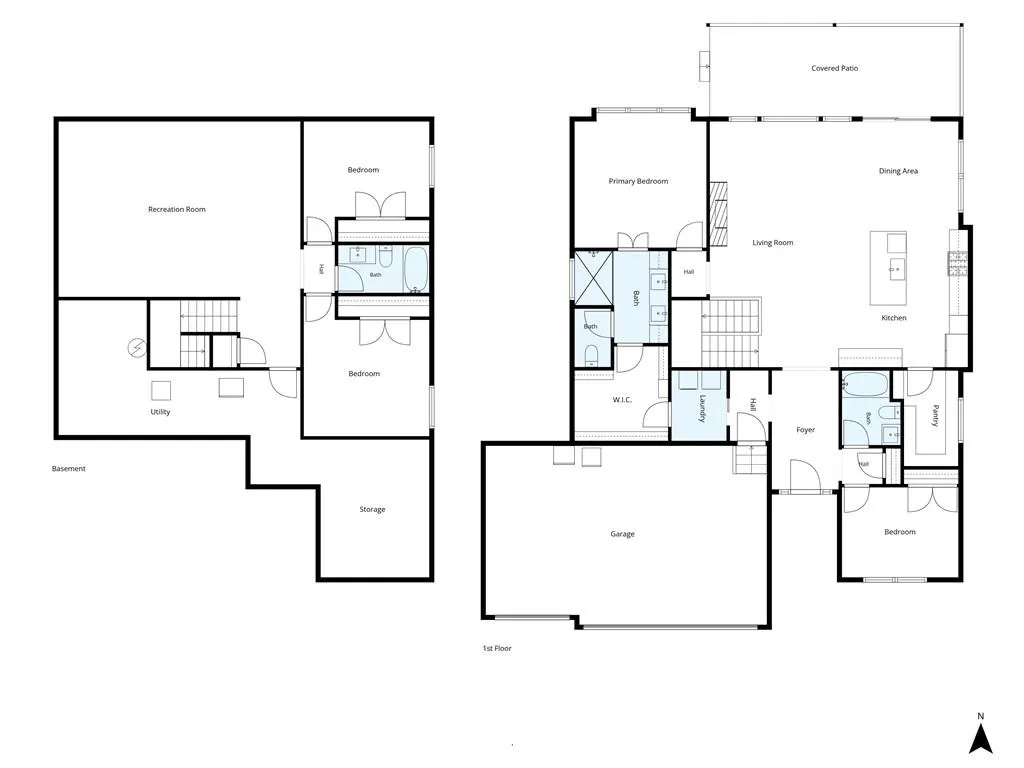
NEW PRICE! Located next to Lake Olathe, welcome to this beautiful upgraded reverse 1.5 story home located on a cul-de-sac lot tucked away in the back of quiet Lakeshore Meadows. A spacious and open floor plan with soaring 10' ceilings and abundant natural light throughout. 4 bedrooms & 3 full bathrooms with a main level Primary Suite and 2nd bedroom/home office. The kitchen features custom cabinetry, large island, walk in pantry, high end appliances and a vented hood. You will love lots of prep space on the quartz countertops. The primary bathroom includes a large deluxe zero entry shower, built-ins and large walk-in closet connecting to the laundry room. Upgraded trim package throughout, quartz counters, irrigation system. You will love the views out of the covered back patio and private yard from the massive picture windows in the great room! Other high end upgrades include Gladiator garage organization, custom window treatments, a storage shed that matches the home, new fence, new paint, & premium Control4 Smart Home Automation System included which features integrated control of 3 TV locations, 6 zones of whole-home audio, 6 zones of smart lighting, alarm system integration, video doorbell, and a 4-camera surveillance system with dedicated 4TB NVR recording & single app control of key home features. Professionally installed and designed for seamless control of entertainment, security, and home automation. The home has upgraded landscaping and fruit trees including Triple Crown Blackberries, Red Haven Peach tree, Saturn Peach tree, Alberta Peach tree, Sweetheart Blueberries, Tasty Red Columnar Apple, Tangy Green Columnar Apple, Blushing Delight Columnar Apple. Outdoor enthusiasts will enjoy nearby Lake Olathe with its recent $22M expansion, Prairie Center walking trails & fishing. With so many incredible upgrades, compare to new construction and SAVE.
| Elementary School | Middle School | High School |
|---|---|---|
| Clearwater Creek Elementary School | Oregon Trail Middle School | Olathe West High School |
| Price History | |
|---|---|
| 8/14/2026 | Listed $675,000 |
| 8/28/2026 | 1$669,000 |
| 9/8/2026 | 3$649,000 |
General Features
| Living Area | 2782 |
|---|---|
| Sewer | Public Sewer |
| Heating | Forced Air |
| Cooling | Electric |
| Roof | Composition |
| Appliances | Cooktop,Dishwasher,Disposal,Exhaust Fan,Humidifier,Microwave,Built-In Oven,Gas Range,Stainless Steel Appliance(s) |
| Garage Spaces | 3 |
| Association Fee Includes | Management |
| Patio/Porch Features | Patio,Covered Patio |
| Architectural Style | Traditional |
| Security Features | Smoke Detector(s) |
| Construction Materials | Frame,Wood Siding |
| Year Built | 2022 |
| Property Subtype | Single Family Residence |
| Ownership | Estate/Trust |
| County | Johnson,KS |
| Property Type | Residential |
| HOA | No |
| Energy Efficient | HVAC,Insulation,Lighting,Doors,Water Heater,Windows |
| Subdivision Name | Lakeshore Meadows |
| Facing Direction | South |
| Garage Y/N | Yes |
| Full Baths | 3 |
| Status | Active |
| Directions | I-35 to Old 56 Hwy exit; continue to Parker St; R on Parker to Dennis Ave; L on Dennis; 3 miles ahead; past the lake,up the hill to 143rd St; community on right. |
| High School | Olathe West |
| City | Olathe |
| High School District | Olathe |
| MLS Area | 335 - N=135th;S=167th;E=Pflumm;W=Moonlight Rd |
| Lot Size Units | Square Feet |
| Lot Size Square Feet | 10257.85 |
| Listing Terms | Cash,Conventional,FHA,VA Loan |
| Elementary School | Clearwater Creek |
| Middle/Junior High School | Oregon Trail |
| Public Remarks | NEW PRICE! Located next to Lake Olathe,welcome to this beautiful upgraded reverse 1.5 story home located on a cul-de-sac lot tucked away in the back of quiet Lakeshore Meadows. A spacious and open fl |
| Virtual Tour | https://order.kchomephotography.com/14178-S-Pickering-St/idx |
| Builder Name | Inspired Homes |
| Standard Status | Active |
| In Flood Plain | No |
| Virtual Tour | https://order.kchomephotography.com/14178-S-Pickering-St |
Interior Features
| Interior Amenities | Ceiling Fan(s),Custom Cabinets,Kitchen Island,Painted Cabinets,Pantry,Stained Cabinets,Walk-In Closet(s) |
|---|---|
| Basement | Basement BR,Finished,Full |
| Flooring | Carpet,Luxury Vinyl,Tile,Wood |
| Total Fireplaces | 1 |
| Fireplace Features | Gas,Great Room,Living Room |
| Basement (Y/N) | Yes |
| Air Conditioning Y/N | Yes |
| Window Features | Window Coverings,Thermal Windows |
| Fireplace Y/N | Yes |
| Above Grade Finished Area | 1655 |
| Laundry Features | Laundry Room,Main Level |
| Total Bedrooms | 4 |
| Below Grade Finished Area | 1127 |
| Dining Area Features | Breakfast Area,Kit/Dining Combo |
| Floor Plan Features | Ranch,Reverse 1.5 Story |
Exterior Features
| Fencing | Wood |
|---|---|
| Parking Features | Attached,Garage Door Opener,Garage Faces Front |
| Lot Features | Adjoin Greenspace,City Lot,Cul-De-Sac,Sprinkler-In Ground |
| Water Source | Public |
| Lot Size Area | 10257.85 |
| Road Surface Type | Paved |
| Other Equipment | Back Flow Device |
| Builder Model | Fairfield - Heritage |
| Road Responsibility | Public Maintenance |
| Other Room Features | Breakfast Room,Entry,Great Room,Main Floor BR,Main Floor Primary Bedroom,Media Room,Recreation Room |
Amenities
- Foreclosure
- Views
- Short Sale
- New Construction
- Adult 55+
- Lease To Own
- No HOA Fees
- Furnished
- Primary On Main
- Air Conditioning
- Seller Finance
- Green
- Fixer Upper
- Horse
- Golf
- Fireplace
- Deck
- Garage
- Basement
- Pool
Property vs Single Family Average in 66061
Price
Taxes
Year Built
Visits
 These Properties are provided courtesy of Broker Reciprocity/IDX Lake Of The Ozarks Board of REALTORS® and Bagnell Dam Association of REALTORS® MLS, Inc. Multiple Listing Service. This information is copyrighted by The Lake Of The Ozarks Board of REALTORS® and The Bagnell Dam Association of REALTORS® MLS, Inc. Multiple Listing Service. Information is being provided for consumers' personal, non-commercial use and may not be used for any purpose other than to identify prospective properties
 The information displayed on this page is confidential, proprietary, and copyrighted information of Heartland Multiple Listing Service, Inc. (
 Ozark Gateway Association of REALTORS® (OGAOR). All information deemed reliable but not guaranteed. All properties are subject to prior sale, change or withdrawal. Neither listing broker(s) or information provider(s) shall be responsible for any typographical errors, misinformation, misprints and shall be held totally harmless. Listing(s) information is provided for consumer's personal, non-commercial use and may not be used for any purpose other than to identify prospective properties consumers may be interested in purchasing. The data relating to real estate for sale on this website comes in part from the Internet Data Exchange program of the Multiple Listing Service. Real estate listings held by brokerage firms other than NextHome Gadwood Group may be marked with the Internet Data Exchange logo and detailed information about those properties will include the name of the listing broker(s) when required by the MLS. Copyright ©2026 All rights reserved.
Last Updated: September 11, 2026 8:48 PM UTC
Ozark Gateway Association of REALTORS® (OGAOR). All information deemed reliable but not guaranteed. All properties are subject to prior sale, change or withdrawal. Neither listing broker(s) or information provider(s) shall be responsible for any typographical errors, misinformation, misprints and shall be held totally harmless. Listing(s) information is provided for consumer's personal, non-commercial use and may not be used for any purpose other than to identify prospective properties consumers may be interested in purchasing. The data relating to real estate for sale on this website comes in part from the Internet Data Exchange program of the Multiple Listing Service. Real estate listings held by brokerage firms other than NextHome Gadwood Group may be marked with the Internet Data Exchange logo and detailed information about those properties will include the name of the listing broker(s) when required by the MLS. Copyright ©2026 All rights reserved.
Last Updated: September 11, 2026 8:48 PM UTC
 All information deemed reliable but not guaranteed. All properties are subject to prior sale, change or withdrawal. Neither listing broker(s) or information provider(s) shall be responsible for any typographical errors, misinformation, misprints and shall be held totally harmless. Listing(s) information is provided for consumer's personal, non-commercial use and may not be used for any purpose other than to identify prospective properties consumers may be interested in purchasing. The data relating
