


Address
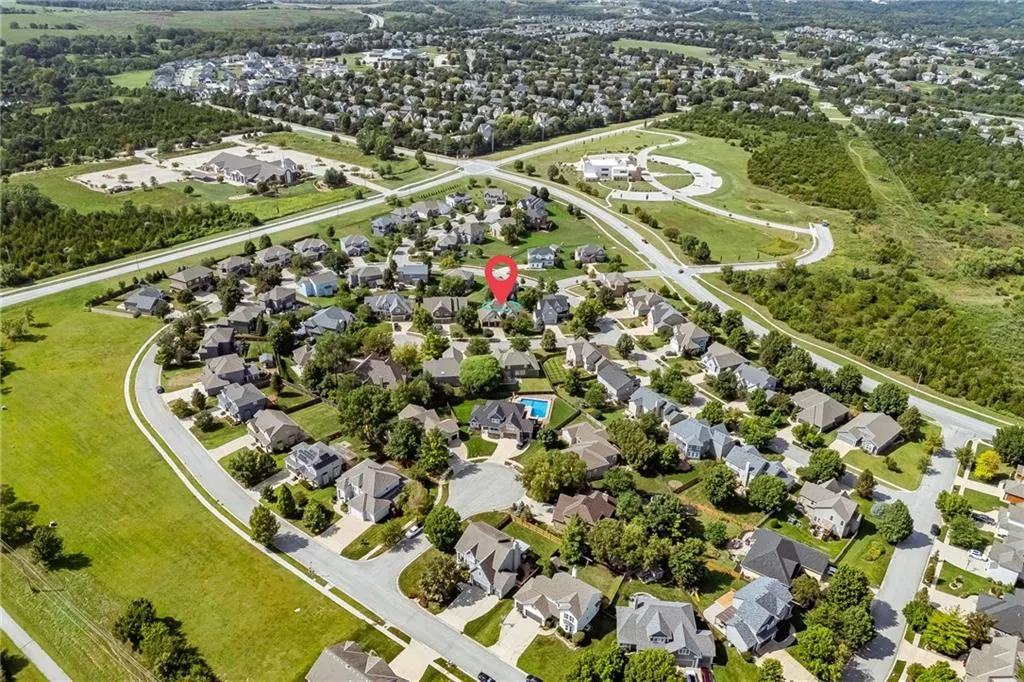
10230 Marion Street, Lenexa, KS
Price
$ 550,000
Property Attributes
- MLS#2637234
- TypeSingle Family
- Listing Status Active
- CountyJOHNSON - KS
- CityLenexa
- Area325 - N=75th - S=1-435 - E=1-35 - W=Moonlight Rd
- NeighborhoodStoneview
- Zip66220
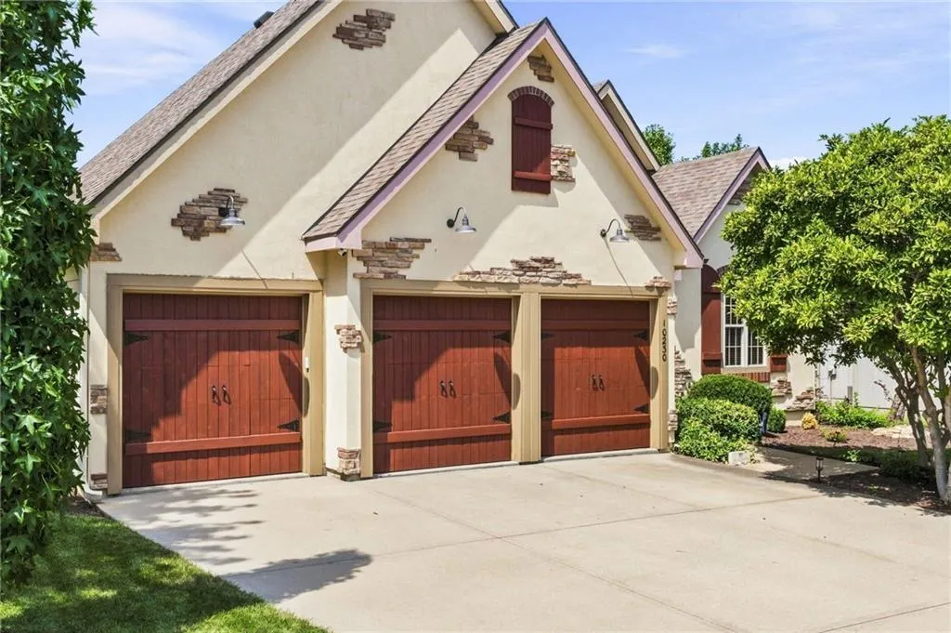
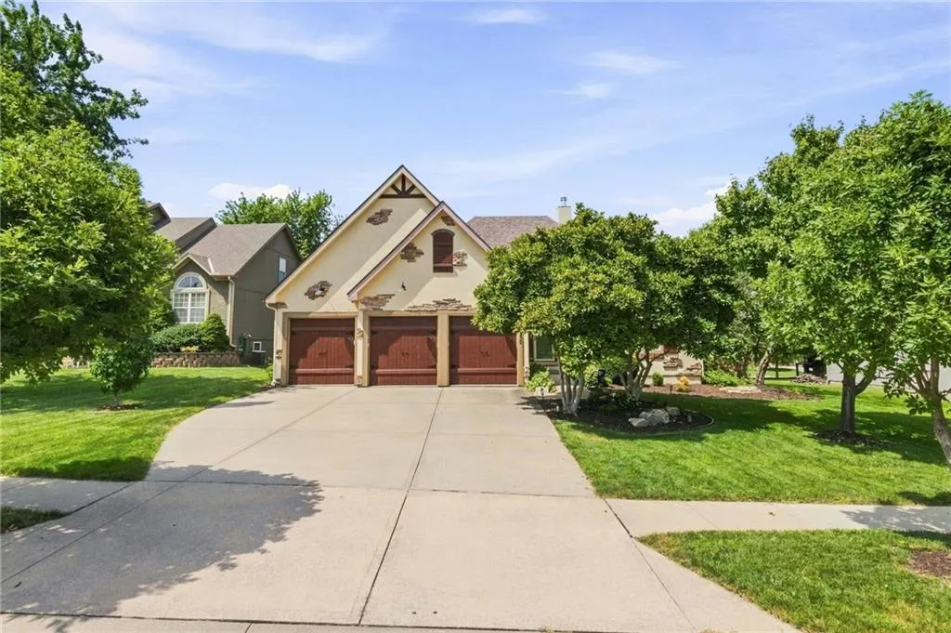
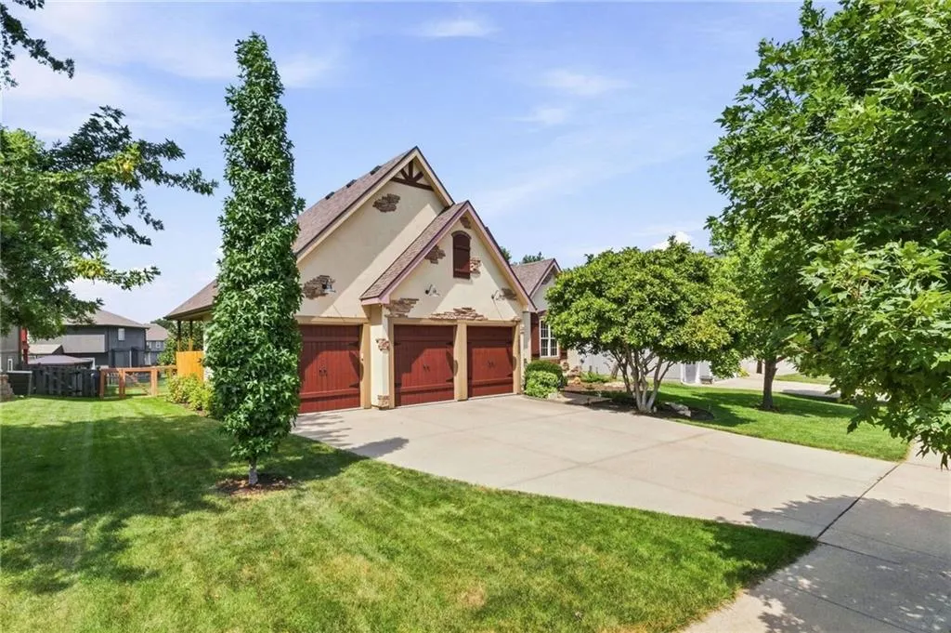
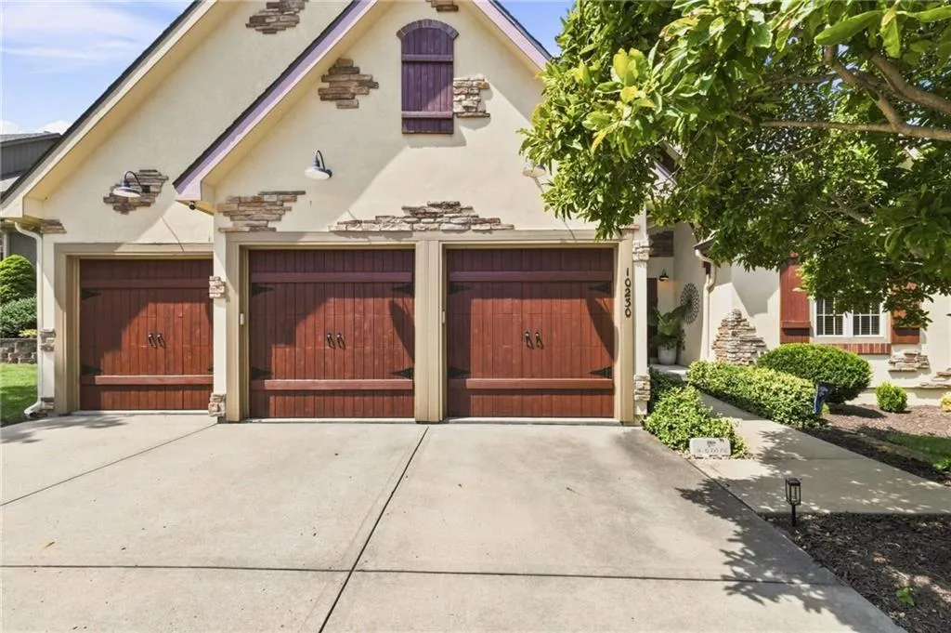
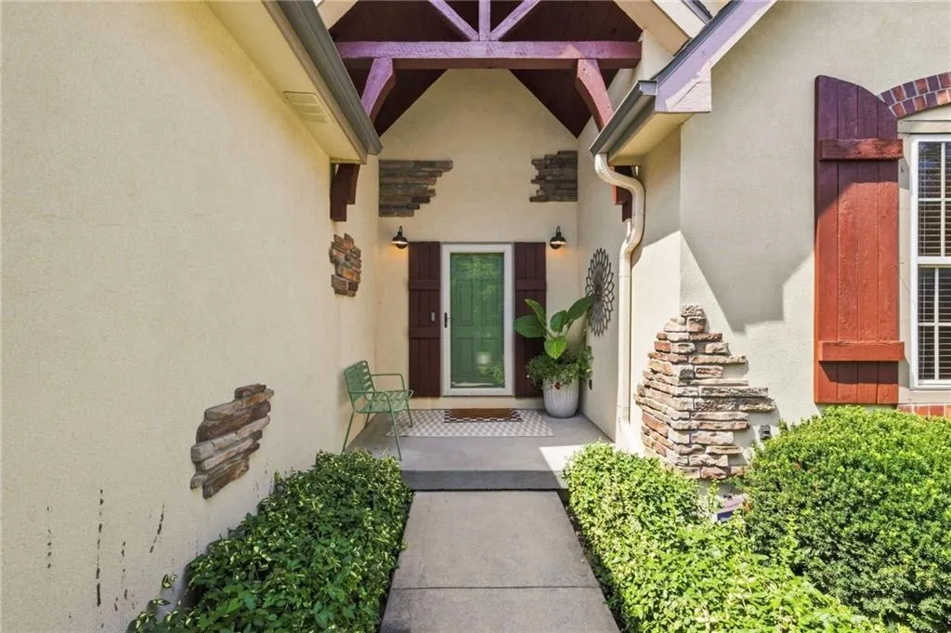
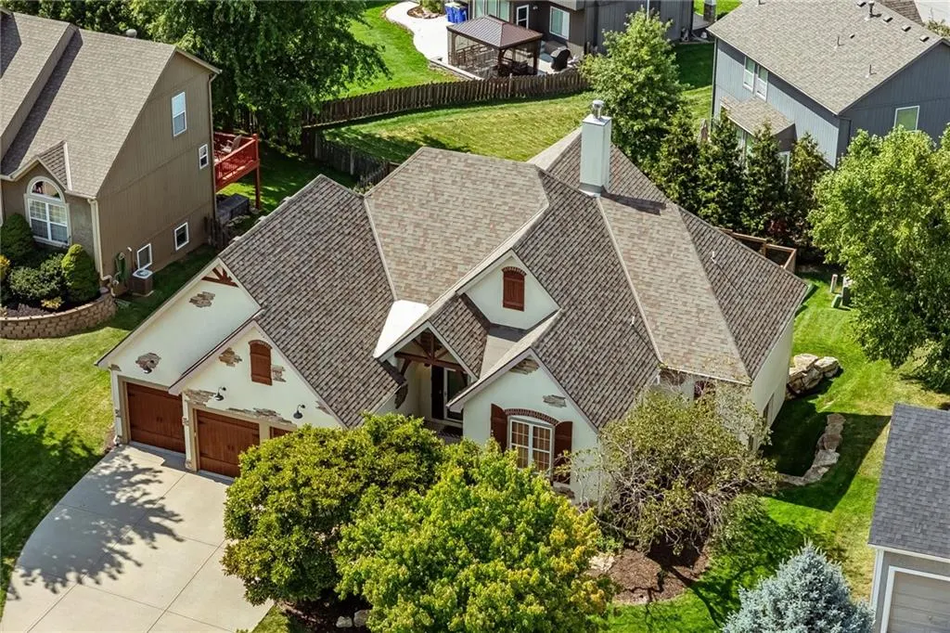
- StyleTudor
- Year Built2002
- Taxes$ 6619
- Price$ 550,000
- Bedrooms4
- Full Bathrooms3
- Half Bathrooms0
- Sqr Footage2943
- Lot Size0.219995 Acres
Data Source:
Heartland MLS (HMLS)
Property Description
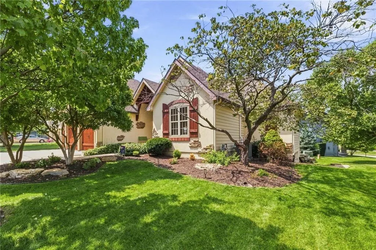
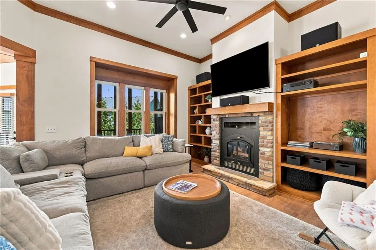
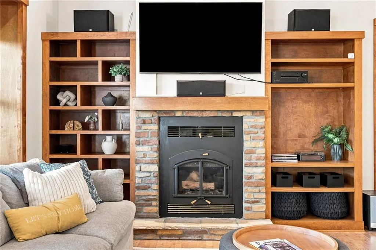
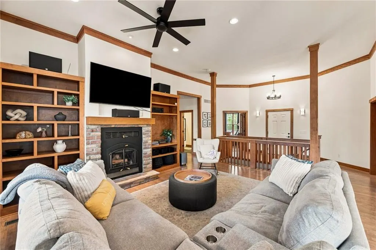
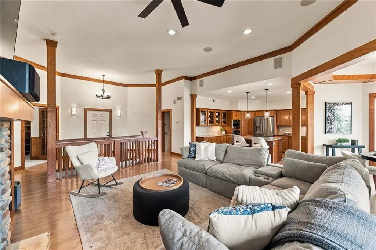
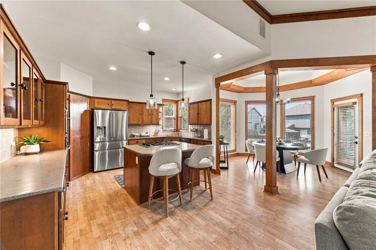
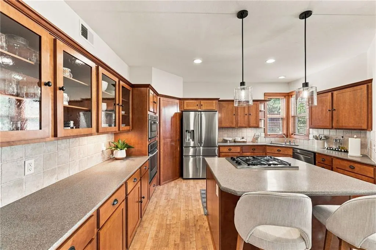
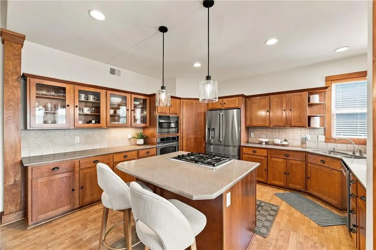
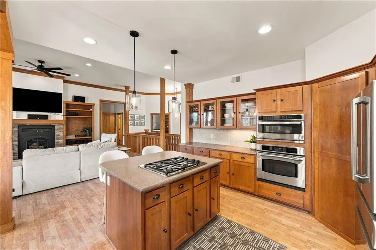
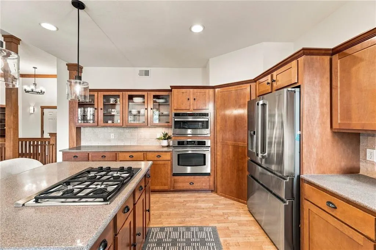
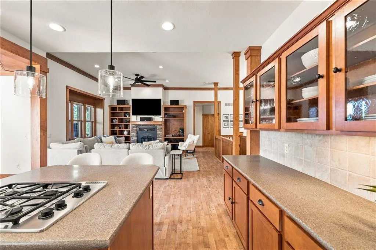
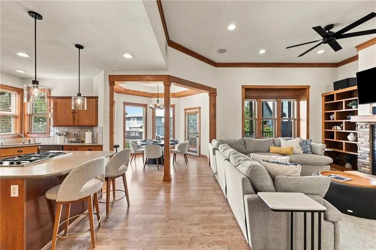
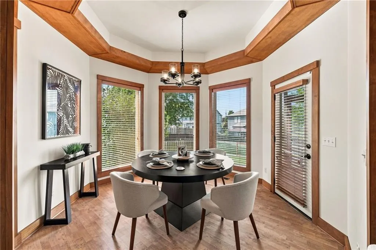
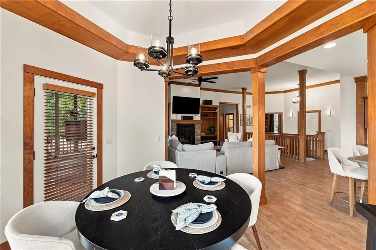
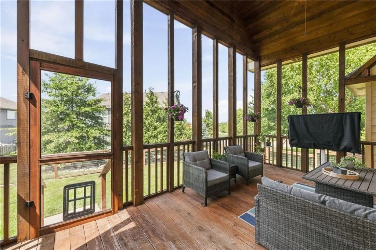
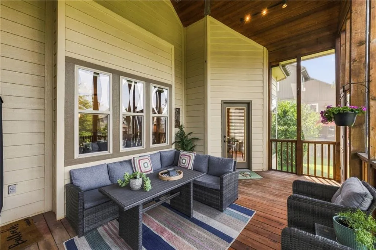
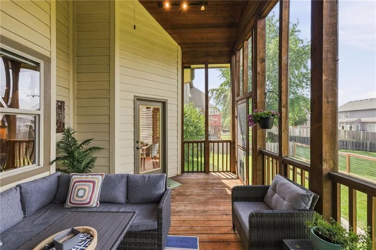
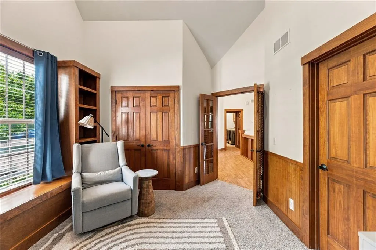
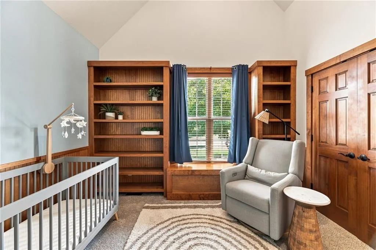
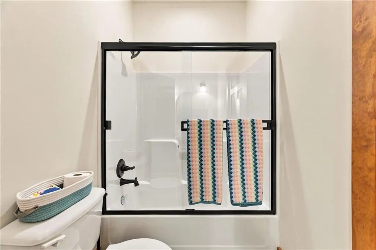
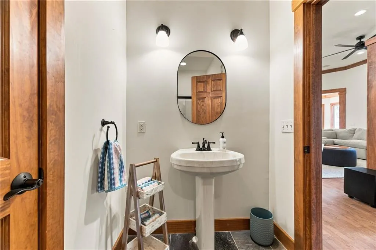
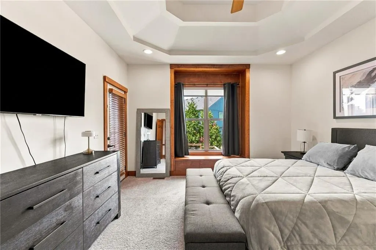
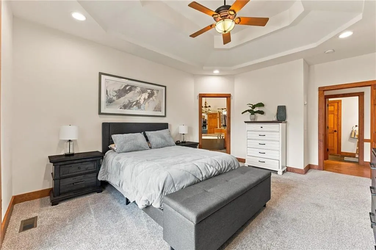
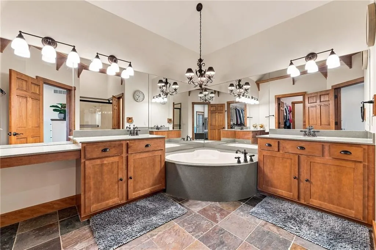
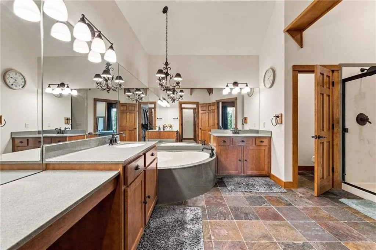
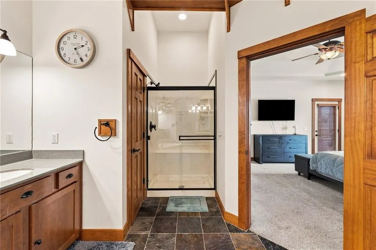
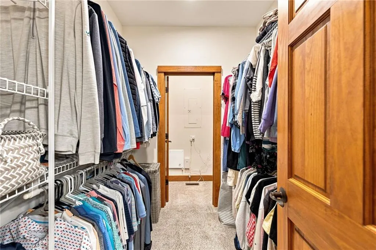
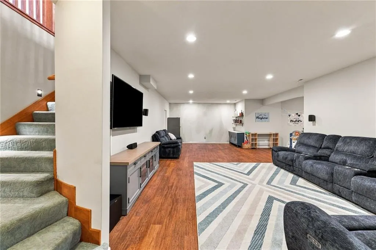
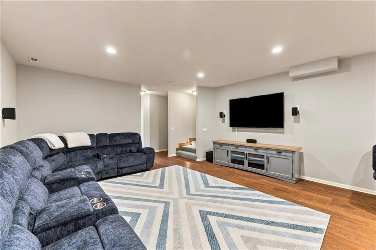
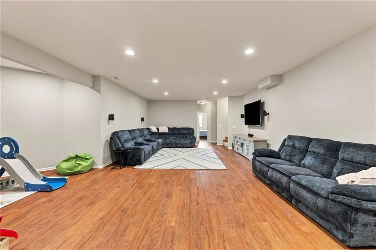
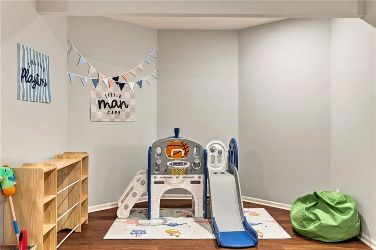
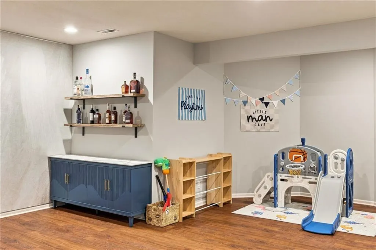
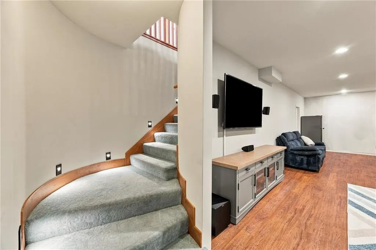
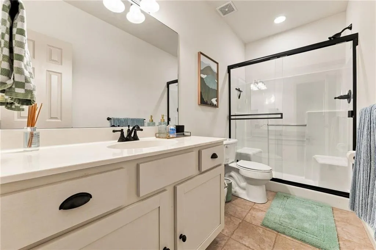
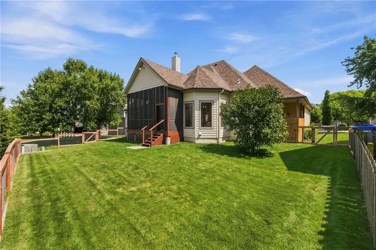
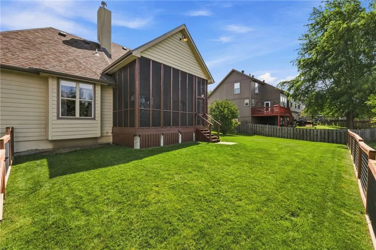
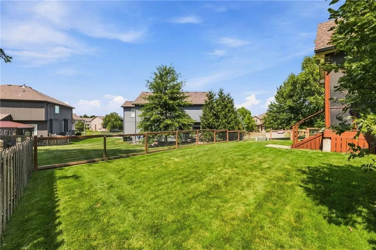
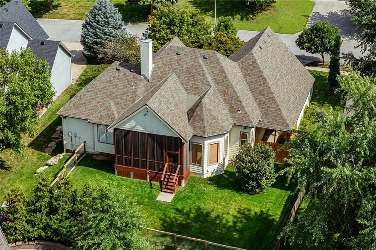
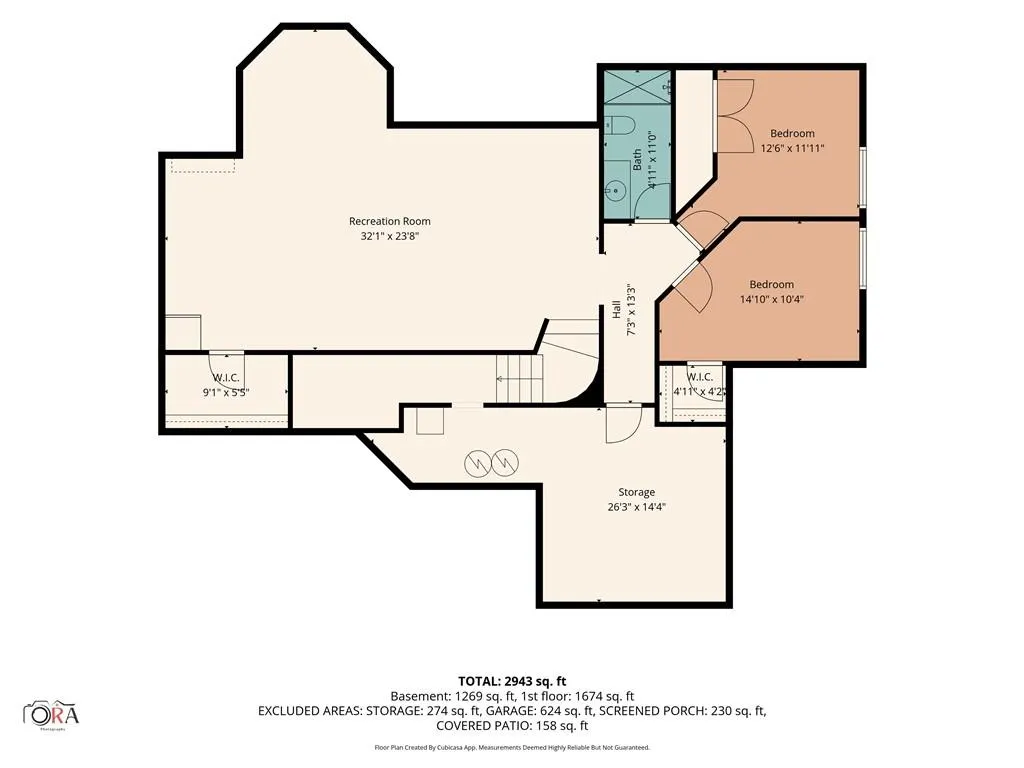
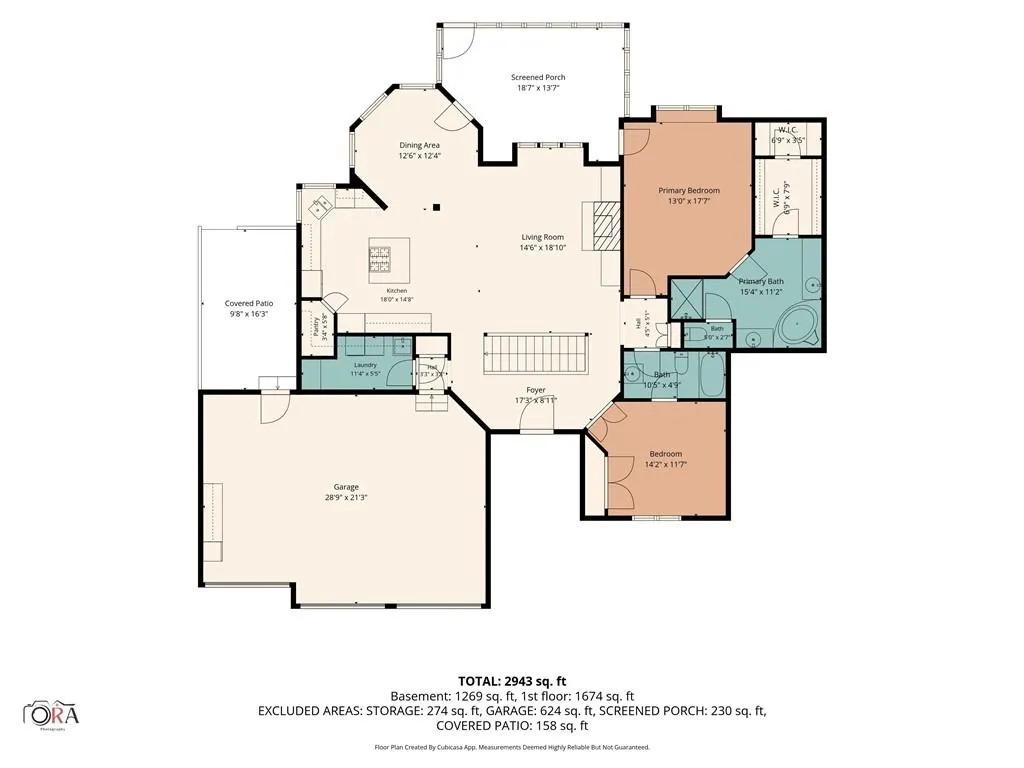
This custom-built reverse 1.5-story is anything but ordinary. Soaring ceilings and an open-concept layout welcome you into over 2,800 square feet of thoughtfully designed living space. The chef-inspired kitchen is a true showpiece, featuring stainless steel appliances, a professional-grade Dacor gas cooktop, a built-in double convection oven/microwave, a walk-in pantry, cabinet underlighting, and a spacious island perfect for gathering. The living room centers around a cozy wood-burning fireplace, flanked by custom built-in shelving, automatic blinds, in-home audio speakers, and beautiful woodwork throughout. Host memorable dinners in the formal dining room, framed by floor-to-ceiling windows and easy access to the screened-in deck — the perfect spot to sip your morning coffee beneath vaulted cedar ceilings. Retreat to the primary suite, a true oasis featuring an en-suite bath with slate flooring, a jetted tub, and a generous walk-in closet. The second bathroom impresses with a one-of-a-kind tall barrel ceiling. Downstairs, the finished basement offers a large rec room ideal for entertaining, stubbed for a future wet bar, with durable LVP flooring throughout and plenty of storage space still to spare. Outside, the manicured yard stays lush all season thanks to a full-coverage in-ground sprinkler system. Ideally located in the award-winning Olathe school district, with easy highway access and just minutes from shopping, dining, and entertainment — this home truly has it all. Come take a tour of your NextHome today!
| Elementary School | Middle School | High School |
|---|---|---|
| Manchester Elementary School | Prairie Trail Middle School | Olathe Northwest High School |
| Price History | |
|---|---|
| 8/28/2026 | Listed $550,000 |
General Features
| Living Area | 2943 |
|---|---|
| Sewer | Public Sewer |
| Heating | Natural Gas,Wood Stove |
| Cooling | Electric |
| Roof | Composition |
| Appliances | Dishwasher,Disposal,Double Oven,Down Draft,Humidifier,Microwave,Gas Range,Water Softener |
| Garage Spaces | 3 |
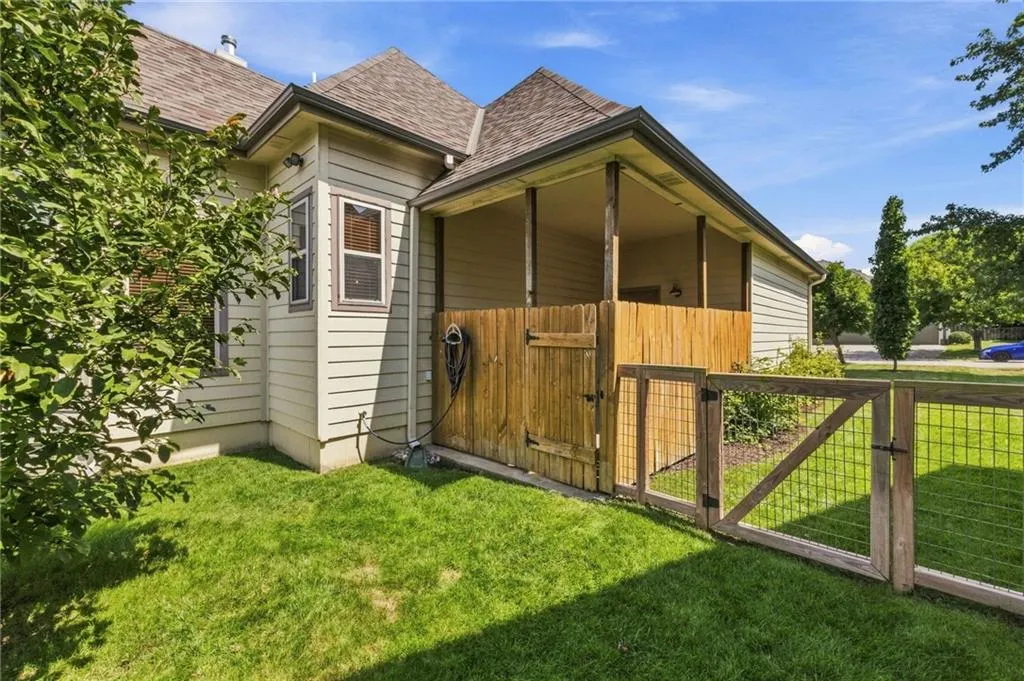
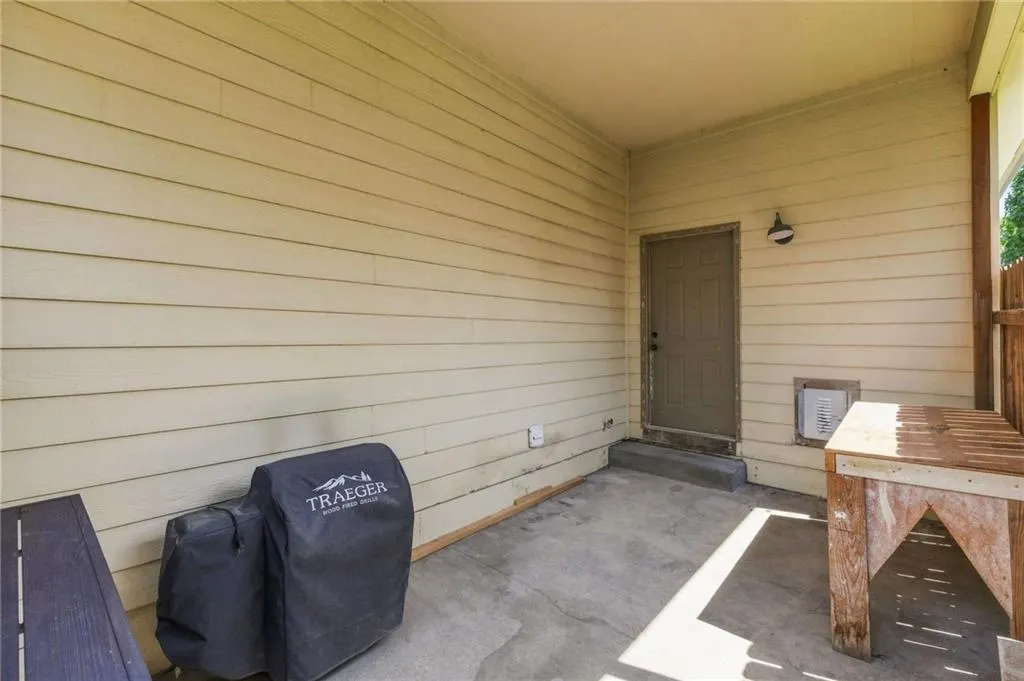
| Patio/Porch Features | Deck- Covered,Covered Patio,Porch,Screened |
| Architectural Style | Other,Tudor |
| Security Features | Fire Alarm,Security System,Smoke Detector(s) |
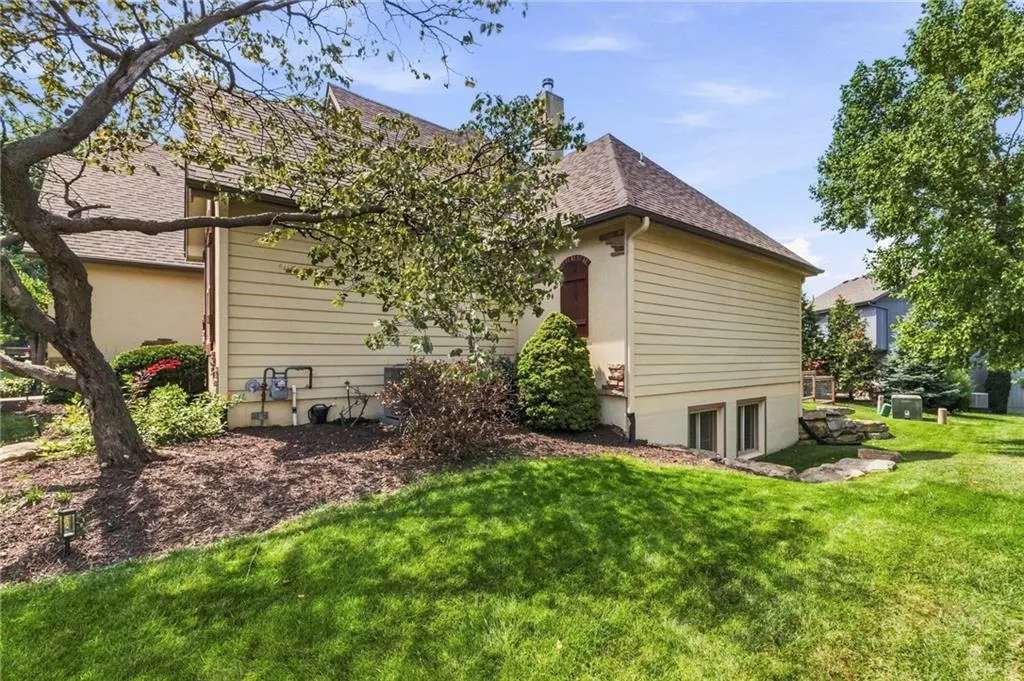
| Construction Materials | Stone Trim,Stucco |
| Year Built | 2002 |
| Property Subtype | Single Family Residence |
| Ownership | Private |
| County | Johnson,KS |
| Property Type | Residential |
| HOA | No |
| Subdivision Name | Stoneview |
| Facing Direction | East |
| Garage Y/N | Yes |
| Full Baths | 3 |
| Status | Active |
| Directions | From K-10 exit onto Woodland Dr and turn north. Turn left (west) onto 101st Street to Marion St,then left on Theden Circle and then a quick right onto Marion St. Home is second house on the right. |
| High School | Olathe Northwest |
| City | Lenexa |
| High School District | Olathe |
| MLS Area | 325 - N=75th;S=1-435;E=1-35;W=Moonlight Rd |
| Lot Size Units | Acres |
| Lot Size Square Feet | 9583.2 |
| Listing Terms | Cash,Conventional,FHA,VA Loan |
| Elementary School | Manchester |
| Middle/Junior High School | Prairie Trail |
| Public Remarks | This custom-built reverse 1.5-story is anything but ordinary. Soaring ceilings and an open-concept layout welcome you into over 2,800 square feet of thoughtfully designed living space. The chef-in |
| Standard Status | Active |
| In Flood Plain | No |
| Virtual Tour | https://media.oraphotography.com/videos/01a044b0-89a8-7387-97ee-7083eae0d39d?v=196 |
Interior Features
| Interior Amenities | Ceiling Fan(s),Kitchen Island,Pantry,Vaulted Ceiling(s),Walk-In Closet(s) |
|---|---|
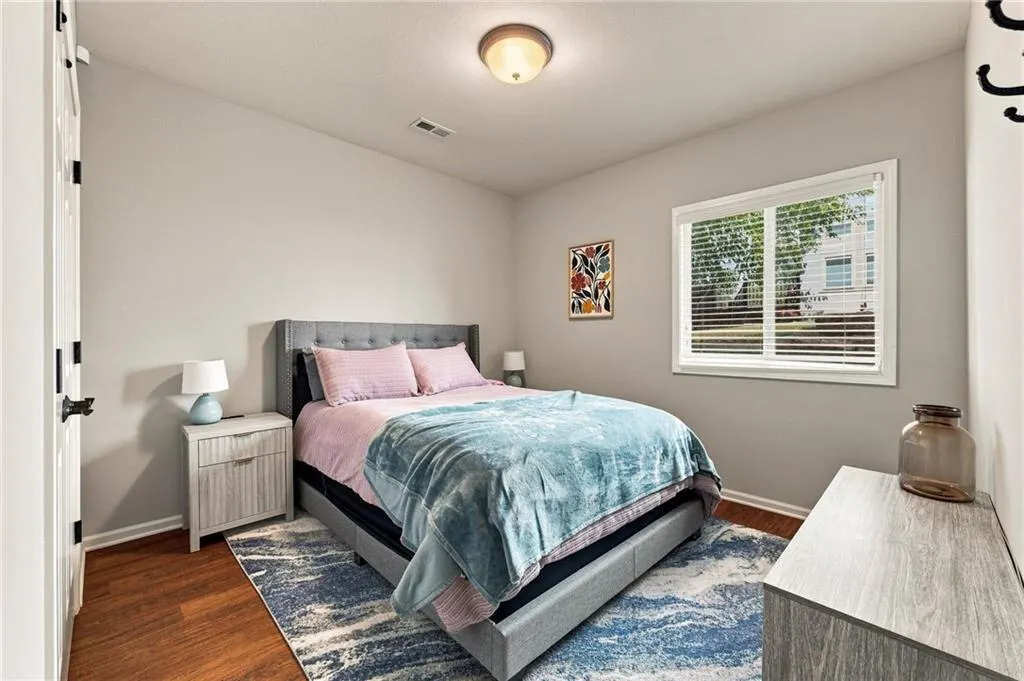
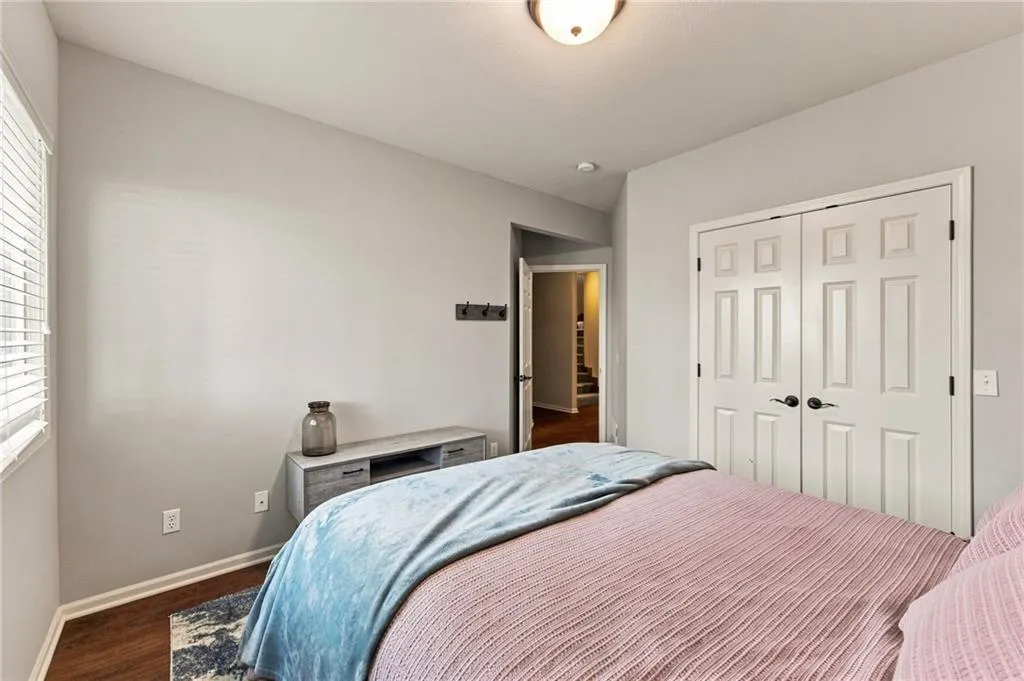
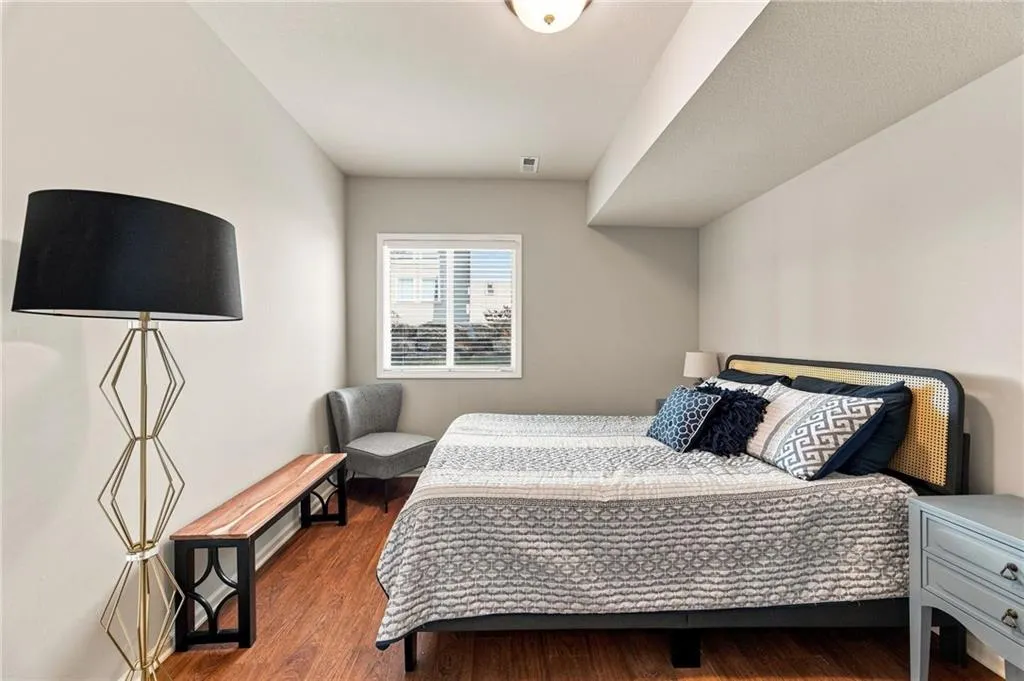
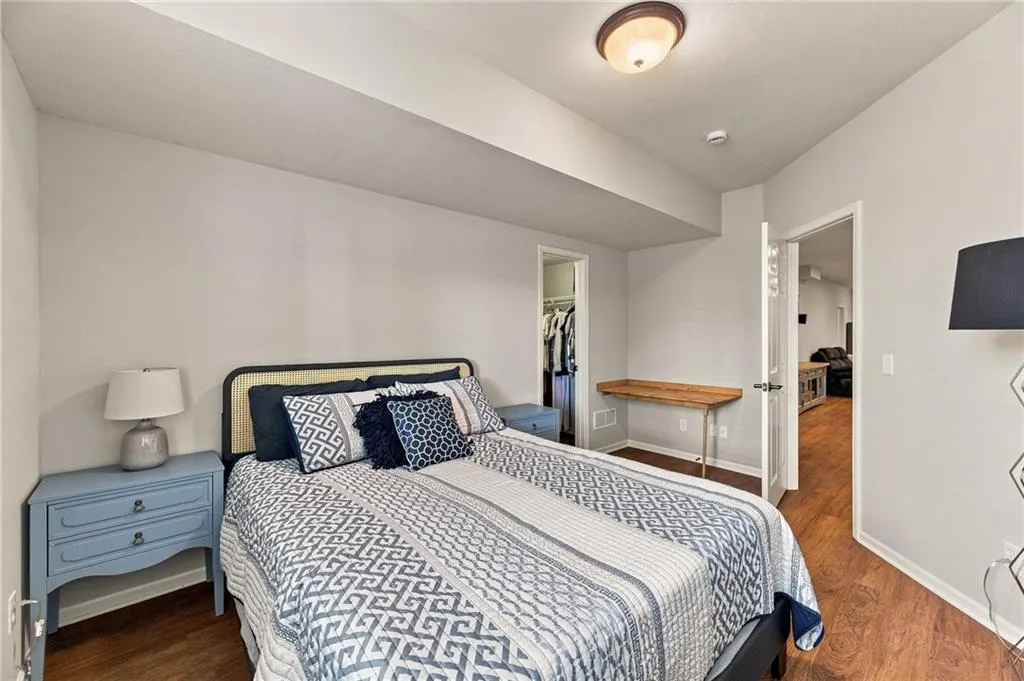
| Basement | Basement BR,Daylight,Egress Window(s),Finished,Inside Entrance |
| Flooring | Carpet,Luxury Vinyl,Slate/Marble |
| Total Fireplaces | 1 |
| Fireplace Features | Heat Circulator,Living Room,Wood Burn Stove |
| Basement (Y/N) | Yes |
| Air Conditioning Y/N | Yes |
| Window Features | Thermal Windows |
| Fireplace Y/N | Yes |
| Above Grade Finished Area | 1674 |
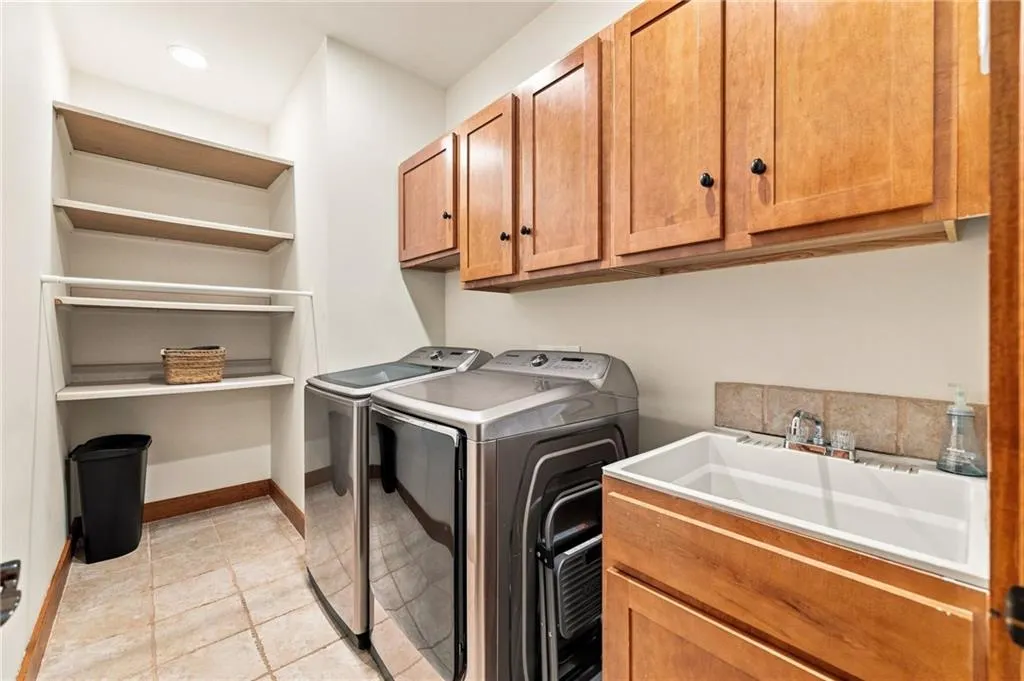
| Laundry Features | Laundry Room,Main Level |
| Total Bedrooms | 4 |
| Below Grade Finished Area | 1269 |
| Dining Area Features | Kit/Dining Combo,Liv/Dining Combo |
| Floor Plan Features | Ranch,Reverse 1.5 Story |
Exterior Features
| Fencing | Metal,Wood |
|---|---|
| Parking Features | Attached,Garage Door Opener,Garage Faces Front |
| Lot Features | City Limits,Cul-De-Sac,Sprinkler-In Ground,Many Trees |
| Water Source | Public |
| Lot Size Area | 0.22 |
| Road Surface Type | Paved |
| Other Equipment | Back Flow Device,Fireplace Equip |
| Road Responsibility | Public Maintenance |
| Other Room Features | Den/Study,Enclosed Porch,Formal Living Room,Main Floor BR,Main Floor Primary Bedroom,Recreation Room |
Amenities
- Foreclosure
- Views
- Short Sale
- New Construction
- Adult 55+
- Lease To Own
- No HOA Fees
- Furnished
- Primary On Main
- Air Conditioning
- Seller Finance
- Green
- Fixer Upper
- Horse
- Golf
- Fireplace
- Deck
- Garage
- Basement
- Pool
Property vs Single Family Average in 66220
Price
Taxes
Year Built
Visits
 These Properties are provided courtesy of Broker Reciprocity/IDX Lake Of The Ozarks Board of REALTORS® and Bagnell Dam Association of REALTORS® MLS, Inc. Multiple Listing Service. This information is copyrighted by The Lake Of The Ozarks Board of REALTORS® and The Bagnell Dam Association of REALTORS® MLS, Inc. Multiple Listing Service. Information is being provided for consumers' personal, non-commercial use and may not be used for any purpose other than to identify prospective properties
 The information displayed on this page is confidential, proprietary, and copyrighted information of Heartland Multiple Listing Service, Inc. (
 Ozark Gateway Association of REALTORS® (OGAOR). All information deemed reliable but not guaranteed. All properties are subject to prior sale, change or withdrawal. Neither listing broker(s) or information provider(s) shall be responsible for any typographical errors, misinformation, misprints and shall be held totally harmless. Listing(s) information is provided for consumer's personal, non-commercial use and may not be used for any purpose other than to identify prospective properties consumers may be interested in purchasing. The data relating to real estate for sale on this website comes in part from the Internet Data Exchange program of the Multiple Listing Service. Real estate listings held by brokerage firms other than NextHome Gadwood Group may be marked with the Internet Data Exchange logo and detailed information about those properties will include the name of the listing broker(s) when required by the MLS. Copyright ©2026 All rights reserved.
Last Updated: September 11, 2026 8:48 PM UTC
Ozark Gateway Association of REALTORS® (OGAOR). All information deemed reliable but not guaranteed. All properties are subject to prior sale, change or withdrawal. Neither listing broker(s) or information provider(s) shall be responsible for any typographical errors, misinformation, misprints and shall be held totally harmless. Listing(s) information is provided for consumer's personal, non-commercial use and may not be used for any purpose other than to identify prospective properties consumers may be interested in purchasing. The data relating to real estate for sale on this website comes in part from the Internet Data Exchange program of the Multiple Listing Service. Real estate listings held by brokerage firms other than NextHome Gadwood Group may be marked with the Internet Data Exchange logo and detailed information about those properties will include the name of the listing broker(s) when required by the MLS. Copyright ©2026 All rights reserved.
Last Updated: September 11, 2026 8:48 PM UTC
 All information deemed reliable but not guaranteed. All properties are subject to prior sale, change or withdrawal. Neither listing broker(s) or information provider(s) shall be responsible for any typographical errors, misinformation, misprints and shall be held totally harmless. Listing(s) information is provided for consumer's personal, non-commercial use and may not be used for any purpose other than to identify prospective properties consumers may be interested in purchasing. The data relating
