
Address
13303 Donnelly Avenue, Grandview, MO
Price
$ 303,000
Property Attributes
- MLS#2638221
- TypeSingle Family
- Listing Status Active
- CountyJACKSON
- CityGrandview
- Area203 - South K.C. Mo-Grandview Area
- NeighborhoodPark Hills
- Zip64030
- StyleTraditional
- Year Built1967
- Taxes$ 2169
- Price$ 303,000
- Bedrooms4
- Full Bathrooms2
- Half Bathrooms0
- Sqr Footage1972
- Lot Size0.2 Acres
Data Source:
Heartland MLS (HMLS)
Property Description
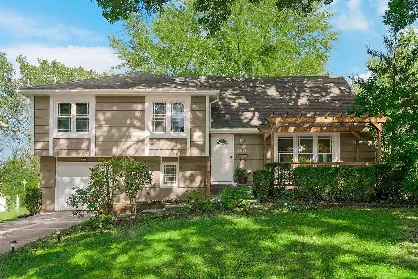
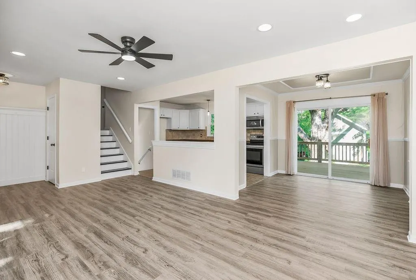
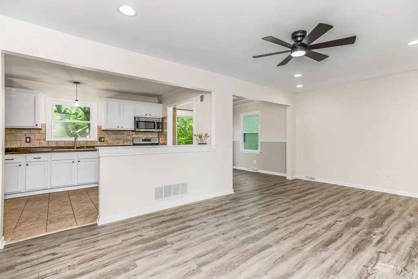
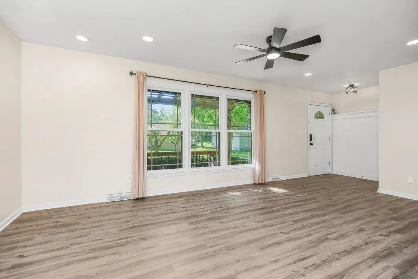
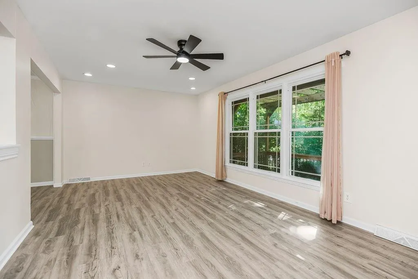
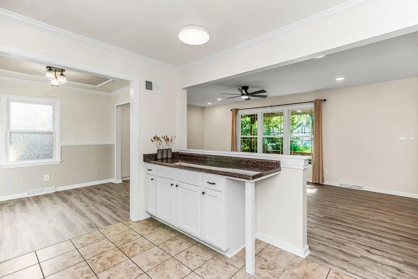
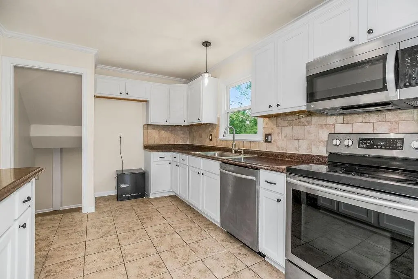
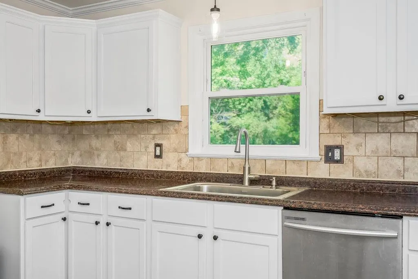
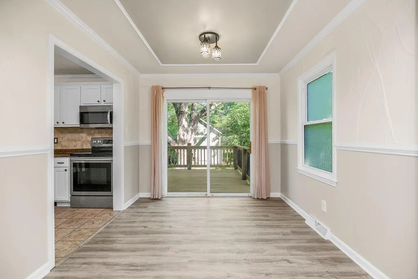
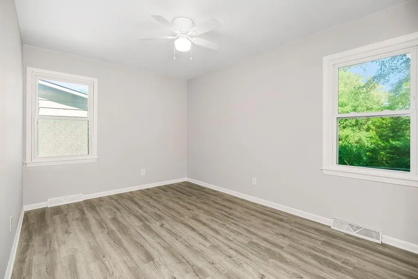
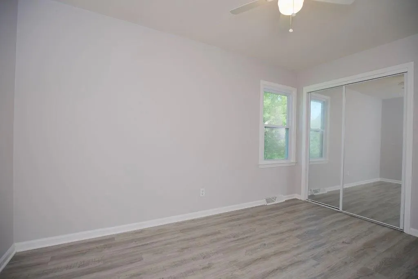
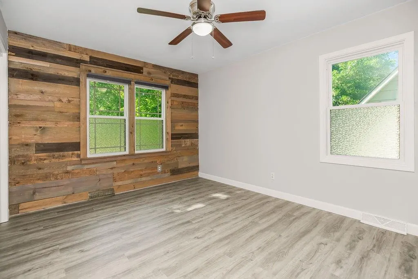
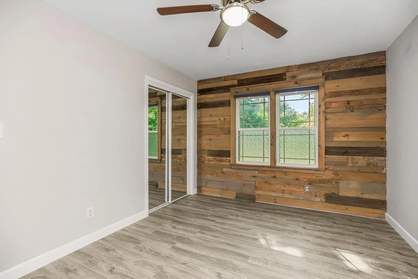
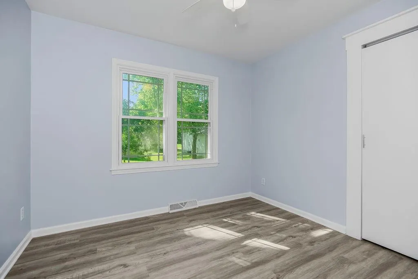
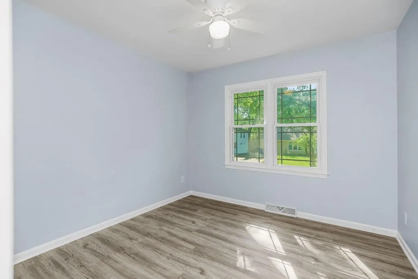
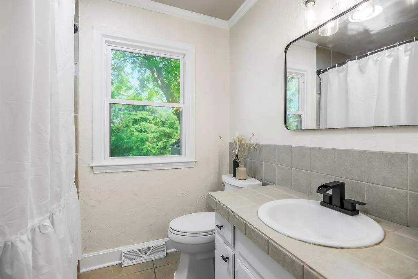
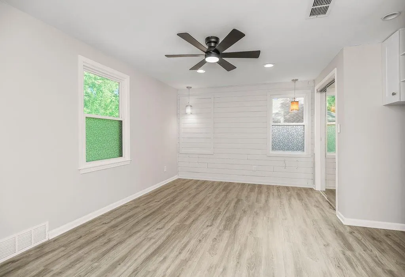
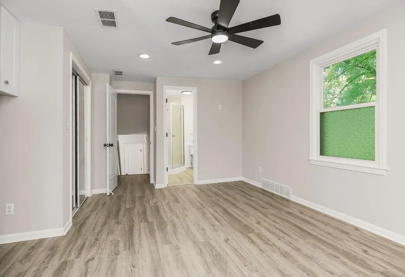
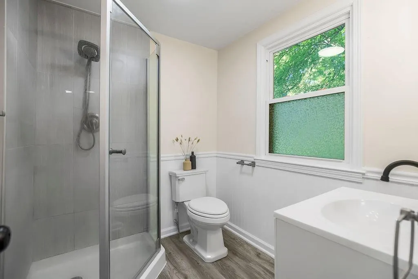
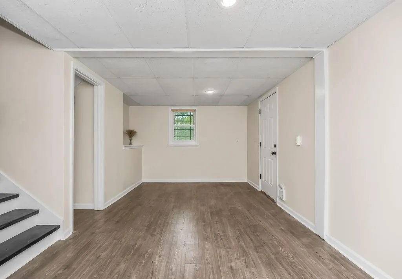
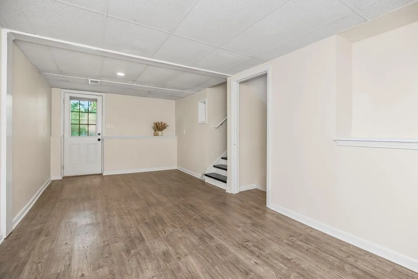
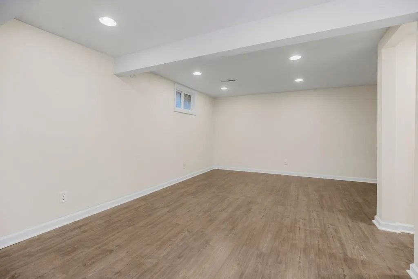
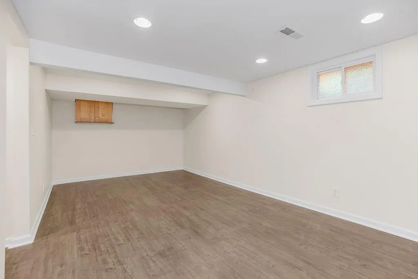
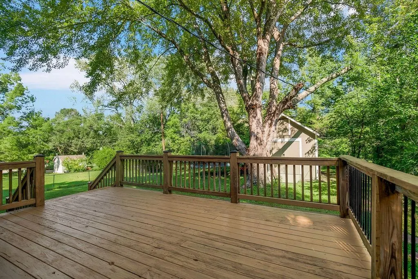
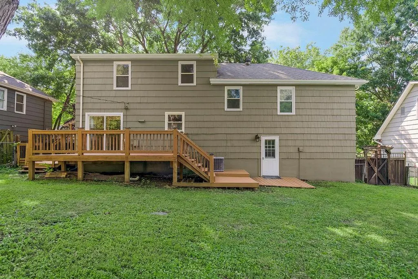
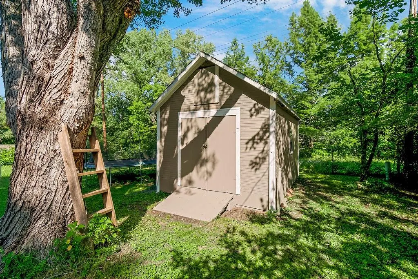
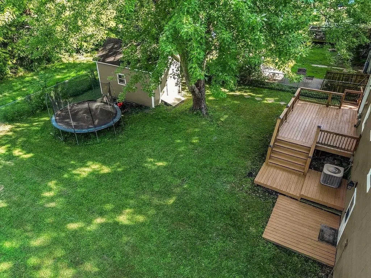
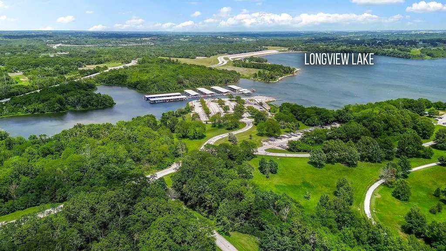
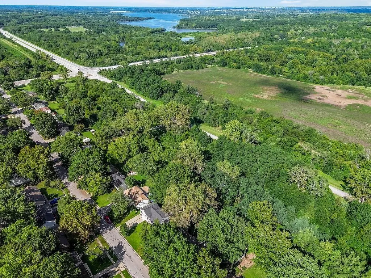
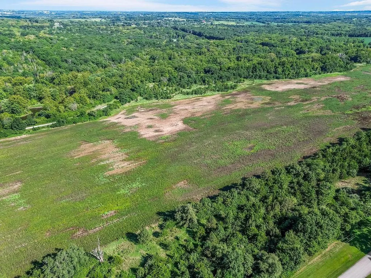
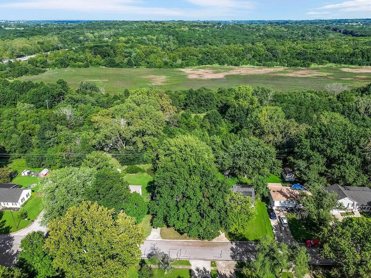
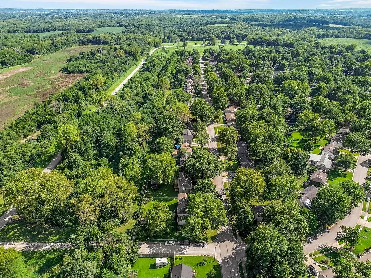
Welcome Home! Owner-Agent. Total peace of mind awaits in this meticulously updated 4BR (with 1 non-conforming), 2BA residence that lives remarkably large. Backing directly to the serene green space of Longview Lake Park, this turnkey home blends premium modern updates with instant backyard access to scenic walking and hiking trails.Step inside to an expansive, flowing floor plan designed for modern living. The entire interior shines like new following an extensive, recent modernization. Brand-new, 100% waterproof Luxury Vinyl Plank (LVP) flooring sweeps seamlessly across the main level, all bedrooms, and the primary bath for premium durability. Every room feels refreshed with fresh paint touch-ups, modern door handles with matching hinges, and stylish new ceiling fans. Both bathrooms are beautifully upgraded with contemporary lighting, new faucets, and mirrors, highlighted by an elegant new vanity in the primary suite.Your private backyard paradise features a massive rear wrap-around deck, a fully fenced yard, and a spectacular, oversized custom shed. Built on a permanent poured concrete foundation with functional windows, this shed is ideal for a premium workshop, hobby studio, or future getaway space. BONUS SPACES: Flexible Subbasement: Non-conforming room ideal for a quiet remote office, gym, or a future 3rd bathroom. Walk-In Attic: Features partial drywall and insulation, offering incredible storage or expansion potential. MAJOR UPGRADES: Fully replaced roof & gutters Fresh full exterior paint Updated kitchen appliances Smart wireless thermostat & keyless entry Newer garage door panel New garage floor paint and so much more! Nestled near the lake in a warm, tight-knit neighborhood, this extraordinary property offers the perfect balance of community connection and ultimate privacy. Schedule your tour today!
| High School |
|---|
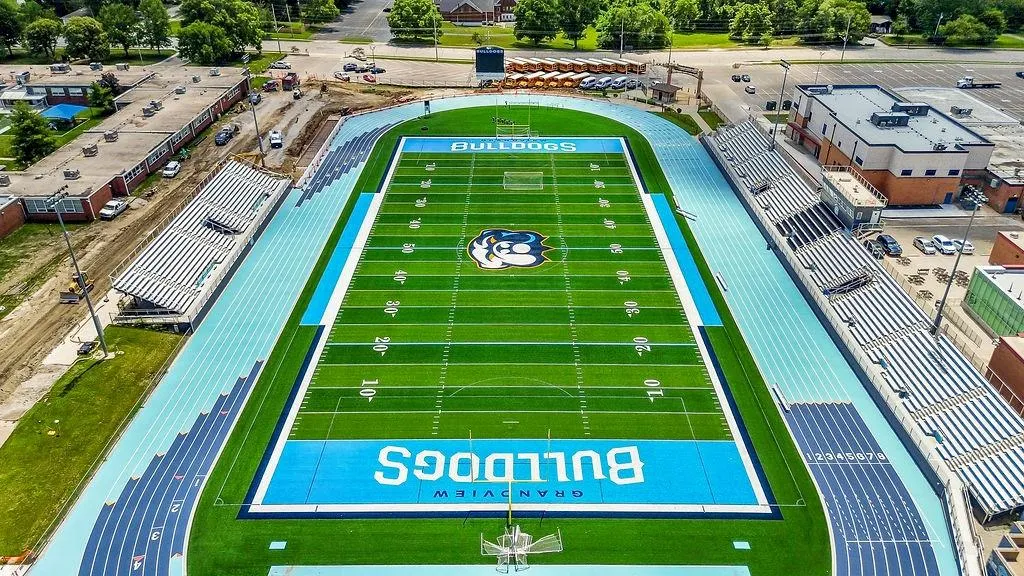
| Grandview High School |
| Price History | |
|---|---|
| 8/22/2026 | Listed $303,000 |
General Features
| Living Area | 1972 |
|---|---|
| Sewer | Public Sewer |
| Heating | Natural Gas,Forced Air |
| Cooling | Electric |
| Roof | Composition |
| Appliances | Dishwasher,Disposal,Microwave,Electric Range,Stainless Steel Appliance(s) |
| Garage Spaces | 1 |
| Patio/Porch Features | Deck |
| Architectural Style | Traditional |
| Security Features | Smart Door Lock |
| Construction Materials | Cedar,Frame |
| Exclusions | Shed |
| Year Built | 1967 |
| Property Subtype | Single Family Residence |
| Ownership | Private |
| Assoc Fee Paid Per | None |
| County | Jackson |
| Property Type | Residential |
| HOA | No |
| Subdivision Name | Park Hills |
| Garage Y/N | Yes |
| Other Structures | Shed(s) |
| Full Baths | 2 |
| Status | Active |
| Directions | From US-71,take Main Street exit. Go east at the circle on Main Street. Continue straight on Main and turn right on Donnelly Avenue. Home is on left. |
| High School | Grandview |
| City | Grandview |
| High School District | Grandview |
| MLS Area | 203 - South K.C. Mo/Grandview Area |
| Lot Size Units | Acres |
| Lot Size Square Feet | 8712 |
| Listing Terms | Cash,Conventional,FHA,VA Loan |
| Public Remarks | Welcome Home! Owner-Agent. Total peace of mind awaits in this meticulously updated 4BR (with 1 non-conforming),2BA residence that lives remarkably large. Backing directly to the serene green space |
| Standard Status | Active |
| In Flood Plain | Unknown |
| HMS_MaintenanceProvidedYN | No |
Interior Features
| Interior Amenities | Ceiling Fan(s),Custom Cabinets,Stained Cabinets |
|---|---|
| Basement | Daylight,Finished,Garage Entrance,Walk-Out Access |
| Flooring | Laminate,Luxury Vinyl,Tile |
| Basement (Y/N) | Yes |
| Air Conditioning Y/N | Yes |
| Fireplace Y/N | No |
| Above Grade Finished Area | 1472 |
| Laundry Features | In Basement |
| Total Bedrooms | 4 |
| Below Grade Finished Area | 500 |
| Dining Area Features | Formal |
| Floor Plan Features | Side/Side Split |
Exterior Features
| Fencing | Metal,Wood |
|---|---|
| Parking Features | Built-In,Garage Faces Front |
| Lot Features | Adjoin Greenspace,City Lot,Many Trees |
| Water Source | Public |
| Lot Size Area | 0.2 |
| Road Surface Type | Paved |
| Road Responsibility | Public Maintenance |
| Other Room Features | Den/Study,Fam Rm Gar Level,Great Room,Subbasement |
Amenities
- Foreclosure
- Views
- Short Sale
- New Construction
- Adult 55+
- Lease To Own
- No HOA Fees
- Furnished
- Primary On Main
- Air Conditioning
- Seller Finance
- Green
- Fixer Upper
- Horse
- Golf
- Fireplace
- Deck
- Garage
- Basement
- Pool
Property vs Single Family Average in 64030
Price
Taxes
Year Built
Visits
 These Properties are provided courtesy of Broker Reciprocity/IDX Lake Of The Ozarks Board of REALTORS® and Bagnell Dam Association of REALTORS® MLS, Inc. Multiple Listing Service. This information is copyrighted by The Lake Of The Ozarks Board of REALTORS® and The Bagnell Dam Association of REALTORS® MLS, Inc. Multiple Listing Service. Information is being provided for consumers' personal, non-commercial use and may not be used for any purpose other than to identify prospective properties
 The information displayed on this page is confidential, proprietary, and copyrighted information of Heartland Multiple Listing Service, Inc. (
 Ozark Gateway Association of REALTORS® (OGAOR). All information deemed reliable but not guaranteed. All properties are subject to prior sale, change or withdrawal. Neither listing broker(s) or information provider(s) shall be responsible for any typographical errors, misinformation, misprints and shall be held totally harmless. Listing(s) information is provided for consumer's personal, non-commercial use and may not be used for any purpose other than to identify prospective properties consumers may be interested in purchasing. The data relating to real estate for sale on this website comes in part from the Internet Data Exchange program of the Multiple Listing Service. Real estate listings held by brokerage firms other than NextHome Gadwood Group may be marked with the Internet Data Exchange logo and detailed information about those properties will include the name of the listing broker(s) when required by the MLS. Copyright ©2026 All rights reserved.
Last Updated: September 14, 2026 9:38 PM UTC
Ozark Gateway Association of REALTORS® (OGAOR). All information deemed reliable but not guaranteed. All properties are subject to prior sale, change or withdrawal. Neither listing broker(s) or information provider(s) shall be responsible for any typographical errors, misinformation, misprints and shall be held totally harmless. Listing(s) information is provided for consumer's personal, non-commercial use and may not be used for any purpose other than to identify prospective properties consumers may be interested in purchasing. The data relating to real estate for sale on this website comes in part from the Internet Data Exchange program of the Multiple Listing Service. Real estate listings held by brokerage firms other than NextHome Gadwood Group may be marked with the Internet Data Exchange logo and detailed information about those properties will include the name of the listing broker(s) when required by the MLS. Copyright ©2026 All rights reserved.
Last Updated: September 14, 2026 9:38 PM UTC
 All information deemed reliable but not guaranteed. All properties are subject to prior sale, change or withdrawal. Neither listing broker(s) or information provider(s) shall be responsible for any typographical errors, misinformation, misprints and shall be held totally harmless. Listing(s) information is provided for consumer's personal, non-commercial use and may not be used for any purpose other than to identify prospective properties consumers may be interested in purchasing. The data relating
