


Address
3521 W 73rd Street, Prairie Village, KS
Price
$ 1,395,000
Property Attributes
- MLS#2639489
- TypeSingle Family
- Listing Status Active
- CountyJOHNSON - KS
- CityPrairie Village
- Area310 - N=Wy Co Ln - S=75th - E=State Ln - W=Switzer
- NeighborhoodPrairie Park
- Zip66208
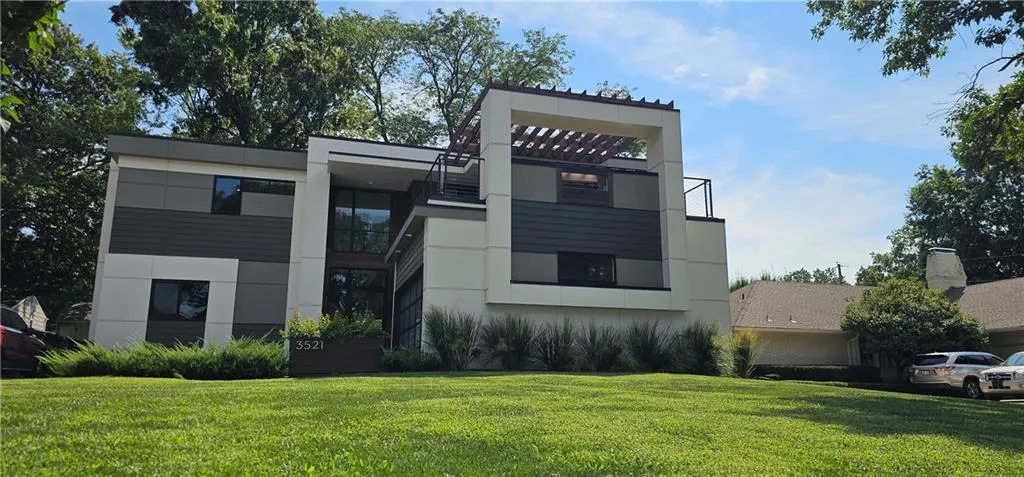
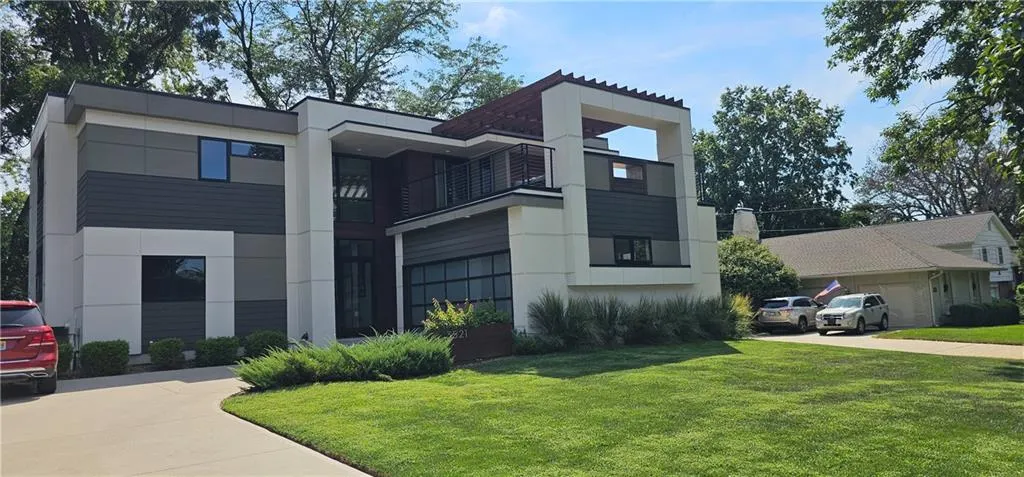
- StyleContemporary
- Taxes$ 14880
- Price$ 1,395,000
- Bedrooms4
- Full Bathrooms4
- Half Bathrooms1
- Sqr Footage3340
- Lot Size0.213476 Acres
Data Source:
Heartland MLS (HMLS)
Property Description
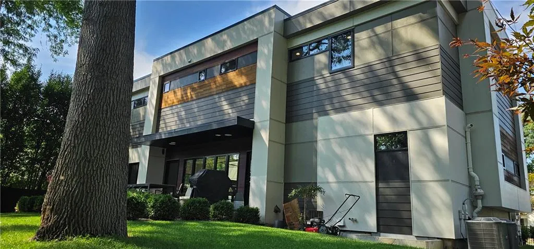
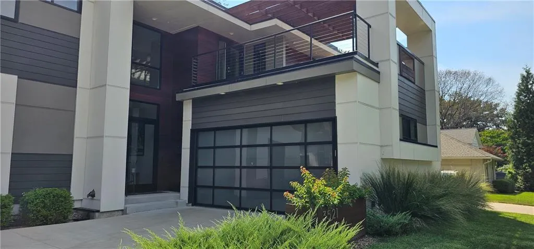
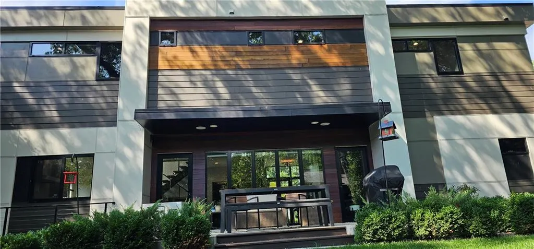
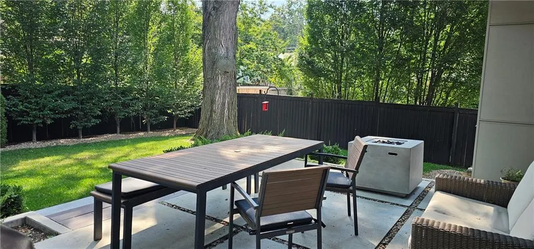
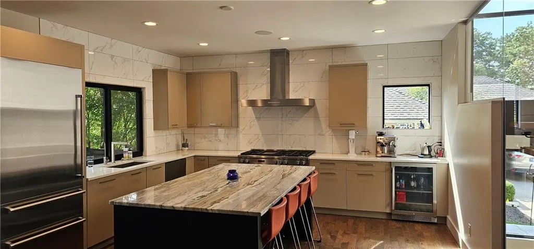
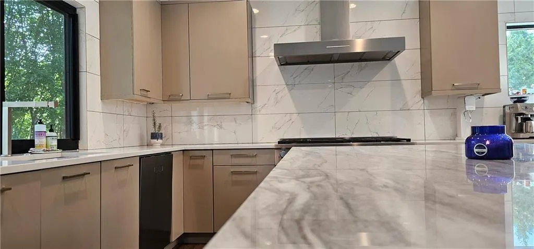
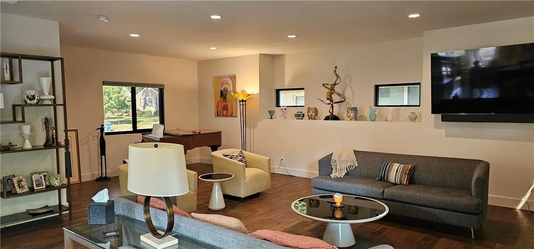
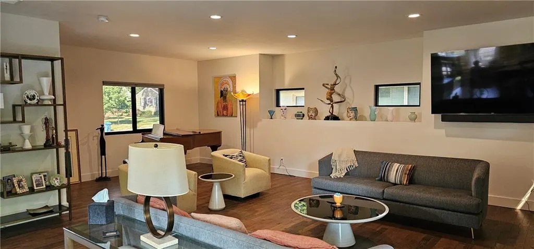
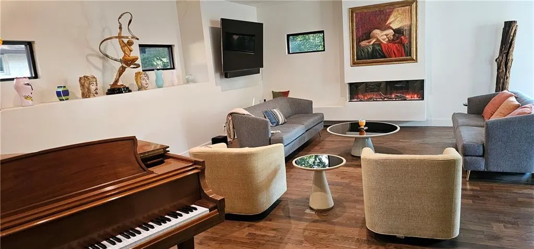
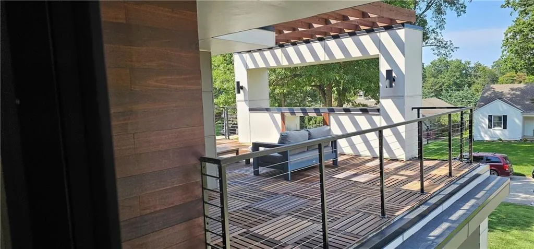
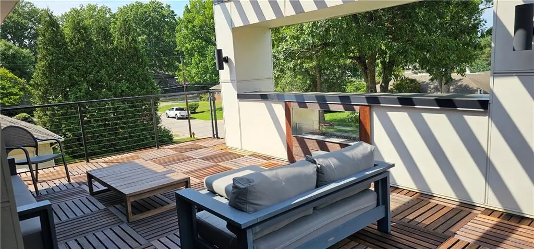
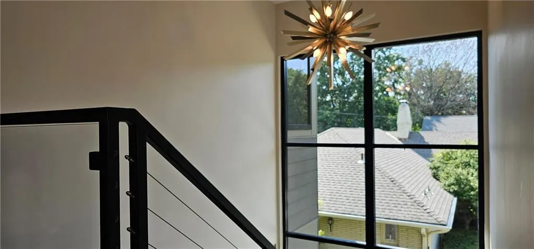
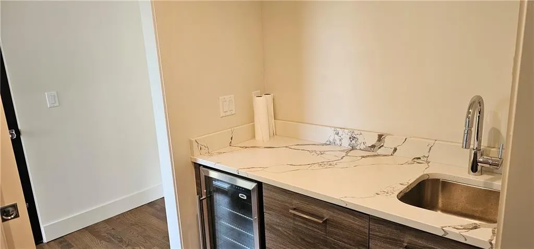
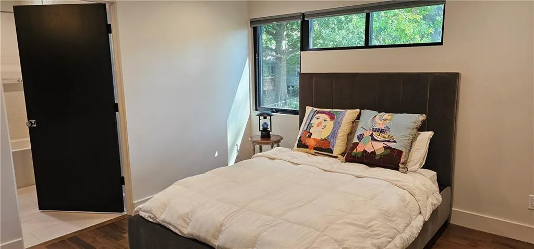
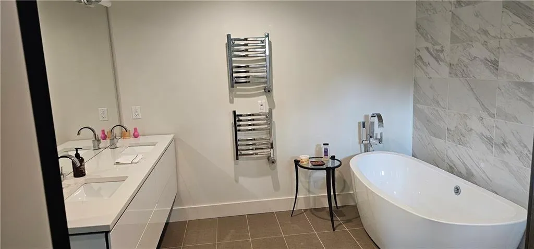
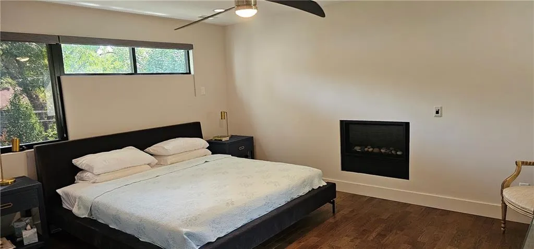
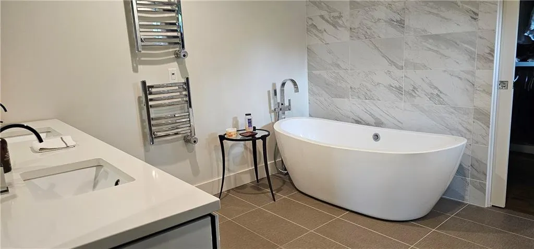
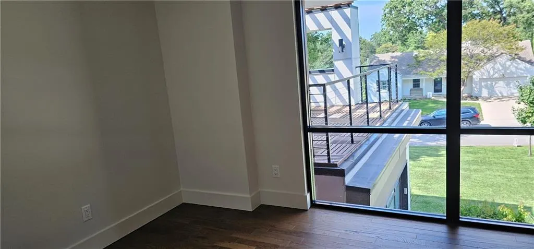
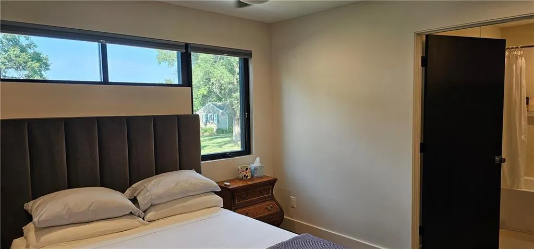
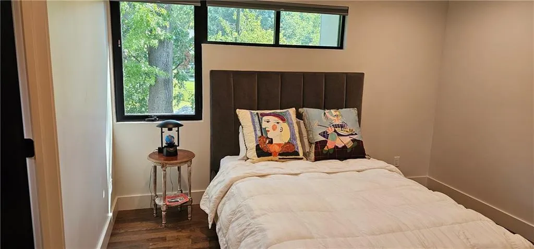
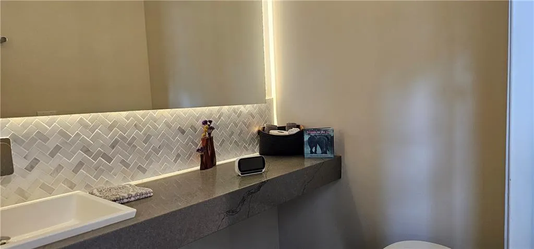
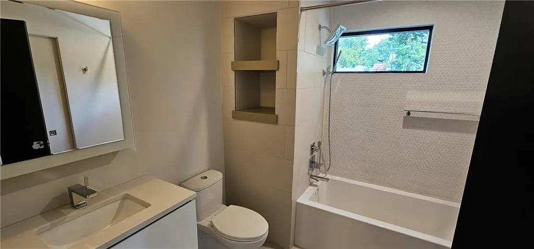
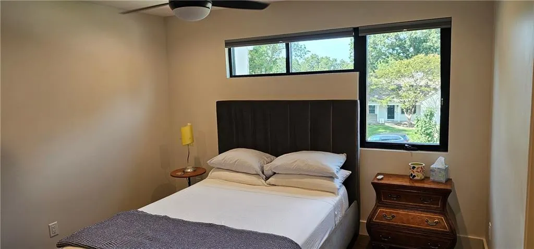
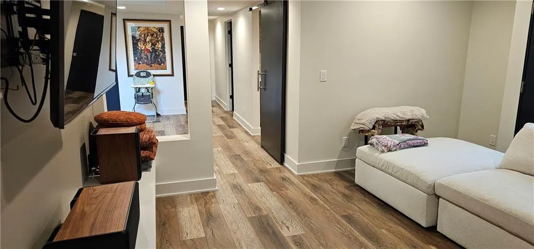
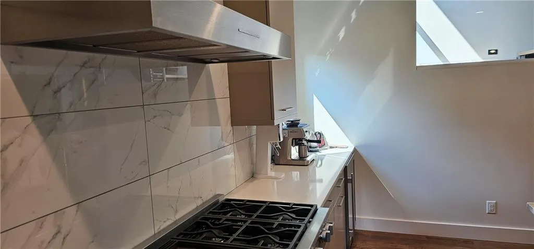
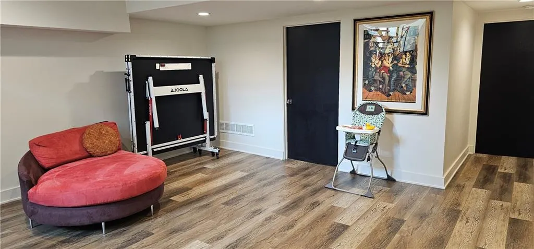
MODERN ,LIKE NEW ,LUXURY IN PRAIRIE VILLAGE **4 Bedrooms | 4 Full Baths + 1 Half Bath |Office , 2-Car Garage** Discover sophisticated modern living in this beautifully designed Prairie Village residence, ideally situated on a quiet cul-de-sac behind St. Ann Catholic Church. Thoughtful architectural details, abundant natural light, high-end finishes, and exceptional indoor-outdoor entertaining spaces come together to create a home that feels both luxurious and inviting. ### MAIN LEVEL Step up into bright, open-concept living and dining spaces framed by an impressive wall of 6½-foot windows, filling the home with natural light. Built-in speakers and a sleek linear fireplace. A stunning chef’s kitchen featuring premium **Miele appliances**, a multifunction oven and warming oven, a spectacular marble countertop with waterfall island, a generous pantry, and a dedicated beverage center. The guest powder room includes a smart toilet and built-in speaker. Mudroom provides hooks, drawers, shelving, cabinetry, and a large utility sink. A cozy patio with built-in speakers surrounded by mature landscaping. SECOND LEVEL The primary suite is complete with its own fireplace. The spa-inspired primary bath features heated floors, two towel warmers, a freestanding soaking tub, and a smart toilet. Two additional bedrooms feature modern ensuite baths and walk in closets. Another versatile room offers the perfect setting for an office, or additional bedroom.Expansive upper-level balcony is a standout with a dramatic wood pergola A gas fireplace with multicolor illumination. An adjoining hospitality room with a sink and beverage refrigerator makes outdoor entertaining effortless. ### FINISHED LOWER LEVEL This level also includes a private bedroom and a striking guest bath with built-in shelving and a beautifully finished shower. ### ADDITIONAL FEATURES The home has been enhanced with upgraded insulation and noise-dampening materials for. Media speaker system.
| Elementary School | Middle School | High School |
|---|---|---|
| Belinder Elementary School | Indian Hills Middle School | SM East High School |
| Price History | |
|---|---|
| 8/31/2026 | Listed $1,395,000 |
General Features
| Living Area | 3340 |
|---|---|
| Sewer | Public Sewer |
| Heating | Forced Air |
| Cooling | Electric |
| Roof | Other |
| Appliances | Dishwasher,Exhaust Fan,Microwave,Refrigerator,Gas Range,Stainless Steel Appliance(s) |
| Garage Spaces | 2 |
| Patio/Porch Features | Deck- Covered,Patio |
| Architectural Style | Contemporary |
| Construction Materials | Other |
| Property Subtype | Single Family Residence |
| Ownership | Private |
| Assoc Fee Paid Per | Annually |
| County | Johnson,KS |
| Property Type | Residential |
| HOA | Yes |
| Subdivision Name | Prairie Park |
| Garage Y/N | Yes |
| Full Baths | 4 |
| Status | Active |
| Directions | 73rd St cul-de-sac |
| High School | SM East |
| City | Prairie Village |
| High School District | Shawnee Mission |
| MLS Area | 310 - N=Wy Co Ln;S=75th;E=State Ln;W=Switzer |
| Lot Size Units | Square Feet |
| Lot Size Square Feet | 9299 |
| Listing Terms | Conventional |
| Elementary School | Belinder |
| Middle/Junior High School | Indian Hills |
| Public Remarks | MODERN,LIKE NEW,LUXURY IN PRAIRIE VILLAGE **4 Bedrooms | 4 Full Baths + 1 Half Bath |Office,2-Car Garage** Discover sophisticated modern living in this beautifully designed Prairie Village residence, |
| Builder Name | REconstruct |
| Standard Status | Active |
| In Flood Plain | Unknown |
Interior Features
| Interior Amenities | Kitchen Island,Walk-In Closet(s) |
|---|---|
| Basement | Basement BR,Finished |
| Flooring | Wood |
| Basement (Y/N) | Yes |
| Air Conditioning Y/N | Yes |
| Fireplace Y/N | No |
| Above Grade Finished Area | 2670 |
| Half Baths | 1 |
| Laundry Features | Bedroom Level |
| Total Bedrooms | 4 |
| Below Grade Finished Area | 670 |
| Dining Area Features | Eat-In Kitchen,Formal |
| Floor Plan Features | 2 Stories |
Exterior Features
| Parking Features | Attached |
|---|---|
| Lot Features | City Lot |
| Water Source | Public |
| Lot Size Area | 9299 |
| Other Room Features | Mud Room,Office |
Amenities
- Foreclosure
- Views
- Short Sale
- New Construction
- Adult 55+
- Lease To Own
- No HOA Fees
- Furnished
- Primary On Main
- Air Conditioning
- Seller Finance
- Green
- Fixer Upper
- Horse
- Golf
- Fireplace
- Deck
- Garage
- Basement
- Pool
Property vs Single Family Average in 66208
Price
Taxes
Visits
 These Properties are provided courtesy of Broker Reciprocity/IDX Lake Of The Ozarks Board of REALTORS® and Bagnell Dam Association of REALTORS® MLS, Inc. Multiple Listing Service. This information is copyrighted by The Lake Of The Ozarks Board of REALTORS® and The Bagnell Dam Association of REALTORS® MLS, Inc. Multiple Listing Service. Information is being provided for consumers' personal, non-commercial use and may not be used for any purpose other than to identify prospective properties
 The information displayed on this page is confidential, proprietary, and copyrighted information of Heartland Multiple Listing Service, Inc. (
 Ozark Gateway Association of REALTORS® (OGAOR). All information deemed reliable but not guaranteed. All properties are subject to prior sale, change or withdrawal. Neither listing broker(s) or information provider(s) shall be responsible for any typographical errors, misinformation, misprints and shall be held totally harmless. Listing(s) information is provided for consumer's personal, non-commercial use and may not be used for any purpose other than to identify prospective properties consumers may be interested in purchasing. The data relating to real estate for sale on this website comes in part from the Internet Data Exchange program of the Multiple Listing Service. Real estate listings held by brokerage firms other than NextHome Gadwood Group may be marked with the Internet Data Exchange logo and detailed information about those properties will include the name of the listing broker(s) when required by the MLS. Copyright ©2026 All rights reserved.
Last Updated: September 13, 2026 9:03 PM UTC
Ozark Gateway Association of REALTORS® (OGAOR). All information deemed reliable but not guaranteed. All properties are subject to prior sale, change or withdrawal. Neither listing broker(s) or information provider(s) shall be responsible for any typographical errors, misinformation, misprints and shall be held totally harmless. Listing(s) information is provided for consumer's personal, non-commercial use and may not be used for any purpose other than to identify prospective properties consumers may be interested in purchasing. The data relating to real estate for sale on this website comes in part from the Internet Data Exchange program of the Multiple Listing Service. Real estate listings held by brokerage firms other than NextHome Gadwood Group may be marked with the Internet Data Exchange logo and detailed information about those properties will include the name of the listing broker(s) when required by the MLS. Copyright ©2026 All rights reserved.
Last Updated: September 13, 2026 9:03 PM UTC
 All information deemed reliable but not guaranteed. All properties are subject to prior sale, change or withdrawal. Neither listing broker(s) or information provider(s) shall be responsible for any typographical errors, misinformation, misprints and shall be held totally harmless. Listing(s) information is provided for consumer's personal, non-commercial use and may not be used for any purpose other than to identify prospective properties consumers may be interested in purchasing. The data relating
