
Just Listed
Address
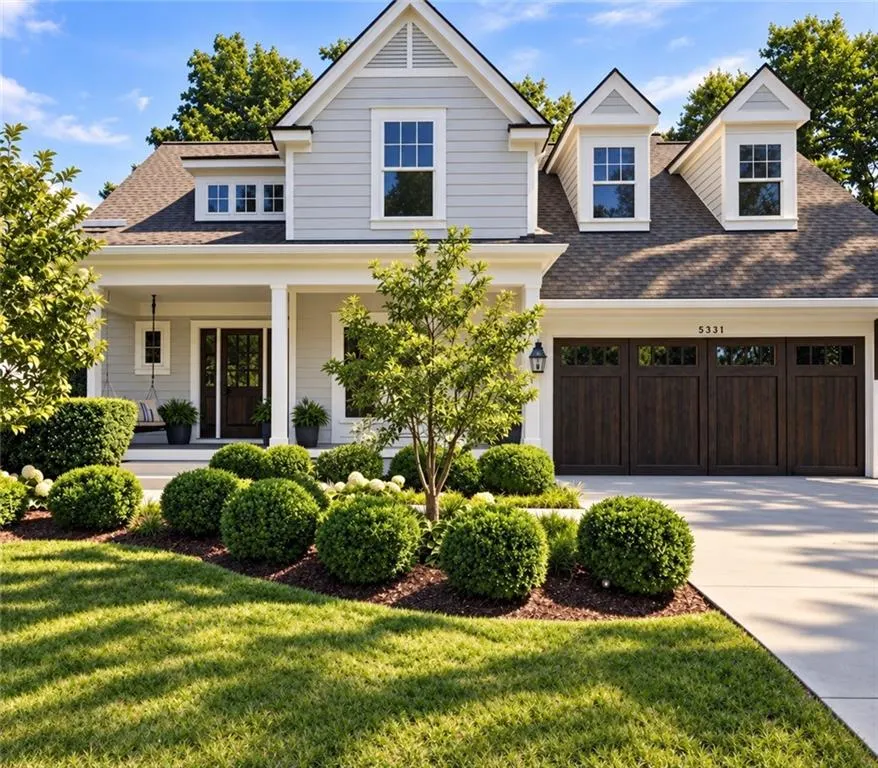
5331 Falmouth Road, Fairway, KS
Price
$ 1,595,000
Property Attributes
- MLS#2641499
- TypeSingle Family
- Listing Status Active
- CountyJOHNSON - KS
- CityFairway
- Area310 - N=Wy Co Ln - S=75th - E=State Ln - W=Switzer
- NeighborhoodFairway
- Zip66205
- StyleTraditional
- Year Built2017
- Taxes$ 15383
- Price$ 1,595,000
- Bedrooms5
- Full Bathrooms4
- Half Bathrooms1
- Sqr Footage4985
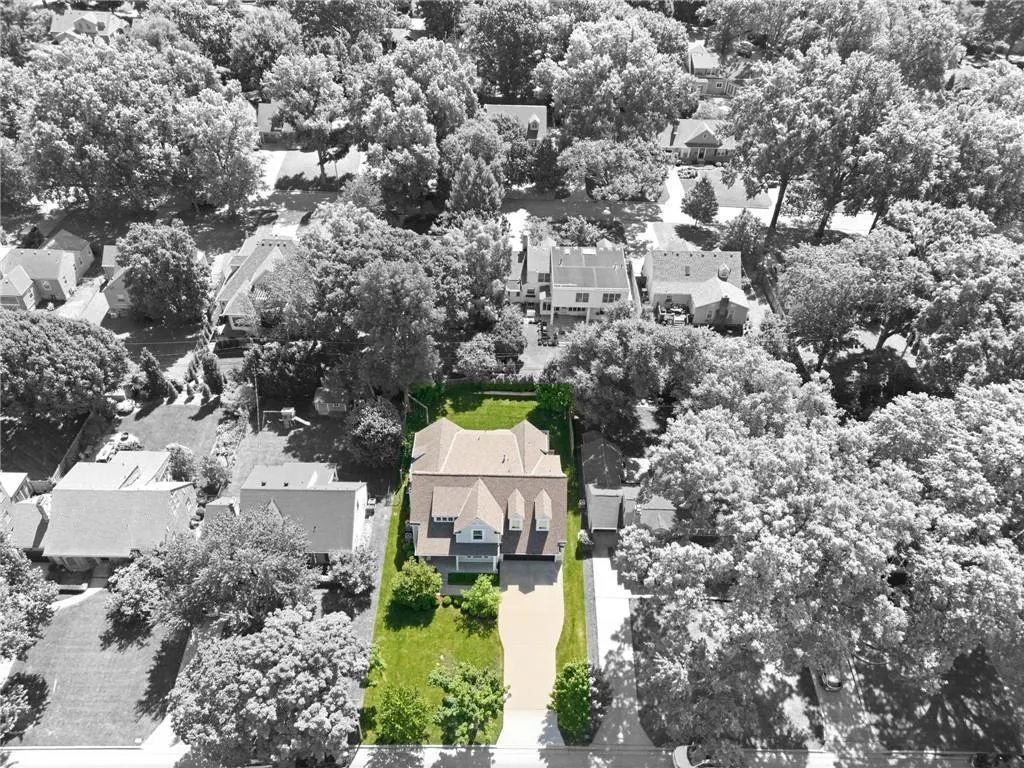
- Lot Size0.205946 Acres
Data Source:
Heartland MLS (HMLS)
Property Description
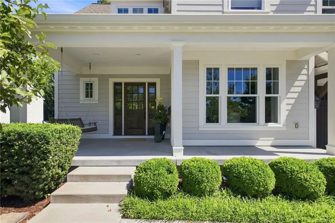
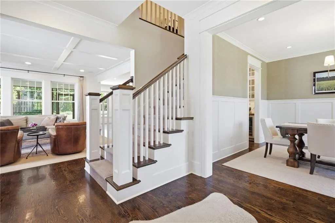
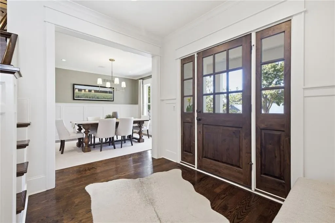
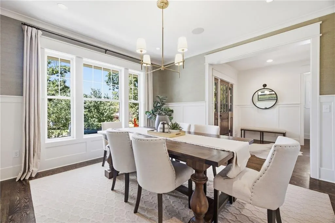
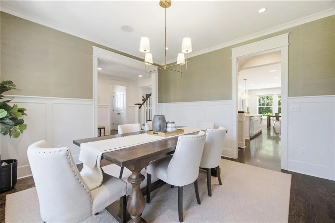
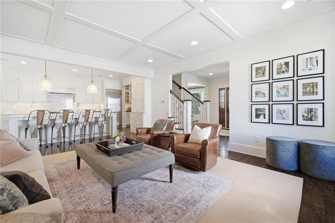
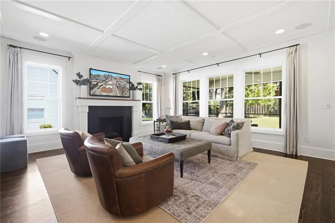
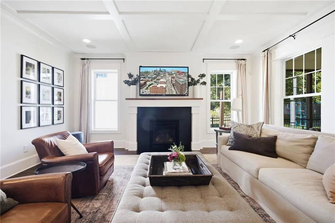
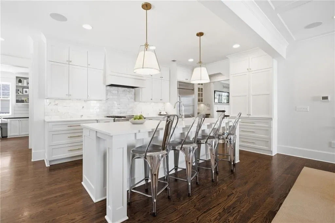
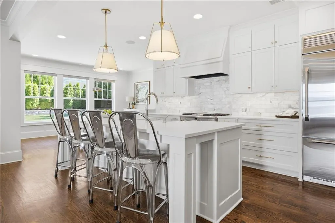
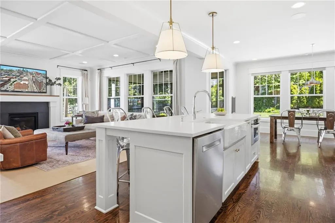
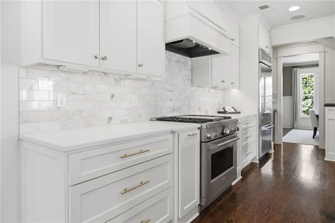
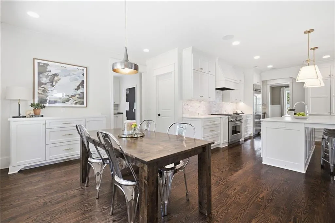
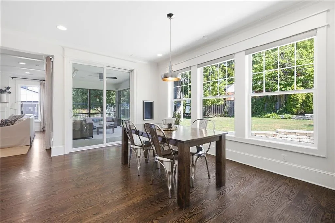
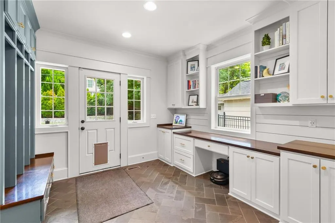
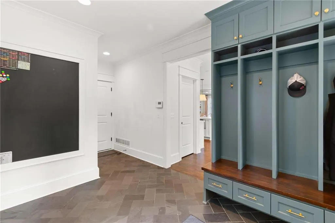
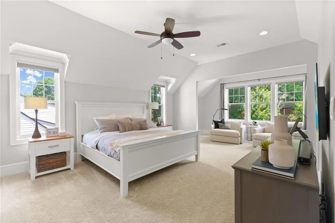
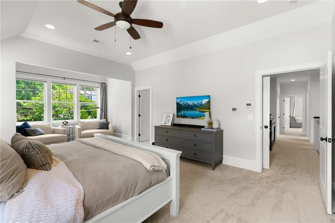
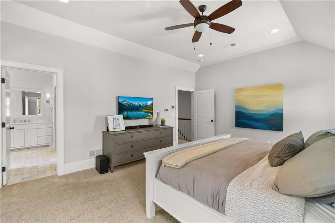
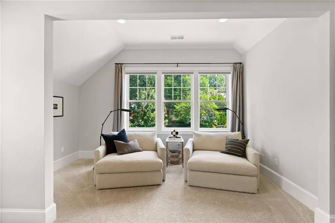
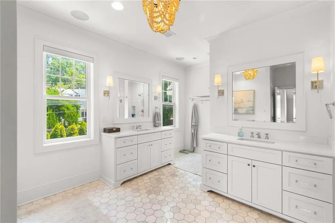
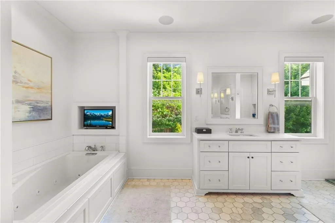
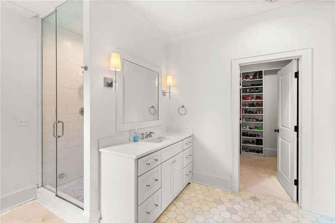
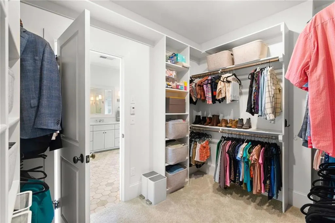
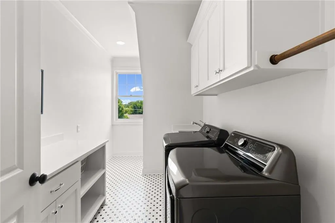
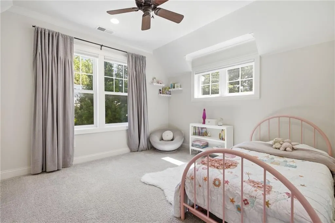
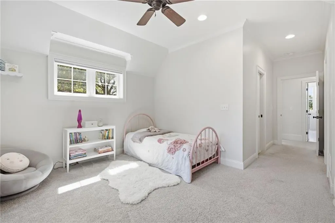
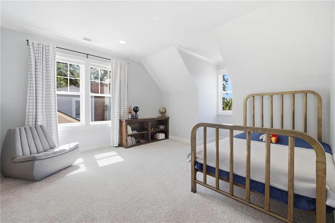
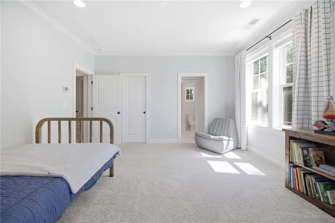
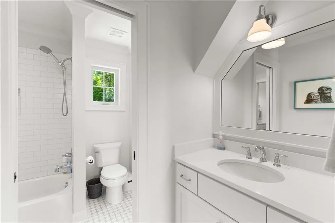
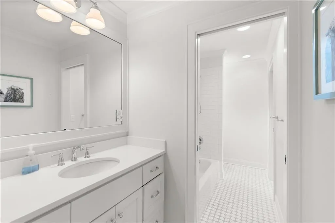
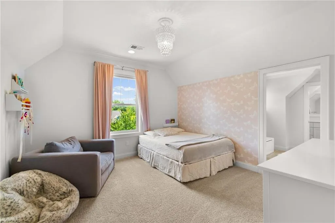
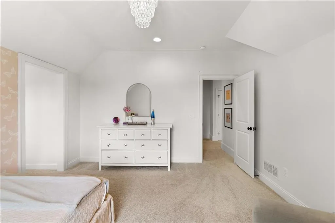
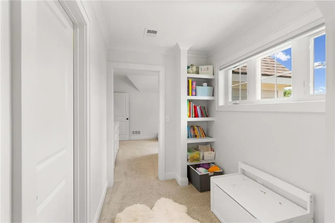
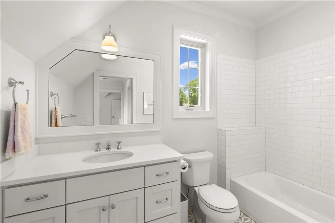
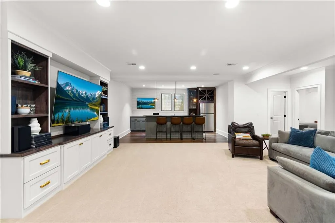
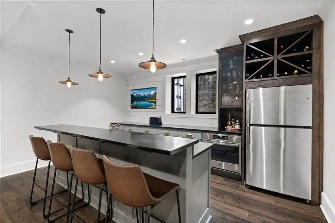
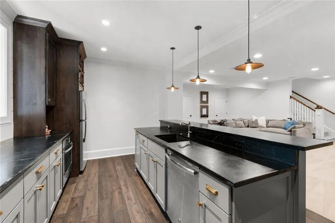
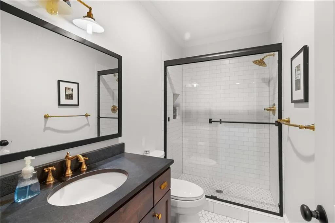
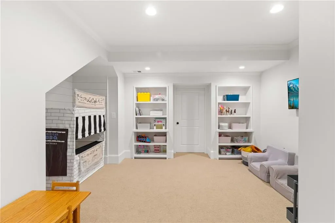
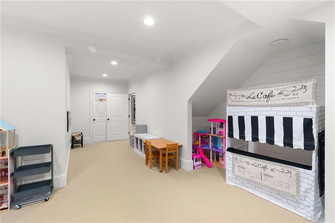
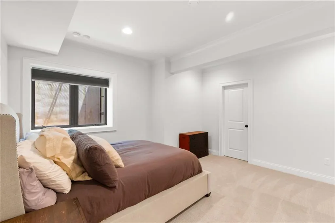
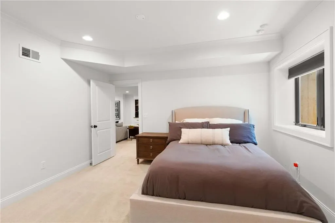
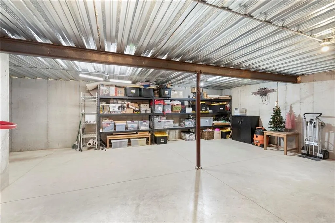
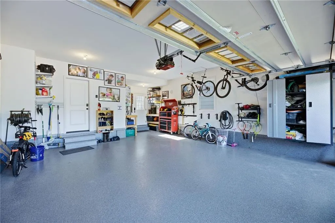
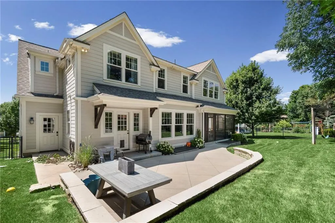
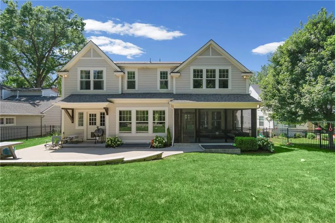
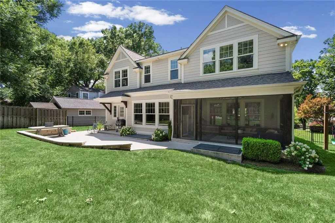
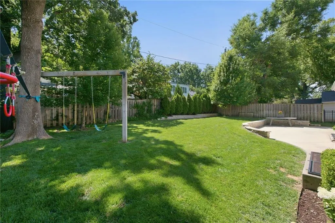
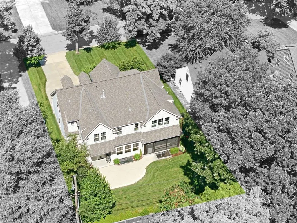
This custom Fairway home offers one of the largest newer-construction floor plans available in Fairway, along with exceptional space, thoughtful design, and high-value upgrades that would command a premium to replicate in today’s construction market. The upgrades here are substantial and intentional: nearly 600 square feet of storage beneath the suspended garage, zoned A/C, whole-house sound, motorized window treatments throughout much of the home, heated primary bath floors, a steam shower, epoxy-sealed garage floors, and expanded breakfast and mudroom spaces. Downstairs, a full guest kitchen goes well beyond the typical wet bar. The main level features rich hardwood floors, a spacious living room with coffered ceiling, and a large kitchen with abundant custom cabinetry and stainless appliances. Upstairs, the primary suite includes a sitting area, oversized walk-in closet, and spa-inspired bath. Each additional bedroom includes a walk-in closet, including a private guest suite, while two bedrooms share a Jack-and-Jill bath. Bedroom-level laundry adds convenience. The finished lower level features a large recreation area framed by a wall of custom built-ins surrounding the big screen, creating an ideal setting for game day and entertaining. A fifth bedroom with walk-in closet and full bath completes the space. Ideally located on one of Fairway’s most desirable streets, this home delivers exceptional square footage, thoughtful functionality, and a level of finish that stands apart.
| Elementary School | Middle School | High School |
|---|---|---|
| Westwood View Elementary School | Indian Hills Middle School | SM East High School |
| Price History | |
|---|---|
| 9/11/2026 | Listed $1,595,000 |
General Features
| Living Area | 4985 |
|---|---|
| Sewer | Public Sewer |
| Heating | Forced Air |
| Cooling | Electric |
| Possession | Long Closing Preferred |
| Roof | Composition |
| Appliances | Dishwasher,Disposal,Exhaust Fan,Microwave,Built-In Oven,Gas Range,Stainless Steel Appliance(s) |
| Garage Spaces | 2 |
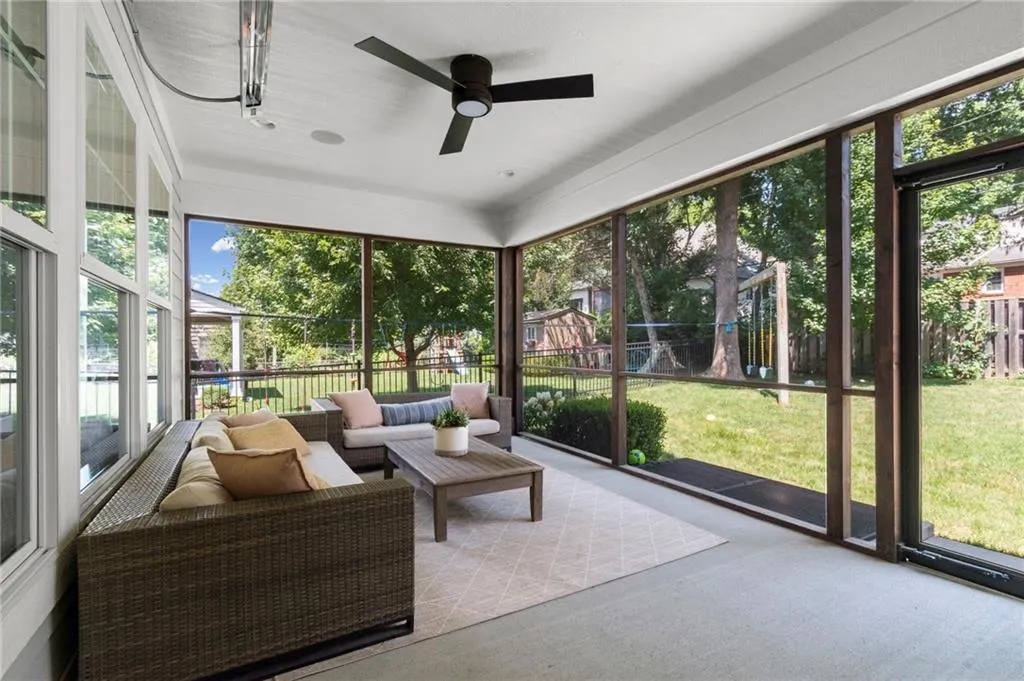
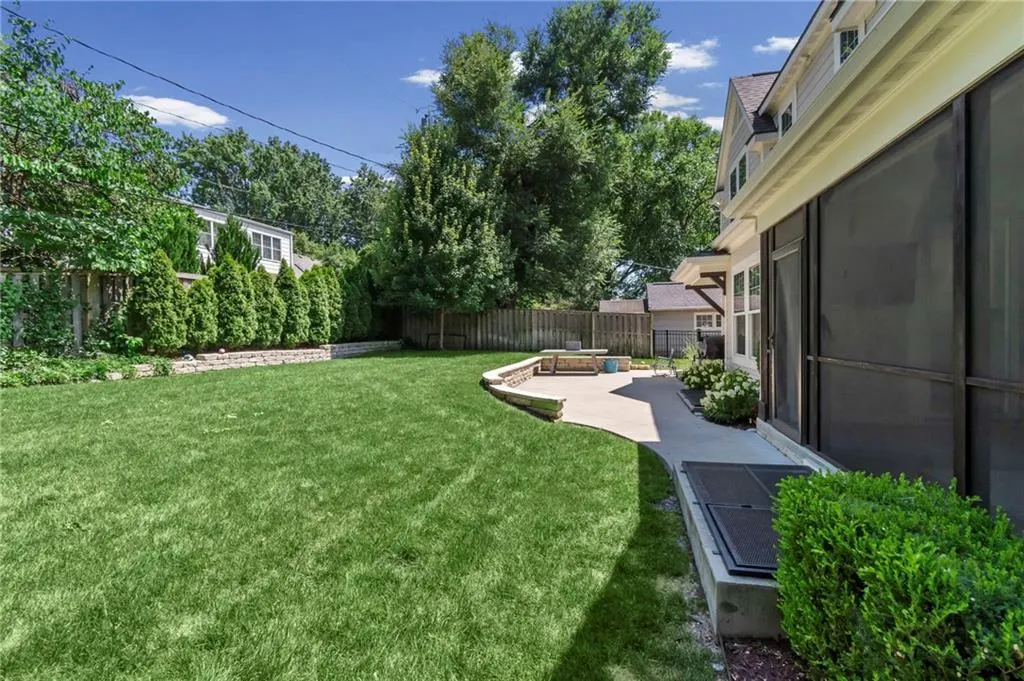
| Patio/Porch Features | Patio,Screened |
| Architectural Style | Traditional |
| Security Features | Fire Alarm,Security System |
| Construction Materials | Concrete,Frame |
| Exclusions | See SD |
| Year Built | 2017 |
| Property Subtype | Single Family Residence |
| Ownership | Private |
| Assoc Fee Paid Per | None |
| County | Johnson,KS |
| Property Type | Residential |
| HOA | Yes |
| Subdivision Name | Fairway |
| Garage Y/N | Yes |
| Full Baths | 4 |
| Status | Active |
| Directions | Head east on Shawnee Mission Pkwy to Falmouth. North on Falmouth to home on right. |
| High School | SM East |
| City | Fairway |
| High School District | Shawnee Mission |
| MLS Area | 310 - N=Wy Co Ln;S=75th;E=State Ln;W=Switzer |
| Lot Size Units | Square Feet |
| Lot Size Square Feet | 8971 |
| Listing Terms | Cash,Conventional |
| Elementary School | Westwood View |
| Middle/Junior High School | Indian Hills |
| Public Remarks | This custom Fairway home offers one of the largest newer-construction floor plans available in Fairway,along with exceptional space,thoughtful design,and high-value upgrades that would command a prem |
| Standard Status | Active |
| In Flood Plain | No |
| HMS_MaintenanceProvidedYN | No |
Interior Features
| Interior Amenities | Ceiling Fan(s),Custom Cabinets,Kitchen Island,Painted Cabinets,Pantry,Walk-In Closet(s) |
|---|---|
| Basement | Concrete,Daylight,Egress Window(s),Finished,Full |
| Flooring | Carpet,Tile,Wood |
| Total Fireplaces | 1 |
| Fireplace Features | Living Room |
| Basement (Y/N) | Yes |
| Air Conditioning Y/N | Yes |
| Window Features | Window Coverings,Thermal Windows |
| Fireplace Y/N | Yes |
| Above Grade Finished Area | 3659 |
| Half Baths | 1 |
| Laundry Features | Upper Level |
| Total Bedrooms | 5 |
| Below Grade Finished Area | 1326 |
| Dining Area Features | Eat-In Kitchen,Formal |
| Floor Plan Features | 2 Stories |
Exterior Features
| Fencing | Wood |
|---|---|
| Parking Features | Attached,Garage Faces Front |
| Lot Features | City Lot,Level,Sprinkler-In Ground,Many Trees |
| Water Source | Public |
| Lot Size Area | 8971 |
| Road Surface Type | Paved |
| Road Responsibility | Public Maintenance |
| Other Room Features | Breakfast Room,Enclosed Porch,Mud Room,Recreation Room,Sitting Room |
Amenities
- Foreclosure
- Views
- Short Sale
- New Construction
- Adult 55+
- Lease To Own
- No HOA Fees
- Furnished
- Primary On Main
- Air Conditioning
- Seller Finance
- Green
- Fixer Upper
- Horse
- Golf
- Fireplace
- Deck
- Garage
- Basement
- Pool
Property vs Single Family Average in 66205
Price
Taxes
Year Built
Visits
 These Properties are provided courtesy of Broker Reciprocity/IDX Lake Of The Ozarks Board of REALTORS® and Bagnell Dam Association of REALTORS® MLS, Inc. Multiple Listing Service. This information is copyrighted by The Lake Of The Ozarks Board of REALTORS® and The Bagnell Dam Association of REALTORS® MLS, Inc. Multiple Listing Service. Information is being provided for consumers' personal, non-commercial use and may not be used for any purpose other than to identify prospective properties
 The information displayed on this page is confidential, proprietary, and copyrighted information of Heartland Multiple Listing Service, Inc. (
 Ozark Gateway Association of REALTORS® (OGAOR). All information deemed reliable but not guaranteed. All properties are subject to prior sale, change or withdrawal. Neither listing broker(s) or information provider(s) shall be responsible for any typographical errors, misinformation, misprints and shall be held totally harmless. Listing(s) information is provided for consumer's personal, non-commercial use and may not be used for any purpose other than to identify prospective properties consumers may be interested in purchasing. The data relating to real estate for sale on this website comes in part from the Internet Data Exchange program of the Multiple Listing Service. Real estate listings held by brokerage firms other than NextHome Gadwood Group may be marked with the Internet Data Exchange logo and detailed information about those properties will include the name of the listing broker(s) when required by the MLS. Copyright ©2026 All rights reserved.
Last Updated: September 11, 2026 8:48 PM UTC
Ozark Gateway Association of REALTORS® (OGAOR). All information deemed reliable but not guaranteed. All properties are subject to prior sale, change or withdrawal. Neither listing broker(s) or information provider(s) shall be responsible for any typographical errors, misinformation, misprints and shall be held totally harmless. Listing(s) information is provided for consumer's personal, non-commercial use and may not be used for any purpose other than to identify prospective properties consumers may be interested in purchasing. The data relating to real estate for sale on this website comes in part from the Internet Data Exchange program of the Multiple Listing Service. Real estate listings held by brokerage firms other than NextHome Gadwood Group may be marked with the Internet Data Exchange logo and detailed information about those properties will include the name of the listing broker(s) when required by the MLS. Copyright ©2026 All rights reserved.
Last Updated: September 11, 2026 8:48 PM UTC
 All information deemed reliable but not guaranteed. All properties are subject to prior sale, change or withdrawal. Neither listing broker(s) or information provider(s) shall be responsible for any typographical errors, misinformation, misprints and shall be held totally harmless. Listing(s) information is provided for consumer's personal, non-commercial use and may not be used for any purpose other than to identify prospective properties consumers may be interested in purchasing. The data relating
