






















Address
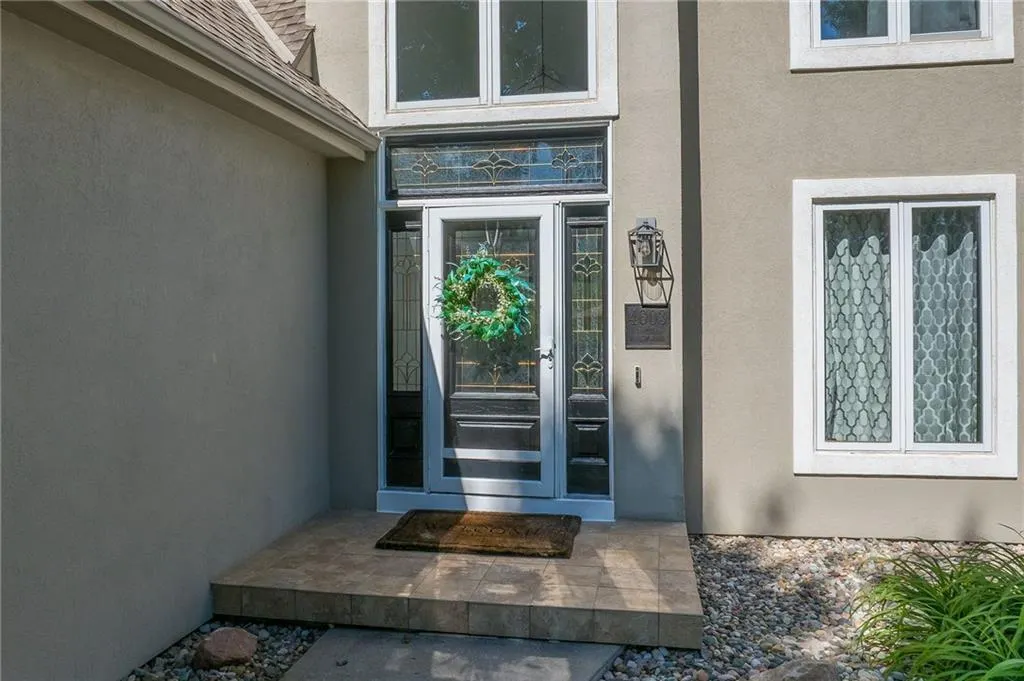
4603 S Lakewood Drive, St Joseph, MO
Price
$ 665,000
Property Attributes
- MLS#2642058
- TypeSingle Family
- Listing Status Active
- CountyBUCHANAN
- CitySt Joseph
- Area1122 - Buchanan Co NE-N=Co Line - S=I-36 - E=Co Li
- NeighborhoodLake at Twelve Oaks
- Zip64506
- Style
- Year Built1993
- Taxes$ 6413
- Price$ 665,000
- Bedrooms4
- Full Bathrooms4
- Half Bathrooms2
- Sqr Footage4789
- Lot Size0.845317 Acres
Data Source:
Heartland MLS (HMLS)
Property Description
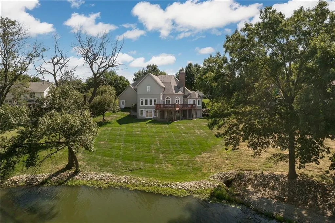
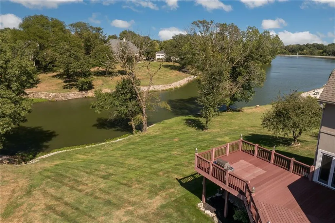
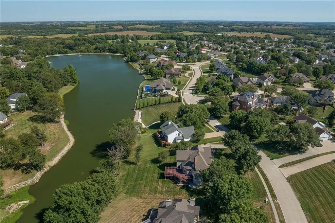
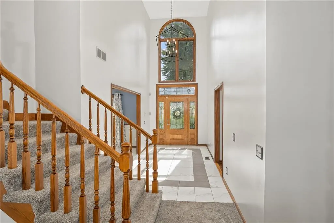
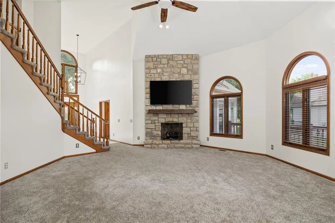
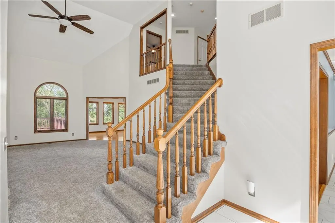
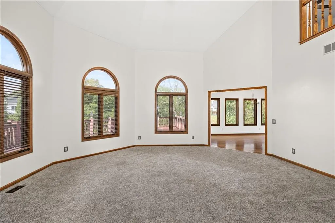
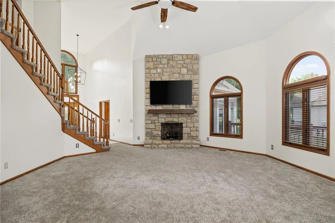
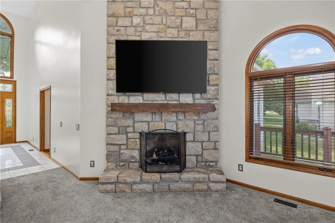
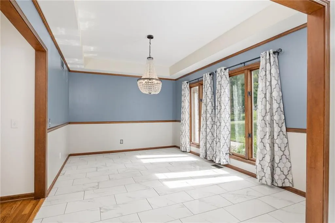
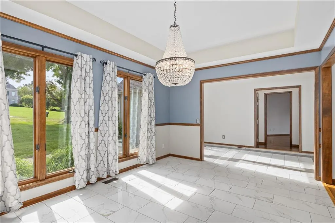
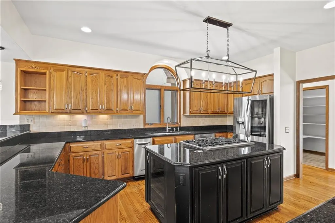
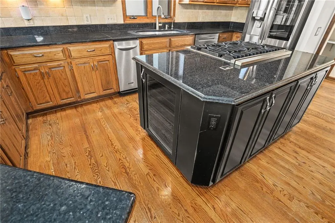
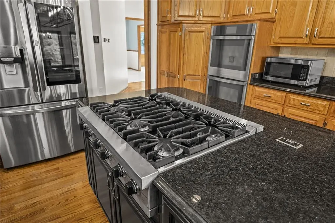
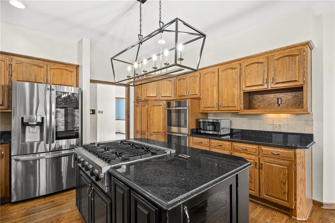
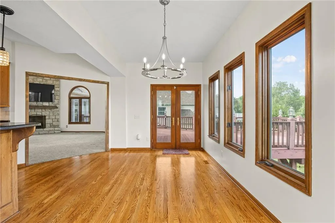
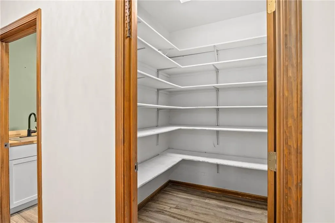
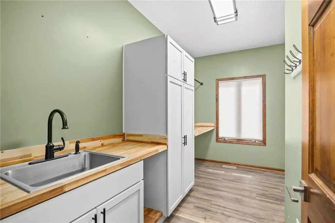
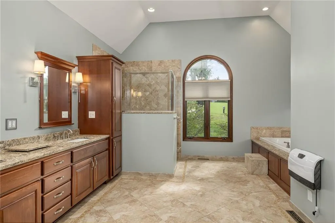
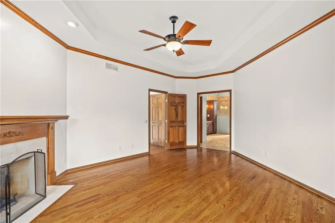
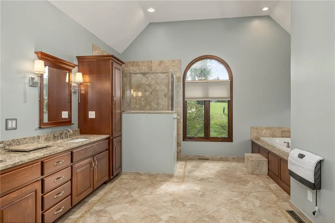
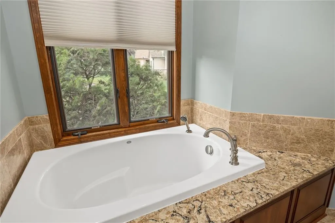
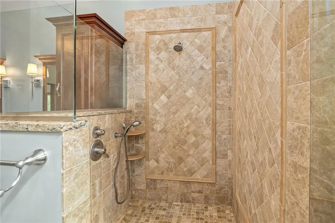
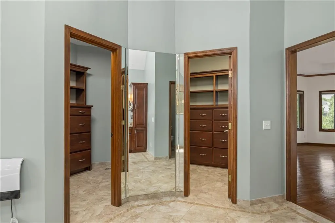
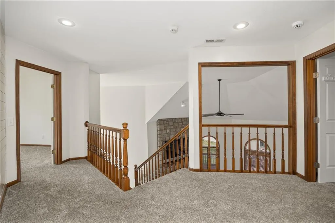
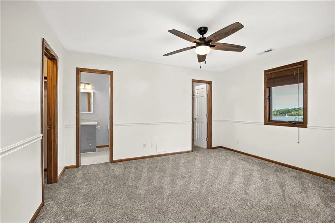
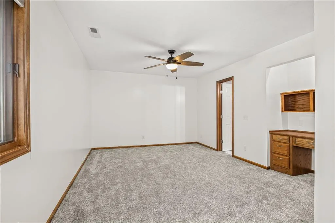
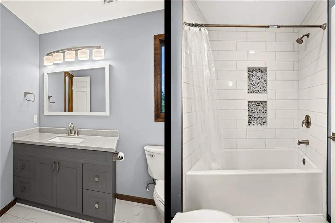
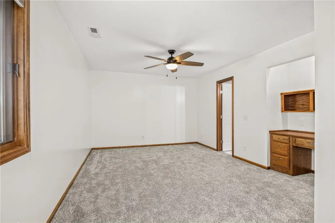
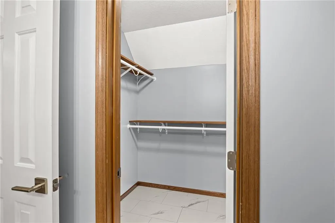
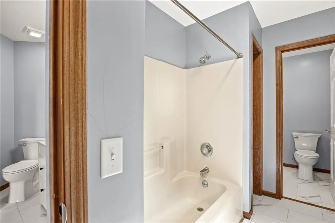
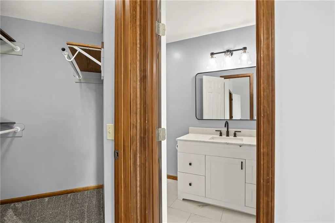
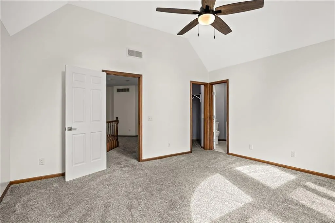
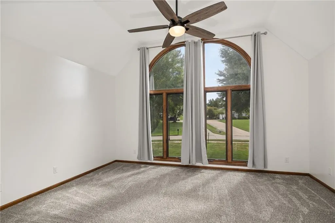
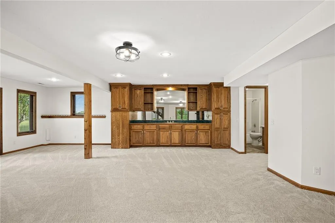
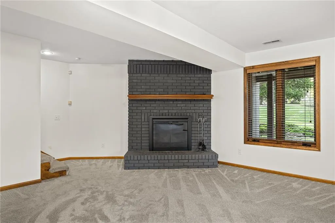
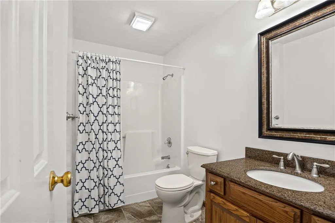
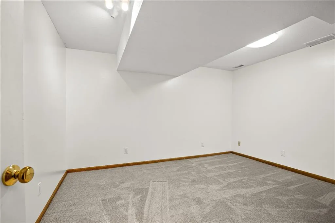
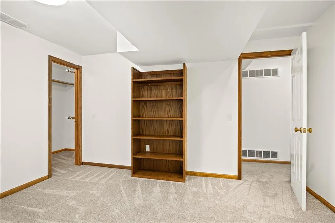
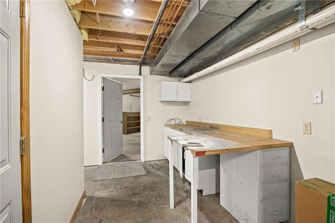
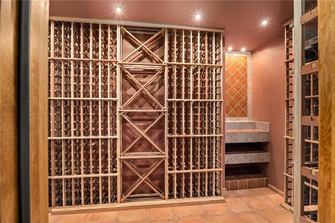
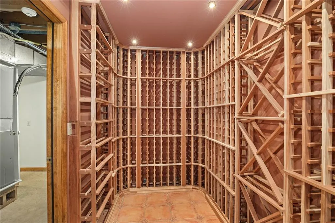
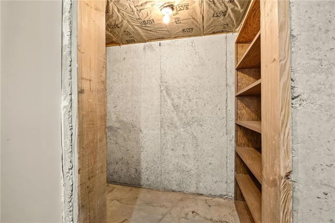
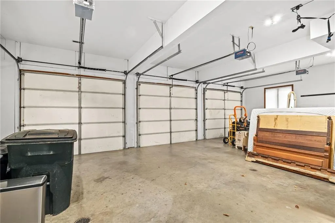
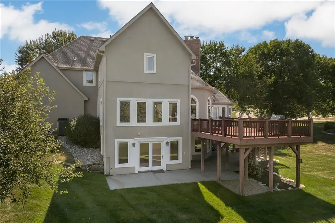
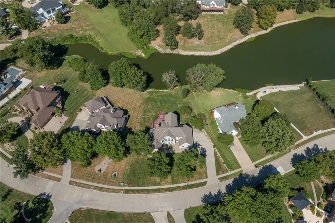
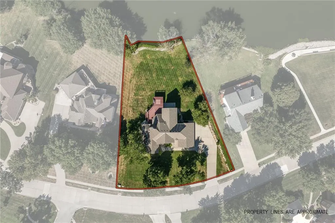
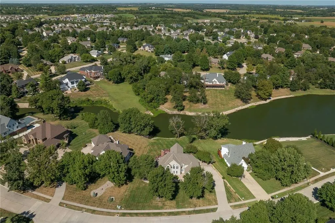
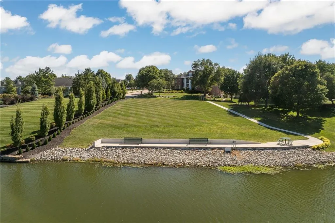
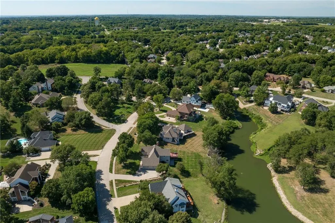
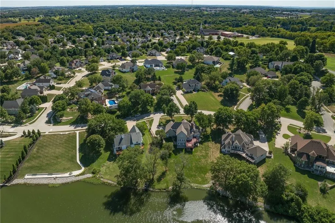
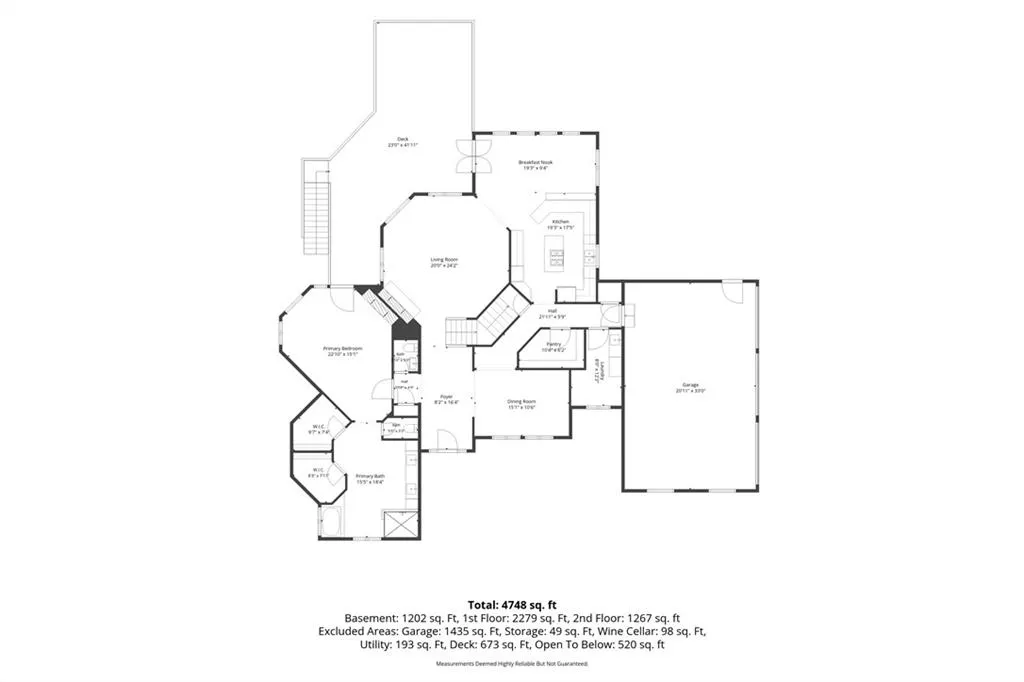
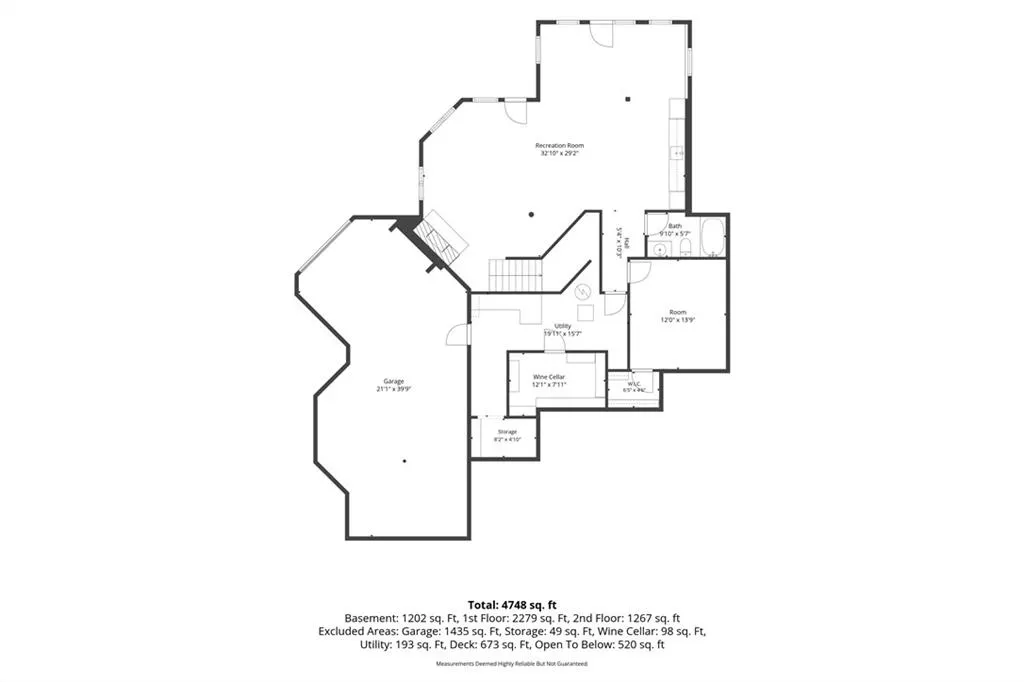
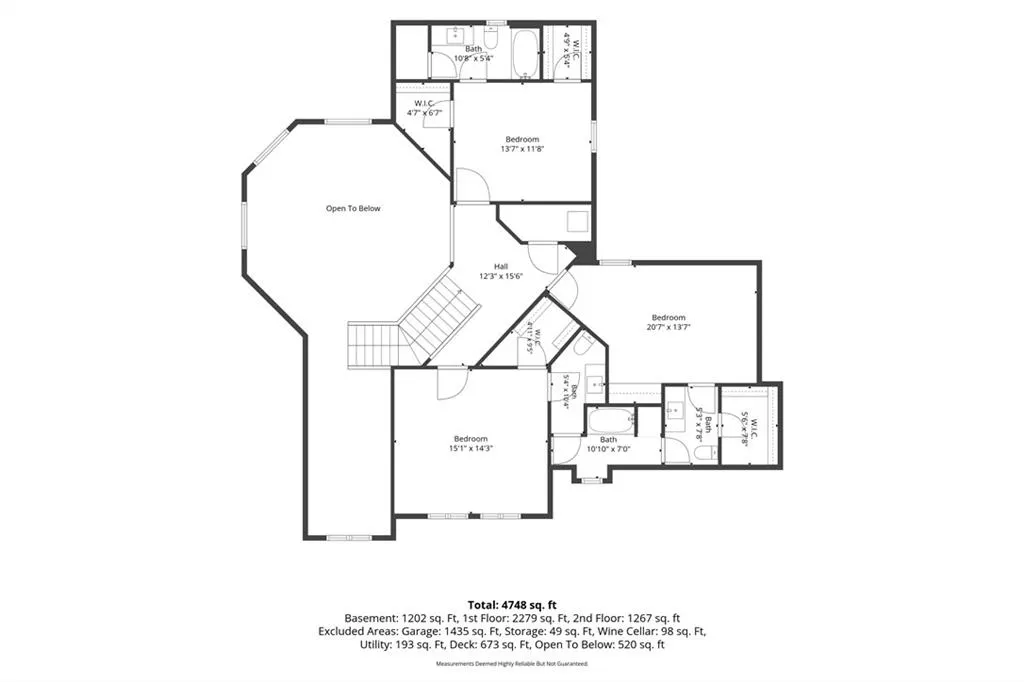
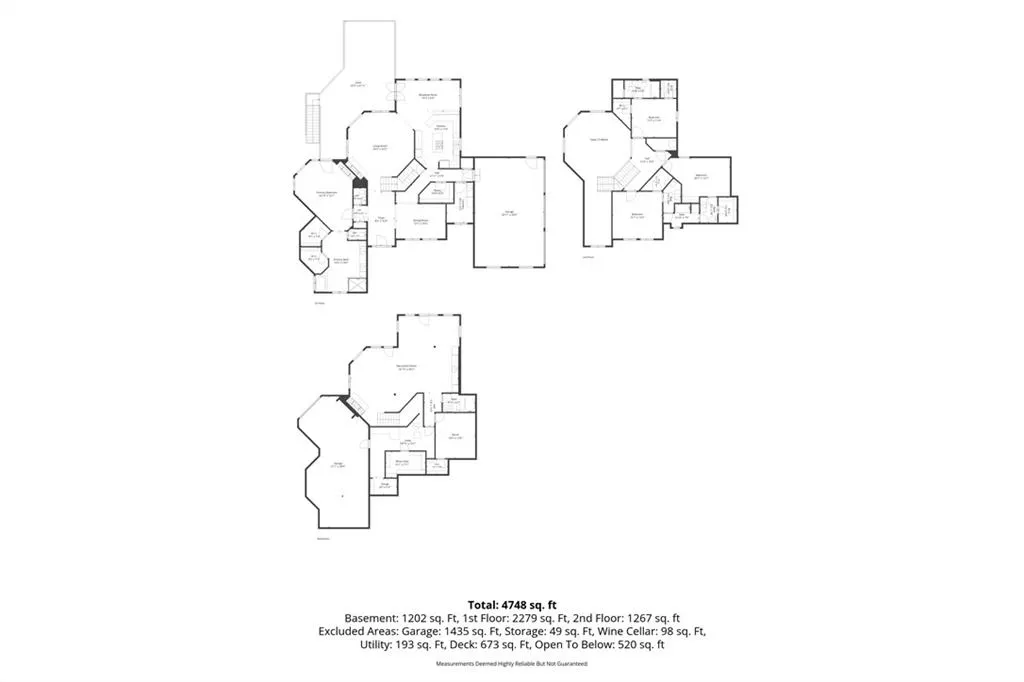
LAKEFRONT LIVING AT ITS FINEST in St. Joseph’s premier neighborhood, Lake at Twelve Oaks! Set on a beautiful .85-acre lakefront lot, this classic 1.5-story estate offers exceptional space, thoughtful design & breathtaking water views from every level. The main level features a spacious primary suite with wood floors, dual walk-in closets, fireplace & access to the expansive lake-view deck. The luxurious primary bath includes a soaking tub, large walk-in shower & double vanity, while a convenient guest powder room serves the main level. The massive vaulted Great Room features a stunning stone fireplace & gorgeous lake views. The impressive chef’s kitchen is fully equipped with abundant workspace, beautiful views & access to a large walk-in pantry and massive laundry room with additional storage & laundry sink. Upstairs, a spacious landing leads to 3 large bedrooms. One offers 2 closets & a private en-suite, while the other 2 feature walk-in closets & a shared tub/shower en-suite, each with its own vanity & toilet area. The walkout lower level adds incredible living & entertaining space with a 3rd fireplace, large family room with wet bar, 5th non-conforming bedroom with walk-in closet, wine cellar, storage rooms & a 4th garage bay ideal for a workshop, hobbies or storage. Beautiful lake views & easy water access can be enjoyed from all 3 levels, with the expansive deck offering direct access to the kitchen & primary suite—perfect for morning coffee, sunsets & entertaining. Lake at Twelve Oaks residents enjoy the lake, walking trails now linked to the local elementary school & seasonal traditions including the much-anticipated 4th of July fireworks & festivities. Space, privacy, lake views & an incredible neighborhood lifestyle—this is lakefront living with room to enjoy it all! Offered at a fantastic price for a lakefront estate property. Come see why this exceptional home may be perfect for you!
| Elementary School | High School |
|---|---|
| Oak Grove Elementary School | Central High School |
| Price History | |
|---|---|
| 9/17/2026 | Listed $665,000 |
General Features
| Living Area | 4789 |
|---|---|
| Sewer | Public Sewer |
| Heating | Forced Air,Zoned |
| Cooling | Multi Units,Electric,Zoned |
| Possession | Funding |
| Roof | Composition |
| Appliances | Cooktop,Dishwasher,Disposal,Double Oven,Microwave,Refrigerator,Stainless Steel Appliance(s),Trash Compactor |
| HOA Fee | 600 |
| Garage Spaces | 3 |
| Patio/Porch Features | Deck,Covered Patio |
| Security Features | Security System,Smoke Detector(s) |
| Construction Materials | Stone Trim,Stucco |
| Year Built | 1993 |
| Property Subtype | Single Family Residence |
| Ownership | Private |
| Assoc Fee Paid Per | Annually |
| County | Buchanan |
| Property Type | Residential |
| Association Amenities | Trail(s) |
| HOA | Yes |
| Subdivision Name | Lake at Twelve Oaks |
| Garage Y/N | Yes |
| Full Baths | 4 |
| Status | Active |
| Directions | I-29 Hwy,Frederick exit,east to N Leonard Rd,North to S Lakewood Dr |
| High School | Central |
| City | St Joseph |
| Association Name | Lake at Twelve Oaks |
| High School District | St. Joseph |
| MLS Area | 1122 - Buchanan Co NE-N=Co Line;S=I-36;E=Co Line; |
| Lot Size Units | Square Feet |
| Lot Size Square Feet | 36822 |
| Listing Terms | Cash,Conventional,VA Loan |
| Elementary School | Oak Grove |
| Public Remarks | LAKEFRONT LIVING AT ITS FINEST in St. Joseph’s premier neighborhood,Lake at Twelve Oaks! Set on a beautiful .85-acre lakefront lot,this classic 1.5-story estate offers exceptional space,thoughtful de |
| Standard Status | Active |
| In Flood Plain | No |
Interior Features
| Interior Amenities | Ceiling Fan(s),Custom Cabinets,Kitchen Island,Pantry,Vaulted Ceiling(s),Walk-In Closet(s),Wet Bar |
|---|---|
| Basement | Finished,Full,Garage Entrance,Inside Entrance,Walk-Out Access |
| Flooring | Carpet,Tile,Wood |
| Total Fireplaces | 3 |
| Fireplace Features | Family Room,Great Room,Primary Bedroom |
| Basement (Y/N) | Yes |
| Air Conditioning Y/N | Yes |
| Fireplace Y/N | Yes |
| Above Grade Finished Area | 3408 |
| Half Baths | 2 |
| Laundry Features | Laundry Room,Main Level |
| Total Bedrooms | 4 |
| Below Grade Finished Area | 1381 |
| Dining Area Features | Eat-In Kitchen,Formal |
| Floor Plan Features | 1.5 Stories |
Exterior Features
| Parking Features | Attached,Garage Door Opener,Garage Faces Side |
|---|---|
| Lot Features | Estate Lot,Lake Front,Sprinkler-In Ground |
| Water Source | Public |
| Lot Size Area | 36822 |
| Lot Dimensions | .85 Acres |
| Road Surface Type | Paved |
| Lake Description | Lake Access,Lake Front,Lake Privileges |
| Other Room Features | Balcony/Loft,Entry,Family Room,Great Room,Main Floor Primary Bedroom,Office,Workshop |
Amenities
- Foreclosure
- Views
- Short Sale
- New Construction
- Adult 55+
- Lease To Own
- No HOA Fees
- Furnished
- Primary On Main
- Air Conditioning
- Seller Finance
- Green
- Fixer Upper
- Horse
- Golf
- Fireplace
- Deck
- Garage
- Basement
- Pool
Property vs Single Family Average in 64506
Price
Taxes
Year Built
Visits
 These Properties are provided courtesy of Broker Reciprocity/IDX Lake Of The Ozarks Board of REALTORS® and Bagnell Dam Association of REALTORS® MLS, Inc. Multiple Listing Service. This information is copyrighted by The Lake Of The Ozarks Board of REALTORS® and The Bagnell Dam Association of REALTORS® MLS, Inc. Multiple Listing Service. Information is being provided for consumers' personal, non-commercial use and may not be used for any purpose other than to identify prospective properties
 The information displayed on this page is confidential, proprietary, and copyrighted information of Heartland Multiple Listing Service, Inc. (
 Ozark Gateway Association of REALTORS® (OGAOR). All information deemed reliable but not guaranteed. All properties are subject to prior sale, change or withdrawal. Neither listing broker(s) or information provider(s) shall be responsible for any typographical errors, misinformation, misprints and shall be held totally harmless. Listing(s) information is provided for consumer's personal, non-commercial use and may not be used for any purpose other than to identify prospective properties consumers may be interested in purchasing. The data relating to real estate for sale on this website comes in part from the Internet Data Exchange program of the Multiple Listing Service. Real estate listings held by brokerage firms other than NextHome Gadwood Group may be marked with the Internet Data Exchange logo and detailed information about those properties will include the name of the listing broker(s) when required by the MLS. Copyright ©2026 All rights reserved.
Last Updated: September 22, 2026 12:25 AM UTC
Ozark Gateway Association of REALTORS® (OGAOR). All information deemed reliable but not guaranteed. All properties are subject to prior sale, change or withdrawal. Neither listing broker(s) or information provider(s) shall be responsible for any typographical errors, misinformation, misprints and shall be held totally harmless. Listing(s) information is provided for consumer's personal, non-commercial use and may not be used for any purpose other than to identify prospective properties consumers may be interested in purchasing. The data relating to real estate for sale on this website comes in part from the Internet Data Exchange program of the Multiple Listing Service. Real estate listings held by brokerage firms other than NextHome Gadwood Group may be marked with the Internet Data Exchange logo and detailed information about those properties will include the name of the listing broker(s) when required by the MLS. Copyright ©2026 All rights reserved.
Last Updated: September 22, 2026 12:25 AM UTC
 All information deemed reliable but not guaranteed. All properties are subject to prior sale, change or withdrawal. Neither listing broker(s) or information provider(s) shall be responsible for any typographical errors, misinformation, misprints and shall be held totally harmless. Listing(s) information is provided for consumer's personal, non-commercial use and may not be used for any purpose other than to identify prospective properties consumers may be interested in purchasing. The data relating
