




Address
18133 S 1525 Road, Nevada, MO
Price
$ 499,900
Property Attributes
- MLS#264206
- TypeSingle Family
- Listing Status Active
- CountyVERNON
- CityNevada
- Area31 - Vernon County
- Zip64772
- StyleFarm House,Craftsman
- Year Built1920
- Taxes$ 1
- Price$ 499,900
- Bedrooms4
- Full Bathrooms3
- Half Bathrooms0
- Sqr Footage2226
- Lot Size23.53 Acres
Data Source:
Ozark Gateway Association of REALTORS® (OGAOR)
Property Description
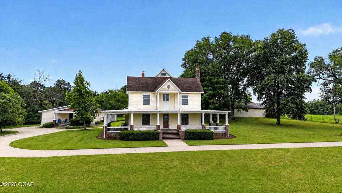
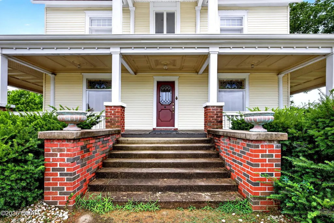
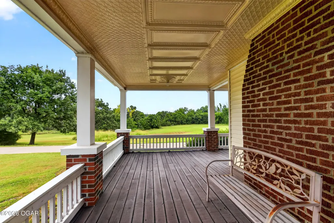
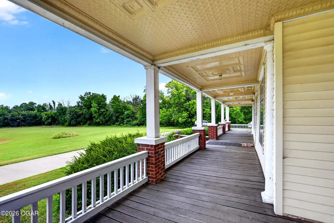
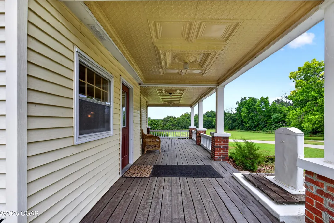
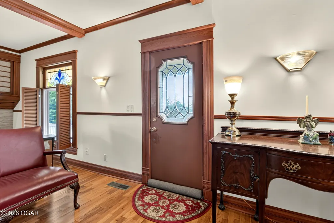
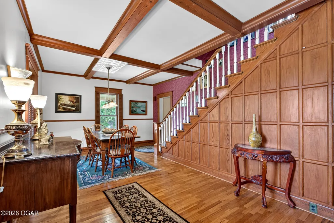
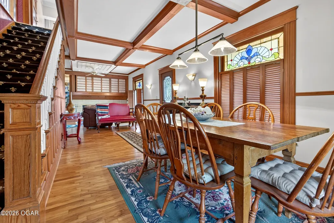
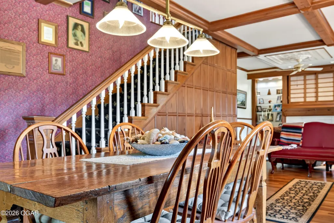
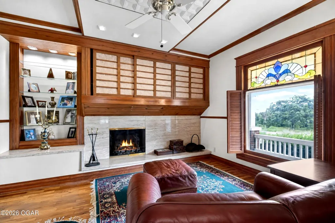
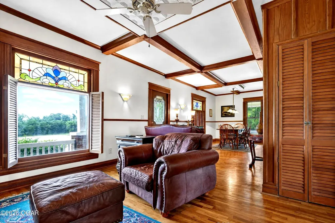
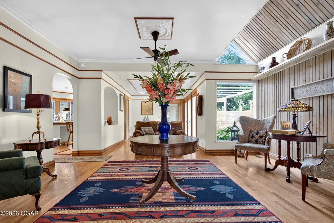
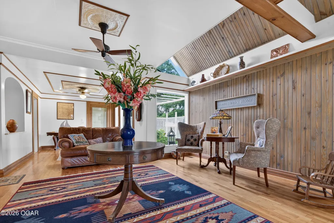
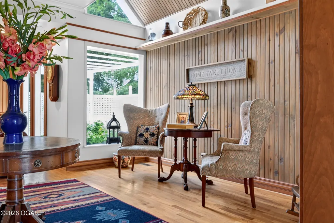
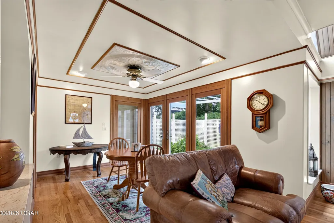
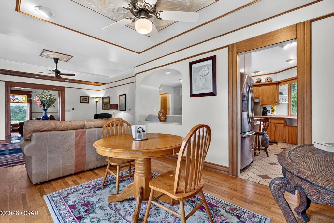
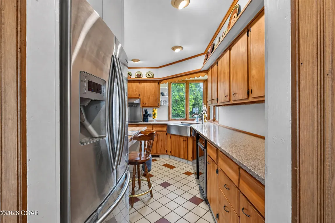
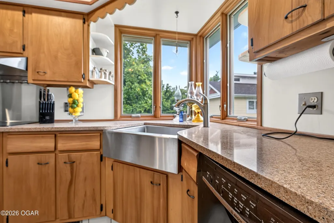
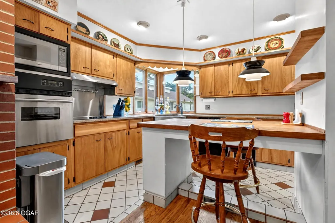
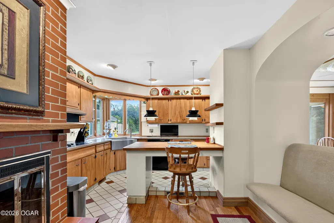
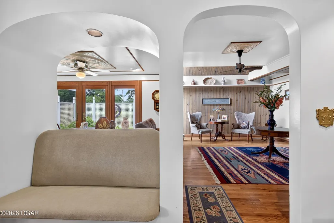
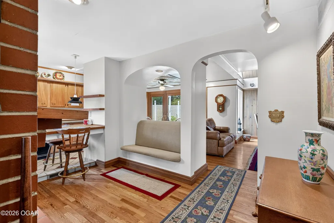
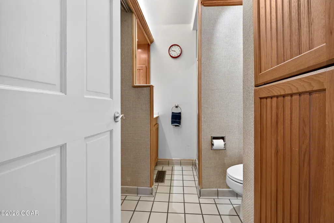
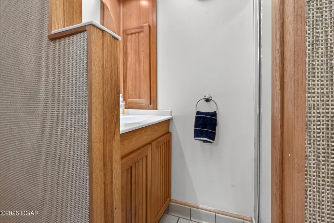
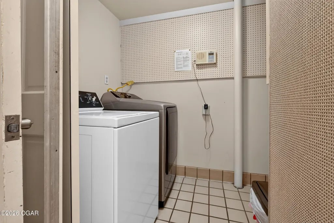
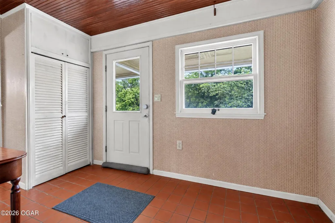
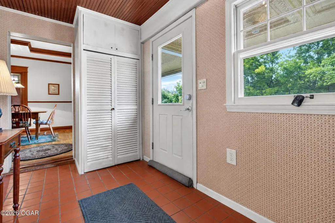
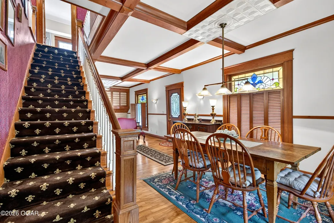
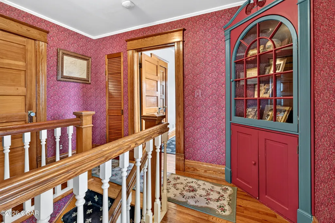
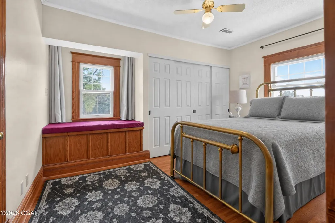
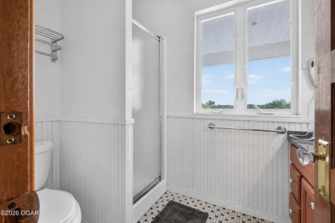
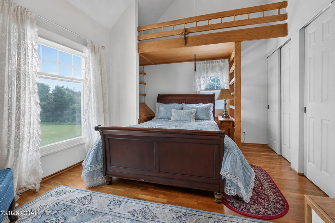
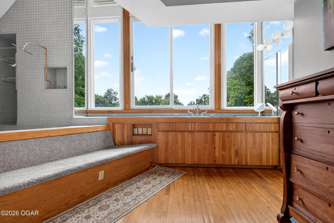
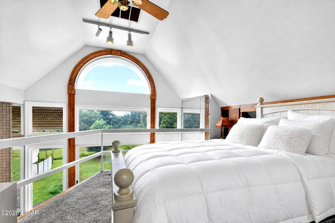
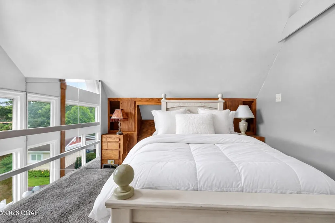
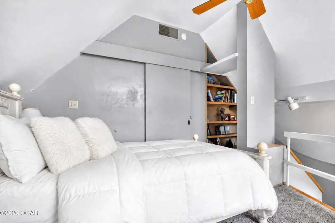
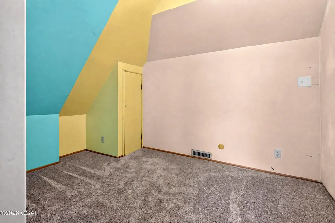
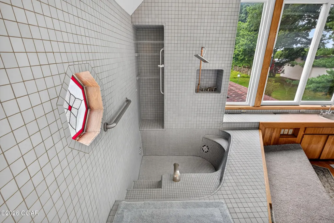
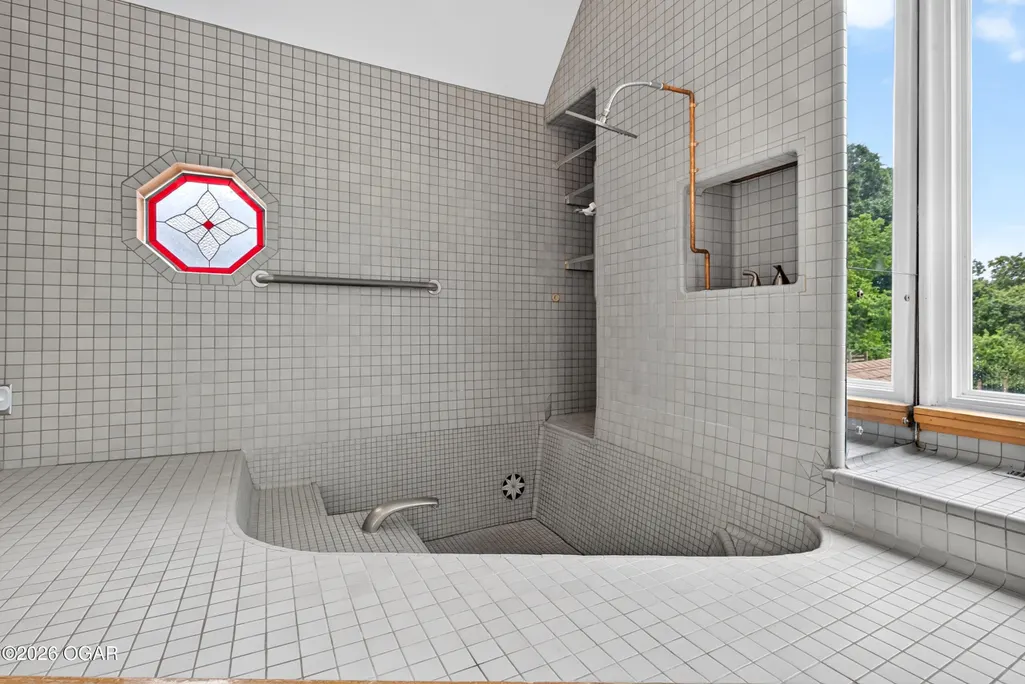
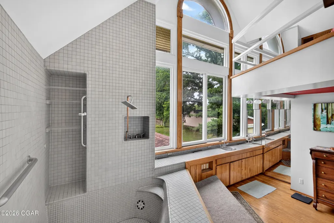
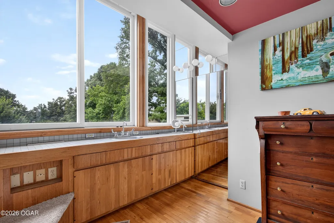
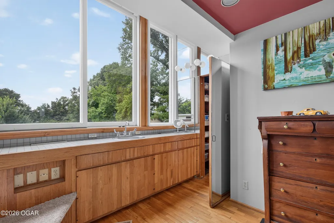
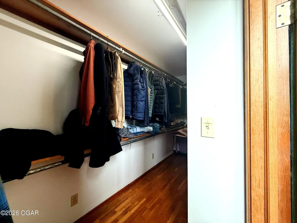
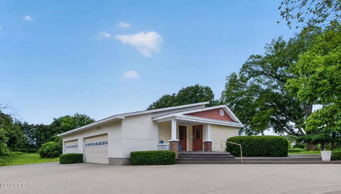
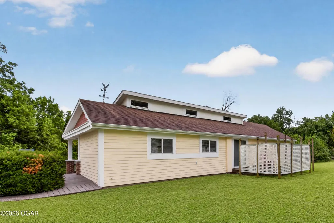
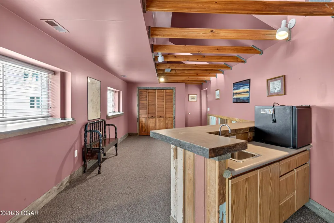
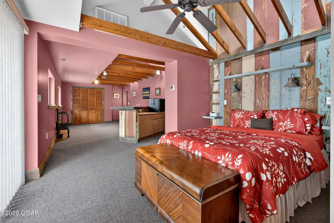
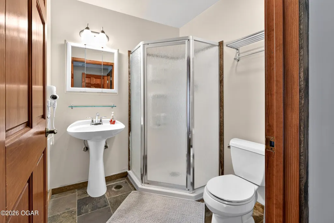
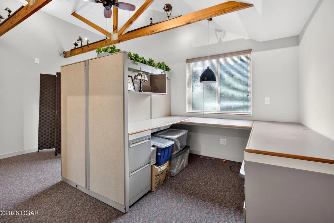
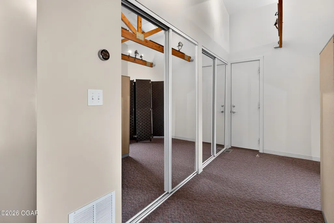
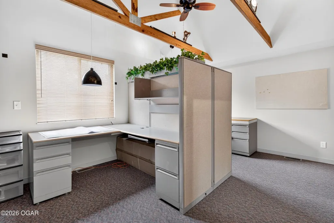
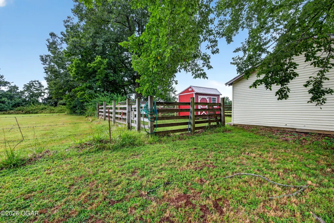
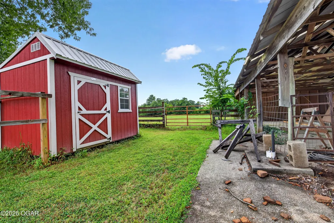
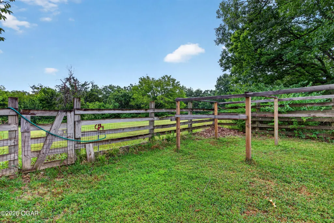
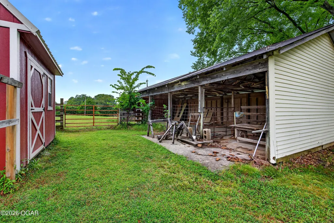
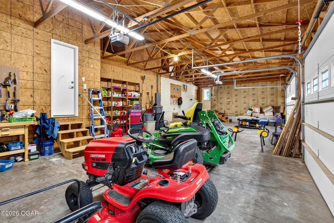
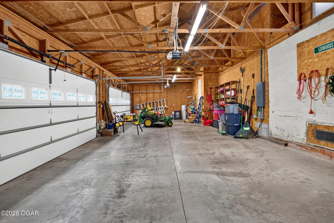
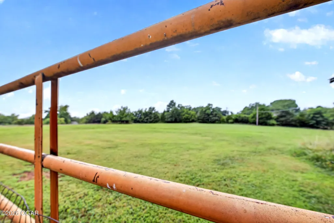
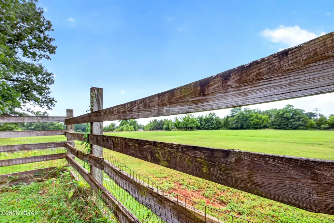
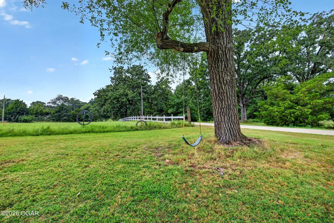
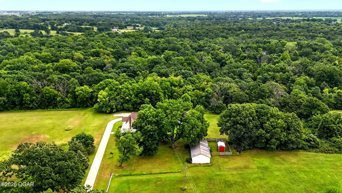
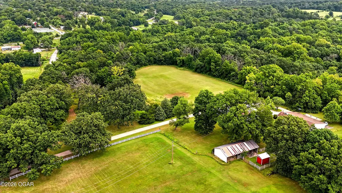
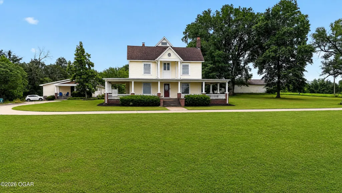
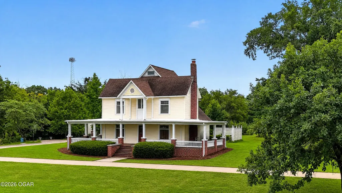
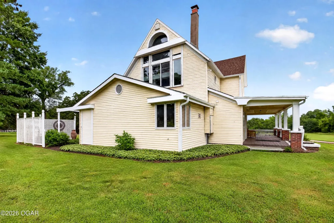
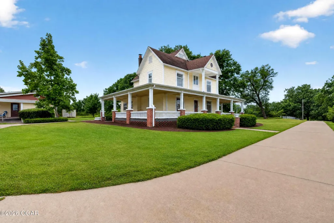
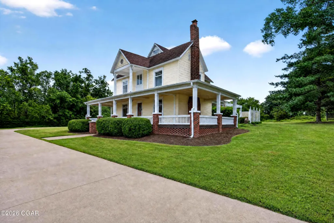
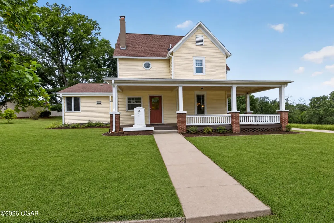
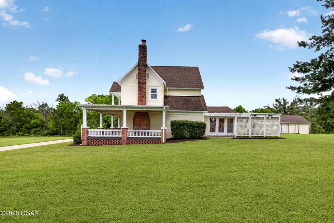
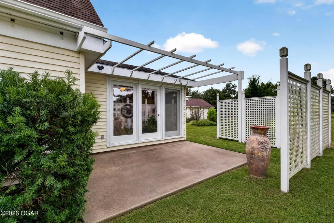
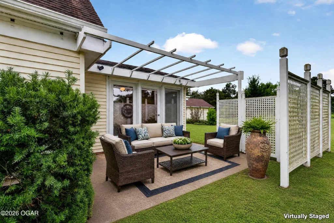
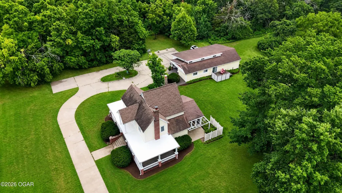
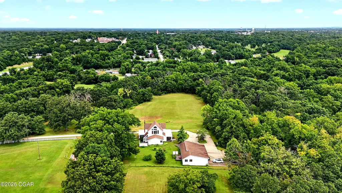
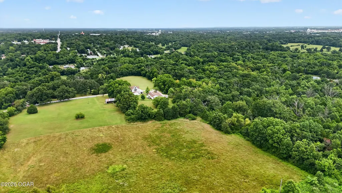
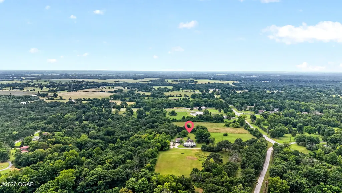
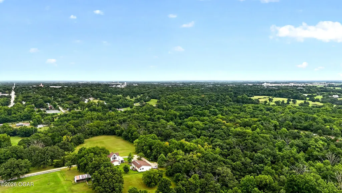
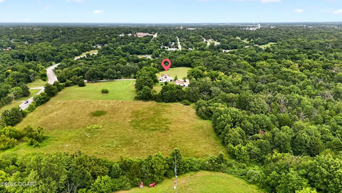
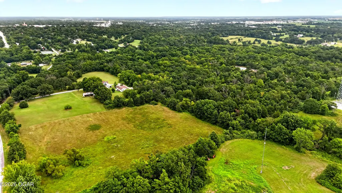
Just minutes south of Nevada, this extraordinary estate offers the rare combination of timeless architecture, modern updates, and nearly 24 acres of rolling Missouri countryside. Some homes make a first impression. This one makes an entrance! Originally built in 1920, this beautifully restored 2½-story farmhouse blends historic character with today's comforts. Inside you'll find over 2,200 square feet featuring three bedrooms, three bathrooms, soaring ceilings, exposed beams, graceful archways, stunning stained-glass accents, and remarkable period craftsmanship throughout. The spacious living areas are anchored by both a wood-burning fireplace and a gas fireplace, creating warm gathering spaces throughout every season. The primary suite is truly one of a kind, featuring an impressive loft retreat, tiled bath, oversized walk-in closet, floor-to-ceiling windows overlooking the property, and motorized blinds for convenience and privacy. A separate 600± square-foot guest cottage includes one bedroom, one bath, kitchenette, living area, and offers endless possibilities for guests, multigenerational living, home office space, or vacation rental opportunities. The detached four-car garage provides abundant storage and workspace. Outside, nearly 24 acres of rolling pasture with scattered timber create endless possibilities for horses, hobby farming, recreation, or simply enjoying peaceful country living just minutes from shopping, dining, and healthcare.A property offering this level of character, privacy, acreage, and versatility rarely becomes available. Welcome to one of Vernon County's most captivating private estates--a place where a tree-lined drive, white fencing, and nearly 24 acres create an unforgettable arrival just minutes from Nevada, Missouri.
| Elementary School | Middle School |
|---|---|
| Nevada Elementary School | Nevada Middle School |
| Price History | |
|---|---|
| 7/30/2026 | Listed $564,700 |
| 8/27/2026 | 12$499,900 |
General Features
| Sewer | Sewer - Septic |
|---|---|
| Heating | Fireplace,Ground Source,Heat Pump |
| Cooling | Central |
| Utilities | Electricity Available,Cable Available |
| Possession | At Close |
| Roof | Composition |
| Garage Spaces | 4.0 |
| Patio/Porch Features | Patio,Wrap Around |
| Architectural Style | Farm House,Craftsman |
| Construction Materials | Brick,Stone,Vinyl,Wood |
| Year Built | 1920 |
| Levels | 2 Stories |
| Property Subtype | Single Family - Freestanding |
| County | Vernon |
| New Construction | No |
| Property Type | Residential |
| Attached Garage | No |
| MaintenanceExpense | 2.0 |
| Garage Y/N | Yes |
| Other Structures | Sheds - Misc,Guest House |
| Total Rooms | 13 |
| Full Baths | 3 |
| Status | Active |
| Directions | From the main intersection of Austin Blvd & Ash St,go south on Ash,across RR tracks and at the top of hill (BB Hwy),you will turn to the east onto 1525 Rd,then a right turn into driveway of property. |
| City | Nevada |
| High School District | Nevada |
| MLS Area | 31 - Vernon County |
| Lot Size Units | Acres |
| Lot Size Square Feet | 1024966.8 |
| Carport Y/N | No |
| Elementary School | Nevada |
| Year Built Details | 100+ |
| Land Lease Y/N | No |
| Tax Annual Amount | 1.0 |
| Home Warranty Y/N | No |
| Middle/Junior High School | Nevada |
| Lease Renewal Y/N | No |
| MLS Area Minor | 31 - Vernon County |
| Additional Parcels Y/N | No |
| Lease Considered Y/N | No |
| Rent Control Y/N | No |
| Standard Status | Active |
| Year Built Source | County Tax Records |
| MobileHomeRemainsYN | No |
| Legal Description | BEG 10 FT N SW COR NE4 NW4 & N 726.5 FT ALONG E ROW LINE HWY BB NLY 672.75 FT ALONG & S 395 FT OF TRT BEG SE COR NE4 NW |
| Senior Community | None |
Interior Features
| Interior Amenities | Ceiling Fan(s),Eat-in Kitchen |
|---|---|
| Flooring | Carpet,Ceramic,Wood |
| Fireplace Features | Gas Logs,Wood Burning |
| Basement (Y/N) | No |
| Air Conditioning Y/N | Yes |
| Heating Y/N | Yes |
| Fireplace Y/N | Yes |
| Above Grade Finished Area | 2226.0 |
| Total Bedrooms | 4 |
| Below Grade Finished Area | 0.0 |
| Total Baths | 3 |
Exterior Features
| Fencing | Fence - Partial,Wood |
|---|---|
| Parking Features | Garage Door Opener |
| Lot Features | Landscaped,Part Wooded,Pasture,Rural |
| Lot Size Area | 23.53 |
| Foundation Details | Stone,Other - See Remarks |
| Spa | No |
| Building Area Total | 2226.0 |
| Lot Dimensions | 23.53 ACRES |
| Lot Size Acres | 23.53 |
| Other Parking | Driveway,4+ Car Det Garage |
| Crops Included Y/N | No |
| Horse Y/N | No |
| Irrigation Water Rights Y/N | No |
Amenities
- Foreclosure
- Views
- Short Sale
- New Construction
- Adult 55+
- Lease To Own
- No HOA Fees
- Furnished
- Primary On Main
- Air Conditioning
- Seller Finance
- Green
- Fixer Upper
- Horse
- Golf
- Fireplace
- Deck
- Garage
- Basement
- Pool
Property vs Single Family Average in 64772
Price
Year Built
Visits
 These Properties are provided courtesy of Broker Reciprocity/IDX Lake Of The Ozarks Board of REALTORS® and Bagnell Dam Association of REALTORS® MLS, Inc. Multiple Listing Service. This information is copyrighted by The Lake Of The Ozarks Board of REALTORS® and The Bagnell Dam Association of REALTORS® MLS, Inc. Multiple Listing Service. Information is being provided for consumers' personal, non-commercial use and may not be used for any purpose other than to identify prospective properties
 The information displayed on this page is confidential, proprietary, and copyrighted information of Heartland Multiple Listing Service, Inc. (
 Ozark Gateway Association of REALTORS® (OGAOR). All information deemed reliable but not guaranteed. All properties are subject to prior sale, change or withdrawal. Neither listing broker(s) or information provider(s) shall be responsible for any typographical errors, misinformation, misprints and shall be held totally harmless. Listing(s) information is provided for consumer's personal, non-commercial use and may not be used for any purpose other than to identify prospective properties consumers may be interested in purchasing. The data relating to real estate for sale on this website comes in part from the Internet Data Exchange program of the Multiple Listing Service. Real estate listings held by brokerage firms other than NextHome Gadwood Group may be marked with the Internet Data Exchange logo and detailed information about those properties will include the name of the listing broker(s) when required by the MLS. Copyright ©2026 All rights reserved.
Last Updated: September 22, 2026 12:25 AM UTC
Ozark Gateway Association of REALTORS® (OGAOR). All information deemed reliable but not guaranteed. All properties are subject to prior sale, change or withdrawal. Neither listing broker(s) or information provider(s) shall be responsible for any typographical errors, misinformation, misprints and shall be held totally harmless. Listing(s) information is provided for consumer's personal, non-commercial use and may not be used for any purpose other than to identify prospective properties consumers may be interested in purchasing. The data relating to real estate for sale on this website comes in part from the Internet Data Exchange program of the Multiple Listing Service. Real estate listings held by brokerage firms other than NextHome Gadwood Group may be marked with the Internet Data Exchange logo and detailed information about those properties will include the name of the listing broker(s) when required by the MLS. Copyright ©2026 All rights reserved.
Last Updated: September 22, 2026 12:25 AM UTC
 All information deemed reliable but not guaranteed. All properties are subject to prior sale, change or withdrawal. Neither listing broker(s) or information provider(s) shall be responsible for any typographical errors, misinformation, misprints and shall be held totally harmless. Listing(s) information is provided for consumer's personal, non-commercial use and may not be used for any purpose other than to identify prospective properties consumers may be interested in purchasing. The data relating
