
Address
17768 Farm Road 2130, Mount Vernon, MO
Price
$ 899,950
Property Attributes
- MLS#264322
- TypeSingle Family
- Listing Status Active
- CountyLAWRENCE
- CityMount Vernon
- Area15 - Lawrence County
- Zip65712
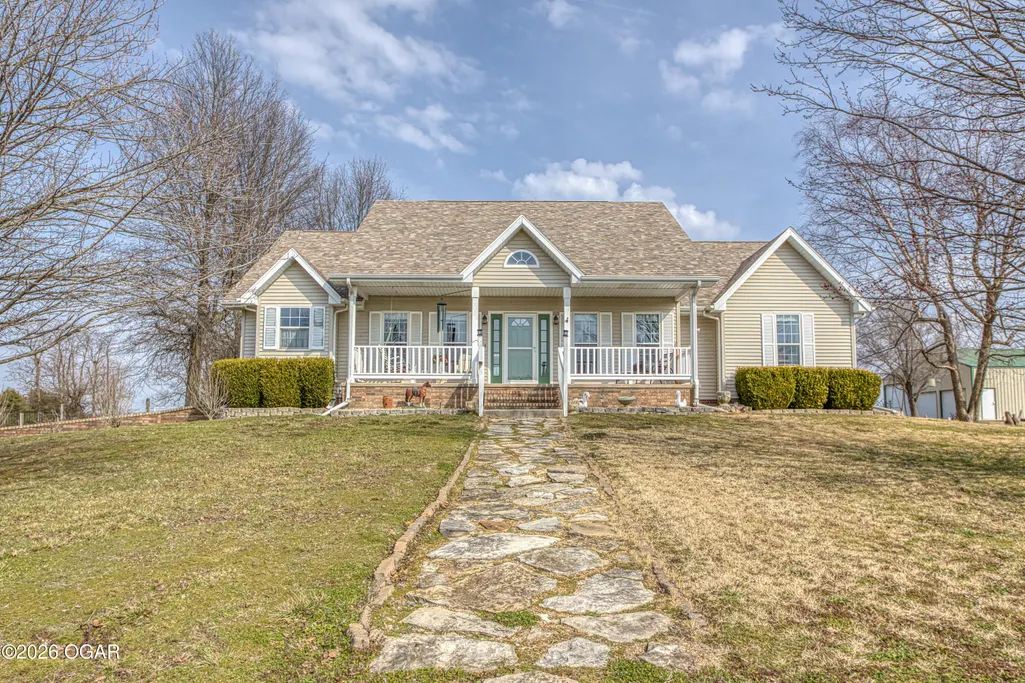
- StyleTraditional,Cottage,Cape Cod
- Year Built1998
- Taxes$ 2424
- Price$ 899,950
- Bedrooms5
- Full Bathrooms3
- Half Bathrooms0
- Sqr Footage3614
- Lot Size29.56 Acres
Data Source:
Ozark Gateway Association of REALTORS® (OGAOR)
Property Description
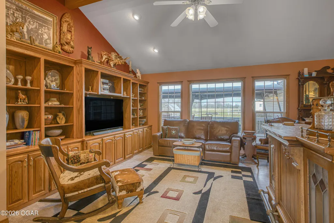
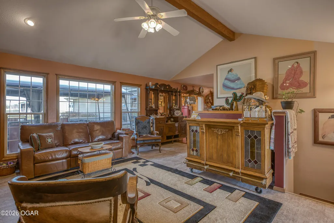
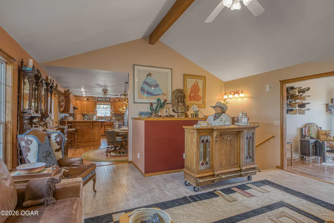
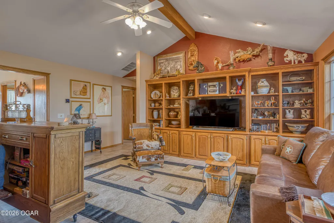
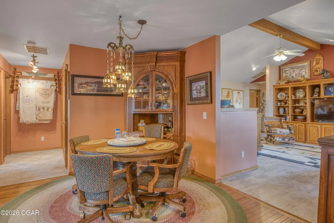
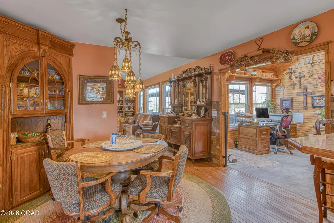
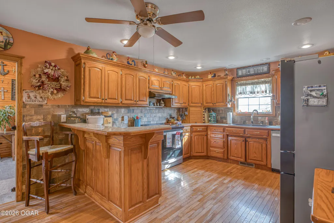
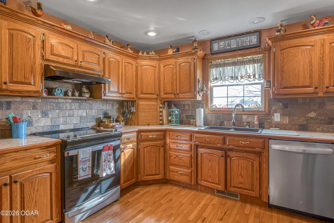
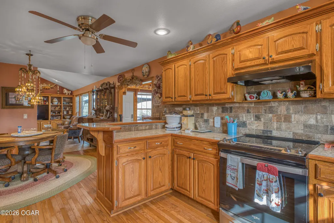
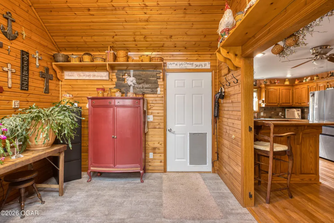
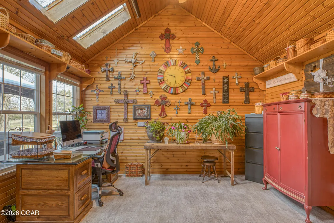
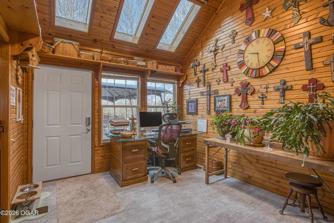
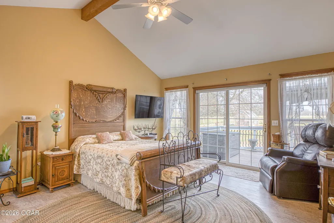
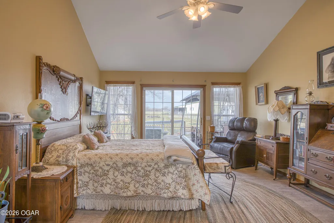
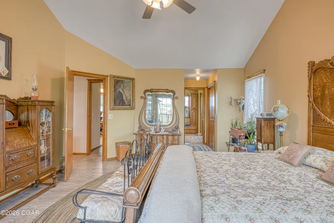
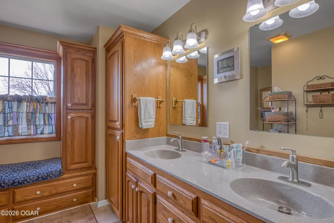
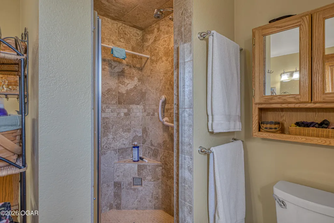
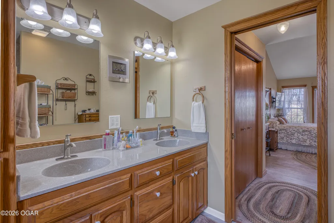
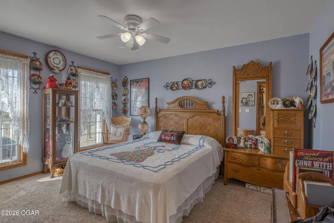
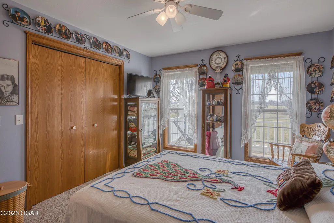
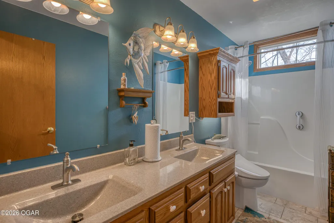
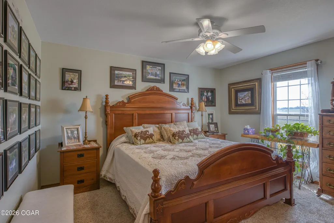
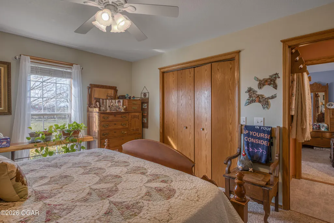
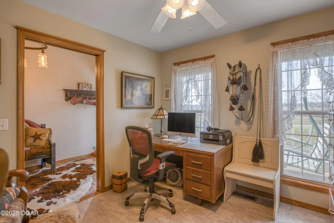
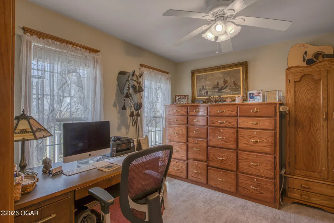
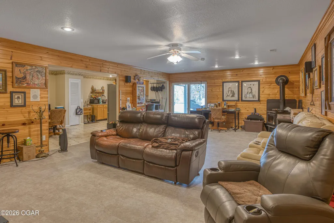
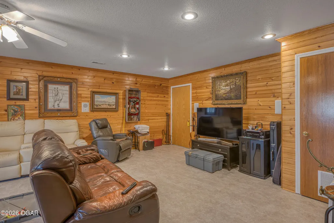
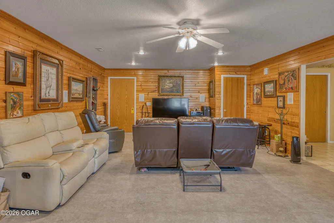
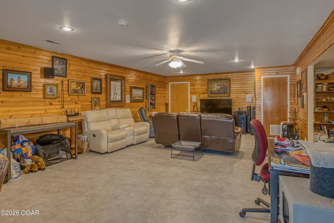
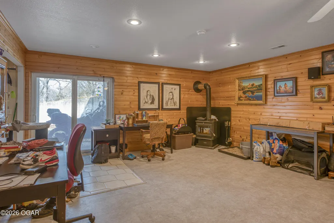
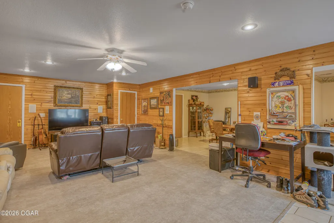
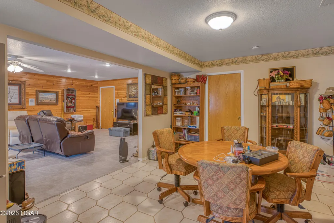
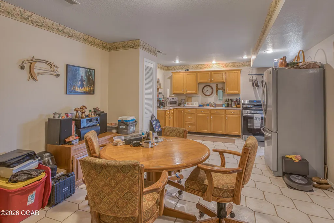
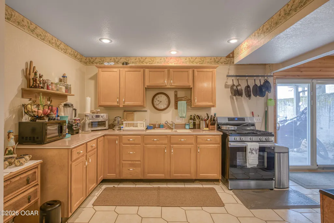
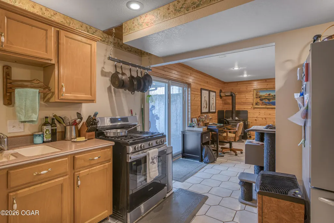
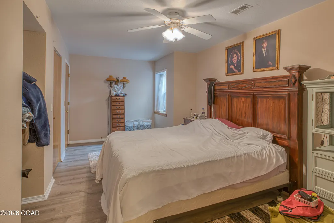
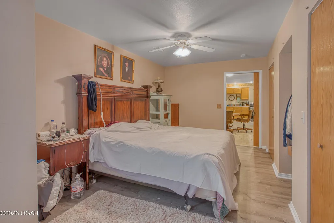
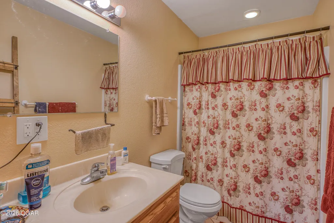
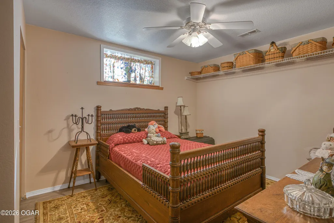
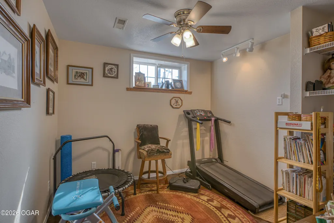
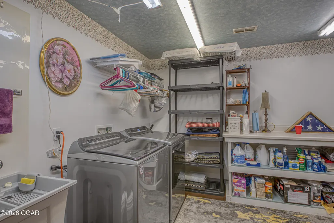
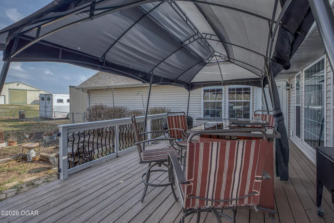
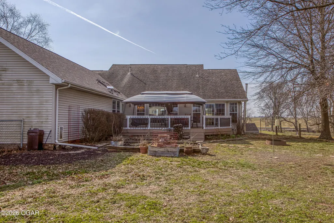
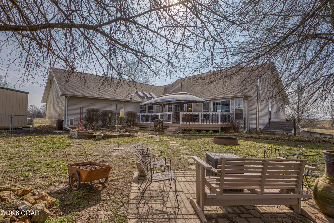
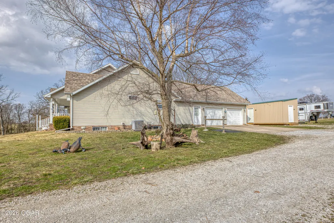
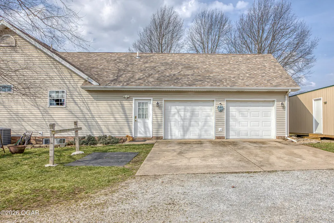
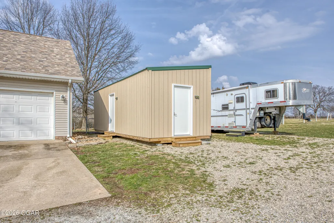
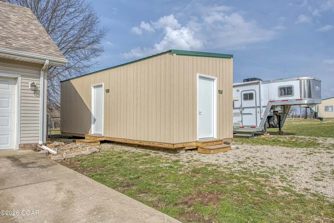
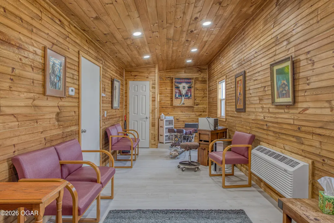
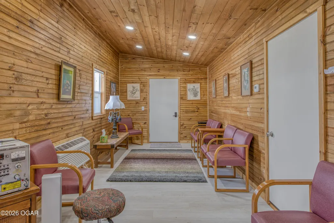
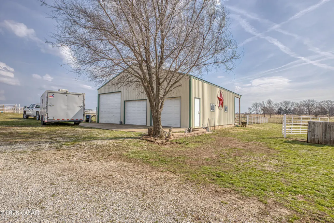
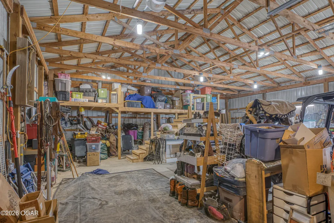
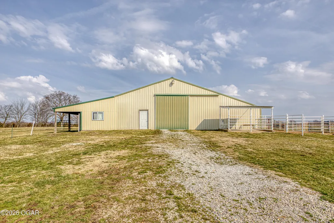
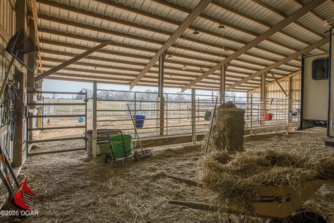
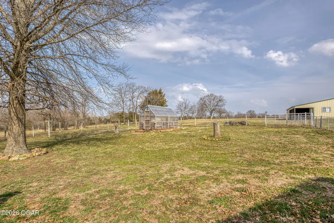
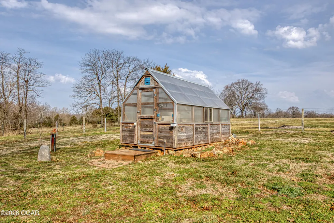
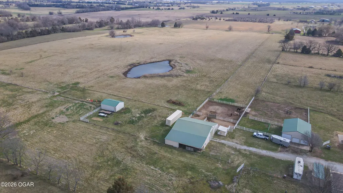
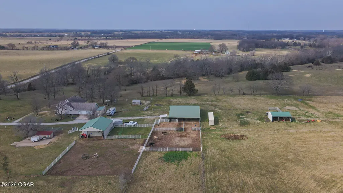
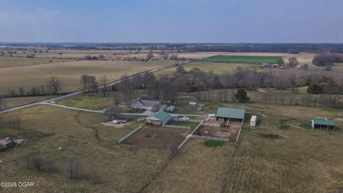
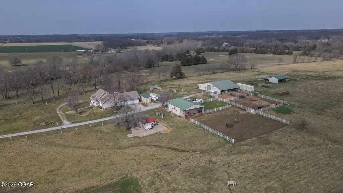
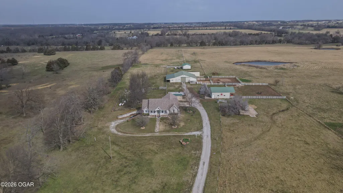
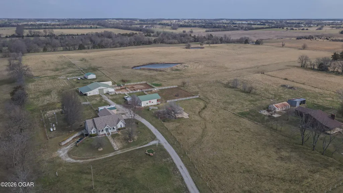
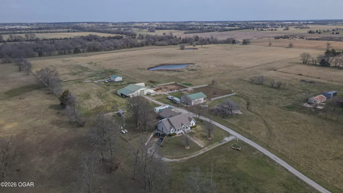
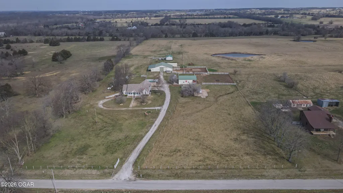
Welcome to peaceful country living on 29.56 acres! BRAND NEW ROOF INSTALLED! This spacious 5 bedroom, 3 bath home offers 3,614 sqft with soaring cathedral ceilings and multiple living areas designed for comfort and flexibility. The main-level primary suite features a private en-suite bath, while the fully finished walkout basement adds additional living space with a second kitchen--ideal for guests, extended family, or entertaining. The basement also includes a 1-year-old wood stove and 1-year-old gas cook stove. This horse-ready property is cross-fenced with automatic waterers and two stocked ponds. The barn includes hay storage and a tack room, and the insulated chicken coop features water, electricity, and automatic solar doors. A Yoder greenhouse with water and electric provides excellent gardening space. Additional highlights include new roof in July 2026, two 500-gallon propane tanks with a whole-house generator, RV hookup, and a large shop with 220 electric, garage door openers, and a storage loft with stairs. Most appliances are just 2-3 years old. With multiple outbuildings, room for animals, and nearly 30 acres to enjoy, this property offers space, versatility, and the best of country living. Schedule your private tour today!
| Elementary School | Middle School |
|---|---|
| Mt. Vernon Elementary School | Mt. Vernon Middle School |
| Price History | |
|---|---|
| 8/4/2026 | Listed $924,950 |
| 9/11/2026 | 3$899,950 |
General Features
| Sewer | Sewer - Septic |
|---|---|
| Heating | Electric,Central,Forced Air |
| Cooling | Central |
| Possession | At Close |
| Roof | Shingle |
| Garage Spaces | 2.0 |
| Patio/Porch Features | Covered,Deck,Porch |
| Architectural Style | Traditional,Cottage,Cape Cod |
| Security Features | Smoke Detector(s) |
| Construction Materials | Brick,Vinyl |
| Year Built | 1998 |
| Topography | Level |
| Levels | 2 Stories |
| Property Subtype | Single Family - Freestanding |
| County | Lawrence |
| New Construction | No |
| Property Type | Residential |
| Attached Garage | No |
| Garage Y/N | Yes |
| Other Structures | Stable(s),Sheds - Misc,Barn(s),Storage,Workshop |
| Total Rooms | 15 |
| Full Baths | 3 |
| Status | Active |
| Directions | From I-49/ Hwy 71 - head east,take exit 46 then turn right on MO-265/MO-39,left onto Lawrence 2130,left at Lawrence 1165,right on Lawrence 2127,left on 1175,right on Lawrence 2130 to property |
| City | Mount Vernon |
| High School District | Mt. Vernon |
| MLS Area | 15 - Lawrence County |
| Lot Size Units | Acres |
| Lot Size Square Feet | 1287633.6 |
| Carport Y/N | No |
| Elementary School | Mt. Vernon |
| Year Built Details | 21 - 30 |
| Land Lease Y/N | No |
| Tax Annual Amount | 2424.8 |
| Home Warranty Y/N | No |
| Middle/Junior High School | Mt. Vernon |
| Lease Renewal Y/N | No |
| MLS Area Minor | 15 - Lawrence County |
| Additional Parcels Y/N | No |
| Lease Considered Y/N | No |
| Rent Control Y/N | No |
| Standard Status | Active |
| Year Built Source | County Tax Records |
| MobileHomeRemainsYN | No |
| Senior Community | None |
Interior Features
| Interior Amenities | Beam Ceiling(s),Cathedral Ceiling,Ceiling Fan(s),Walk-in Closet(s) |
|---|---|
| Basement | Finished,Walkout |
| Flooring | Carpet,Ceramic,Vinyl,Wood |
| Basement (Y/N) | Yes |
| Air Conditioning Y/N | Yes |
| Heating Y/N | Yes |
| Window Features | Skylight(s) |
| Fireplace Y/N | No |
| Above Grade Finished Area | 2114.0 |
| Total Bedrooms | 5 |
| Below Grade Finished Area | 1500.0 |
| Total Baths | 3 |
| Other_sp_Rooms_co_Great_sp_Room | True |
Exterior Features
| Fencing | Barbed Wire,Electric |
|---|---|
| Parking Features | RV Barn |
| Lot Size Area | 29.56 |
| Foundation Details | Concrete Wall (Poured),Slab |
| Spa | No |
| Building Area Total | 3614.0 |
| Lot Dimensions | IRR |
| Lot Size Acres | 29.56 |
| Other Parking | 2 Car Att Garage |
| Crops Included Y/N | No |
| Horse Y/N | Yes |
| Irrigation Water Rights Y/N | No |
Amenities
- Foreclosure
- Views
- Short Sale
- New Construction
- Adult 55+
- Lease To Own
- No HOA Fees
- Furnished
- Primary On Main
- Air Conditioning
- Seller Finance
- Green
- Fixer Upper
- Horse
- Golf
- Fireplace
- Deck
- Garage
- Basement
- Pool
Property vs Single Family Average in 65712
Price
Taxes
Year Built
Visits
 These Properties are provided courtesy of Broker Reciprocity/IDX Lake Of The Ozarks Board of REALTORS® and Bagnell Dam Association of REALTORS® MLS, Inc. Multiple Listing Service. This information is copyrighted by The Lake Of The Ozarks Board of REALTORS® and The Bagnell Dam Association of REALTORS® MLS, Inc. Multiple Listing Service. Information is being provided for consumers' personal, non-commercial use and may not be used for any purpose other than to identify prospective properties
 The information displayed on this page is confidential, proprietary, and copyrighted information of Heartland Multiple Listing Service, Inc. (
 Ozark Gateway Association of REALTORS® (OGAOR). All information deemed reliable but not guaranteed. All properties are subject to prior sale, change or withdrawal. Neither listing broker(s) or information provider(s) shall be responsible for any typographical errors, misinformation, misprints and shall be held totally harmless. Listing(s) information is provided for consumer's personal, non-commercial use and may not be used for any purpose other than to identify prospective properties consumers may be interested in purchasing. The data relating to real estate for sale on this website comes in part from the Internet Data Exchange program of the Multiple Listing Service. Real estate listings held by brokerage firms other than NextHome Gadwood Group may be marked with the Internet Data Exchange logo and detailed information about those properties will include the name of the listing broker(s) when required by the MLS. Copyright ©2026 All rights reserved.
Last Updated: September 11, 2026 8:48 PM UTC
Ozark Gateway Association of REALTORS® (OGAOR). All information deemed reliable but not guaranteed. All properties are subject to prior sale, change or withdrawal. Neither listing broker(s) or information provider(s) shall be responsible for any typographical errors, misinformation, misprints and shall be held totally harmless. Listing(s) information is provided for consumer's personal, non-commercial use and may not be used for any purpose other than to identify prospective properties consumers may be interested in purchasing. The data relating to real estate for sale on this website comes in part from the Internet Data Exchange program of the Multiple Listing Service. Real estate listings held by brokerage firms other than NextHome Gadwood Group may be marked with the Internet Data Exchange logo and detailed information about those properties will include the name of the listing broker(s) when required by the MLS. Copyright ©2026 All rights reserved.
Last Updated: September 11, 2026 8:48 PM UTC
 All information deemed reliable but not guaranteed. All properties are subject to prior sale, change or withdrawal. Neither listing broker(s) or information provider(s) shall be responsible for any typographical errors, misinformation, misprints and shall be held totally harmless. Listing(s) information is provided for consumer's personal, non-commercial use and may not be used for any purpose other than to identify prospective properties consumers may be interested in purchasing. The data relating
