









Address
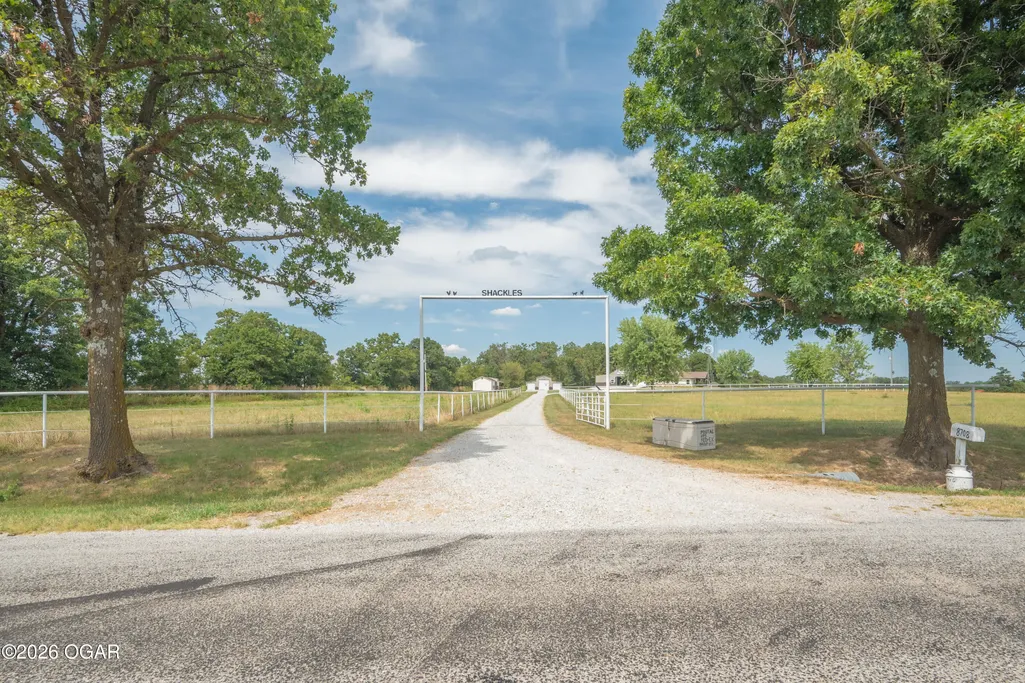
8708 Farm Road 2140, Cassville, MO
Price
$ 625,000
Property Attributes
- MLS#264762
- TypeSingle Family
- Listing Status Active
- CountyBARRY
- CityCassville
- Area16 - Barry County
- Zip65625
- StyleTraditional,Ranch
- Year Built2014
- Price$ 625,000
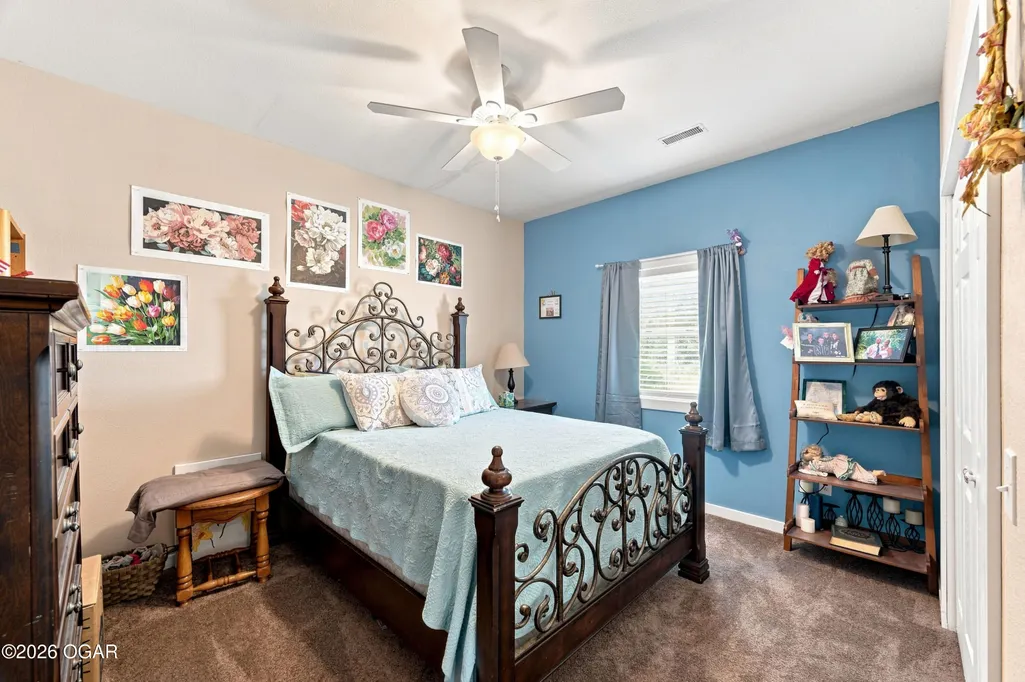
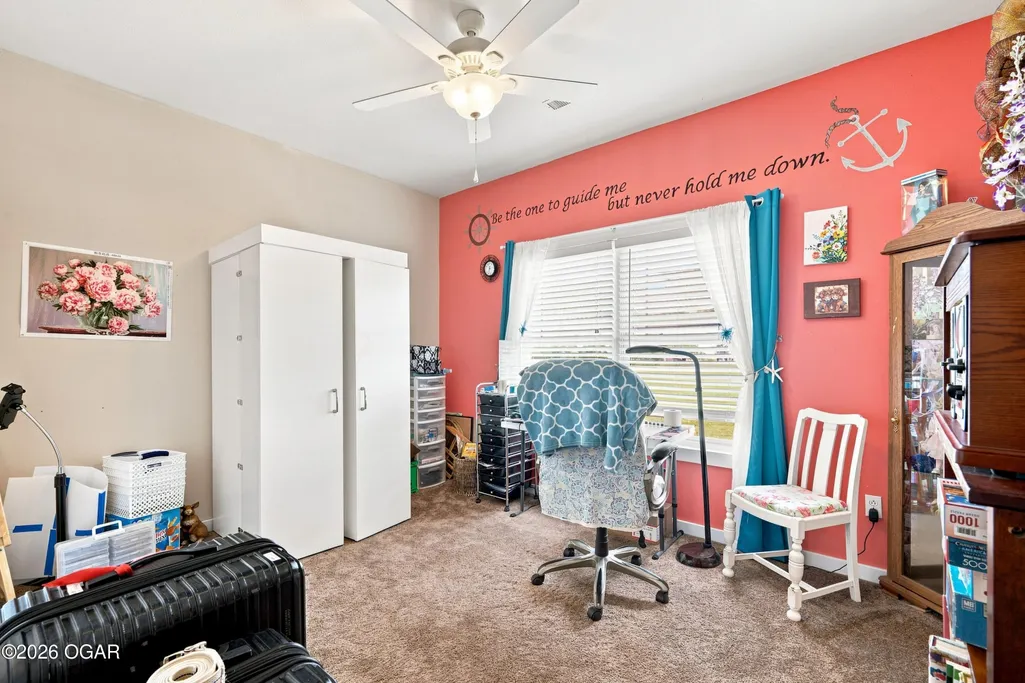
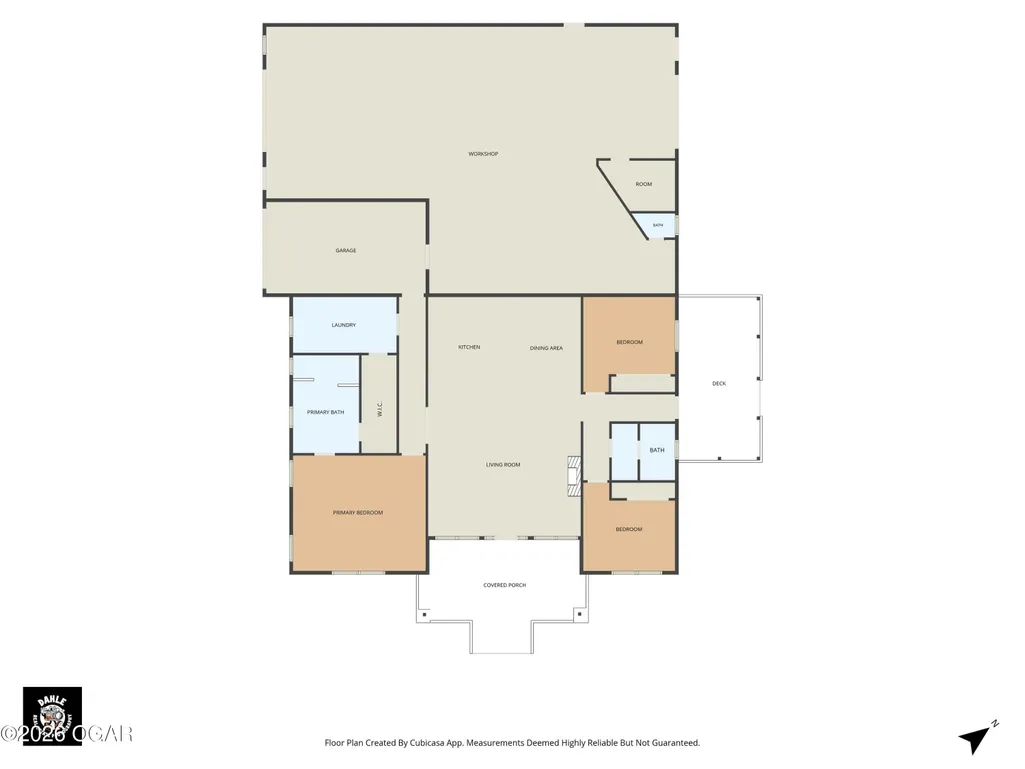
- Bedrooms3
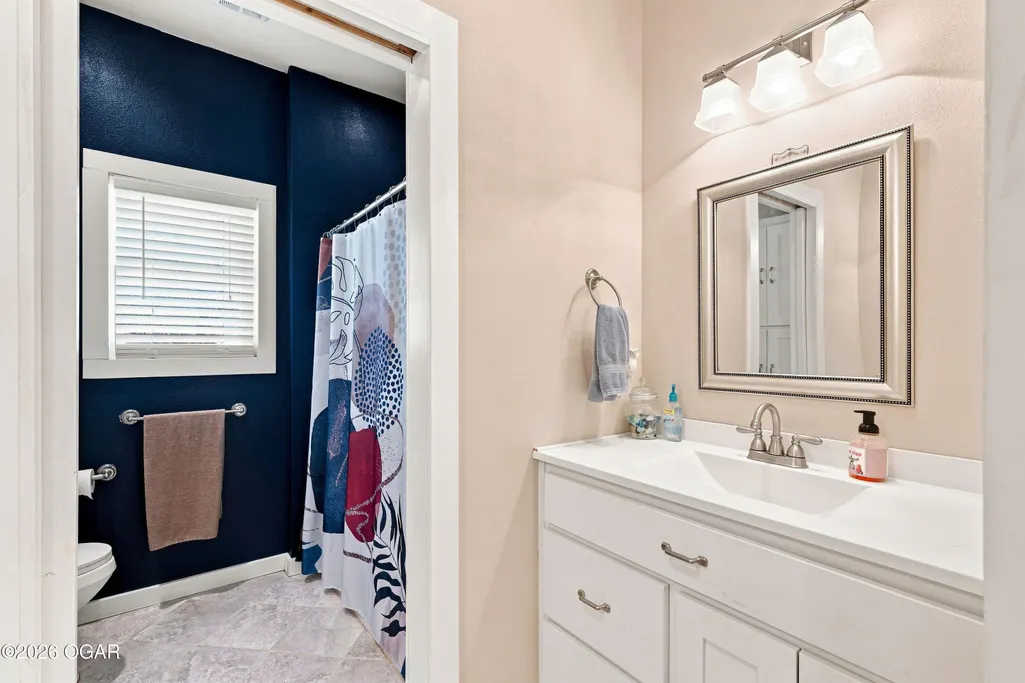
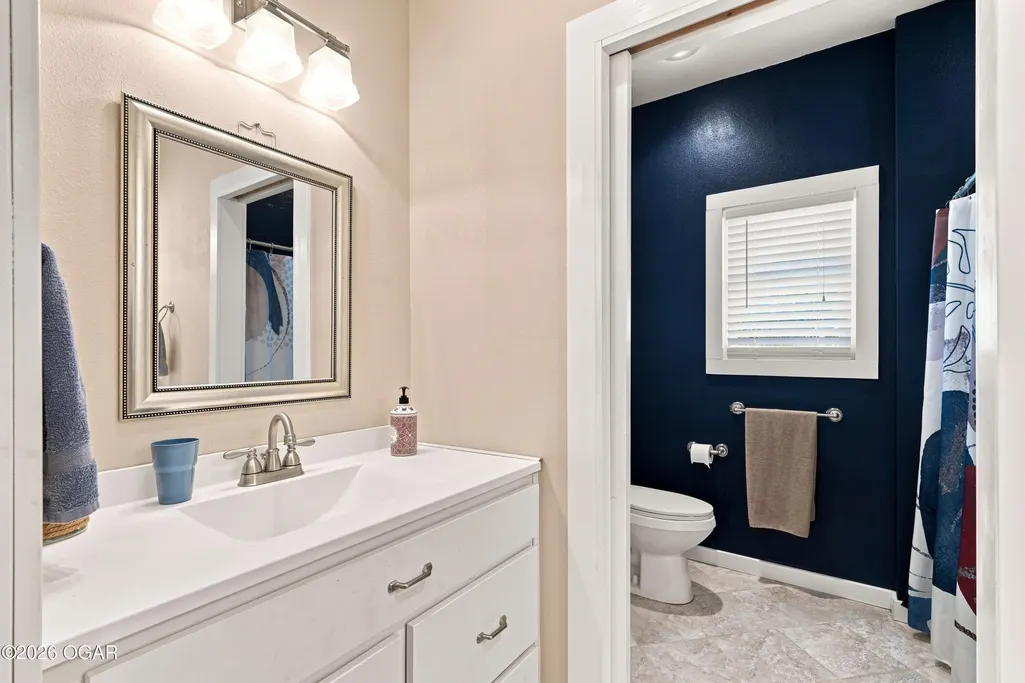
- Full Bathrooms2
- Half Bathrooms0
- Sqr Footage2135
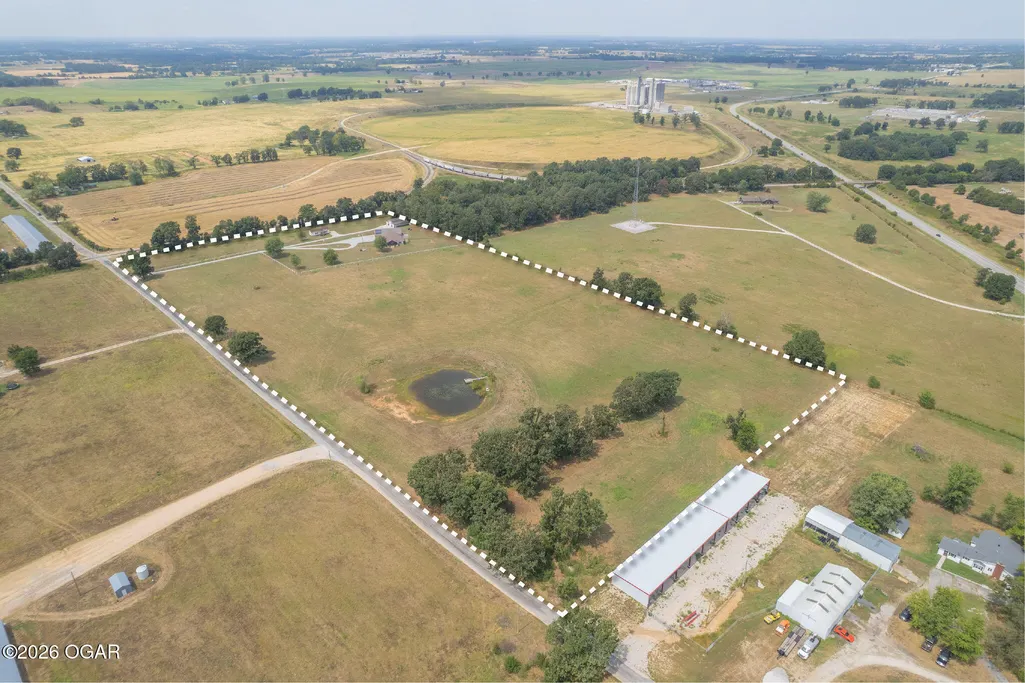
- Lot Size18.41 Acres
Data Source:
Ozark Gateway Association of REALTORS® (OGAOR)
Property Description
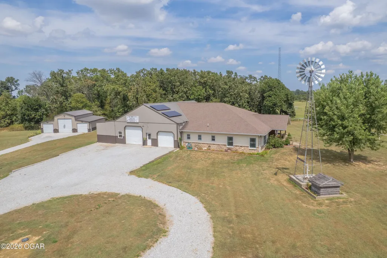
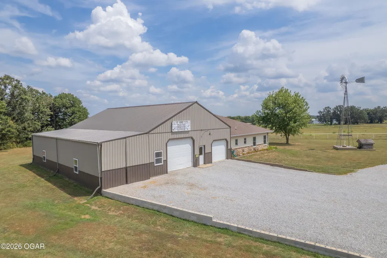
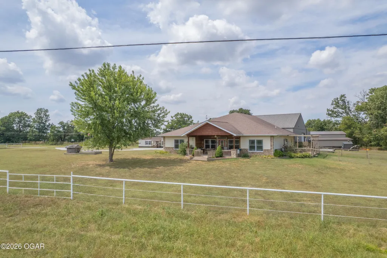
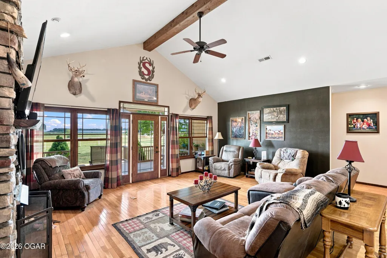
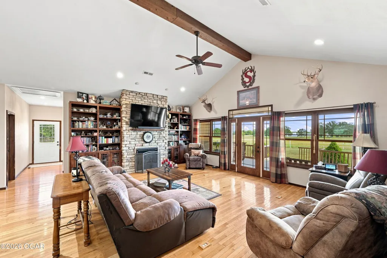
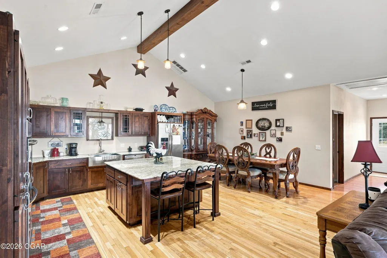
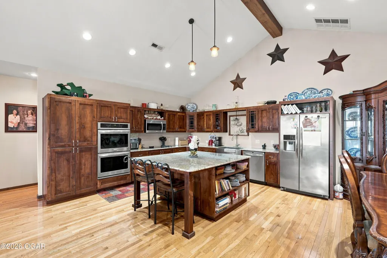
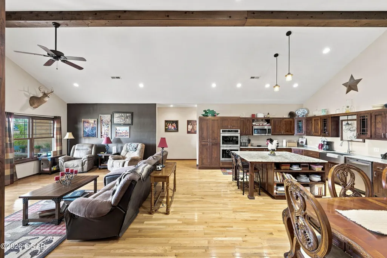
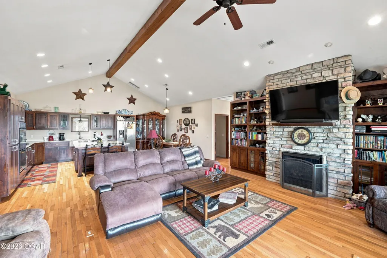
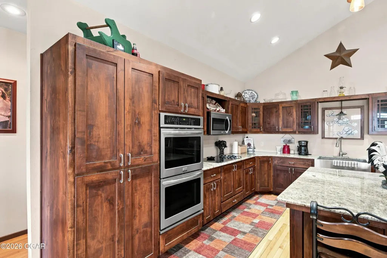
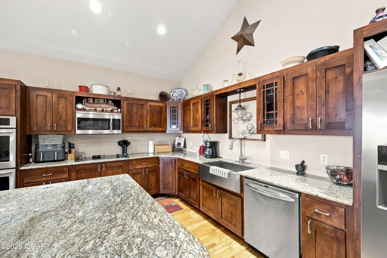
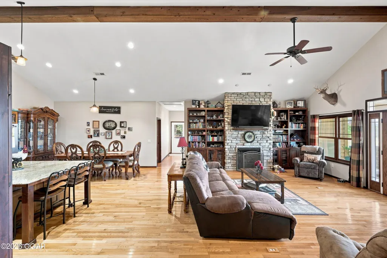
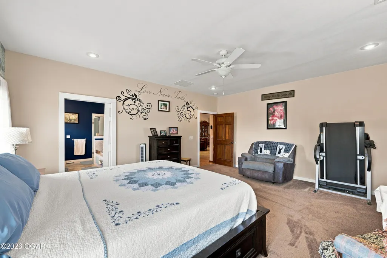
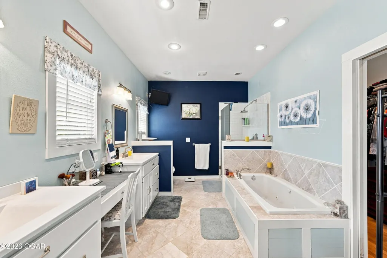
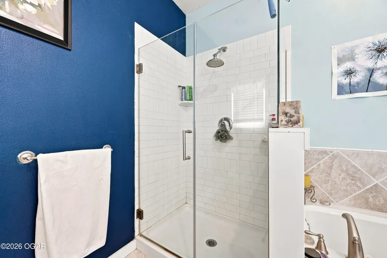
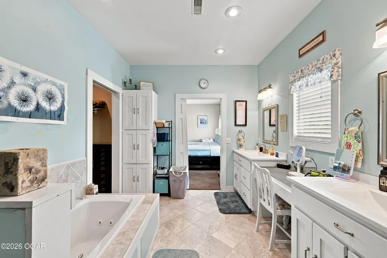
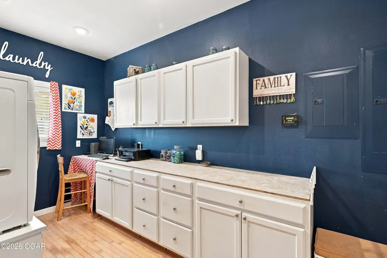
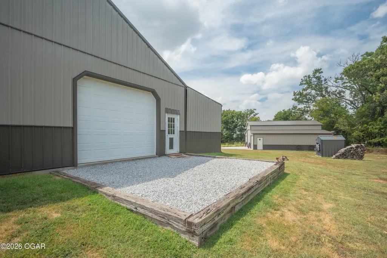
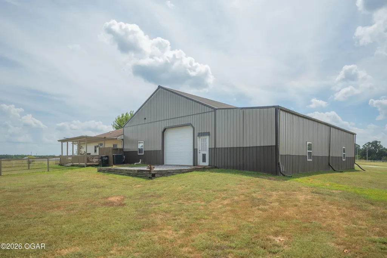
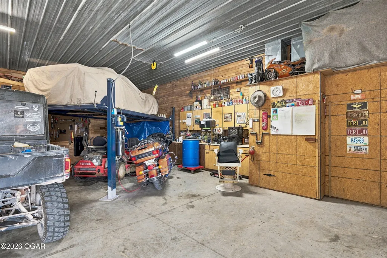
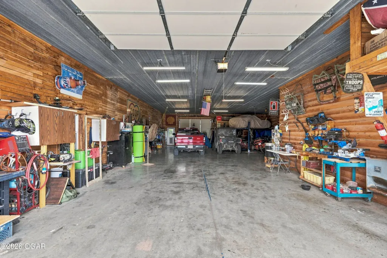
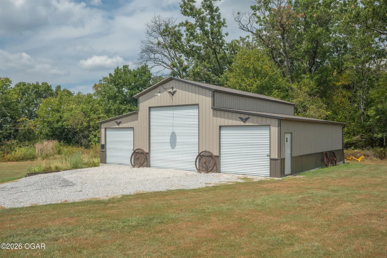
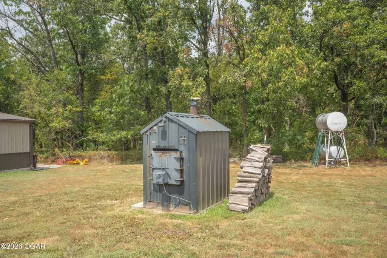
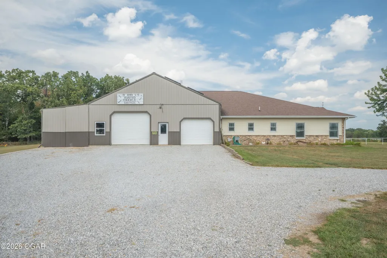
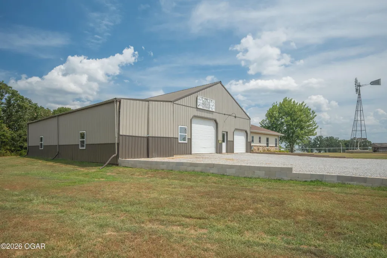
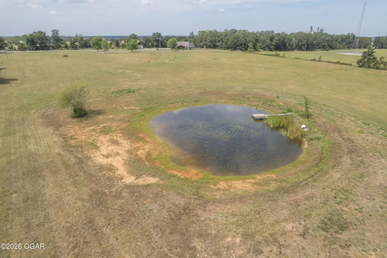
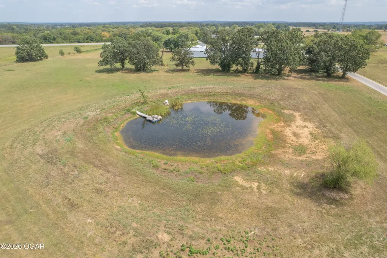
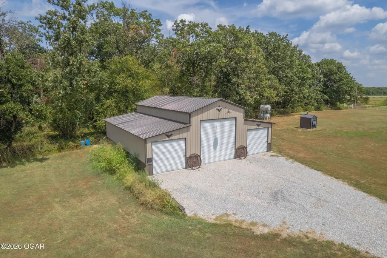
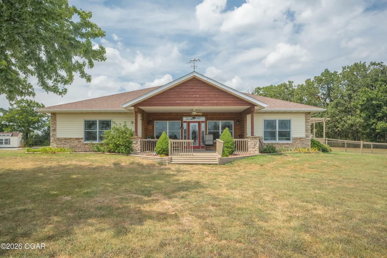
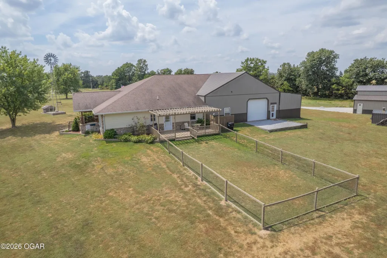
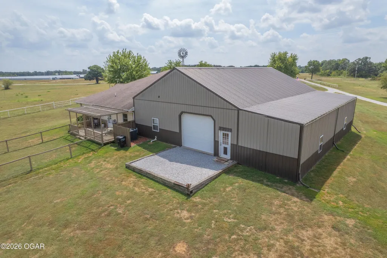
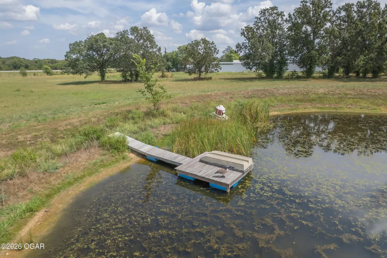
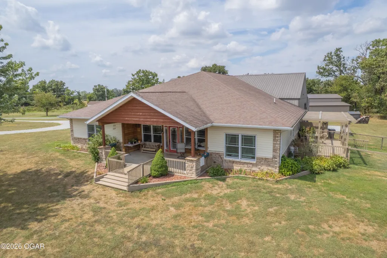
This property truly has it all--beautiful living spaces, exceptional workspace, impressive efficiency features, and the peaceful setting you've been looking for. Step inside to soaring beamed and vaulted ceilings, abundant natural light through Thermopane windows, granite countertops, and updated stainless steel appliances. Outside, enjoy quiet mornings from the covered front porch overlooking your private pond as geese pass overhead, while the towering windmill adds the perfect touch of country character. For the hobbyist, entrepreneur, or anyone needing serious workspace, the attached shop is a standout feature. Complete with its own kitchen, electric oven/range, bathroom, and heated floors, it's ready for everything from projects and entertaining to food preparation and more. A car lift is negotiable, and an additional detached shop provides even more storage and workspace. Thoughtful upgrades continue throughout the property, including solar panels, central heat and air, and an Earth Stove system ducted throughout the home that can heat the floors--including the shop floors--and water while in use. A UV light water softener system adds another level of convenience. Even the meticulously maintained oil pump conveys with the property. From the pond and covered porch to the incredible shop space and energy-conscious upgrades, this is a one-of-a-kind property offering a combination of comfort, functionality, and country living that's difficult to find.
| Elementary School | Middle School |
|---|---|
| Cassville Elementary School | Cassville Middle School |
| Price History | |
|---|---|
| 8/27/2026 | Listed $625,000 |
General Features
| Heating | Electric,Central |
|---|---|
| Cooling | Central |
| Utilities | Electricity Available,Cable Available |
| Possession | At Close |
| Roof | Metal,Shingle |
| Garage Spaces | 6.0 |
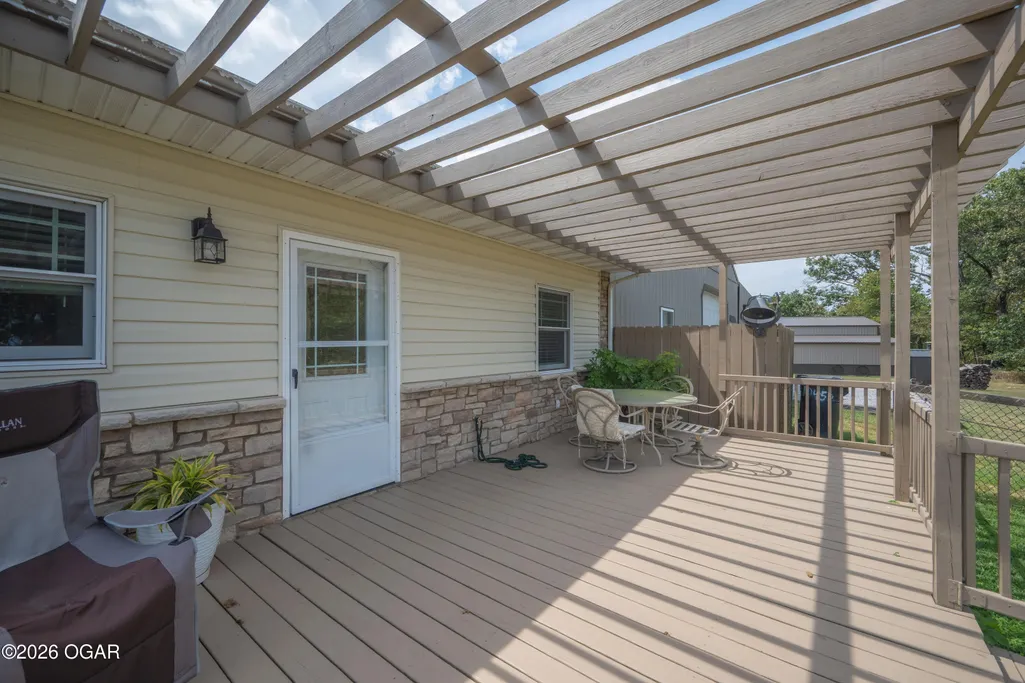
| Patio/Porch Features | Covered,Front,Porch,Side |
| Architectural Style | Traditional,Ranch |
| Security Features | Smoke Detector(s) |
| Construction Materials | Rock,Vinyl |
| Year Built | 2014 |
| Topography | Level |
| Property Subtype | Single Family - Freestanding |
| County | Barry |
| New Construction | No |
| Property Type | Residential |
| Attached Garage | No |
| MaintenanceExpense | 1.0 |
| Garage Y/N | Yes |
| Other Structures | Sheds - Misc,Barn(s),Storage,Workshop |
| Total Rooms | 10 |
| Full Baths | 2 |
| Status | Active |
| Directions | From the intersection of Highway 37 and Farm Road 2140,head west on Farm Road 2140. Continue to the property,located on the right. |
| City | Cassville |
| High School District | Cassville |
| MLS Area | 16 - Barry County |
| Lot Size Units | Acres |
| Lot Size Square Feet | 801939.6 |
| Carport Spaces | 1.0 |
| Carport Y/N | Yes |
| Elementary School | Cassville |
| Year Built Details | 11 - 20 |
| Land Lease Y/N | No |
| Tax Annual Amount | 0.0 |
| Home Warranty Y/N | No |
| Middle/Junior High School | Cassville |
| Lease Renewal Y/N | No |
| MLS Area Minor | 16 - Barry County |
| Additional Parcels Y/N | No |
| Lease Considered Y/N | No |
| Rent Control Y/N | No |
| Standard Status | Active |
| Year Built Source | County Tax Records |
| MobileHomeRemainsYN | No |
| Senior Community | None |
Interior Features
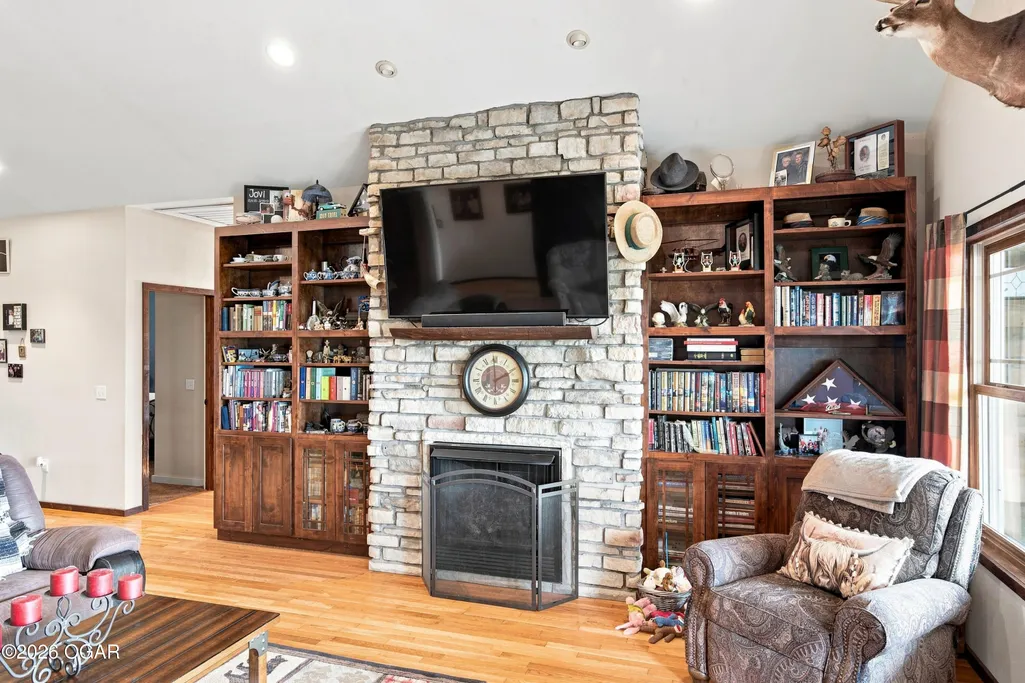
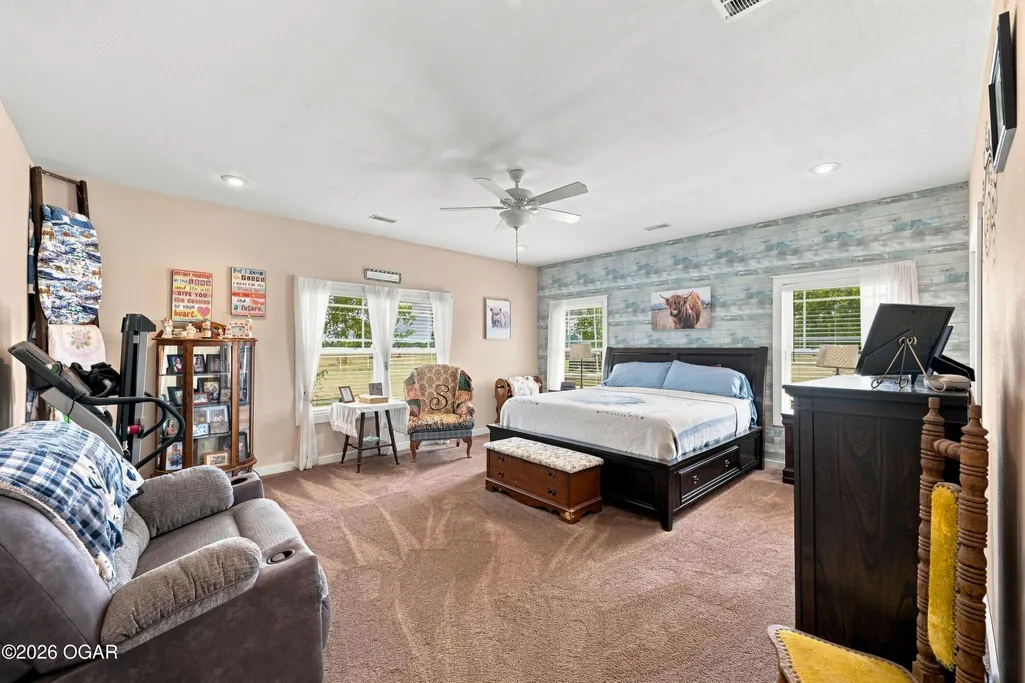
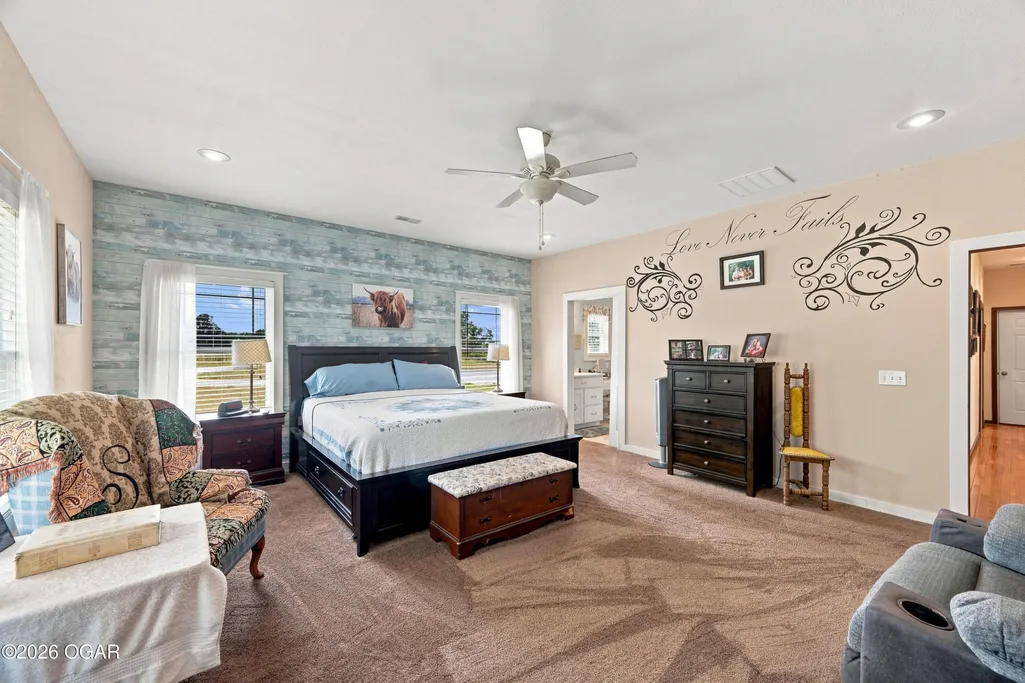
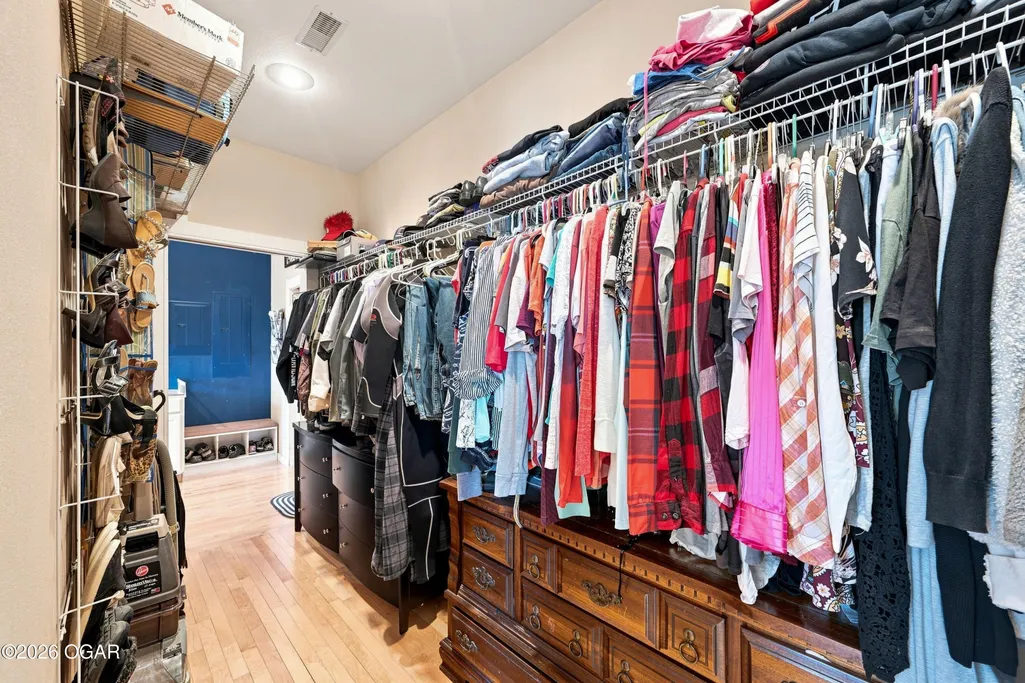
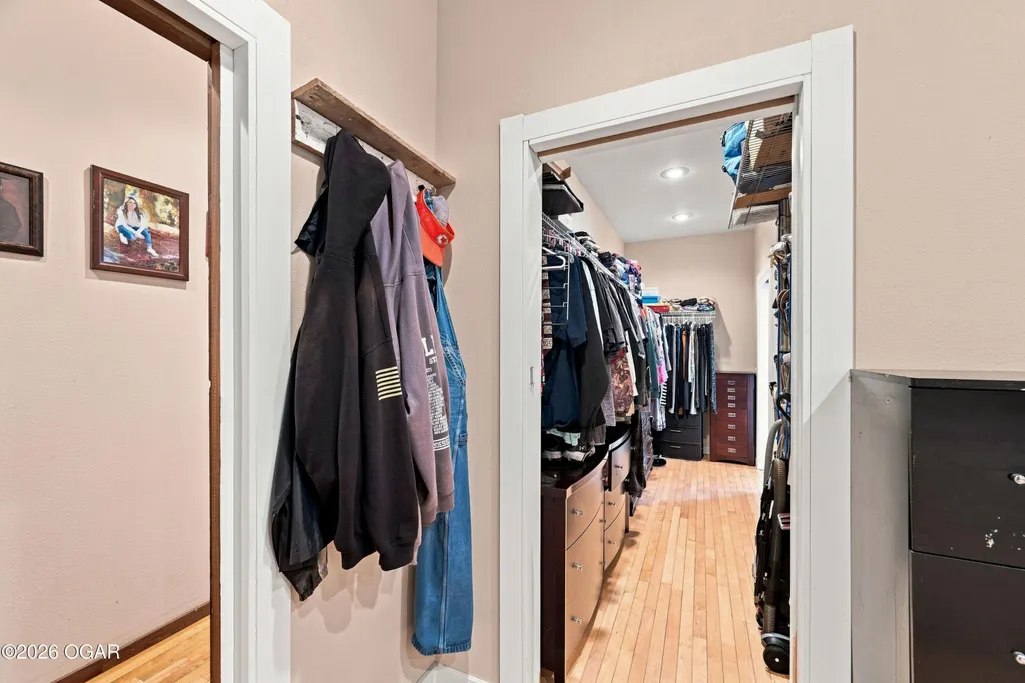
| Interior Amenities | Cathedral Ceiling,Ceiling Fan(s),Counters - Granite,Eat-in Kitchen,Kitchen Island,Pantry,Walk-in Closet(s) |
|---|---|
| Flooring | Carpet,Ceramic,Wood |
| Fireplace Features | Insert |
| Basement (Y/N) | No |
| Air Conditioning Y/N | Yes |
| Heating Y/N | Yes |
| Window Features | Window - Insulated,Window - Double Pane,Window Coverings - All |
| Fireplace Y/N | Yes |
| Above Grade Finished Area | 2135.0 |
| Total Bedrooms | 3 |
| Below Grade Finished Area | 0.0 |
| Total Baths | 2 |
Exterior Features
| Fencing | Chain Link,Cross Fence,Pipe/Steel,Smooth Wire |
|---|---|
| Parking Features | Garage Door Opener |
| Lot Features | Cleared,Landscaped,Pasture |
| Lot Size Area | 18.41 |
| Foundation Details | Slab |
| Spa | No |
| Building Area Total | 2135.0 |
| Lot Dimensions | 18.41 Acres |
| Lot Size Acres | 18.41 |
| Other Parking | Driveway,3 Car Det Carport,3 Car Att Garage |
| Crops Included Y/N | No |
| Horse Y/N | Yes |
| Irrigation Water Rights Y/N | No |
Amenities
- Foreclosure
- Views
- Short Sale
- New Construction
- Adult 55+
- Lease To Own
- No HOA Fees
- Furnished
- Primary On Main
- Air Conditioning
- Seller Finance
- Green
- Fixer Upper
- Horse
- Golf
- Fireplace
- Deck
- Garage
- Basement
- Pool
Property vs Single Family Average in 65625
Price
Year Built
Visits
 These Properties are provided courtesy of Broker Reciprocity/IDX Lake Of The Ozarks Board of REALTORS® and Bagnell Dam Association of REALTORS® MLS, Inc. Multiple Listing Service. This information is copyrighted by The Lake Of The Ozarks Board of REALTORS® and The Bagnell Dam Association of REALTORS® MLS, Inc. Multiple Listing Service. Information is being provided for consumers' personal, non-commercial use and may not be used for any purpose other than to identify prospective properties
 The information displayed on this page is confidential, proprietary, and copyrighted information of Heartland Multiple Listing Service, Inc. (
 Ozark Gateway Association of REALTORS® (OGAOR). All information deemed reliable but not guaranteed. All properties are subject to prior sale, change or withdrawal. Neither listing broker(s) or information provider(s) shall be responsible for any typographical errors, misinformation, misprints and shall be held totally harmless. Listing(s) information is provided for consumer's personal, non-commercial use and may not be used for any purpose other than to identify prospective properties consumers may be interested in purchasing. The data relating to real estate for sale on this website comes in part from the Internet Data Exchange program of the Multiple Listing Service. Real estate listings held by brokerage firms other than NextHome Gadwood Group may be marked with the Internet Data Exchange logo and detailed information about those properties will include the name of the listing broker(s) when required by the MLS. Copyright ©2026 All rights reserved.
Last Updated: September 22, 2026 12:25 AM UTC
Ozark Gateway Association of REALTORS® (OGAOR). All information deemed reliable but not guaranteed. All properties are subject to prior sale, change or withdrawal. Neither listing broker(s) or information provider(s) shall be responsible for any typographical errors, misinformation, misprints and shall be held totally harmless. Listing(s) information is provided for consumer's personal, non-commercial use and may not be used for any purpose other than to identify prospective properties consumers may be interested in purchasing. The data relating to real estate for sale on this website comes in part from the Internet Data Exchange program of the Multiple Listing Service. Real estate listings held by brokerage firms other than NextHome Gadwood Group may be marked with the Internet Data Exchange logo and detailed information about those properties will include the name of the listing broker(s) when required by the MLS. Copyright ©2026 All rights reserved.
Last Updated: September 22, 2026 12:25 AM UTC
 All information deemed reliable but not guaranteed. All properties are subject to prior sale, change or withdrawal. Neither listing broker(s) or information provider(s) shall be responsible for any typographical errors, misinformation, misprints and shall be held totally harmless. Listing(s) information is provided for consumer's personal, non-commercial use and may not be used for any purpose other than to identify prospective properties consumers may be interested in purchasing. The data relating
