
Address
117 Lost Spike Court, Camdenton, MO
Price
$ 3,200,000
Property Attributes
- MLS#3586226
- TypeSingle Family
- Listing Status Active
- CountyCamden
- CityCamdenton
- AreaG
- NeighborhoodOld Kinderhook
- Zip65020
- Style
- Year Built2020
- Taxes$ 17113
- Price$ 3,200,000
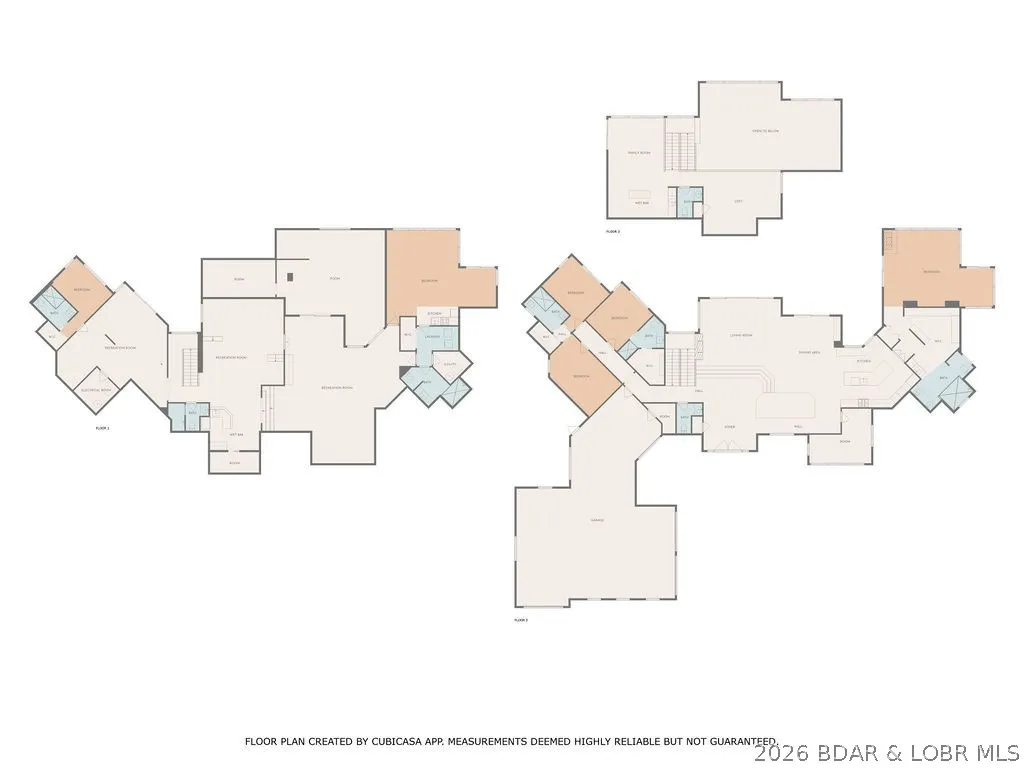
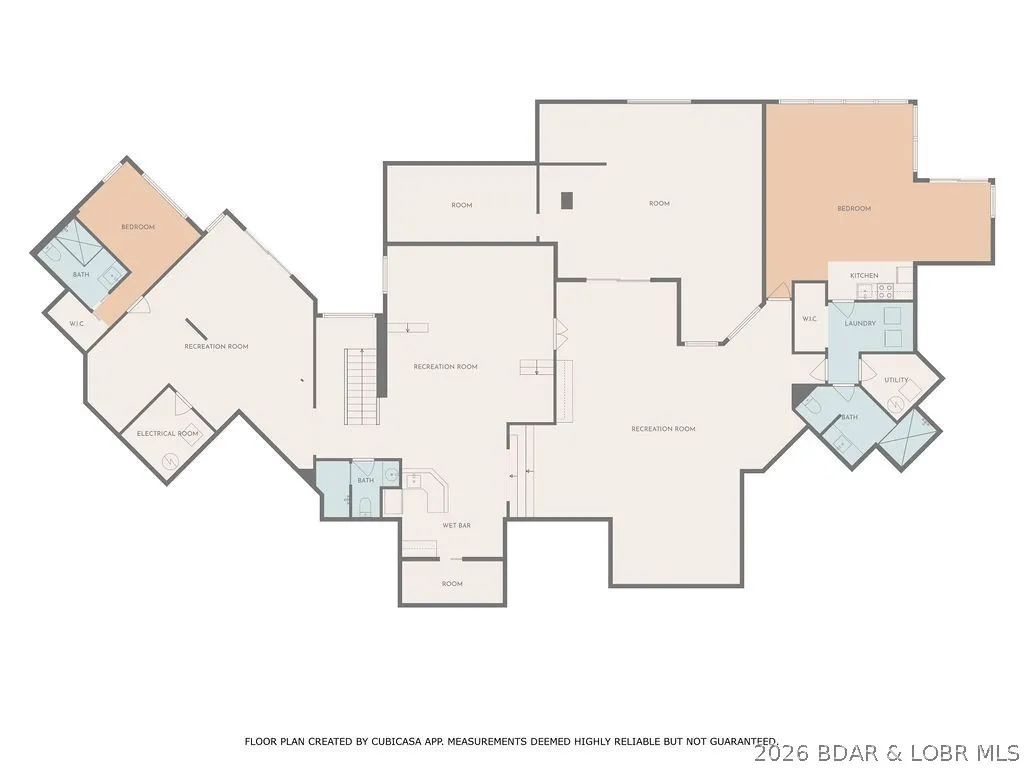
- Bedrooms6
- Full Bathrooms6
- Half Bathrooms2
- Sqr Footage9615
- Lot Size0.55 Acres
Data Source:
Lake of the Ozarks MLS (LOBR)
Property Description
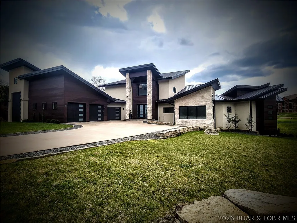
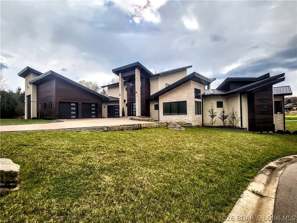
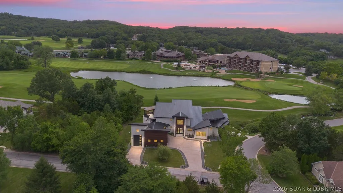
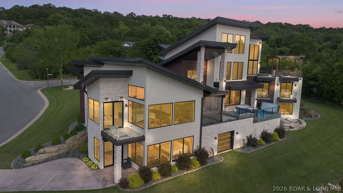
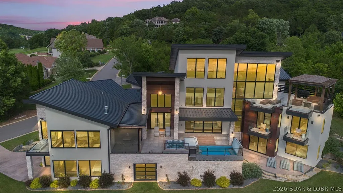
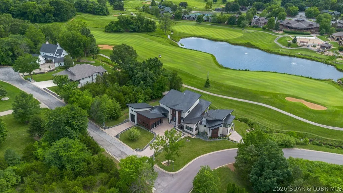
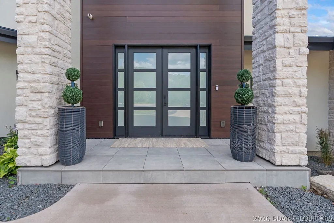
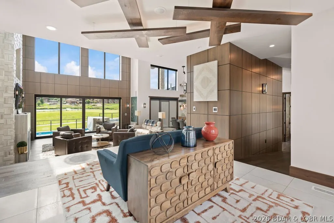
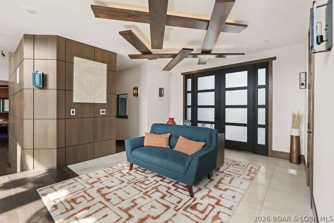
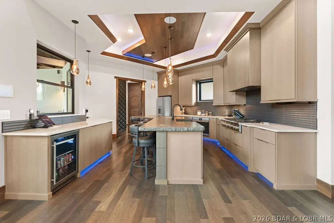
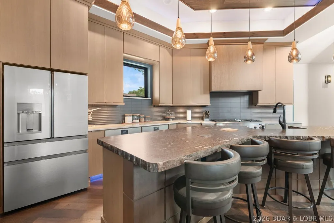
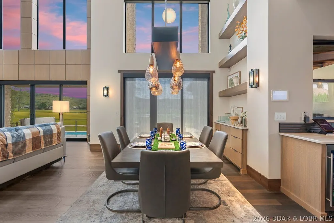
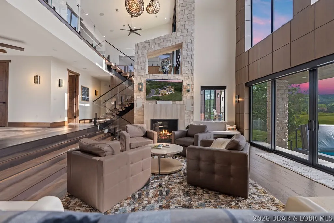
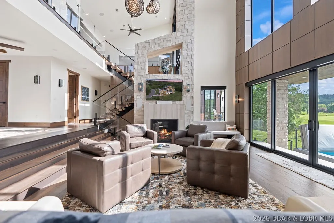
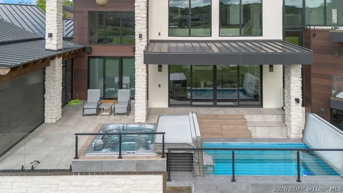
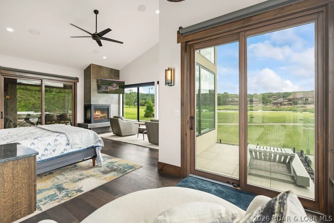
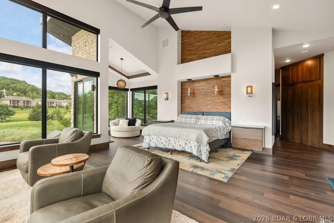
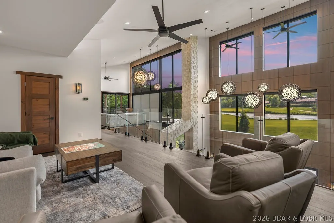
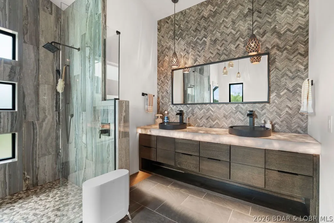
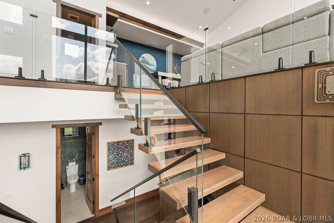
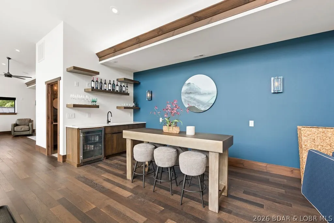
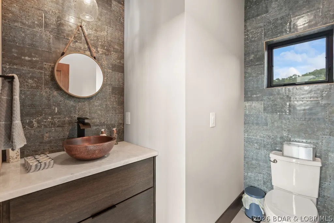
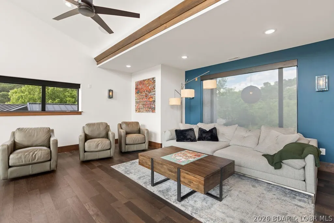
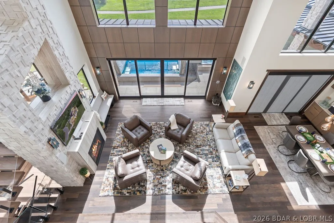
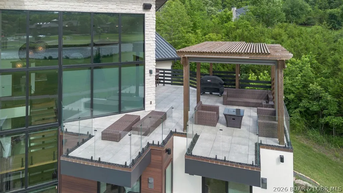
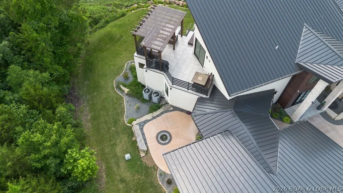
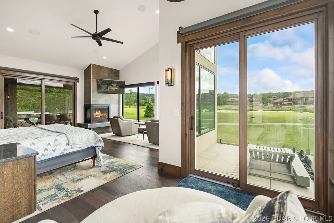
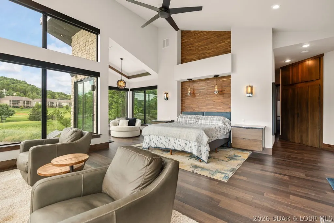
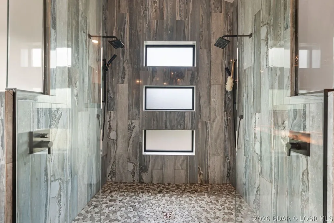
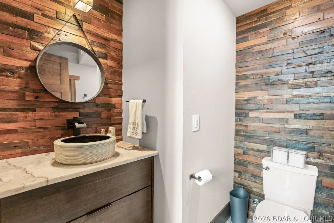
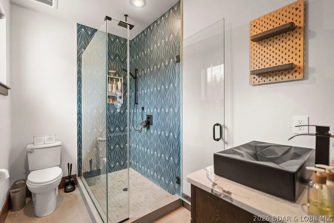
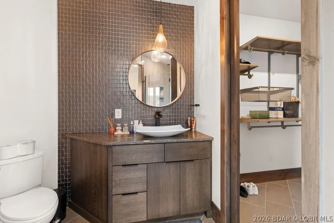
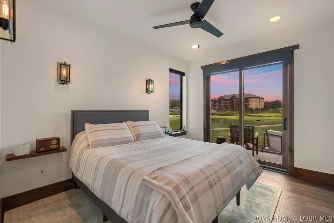
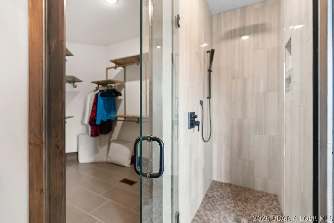
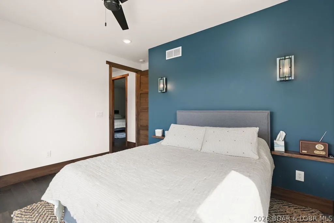
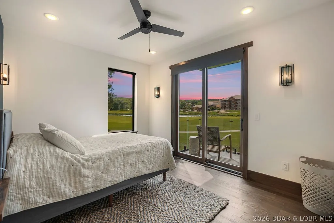
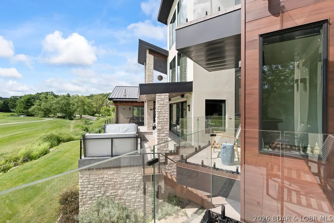
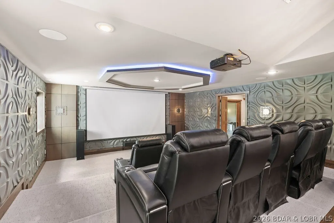
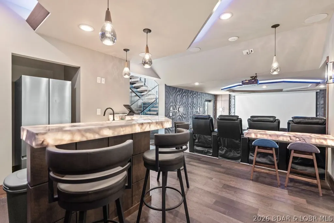
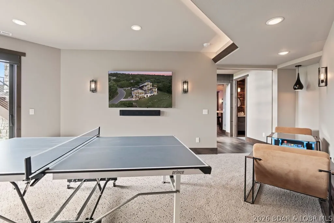
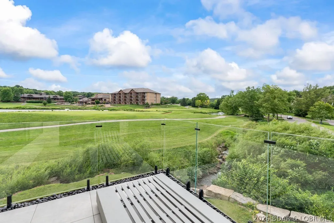
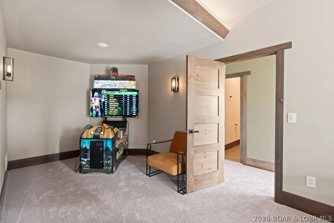
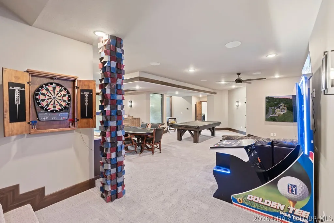
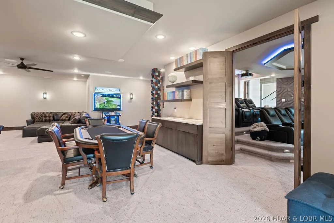
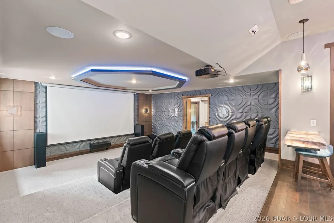
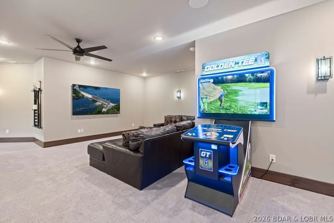
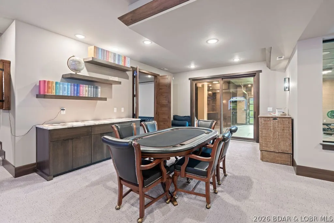
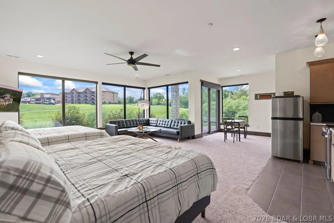
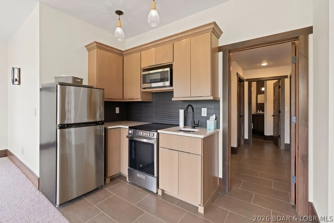
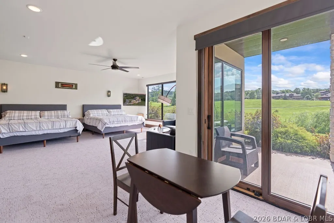
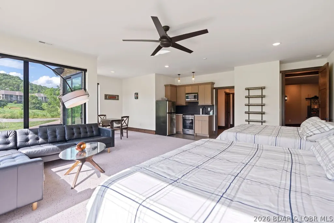
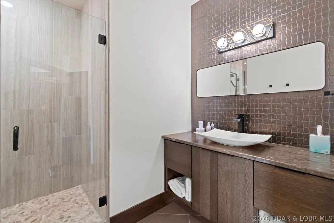
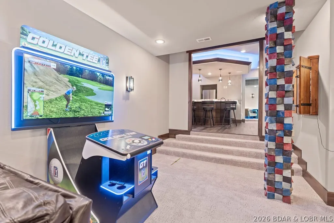
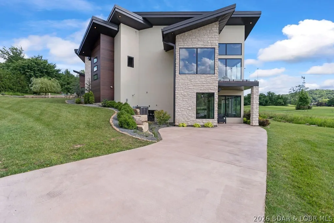
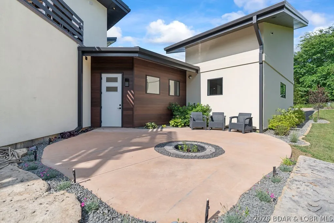
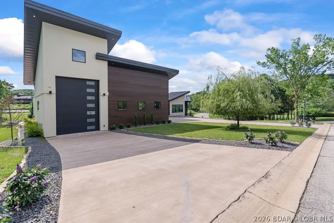
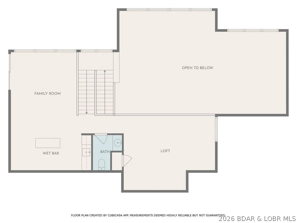
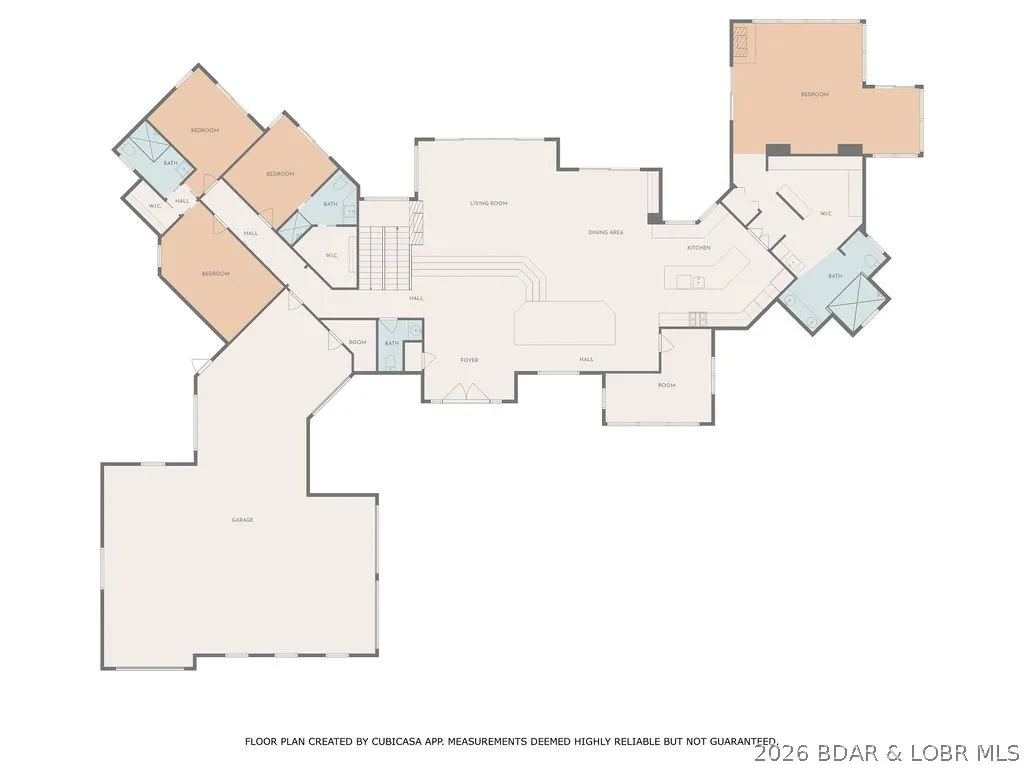
Designed to capture the breathtaking beauty of Lake of the Ozarks, this extraordinary 9,600 sq ft estate in Old Kinderhook defines luxury living and prime investment potential. Panoramic views surround you, while dramatic window walls and sleek glass railings create a seamless connection between sophisticated interiors and stunning outdoor spaces. The main-level owner’s suite with a private screened-in patio offers a serene retreat, complemented by a chef’s kitchen with premium stainless appliances, an expansive great room, media room, loft, and multiple private guest suites. Thoughtfully designed outdoor living includes an entertainer’s deck and outdoor kitchen—perfect for unforgettable gatherings. Smart home technology and custom finishes elevate every detail. Enjoy our own private pool, and hot tub—your personal resort. Just a golf cart ride away: the Tom Weiskopf designed Old Kinderhook Golf Course, pools, pickleball, and tennis. Savor the food and the views at The Trophy Room or Hook Cafe. See not included: 20x50 Boat slip with a 27' Bennington Tritoon w/lift, 3 jet skis w/ lifts & Lakeside outdoor entertaining area. AND the golf frontage lot next door to expand your venue
| Price History | |
|---|---|
| 4/1/2026 | Listed $3,600,000 |
| 4/24/2026 | 11$3,200,000 |
General Features
| Sewer | PublicSewer |
|---|---|
| HOA Fee | 560.27 |
| Association Fee Includes | DockReserve,Internet,RoadMaintenance,Trash,ReserveFund,Sewer |
| Tax Year | 2025 |
| Ownership | Fee Simple, |
| Community Features | BoatFacilities,DogPark,FitnessCenter,Gated,InternetAccess,Pool,TennisCourts,Clubhouse,CommunityPool,Pickleball |
| Assoc Fee Paid Per | Quarterly |
| County | Camden |
| Property Type | Residential |
| HOA | true |
| Attached Garage | true |
| Subdivision Name | Old Kinderhook |
| Possible Use | Residential |
| Garage Y/N | true |
| Status | Active |
| Directions | HWY 54 W from Camdenton, Across bridge to right on Old 54 rd, to top of hill thru Guard gate to RT on Country Ridge Drive to left on Lost Spike Trail to my sign on left. |
| ModificationTimestamp | 2026-05-19T20:36:39.973-00:00 |
| City | Camdenton |
| High School District | Camdenton |
| Zoning Description | Pud,Residential |
| MLS Area | G |
| Lot Size Units | Acres |
| Property Attached Y/N | false |
| Tax Annual Amount | 17113 |
| Lease Considered Y/N | false |
| Virtual Tour | https://1-video-117 Lost Spike Ct Camdenton, MO 65020.mp4 |
| Standard Status | Active |
| Middle/Junior School District | Camdenton |
| Elementary School District | Camdenton |
| PostalCity | Camdenton |
| Legal Description | Old Kinderhook Plat 2 Lot 9 & 10 AMD Camdenton, Camden County MO 65020 |
| AttributionContact | (573) 216-2525 |
| Heating | Combination,Electric,ForcedAir,Gas,HeatPump,EnergyStarQualifiedEquipment |
| Cooling | CentralAir |
| Property Subtype | Detached |
| Occupancy Type | Owner |
| Property Sub Type Additional | Detached,SingleFamilyResidence |
| Construction Materials | MetalSiding,Stone,Stucco |
| Additional Parcels Description | 13802800000003118000 |
| Waterfront Features | Seawall,BoatRampLiftAccess |
| Pool Features | Community |
| Security Features | SecuritySystemOwned,SecuritySystem,FireSprinklerSystem,GatedCommunity,SecurityService |
| Roof | Metal |
| Exclusions | Available for extra $$: 20x50 Boat slip with a 27' Bennington Tritoon w/lift w/twin 300's, 2 jet skis w/ lifts & Lakeside outdoor entertaining area w/ kitchen. |
| Virtual Tour | https://vimeo.com/1098011194?share=copy#t=0 |
| Year Built | 2020 |
| Year Built Details | 2020 |
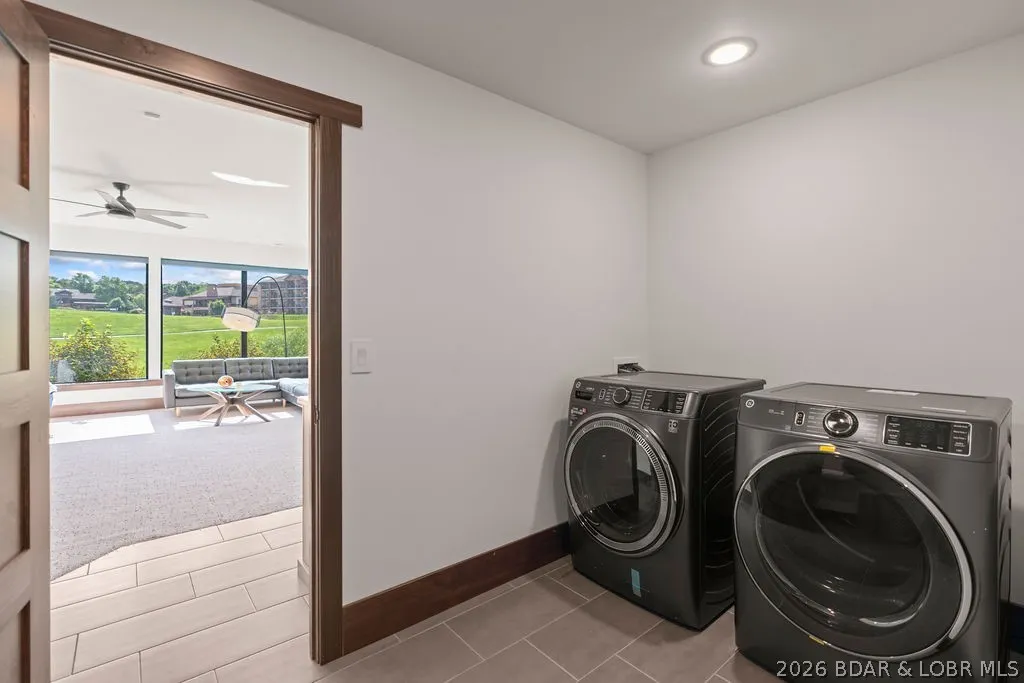
| Appliances | BuiltInDoubleOven,DownDraft,Dryer,Dishwasher,Disposal,Humidifier,Microwave,Oven,PlumbedForIceMaker,Range,Refrigerator,WaterSoftenerOwned,SeparateIceMachine,WineCooler,Washer,EnergyStarQualifiedDishwasher,EnergyStarQualifiedRefrigerator,EnergyStarQualifiedWaterHeater |
| Patio/Porch Features | Awnings,Covered,Deck,Open,Patio,Porch,Screened |
| Architectural Style | MultiLevel,TriLevel |
| Levels | MultiSplit |
| Accessibility | AccessibleBedroom,AccessibleCommonArea,AccessibleClosets,AccessibleElectricalAndEnvironmentalControls,AccessibleCentralLivingArea,AccessibleDoors,AccessibleHallways,LowThresholdShower |
| Full Baths | 6 |
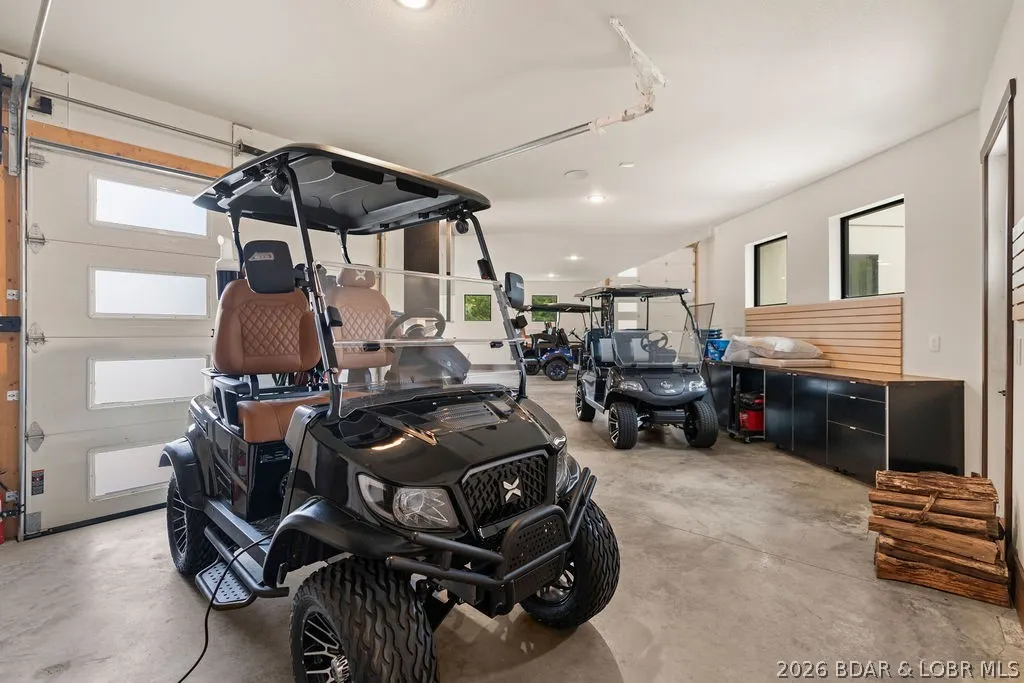
| Garage Spaces | 4 |
| Spa Features | HotTub |
| Energy Efficient | Appliances,Doors,Hvac,Lighting,WaterHeater,Windows |
Interior Features
| Basement (Y/N) | false |
|---|---|
| Air Conditioning Y/N | true |
| Heating Y/N | true |
| Fireplace Y/N | true |
| LivingAreaSource | Assessor |
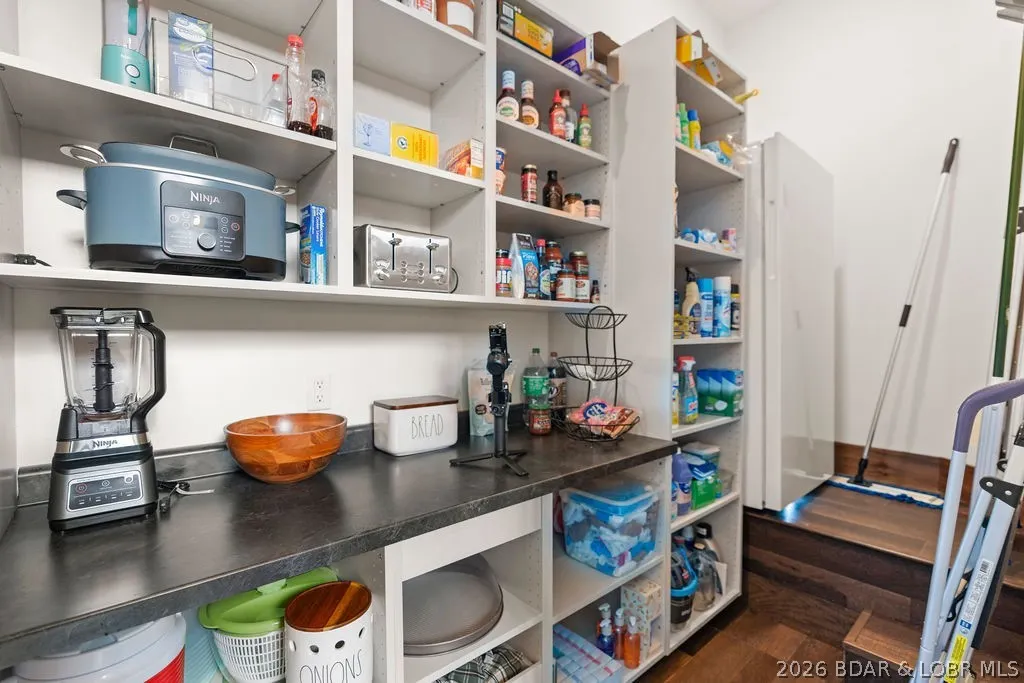
| Interior Amenities | WetBar,BuiltInFeatures,TrayCeilings,CeilingFans,CustomCabinets,CofferedCeilings,Furnished,Fireplace,HotTubSpa,JettedTub,Pantry,VaultedCeilings,WalkInClosets,WalkInShower,WiredForSound,WindowTreatments,ProgrammableThermostat |
| Basement | Finished,None,WalkOutAccess |
| Fireplace Features | Two |
| Half Baths | 2 |
| Total Bedrooms | 6 |
| Total Baths | 8 |
| Total Fireplaces | 2 |
| Flooring | LuxuryVinylPlank |
| Furnished Y/N | Furnished |
| Window Features | EnergyStarQualifiedWindows,StormWindows,WindowTreatments |
Exterior Features
| Parking Features | Attached,Garage,GarageDoorOpener,RvAccessParking,WorkshopInGarage,WaterAvailable |
|---|---|
| Lot Features | Acreage,CulDeSac,NearGolfCourse,LakeFront,Level,OnGolfCourse,PondOnLot,StreamCreek,Views,Wooded,SprinklersAutomatic |
| Water Source | Public |
| Lot Size Area | 0.55 |
| Spa | true |
| Lot Dimensions | 125x175x146x180 |
| Lot Size Acres | 0.55 |
| Road Surface Type | Asphalt,Concrete,Paved |
| Private Pool | true |
| Waterfront Y/N | true |
| Building Area Total | 9615 |
| Exterior Amenities | BoatRamp,ConcreteDriveway,CoveredPatio,Deck,EnclosedPorch,HotTubSpa,SprinklerIrrigation,OutdoorKitchen,Pool,BoatLift,TennisCourts |
| Inclusions | All Furnishings, Kitchenware & Linens. Golf frontage lot next door to expand your ideas, Titan EV Golf Cart |
| Foundation Details | Poured |
| Door Features | EnergyStarQualifiedDoors |
Amenities
- Foreclosure
- Views
- Short Sale
- New Construction
- Adult 55+
- Lease To Own
- No HOA Fees
- Furnished
- Primary On Main
- Air Conditioning
- Seller Finance
- Green
- Fixer Upper
- Horse
- Golf
- Fireplace
- Deck
- Garage
- Basement
- Pool
Property vs Single Family Average in 65020
Price
Taxes
Year Built
In The Neighborhood
Open House
Camdenton
$ 975,000
- Type
- Single Family
- Size
- 4,500 SqFt
- Rooms
- 4 Beds + 5 Baths
RE/MAX Lake of the Ozarks
Open House
Camdenton
$ 750,000
- Type
- Single Family
- Size
- 3,537 SqFt
- Rooms
- 4 Beds + 3.5 Baths
Coldwell Banker Lake Country
Camdenton
$ 795,000
- Type
- Single Family
- Size
- 2,702 SqFt
- Rooms
- 4 Beds + 3.5 Baths
Johanning Real Estate, LLC
Camdenton
$ 1,995,000
- Type
- Single Family
- Size
- 9,400 SqFt
- Rooms
- 8 Beds + 7 Baths
Albers Real Estate Advisors
Camdenton
$ 340,000
- Type
- Single Family
- Size
- 1,322 SqFt
- Rooms
- 2 Beds + 1 Baths
ReeceNichols Real Estate
Camdenton
$ 680,000
- Type
- Single Family
- Size
- 2,686 SqFt
- Rooms
- 4 Beds + 2 Baths
ReeceNichols Real Estate
Camdenton
$ 600,000
- Type
- Single Family
- Size
- 2,462 SqFt
- Rooms
- 4 Beds + 4 Baths
ReeceNichols Real Estate
Camdenton
$ 350,000
- Type
- Single Family
- Size
- 1,364 SqFt
- Rooms
- 2 Beds + 1 Baths
ReeceNichols Real Estate
Camdenton
$ 999,999
- Type
- Single Family
- Size
- 6,326 SqFt
- Rooms
- 5 Beds + 6.5 Baths
RE/MAX Lake of the Ozarks
 These Properties are provided courtesy of Broker Reciprocity/IDX Lake Of The Ozarks Board of REALTORS® and Bagnell Dam Association of REALTORS® MLS, Inc. Multiple Listing Service. This information is copyrighted by The Lake Of The Ozarks Board of REALTORS® and The Bagnell Dam Association of REALTORS® MLS, Inc. Multiple Listing Service. Information is being provided for consumers' personal, non-commercial use and may not be used for any purpose other than to identify prospective properties
 The information displayed on this page is confidential, proprietary, and copyrighted information of Heartland Multiple Listing Service, Inc. (
 Ozark Gateway Association of REALTORS® (OGAOR). All information deemed reliable but not guaranteed. All properties are subject to prior sale, change or withdrawal. Neither listing broker(s) or information provider(s) shall be responsible for any typographical errors, misinformation, misprints and shall be held totally harmless. Listing(s) information is provided for consumer's personal, non-commercial use and may not be used for any purpose other than to identify prospective properties consumers may be interested in purchasing. The data relating to real estate for sale on this website comes in part from the Internet Data Exchange program of the Multiple Listing Service. Real estate listings held by brokerage firms other than NextHome Gadwood Group may be marked with the Internet Data Exchange logo and detailed information about those properties will include the name of the listing broker(s) when required by the MLS. Copyright ©2026 All rights reserved.
Last Updated: September 9, 2026 7:29 PM UTC
Ozark Gateway Association of REALTORS® (OGAOR). All information deemed reliable but not guaranteed. All properties are subject to prior sale, change or withdrawal. Neither listing broker(s) or information provider(s) shall be responsible for any typographical errors, misinformation, misprints and shall be held totally harmless. Listing(s) information is provided for consumer's personal, non-commercial use and may not be used for any purpose other than to identify prospective properties consumers may be interested in purchasing. The data relating to real estate for sale on this website comes in part from the Internet Data Exchange program of the Multiple Listing Service. Real estate listings held by brokerage firms other than NextHome Gadwood Group may be marked with the Internet Data Exchange logo and detailed information about those properties will include the name of the listing broker(s) when required by the MLS. Copyright ©2026 All rights reserved.
Last Updated: September 9, 2026 7:29 PM UTC
 All information deemed reliable but not guaranteed. All properties are subject to prior sale, change or withdrawal. Neither listing broker(s) or information provider(s) shall be responsible for any typographical errors, misinformation, misprints and shall be held totally harmless. Listing(s) information is provided for consumer's personal, non-commercial use and may not be used for any purpose other than to identify prospective properties consumers may be interested in purchasing. The data relating
