
Address
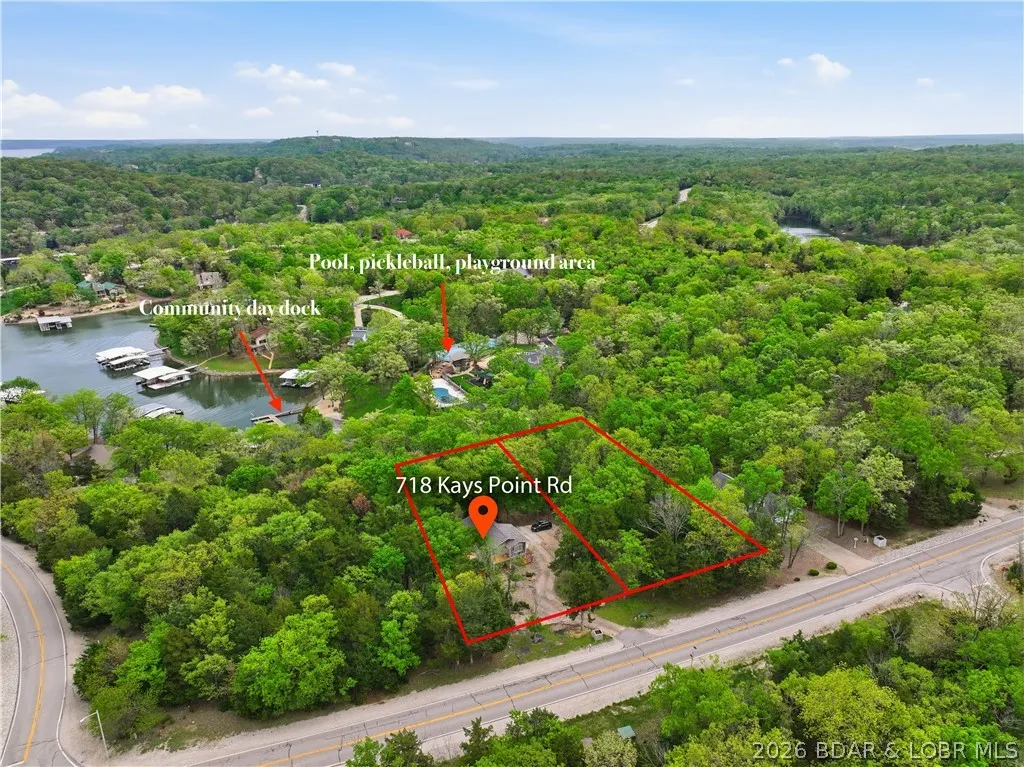
718 Kay's Point Road, Lake Ozark, MO
Price
$ 479,000
Property Attributes
- MLS#3586602
- TypeSingle Family
- Listing Status Active
- CountyCamden
- CityLake Ozark
- AreaB
- NeighborhoodKays Point #1
- Zip65049
- Style
- Taxes$ 1708
- Price$ 479,000
- Bedrooms3
- Full Bathrooms3
- Half Bathrooms0
- Sqr Footage2904
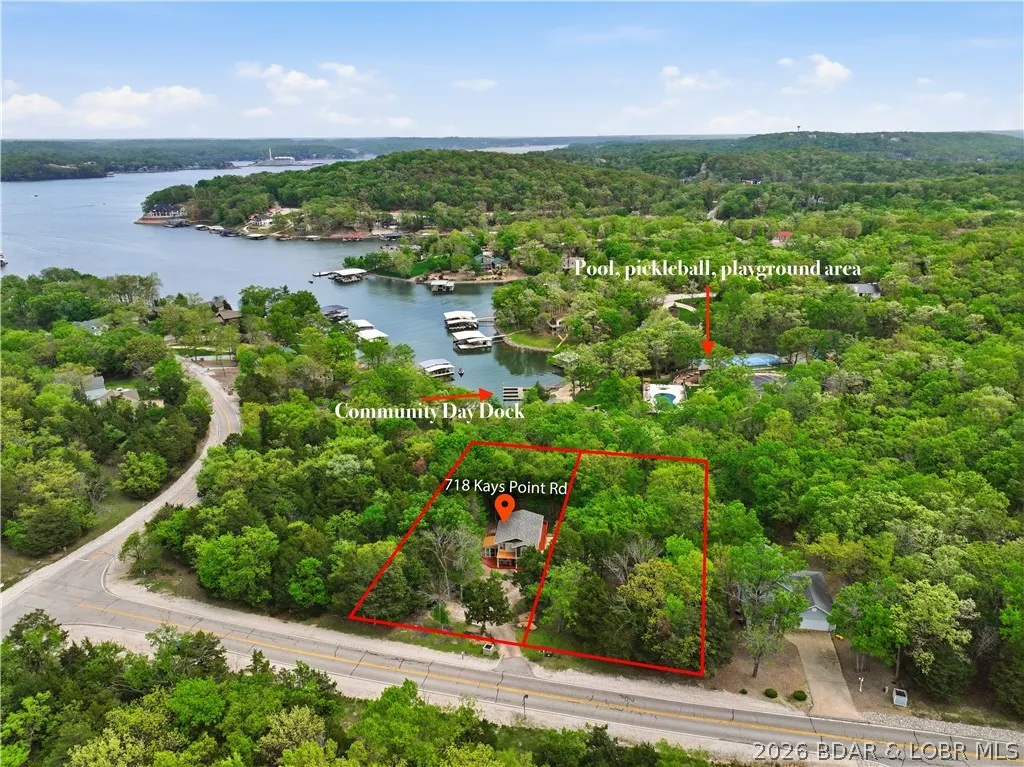
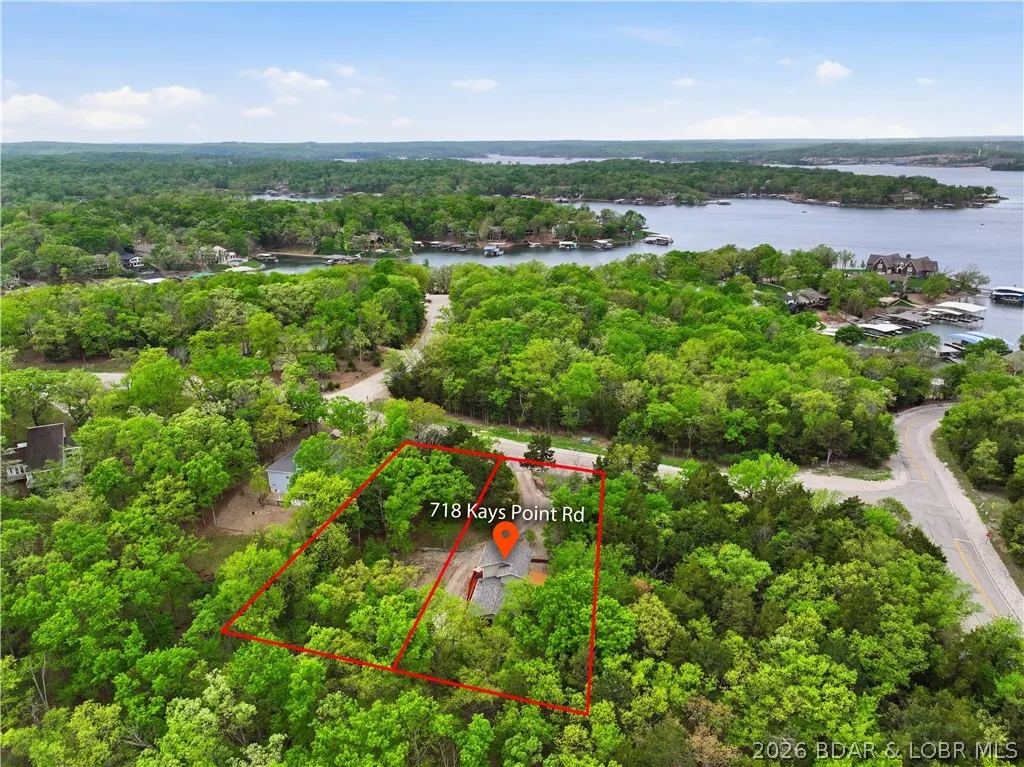
- Lot Size0.73 Acres
Data Source:
Lake of the Ozarks MLS (LOBR)
Property Description
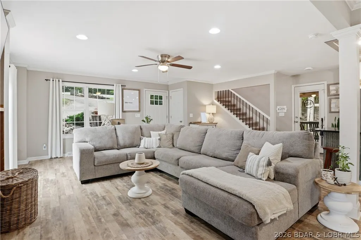
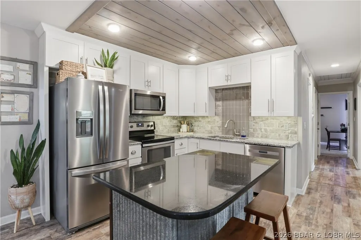
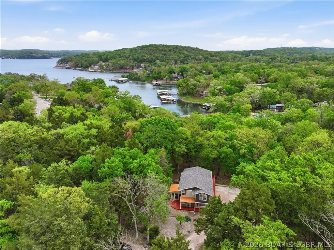
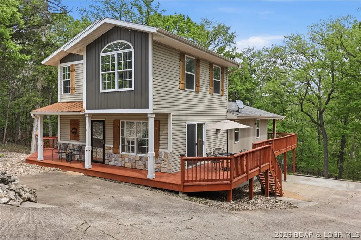
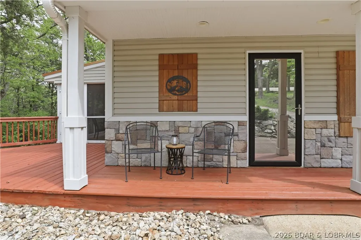
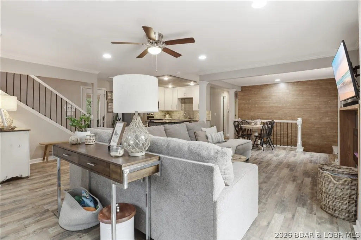
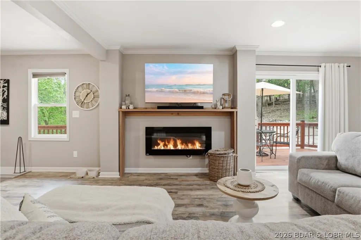
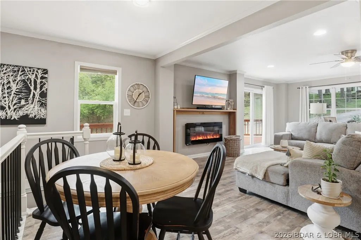
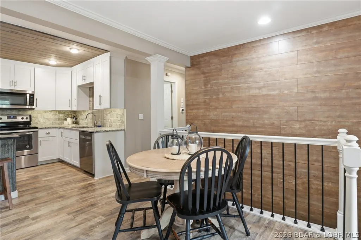
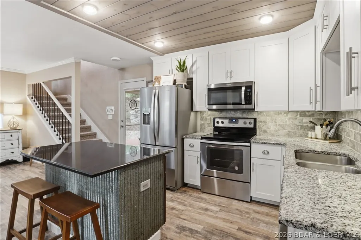
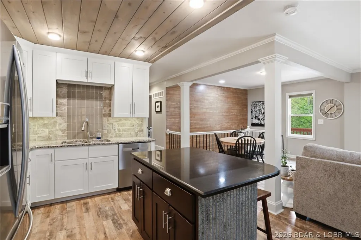
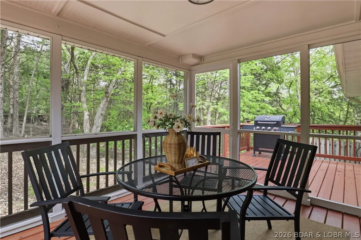
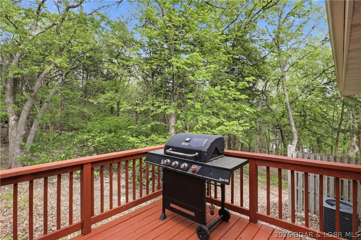
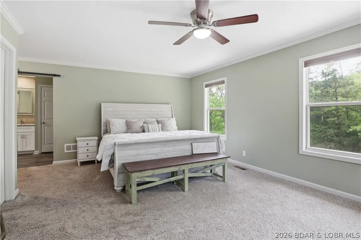
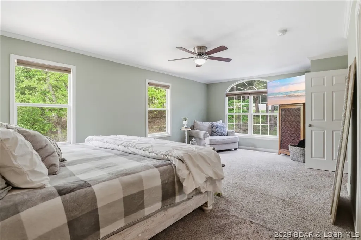
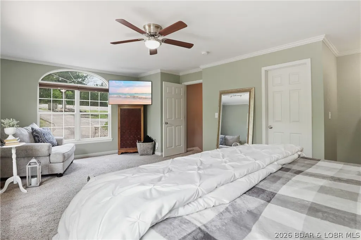
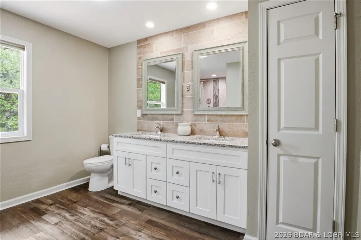
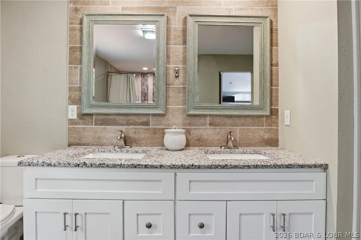
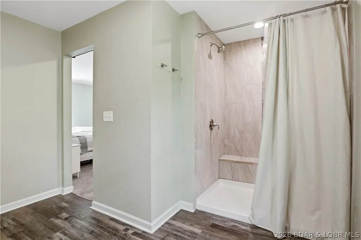
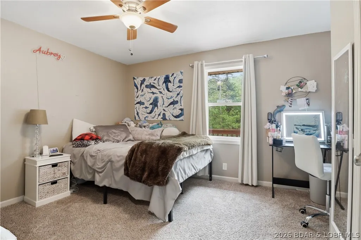
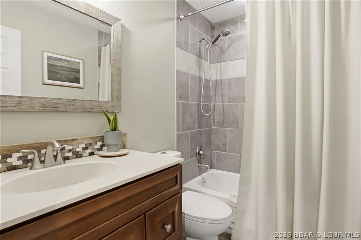
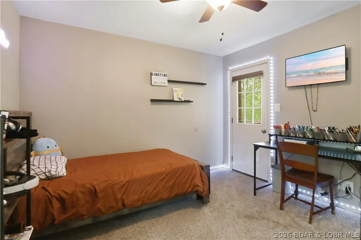
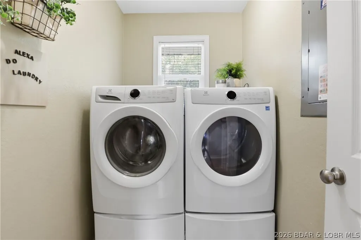
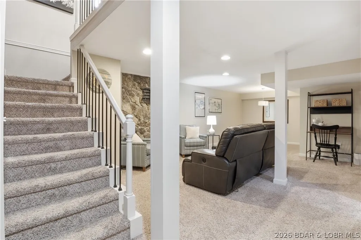
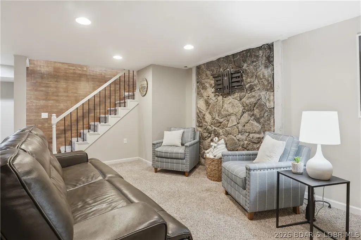
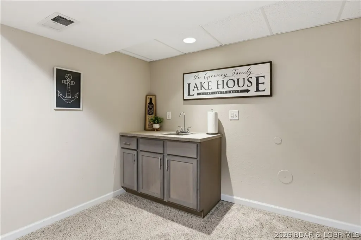
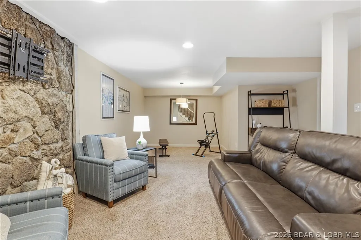
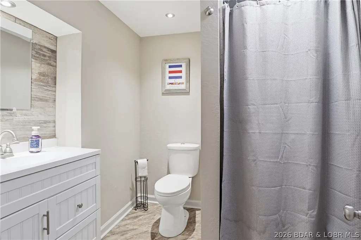
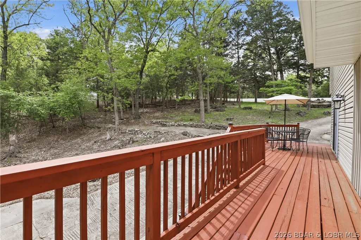
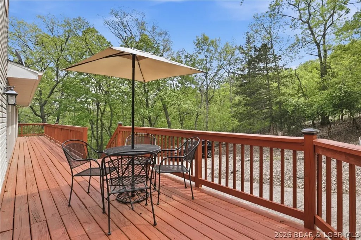
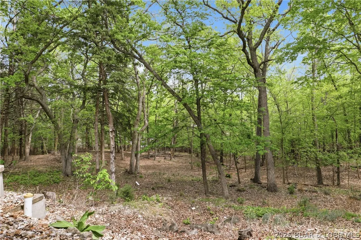
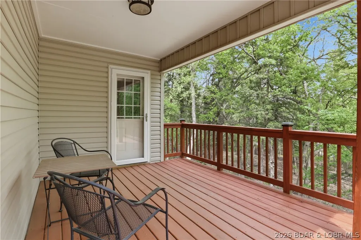
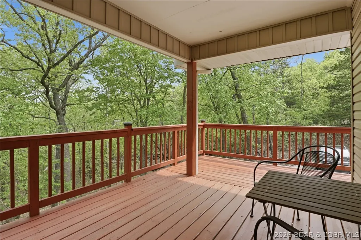
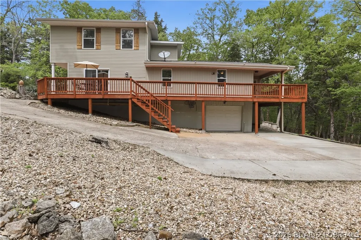
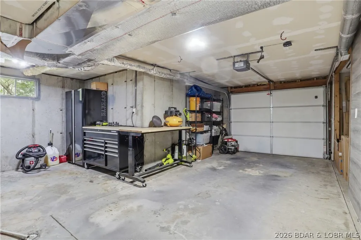
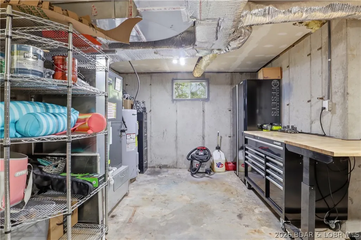
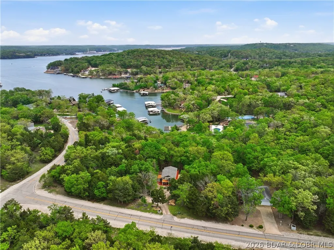
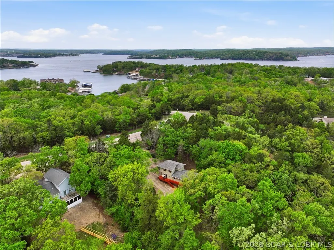
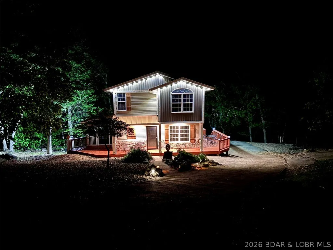
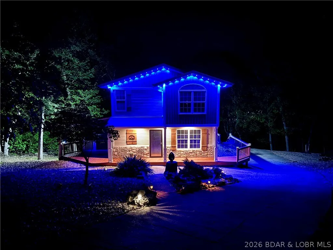
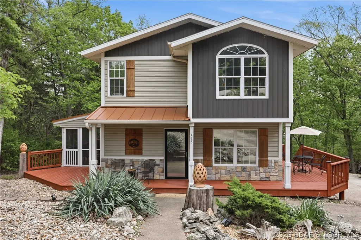
Peaceful serenity, privacy & seasonal lake views in the heart of Four Seasons community! Beautifully remodeled, 3 bedroom, 3 bathroom home on amazing double wooded lot! 2904 sqf of awesome living space. The main level features LVP flooring, remodeled Kitchen w/granite countertops, stainless appliances, custom cabinets & island, a large living area w/electric fireplace, full bath, 2 bedrooms & laundry room. The upper level is dedicated as the Primary Suite w/walk in closet, walk in shower & double vanity. The entertainers lower level has a wet bar, full bath, storage room & access to the heated/cooled garage. You will also love the outdoor areas...wrap around deck, side screened deck w/open area for grilling right off the kitchen, 0.73ac of land to enjoy & lots of extra parking space. Seller has approved building plans for a detached garage should new owner desire more garage space. Access to Four Seasons amenities are a short easy walk behind the home....community pool, community day dock, pickleball , playground etc...fun things for everyone and close to home! Incredible opportunity to own a fantastic home on a double wooded lot in a great location...Such a great property!!!
| Price History | |
|---|---|
| 4/19/2026 | Listed $500,000 |
| 6/2/2026 | 2$489,000 |
| 7/14/2026 | 2$479,000 |
General Features
| Sewer | Aerobic Septic |
|---|---|
| HOA Fee | 1362 |
| Association Fee Includes | Road Maintenance,Reserve Fund |
| Tax Year | 2025 |
| Ownership | Fee Simple, |
| Community Features | Boat Facilities,Dog Park,Fitness Center,Playground,Pool,Tennis Court(s),Clubhouse,Community Pool,Pickleball |
| Assoc Fee Paid Per | Annually |
| County | Camden |
| Property Type | Residential |
| HOA | true |
| Attached Garage | true |
| Subdivision Name | Kays Point #1 |
| Possible Use | Residential |
| Garage Y/N | true |
| Status | Active |
| Directions | Horseshoe Bend Pkwy to Cherokee. Left on Linn Creek to Kays Point Rd...property on right. |
| ModificationTimestamp | 2026-09-10T21:53:21.150-00:00 |
| City | Lake Ozark |
| High School District | School Of The Osage |
| Zoning Description | Residential |
| MLS Area | B |
| Lot Size Units | Acres |
| Property Attached Y/N | false |
| Tax Annual Amount | 1708.74 |
| Lease Considered Y/N | false |
| Virtual Tour | https://player.vimeo.com/video/1184458992 |
| Standard Status | Active |
| Middle/Junior School District | School Of The Osage |
| Elementary School District | School Of The Osage |
| PostalCity | Lake Ozark |
| Legal Description | Lot 203 & Lot 202 Kays Point #1 (Legal to Govern) |
| Heating | Electric,Forced Air |
| Cooling | Central Air |
| Possession | Closing & Funding |
| Property Subtype | Detached |
| Property Sub Type Additional | Detached,Single Family Residence |
| Construction Materials | Wood Siding |
| Additional Parcels Description | 01402000000008042000 |
| Waterfront Features | Boat Ramp/Lift Access,Lake Privileges |
| View | Lake,Seasonal View |
| Pool Features | Community,Indoor |
| Exclusions | Furniture, furnishings, personal items. Some furniture available for extra $$ |
| Property Condition | Updated/Remodeled |
| Year Built Effective | 2017 |
| Year Built Details | 1970-1977 |
| Appliances | Dishwasher,Disposal,Microwave,Range,Refrigerator,Stove |
| Patio/Porch Features | Deck,Open,Screened |
| Architectural Style | One and One Half Story |
| Levels | One and One Half |
| Accessibility | Low Threshold Shower |
| Total Rooms | 3 |
| Full Baths | 3 |
| Garage Spaces | 1 |
Interior Features
| Basement (Y/N) | true |
|---|---|
| Air Conditioning Y/N | true |
| Heating Y/N | true |
| Fireplace Y/N | true |
| LivingAreaSource | Assessor |
| Interior Amenities | Wet Bar,Built-in Features,Ceiling Fan(s),Custom Cabinets,Fireplace,Cable TV,Walk-In Closet(s),Walk-In Shower,Window Treatments |
| Basement | Finished,Full |
| Fireplace Features | Electric,One |
| Total Bedrooms | 3 |
| Total Baths | 3 |
| Total Fireplaces | 1 |
| Flooring | Luxury Vinyl Plank |
| Furnished Y/N | Furnished Or Unfurnished |
| Window Features | Window Treatments |
Exterior Features
| Parking Features | Attached,Garage,Heated Garage |
|---|---|
| Lot Features | Outside City Limits |
| Water Source | Public |
| Lot Size Area | 0.73 |
| Lot Dimensions | 160x200x160x200 |
| Lot Size Acres | 0.73 |
| Road Surface Type | Asphalt,Paved |
| Waterfront Y/N | false |
| Building Area Total | 2904 |
| Exterior Amenities | Boat Ramp,Concrete Driveway,Deck,Playground |
| Inclusions | Appliances, washer & dryer |
| Foundation Details | Basement,Poured |
Amenities
- Foreclosure
- Views
- Short Sale
- New Construction
- Adult 55+
- Lease To Own
- No HOA Fees
- Furnished
- Primary On Main
- Air Conditioning
- Seller Finance
- Green
- Fixer Upper
- Horse
- Golf
- Fireplace
- Deck
- Garage
- Basement
- Pool
Property vs Single Family Average in 65049
Price
Taxes
In The Neighborhood
Four Seasons
$ 325,000
- Type
- Single Family
- Size
- 2,738 SqFt
- Rooms
- 5 Beds + 3 Baths
Lake Expo Real Estate
Four Seasons
$ 575,000
- Type
- Single Family
- Size
- 3,498 SqFt
- Rooms
- 4 Beds + 3 Baths
RE/MAX Lake of the Ozarks
Lake Ozark
$ 479,000
- Type
- Single Family
- Size
- 3,514 SqFt
- Rooms
- 5 Beds + 3.5 Baths
Keller Williams L.O. Realty
 These Properties are provided courtesy of Broker Reciprocity/IDX Lake Of The Ozarks Board of REALTORS® and Bagnell Dam Association of REALTORS® MLS, Inc. Multiple Listing Service. This information is copyrighted by The Lake Of The Ozarks Board of REALTORS® and The Bagnell Dam Association of REALTORS® MLS, Inc. Multiple Listing Service. Information is being provided for consumers' personal, non-commercial use and may not be used for any purpose other than to identify prospective properties
 The information displayed on this page is confidential, proprietary, and copyrighted information of Heartland Multiple Listing Service, Inc. (
 Ozark Gateway Association of REALTORS® (OGAOR). All information deemed reliable but not guaranteed. All properties are subject to prior sale, change or withdrawal. Neither listing broker(s) or information provider(s) shall be responsible for any typographical errors, misinformation, misprints and shall be held totally harmless. Listing(s) information is provided for consumer's personal, non-commercial use and may not be used for any purpose other than to identify prospective properties consumers may be interested in purchasing. The data relating to real estate for sale on this website comes in part from the Internet Data Exchange program of the Multiple Listing Service. Real estate listings held by brokerage firms other than NextHome Gadwood Group may be marked with the Internet Data Exchange logo and detailed information about those properties will include the name of the listing broker(s) when required by the MLS. Copyright ©2026 All rights reserved.
Last Updated: September 11, 2026 8:48 PM UTC
Ozark Gateway Association of REALTORS® (OGAOR). All information deemed reliable but not guaranteed. All properties are subject to prior sale, change or withdrawal. Neither listing broker(s) or information provider(s) shall be responsible for any typographical errors, misinformation, misprints and shall be held totally harmless. Listing(s) information is provided for consumer's personal, non-commercial use and may not be used for any purpose other than to identify prospective properties consumers may be interested in purchasing. The data relating to real estate for sale on this website comes in part from the Internet Data Exchange program of the Multiple Listing Service. Real estate listings held by brokerage firms other than NextHome Gadwood Group may be marked with the Internet Data Exchange logo and detailed information about those properties will include the name of the listing broker(s) when required by the MLS. Copyright ©2026 All rights reserved.
Last Updated: September 11, 2026 8:48 PM UTC
 All information deemed reliable but not guaranteed. All properties are subject to prior sale, change or withdrawal. Neither listing broker(s) or information provider(s) shall be responsible for any typographical errors, misinformation, misprints and shall be held totally harmless. Listing(s) information is provided for consumer's personal, non-commercial use and may not be used for any purpose other than to identify prospective properties consumers may be interested in purchasing. The data relating
