
Address
5745 Tree Leaf Court, Osage Beach, MO
Price
$ 899,900
Property Attributes
- MLS#3588182
- TypeSingle Family
- Listing Status Active
- CountyCamden
- CityOsage Beach
- AreaD
- NeighborhoodWoodland Cove
- Zip65065
- Style
- Year Built2009
- Taxes$ 3786
- Price$ 899,900
- Bedrooms5
- Full Bathrooms4
- Half Bathrooms1
- Sqr Footage5896
Data Source:
Lake of the Ozarks MLS (LOBR)
Property Description
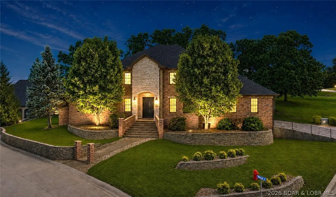
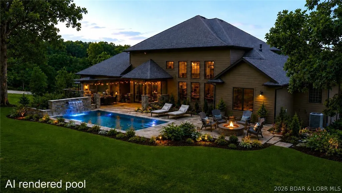
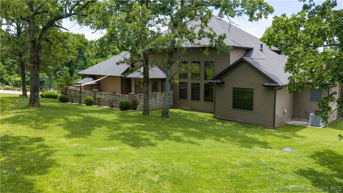
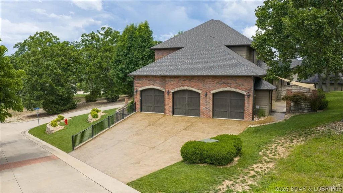
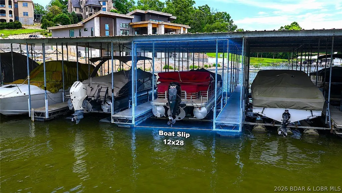
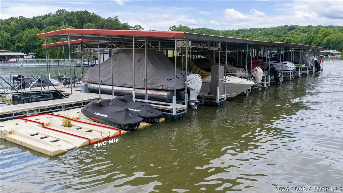
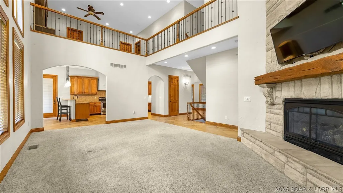
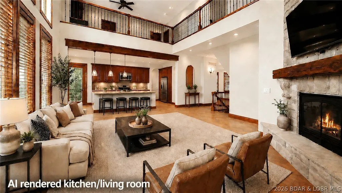
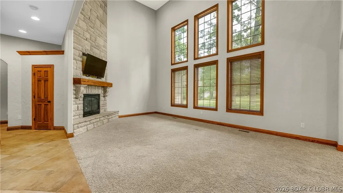
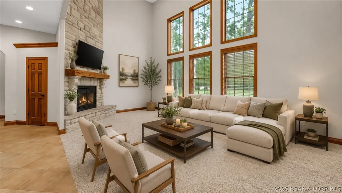
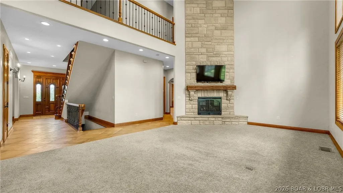
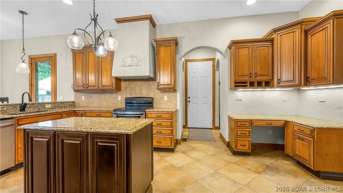
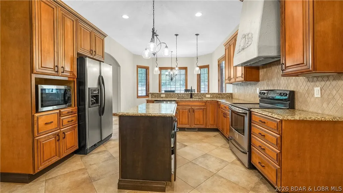
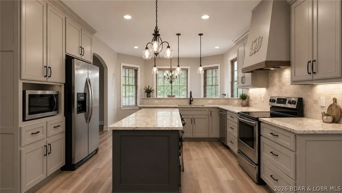
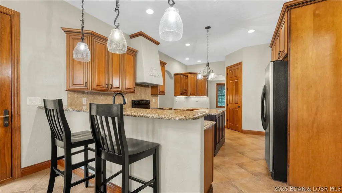
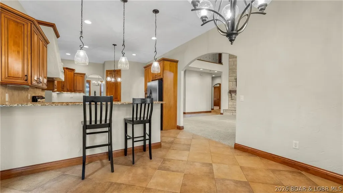
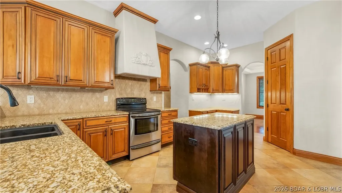
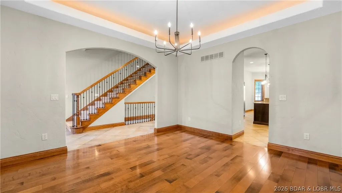
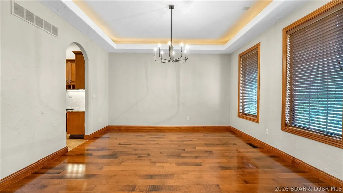
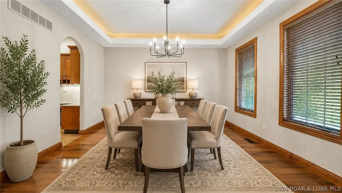
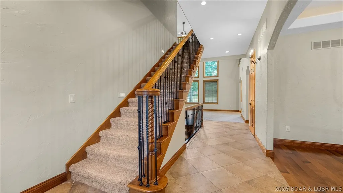
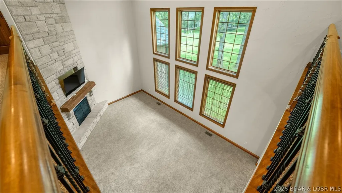
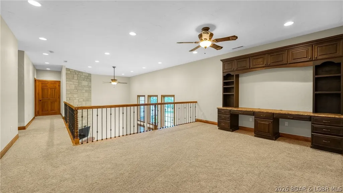
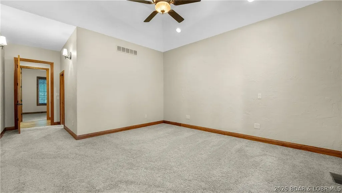
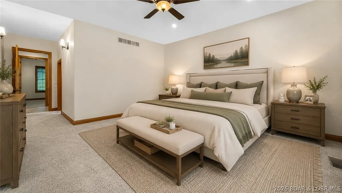
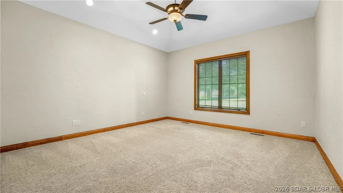
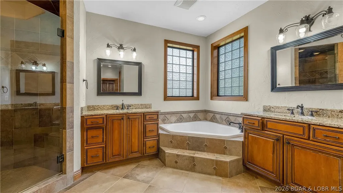
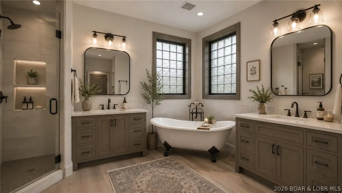
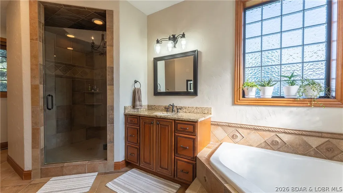
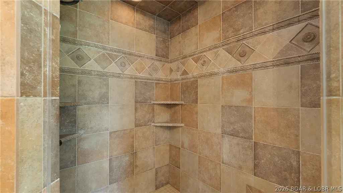
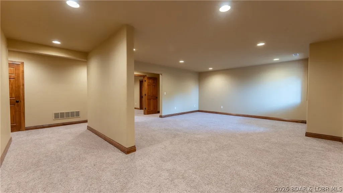
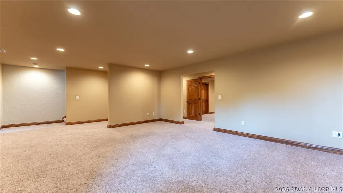
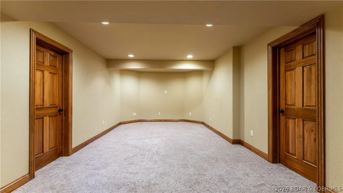
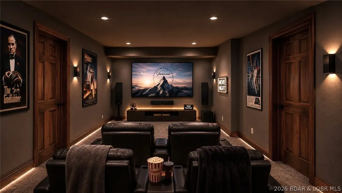
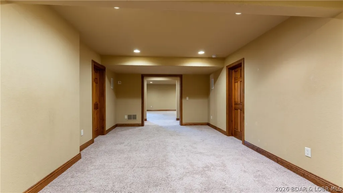
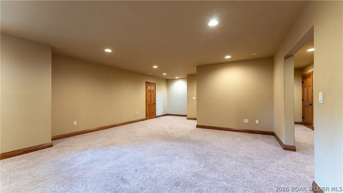
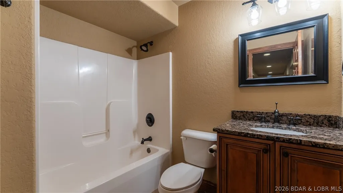
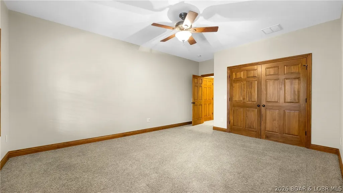
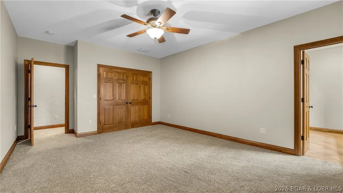
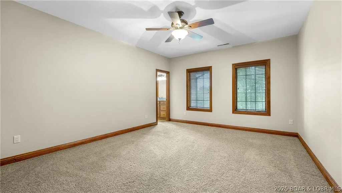
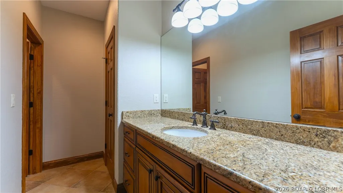
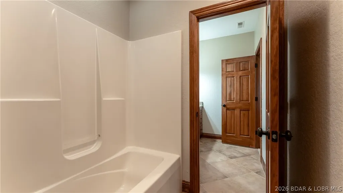
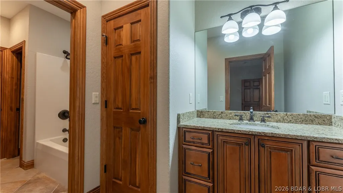
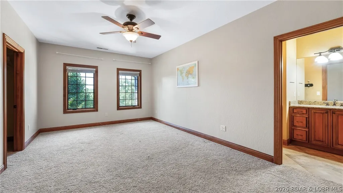
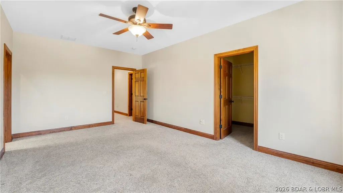
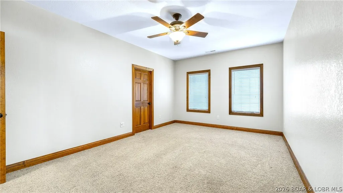
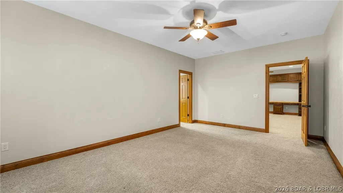
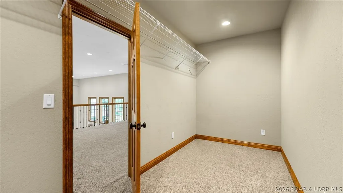
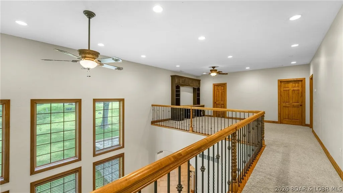
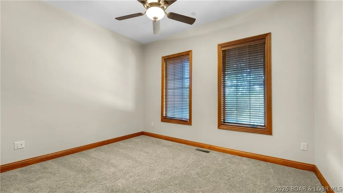
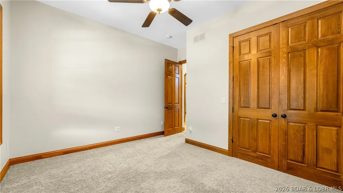
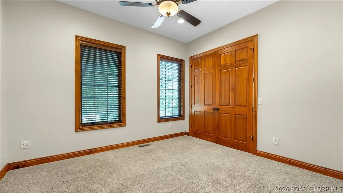
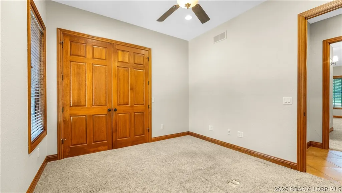
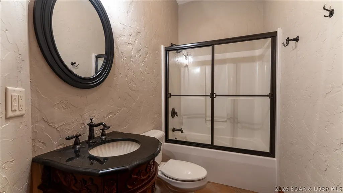
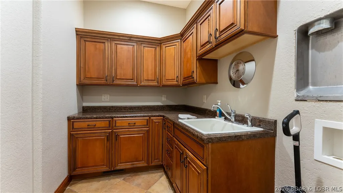
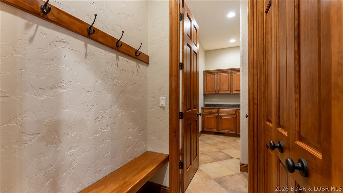
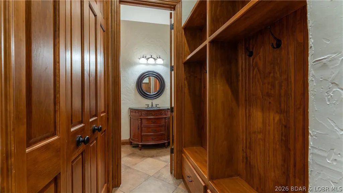
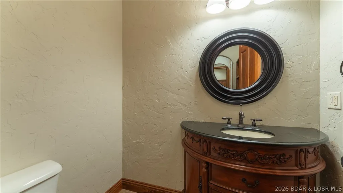
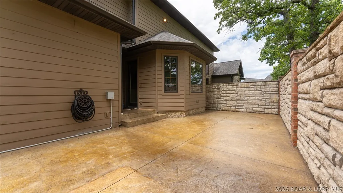
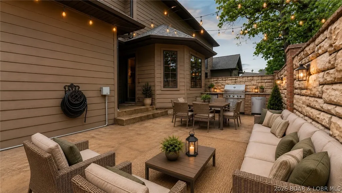
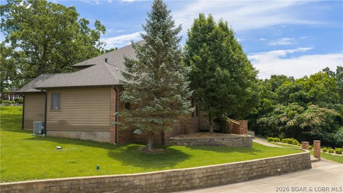
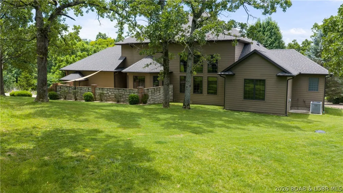
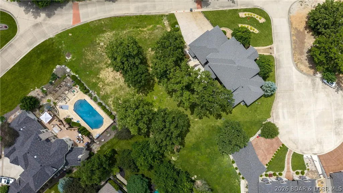
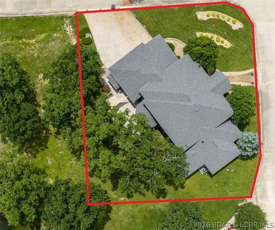
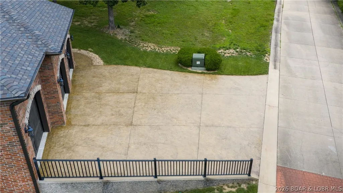
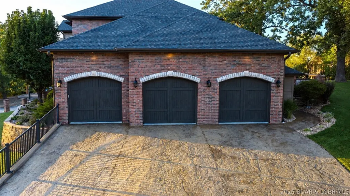
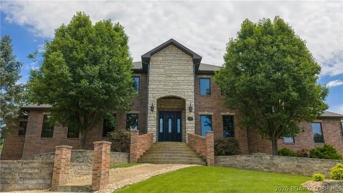
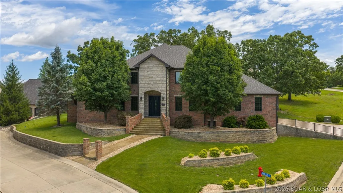
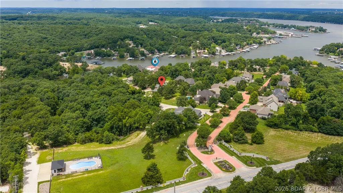
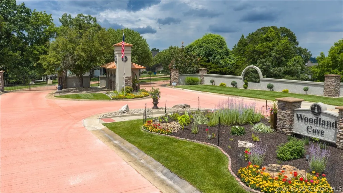
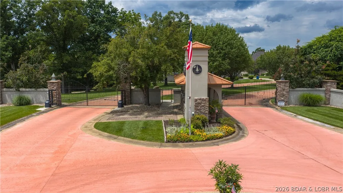
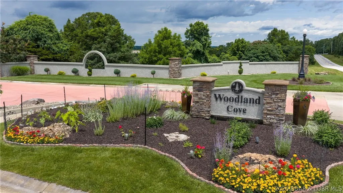
Exceptional custom-built home offering nearly 6,000 sq ft of primarily main-level living within the sought-after gated community of Woodland Cove. This impeccably maintained 5-bed, 4.5-bath residence is located in the Camdenton School District, just 2 miles from Lake Regional Hospital. Enjoy lake access with community boat ramp, 12x28' boat slip & PWC space walking distance away. Exterior features include all-brick construction w/ cement board siding, 3-car garage, newer roof (2023), recently painted interior, irrigation system, resealed stamped concrete driveway, private patio w/ hot tub box & cul-de-sac location, offering extra parking & ideal bike riding! Inside offers 3 separate living areas, workout or media room (pre-wired), 10’ ceilings with soaring 20’ vaulted spaces, tornado/wine room & abundance of storage. Spacious kitchen features custom cabinetry, granite countertops, large pantry & accent lighting. Luxurious primary suite includes huge dual walk-in closets, tile shower & soaking tub. Minutes from shopping, dining & top Lake attractions. Some AI generated images for updates in the back yard and inside, to give you an idea, if desired. Well loved & move-in ready!
| Price History | |
|---|---|
| 6/19/2026 | Listed $899,900 |
General Features
| Sewer | Public Sewer |
|---|---|
| HOA Fee | 1200 |
| Association Fee Includes | Dock Reserve,Maintenance Grounds,Other,Reserve Fund,Road Maintenance |
| Tax Year | 2025 |
| Ownership | Fee Simple, |
| Community Features | Boat Facilities,Gated |
| Assoc Fee Paid Per | Annually |
| County | Camden |
| Property Type | Residential |
| HOA | true |
| Attached Garage | true |
| Subdivision Name | Woodland Cove |
| Possible Use | Residential |
| Garage Y/N | true |
| Status | Active |
| Directions | From Hwy 54, take Nichols Exit. Continue on to LEFT at Woodland Cove (just past Osage Beach Elementary school). Gated entrance. Take first LEFT on Seabreeze and then home is on your RIGHT. |
| ModificationTimestamp | 2026-07-25T17:00:10.790-00:00 |
| City | Osage Beach |
| High School District | Camdenton |
| Zoning Description | Residential |
| MLS Area | D |
| Lot Size Units | Acres |
| Property Attached Y/N | false |
| Tax Annual Amount | 3786.09 |
| Lease Considered Y/N | false |
| Virtual Tour | https://www.propertypanorama.com/instaview/loo/3588182 |
| Standard Status | Active |
| Middle/Junior School District | Camdenton |
| Elementary School District | Camdenton |
| PostalCity | Osage Beach |
| Legal Description | LOT 83 (PHASE 5 AMD) |
| AttributionContact | (573) 302-2300 |
| Heating | Electric,Forced Air |
| Cooling | Central Air |
| Possession | Closing |
| Property Subtype | Detached |
| Occupancy Type | Vacant |
| Property Sub Type Additional | Detached,Single Family Residence |
| Construction Materials | Fiber Cement,Stone |
| Waterfront Features | Lake Privileges |
| Security Features | Gated Community |
| Roof | Architectural,Shingle |
| Exclusions | 12x28' boat slip, PWC space & drive-on lift available for extra $$ |
| Property Condition | Updated/Remodeled |
| Year Built Effective | 2026 |
| Year Built | 2009 |
| Year Built Details | 2009 |
| Appliances | Built-In Oven,Dishwasher,Disposal,Microwave,Range,Refrigerator,Stove |
| Patio/Porch Features | Patio |
| Architectural Style | Three Story |
| Levels | Three Or More |
| Accessibility | Low Threshold Shower |
| Total Rooms | 20 |
| Full Baths | 4 |
| Garage Spaces | 3 |
| Association Amenities | Dock |
Interior Features
| Basement (Y/N) | true |
|---|---|
| Air Conditioning Y/N | true |
| Heating Y/N | true |
| Fireplace Y/N | true |
| LivingAreaSource | Plans |
| Interior Amenities | Tray Ceiling(s),Ceiling Fan(s),Coffered Ceiling(s),Fireplace,Pantry,Unfurnished,Vaulted Ceiling(s),Walk-In Closet(s),Walk-In Shower,Wired for Sound,Window Treatments |
| Basement | Finished,Full |
| Fireplace Features | One,Gas |
| Half Baths | 1 |
| Total Bedrooms | 5 |
| Total Baths | 5 |
| Total Fireplaces | 1 |
| Flooring | Tile |
| Furnished Y/N | Unfurnished |
| Window Features | Window Treatments |
Exterior Features
| Parking Features | Attached,Electricity,Garage,Garage Door Opener |
|---|---|
| Lot Features | Acreage,Gentle Sloping,Open Lot,Sprinklers Automatic |
| Water Source | Public |
| Lot Dimensions | 139x111x136x107 |
| Road Surface Type | Asphalt,Paved |
| Waterfront Y/N | true |
| Building Area Total | 5896 |
| Exterior Amenities | Concrete Driveway,Sprinkler/Irrigation,Patio |
| Inclusions | -All kitchen appliances. 12x28' boat slip, PWC space & drive-on lift available for extra $$ |
| Foundation Details | Basement |
Amenities
- Foreclosure
- Views
- Short Sale
- New Construction
- Adult 55+
- Lease To Own
- No HOA Fees
- Furnished
- Primary On Main
- Air Conditioning
- Seller Finance
- Green
- Fixer Upper
- Horse
- Golf
- Fireplace
- Deck
- Garage
- Basement
- Pool
Property vs Single Family Average in 65065
Price
Taxes
Year Built
 These Properties are provided courtesy of Broker Reciprocity/IDX Lake Of The Ozarks Board of REALTORS® and Bagnell Dam Association of REALTORS® MLS, Inc. Multiple Listing Service. This information is copyrighted by The Lake Of The Ozarks Board of REALTORS® and The Bagnell Dam Association of REALTORS® MLS, Inc. Multiple Listing Service. Information is being provided for consumers' personal, non-commercial use and may not be used for any purpose other than to identify prospective properties
 The information displayed on this page is confidential, proprietary, and copyrighted information of Heartland Multiple Listing Service, Inc. (
 Ozark Gateway Association of REALTORS® (OGAOR). All information deemed reliable but not guaranteed. All properties are subject to prior sale, change or withdrawal. Neither listing broker(s) or information provider(s) shall be responsible for any typographical errors, misinformation, misprints and shall be held totally harmless. Listing(s) information is provided for consumer's personal, non-commercial use and may not be used for any purpose other than to identify prospective properties consumers may be interested in purchasing. The data relating to real estate for sale on this website comes in part from the Internet Data Exchange program of the Multiple Listing Service. Real estate listings held by brokerage firms other than NextHome Gadwood Group may be marked with the Internet Data Exchange logo and detailed information about those properties will include the name of the listing broker(s) when required by the MLS. Copyright ©2026 All rights reserved.
Last Updated: September 10, 2026 8:42 PM UTC
Ozark Gateway Association of REALTORS® (OGAOR). All information deemed reliable but not guaranteed. All properties are subject to prior sale, change or withdrawal. Neither listing broker(s) or information provider(s) shall be responsible for any typographical errors, misinformation, misprints and shall be held totally harmless. Listing(s) information is provided for consumer's personal, non-commercial use and may not be used for any purpose other than to identify prospective properties consumers may be interested in purchasing. The data relating to real estate for sale on this website comes in part from the Internet Data Exchange program of the Multiple Listing Service. Real estate listings held by brokerage firms other than NextHome Gadwood Group may be marked with the Internet Data Exchange logo and detailed information about those properties will include the name of the listing broker(s) when required by the MLS. Copyright ©2026 All rights reserved.
Last Updated: September 10, 2026 8:42 PM UTC
 All information deemed reliable but not guaranteed. All properties are subject to prior sale, change or withdrawal. Neither listing broker(s) or information provider(s) shall be responsible for any typographical errors, misinformation, misprints and shall be held totally harmless. Listing(s) information is provided for consumer's personal, non-commercial use and may not be used for any purpose other than to identify prospective properties consumers may be interested in purchasing. The data relating
