
Address
1328 Westhoff Drive, Osage Beach, MO
Price
$ 514,900
Property Attributes
- MLS#3589056
- TypeSingle Family
- Listing Status Contingent
- CountyCamden
- CityOsage Beach
- AreaD
- NeighborhoodOak Creek
- Zip65065
- Style
- Year Built1986
- Taxes$ 1806
- Price$ 514,900
- Bedrooms4
- Full Bathrooms2
- Half Bathrooms1
- Sqr Footage2701
- Lot Size0.48 Acres
Data Source:
Lake of the Ozarks MLS (LOBR)
Property Description
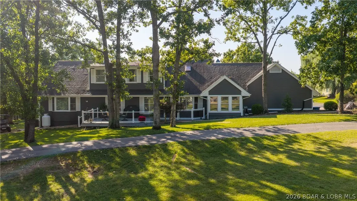
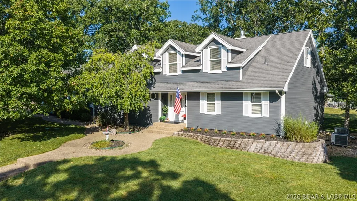
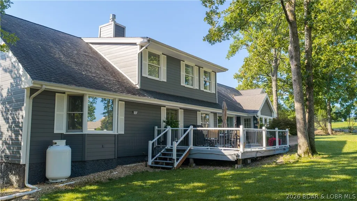
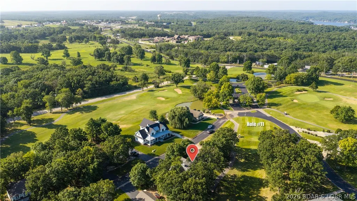
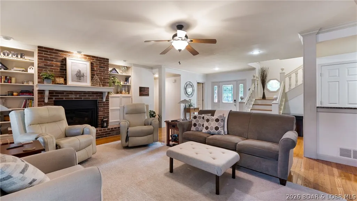
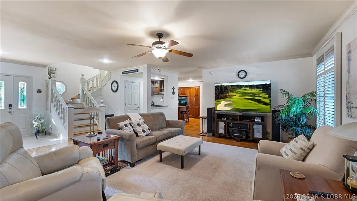
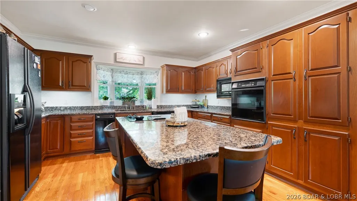
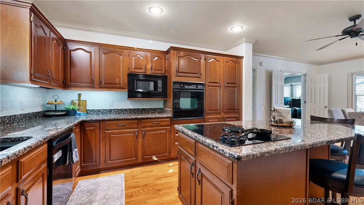
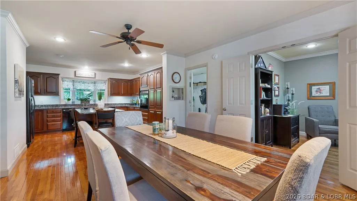
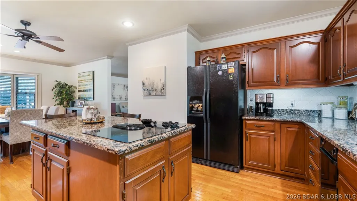
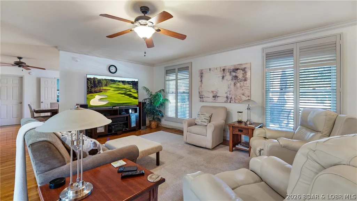
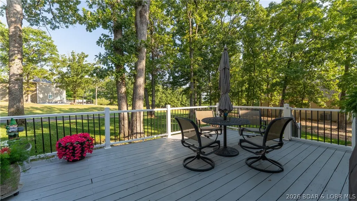
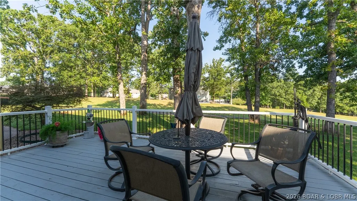
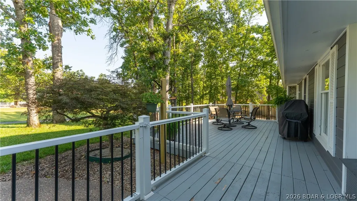
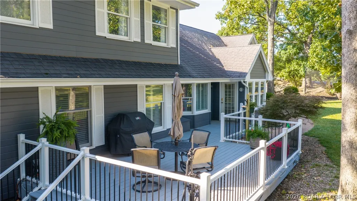
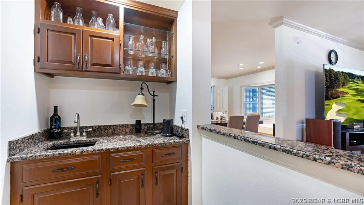
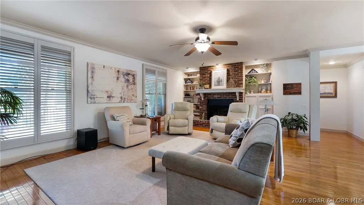
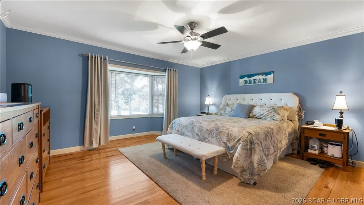
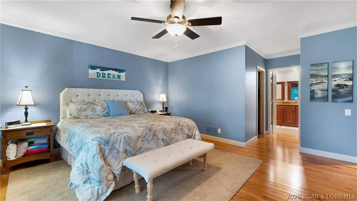
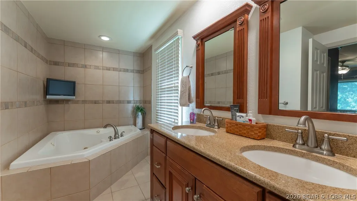
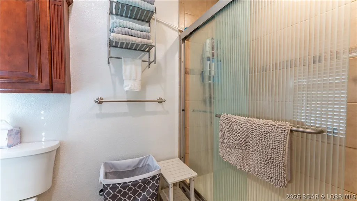
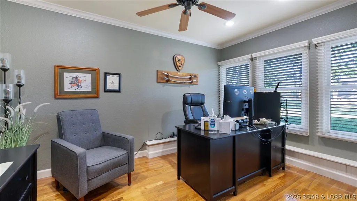
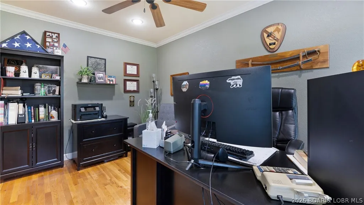
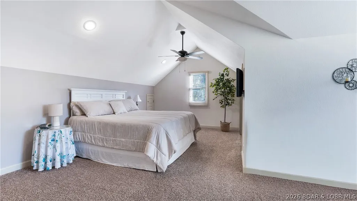
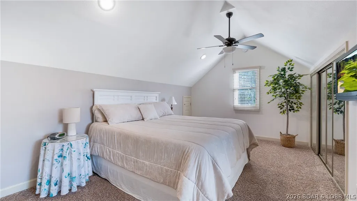
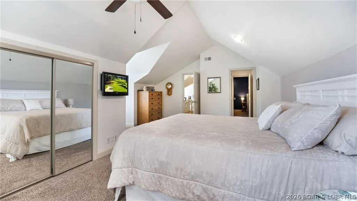
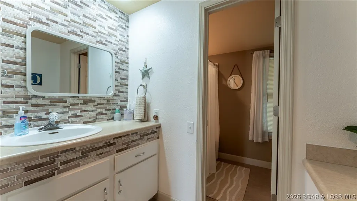
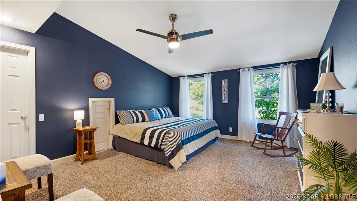
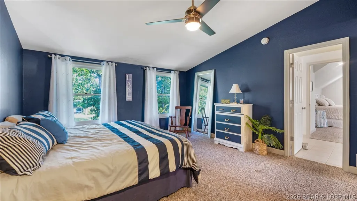
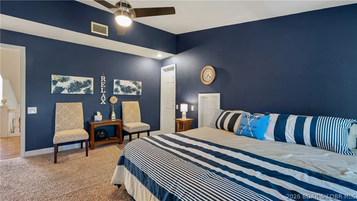
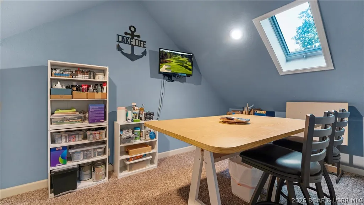
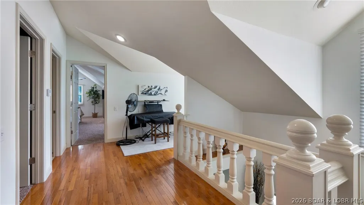
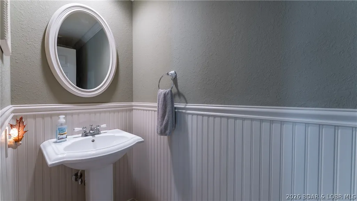
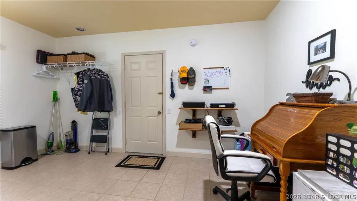
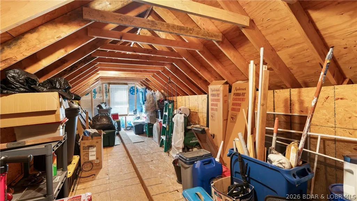
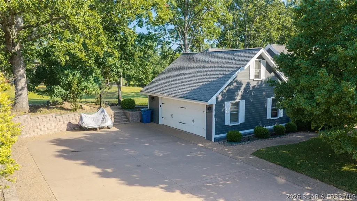
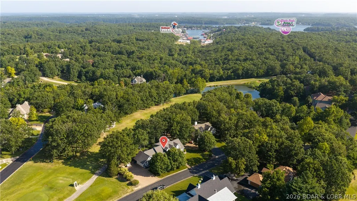
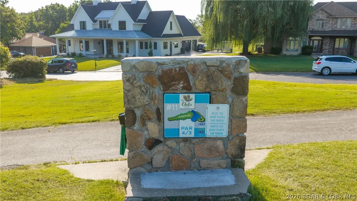
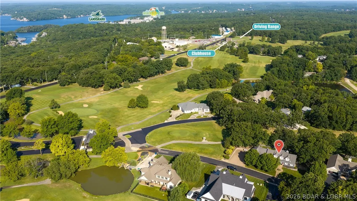
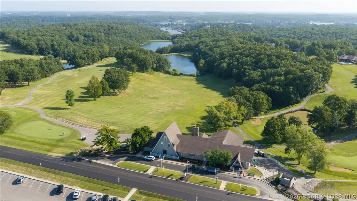
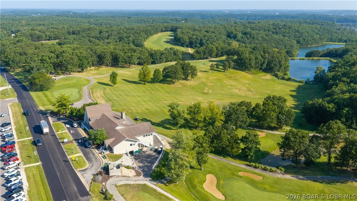
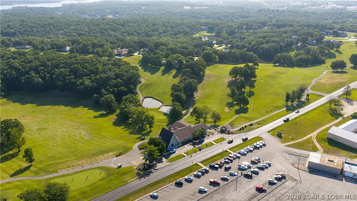
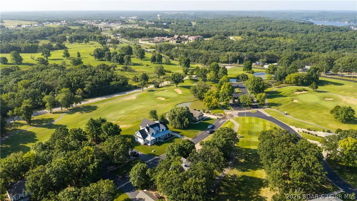
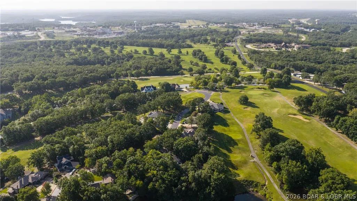
Perfectly positioned on the 11th hole of Oak Creek Golf Course, this beautifully maintained home combines timeless architecture, peaceful golf course views and an unbeatable location just a min away from Hwy 54 and next to the iconic Margaritaville Resort. This meticulously maintained home offers timeless character & features 4 bedrooms / 2.5 baths plus a non-conforming 5th bedroom. The home showcases quality craftsmanship throughout, spacious living areas and main level living. The updated kitchen offers granite countertops, a large island, abundant cabinetry and under-cabinet lighting, while the living room features custom built-ins around the FP & a newer gas fireplace insert. Primary suite overlooks the golf course and includes a jetted tub, dual vanities & walk-in shower. Also has a 2-car garage, stairs that walk-up to attic storage. Exterior was recently repainted and has beautiful mature landscaping where pride of ownership stands out, to complete this exceptional golf course home. By land, nearby grocery, popular restaurants, Lake Regional Hospital & various entertainment venues.
| Price History | |
|---|---|
| 7/29/2026 | Listed $524,900 |
| 8/12/2026 | 2$514,900 |
General Features
| Sewer | Public Sewer |
|---|---|
| HOA Fee | 1750 |
| Association Fee Includes | Other,Road Maintenance,Trash,Reserve Fund |
| Tax Year | 2025 |
| Ownership | Fee Simple, |
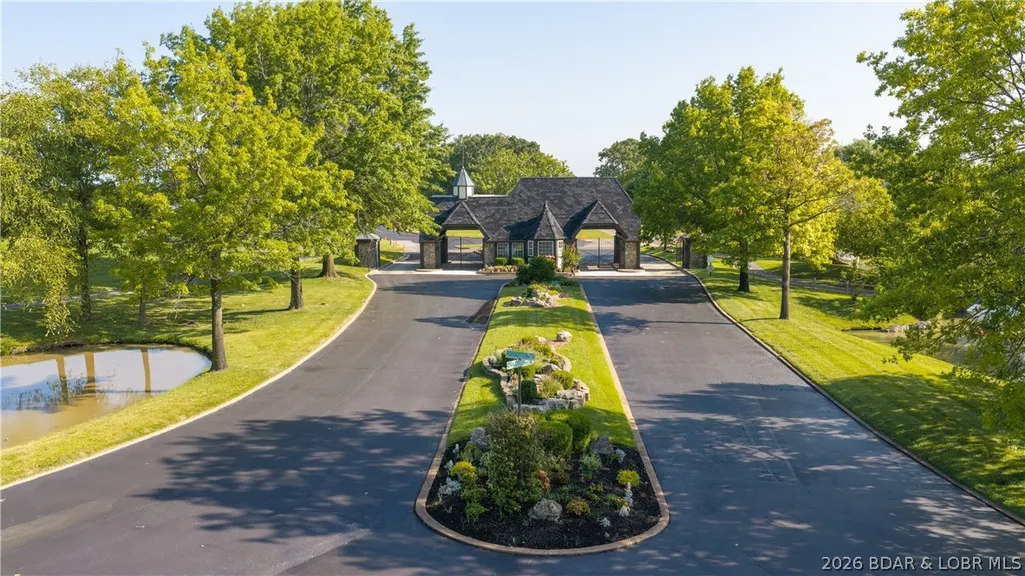
| Community Features | Gated,Internet Access,Other |
| Assoc Fee Paid Per | Annually |
| County | Camden |
| Property Type | Residential |
| HOA | true |
| Attached Garage | true |
| Subdivision Name | Oak Creek |
| Possible Use | Residential |
| Garage Y/N | true |
| Status | Contingent |
| Directions | State Rd KK to RIGHT at Oak Creek subdivision. Go through gate, stay straight and home is first one on your LEFT. |
| ModificationTimestamp | 2026-08-17T22:55:55.013-00:00 |
| City | Osage Beach |
| High School District | Camdenton |
| Zoning Description | Residential |
| MLS Area | D |
| Lot Size Units | Acres |
| Property Attached Y/N | false |
| Tax Annual Amount | 1806.66 |
| Lease Considered Y/N | false |
| Virtual Tour | https://drive.google.com/file/d/1Vlndc2g8iGassisKlBHXB6IZ7iZVxTGz/view?usp=sharing |
| Standard Status | Active Under Contract |
| Middle/Junior School District | Camdenton |
| Elementary School District | Camdenton |
| PostalCity | Osage Beach |
| Legal Description | LOT 12 |
| AttributionContact | (573) 302-2300 |
| Heating | Electric,Forced Air |
| Cooling | Central Air |
| Possession | Closing |
| Property Subtype | Detached |
| Occupancy Type | Owner |
| Property Sub Type Additional | Detached,Single Family Residence |
| Construction Materials | Wood Siding |
| Security Features | Gated Community |
| Roof | Architectural,Shingle |
| Exclusions | -Furniture, garage fridge, decor, personal items |
| Property Condition | Updated/Remodeled |
| Year Built Effective | 2024 |
| Year Built | 1986 |
| Contingency | Appraisal,Closing of Home,Finance,Inspection |
| Year Built Details | 1986 |
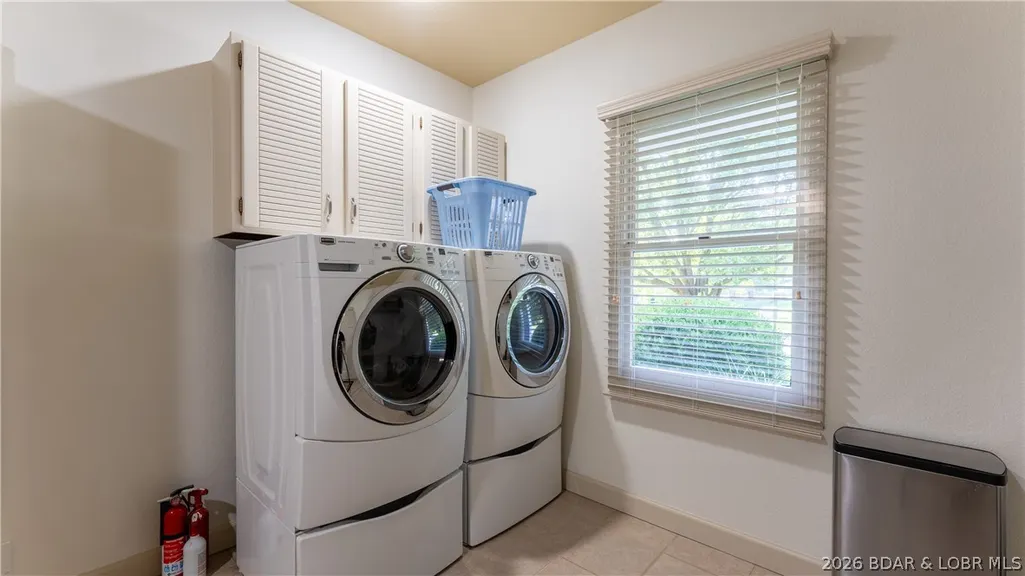
| Appliances | Built-In Oven,Cooktop,Dryer,Dishwasher,Disposal,Microwave,Refrigerator,Water Softener Owned,Trash Compactor,Washer |
| Patio/Porch Features | Deck,Open |
| Architectural Style | One and One Half Story |
| Levels | One and One Half |
| Accessibility | Low Threshold Shower |
| Total Rooms | 13 |
| Full Baths | 2 |
| Garage Spaces | 2 |
Interior Features
| Air Conditioning Y/N | true |
|---|---|
| Heating Y/N | true |
| Fireplace Y/N | true |
| LivingAreaSource | Owner |
| Interior Amenities | Ceiling Fan(s),Fireplace,Jetted Tub,Unfurnished,Walk-In Closet(s),Walk-In Shower,Window Treatments |
| Basement | Crawl Space |
| Fireplace Features | One,Gas |
| Half Baths | 1 |
| Total Bedrooms | 4 |
| Total Baths | 3 |
| Total Fireplaces | 1 |
| Flooring | Hardwood,Tile |
| Furnished Y/N | Unfurnished |
| Window Features | Window Treatments |
Exterior Features
| Parking Features | Attached,Drain,Electricity,Garage,Garage Door Opener |
|---|---|
| Lot Features | Acreage,Near Golf Course,Level,Outside City Limits,On Golf Course,Open Lot |
| Water Source | Public |
| Lot Size Area | 0.48 |
| Lot Dimensions | 321x284x131 |
| Lot Size Acres | 0.48 |
| Road Surface Type | Asphalt,Paved |
| Waterfront Y/N | false |
| Building Area Total | 3013 |
| Exterior Amenities | Concrete Driveway,Deck |
| Inclusions | -All kitchen appliances, washer/dryer, dinning table w/ 8 chairs, buffet table in dining, 4 TV's, built-in wood cabinet in garage by window, built-in wood workbench w/ peg board. See inventory list |
| Foundation Details | Crawlspace |
Amenities
- Foreclosure
- Views
- Short Sale
- New Construction
- Adult 55+
- Lease To Own
- No HOA Fees
- Furnished
- Primary On Main
- Air Conditioning
- Seller Finance
- Green
- Fixer Upper
- Horse
- Golf
- Fireplace
- Deck
- Garage
- Basement
- Pool
Property vs Single Family Average in 65065
Price
Taxes
Year Built
 These Properties are provided courtesy of Broker Reciprocity/IDX Lake Of The Ozarks Board of REALTORS® and Bagnell Dam Association of REALTORS® MLS, Inc. Multiple Listing Service. This information is copyrighted by The Lake Of The Ozarks Board of REALTORS® and The Bagnell Dam Association of REALTORS® MLS, Inc. Multiple Listing Service. Information is being provided for consumers' personal, non-commercial use and may not be used for any purpose other than to identify prospective properties
 The information displayed on this page is confidential, proprietary, and copyrighted information of Heartland Multiple Listing Service, Inc. (
 Ozark Gateway Association of REALTORS® (OGAOR). All information deemed reliable but not guaranteed. All properties are subject to prior sale, change or withdrawal. Neither listing broker(s) or information provider(s) shall be responsible for any typographical errors, misinformation, misprints and shall be held totally harmless. Listing(s) information is provided for consumer's personal, non-commercial use and may not be used for any purpose other than to identify prospective properties consumers may be interested in purchasing. The data relating to real estate for sale on this website comes in part from the Internet Data Exchange program of the Multiple Listing Service. Real estate listings held by brokerage firms other than NextHome Gadwood Group may be marked with the Internet Data Exchange logo and detailed information about those properties will include the name of the listing broker(s) when required by the MLS. Copyright ©2026 All rights reserved.
Last Updated: September 10, 2026 8:42 PM UTC
Ozark Gateway Association of REALTORS® (OGAOR). All information deemed reliable but not guaranteed. All properties are subject to prior sale, change or withdrawal. Neither listing broker(s) or information provider(s) shall be responsible for any typographical errors, misinformation, misprints and shall be held totally harmless. Listing(s) information is provided for consumer's personal, non-commercial use and may not be used for any purpose other than to identify prospective properties consumers may be interested in purchasing. The data relating to real estate for sale on this website comes in part from the Internet Data Exchange program of the Multiple Listing Service. Real estate listings held by brokerage firms other than NextHome Gadwood Group may be marked with the Internet Data Exchange logo and detailed information about those properties will include the name of the listing broker(s) when required by the MLS. Copyright ©2026 All rights reserved.
Last Updated: September 10, 2026 8:42 PM UTC
 All information deemed reliable but not guaranteed. All properties are subject to prior sale, change or withdrawal. Neither listing broker(s) or information provider(s) shall be responsible for any typographical errors, misinformation, misprints and shall be held totally harmless. Listing(s) information is provided for consumer's personal, non-commercial use and may not be used for any purpose other than to identify prospective properties consumers may be interested in purchasing. The data relating
