

Address
2147 Thunder Mountain Road, Camdenton, MO
Price
$ 1,380,000
Property Attributes
- MLS#3589076
- TypeSingle Family
- Listing Status Contingent
- CountyCamden
- CityCamdenton
- AreaG
- NeighborhoodWoodbridge
- Zip65020
- Style
- Year Built1997
- Taxes$ 2939
- Price$ 1,380,000
- Bedrooms5
- Full Bathrooms4
- Half Bathrooms1
- Sqr Footage3464
- Lot Size0.35 Acres
Data Source:
Lake of the Ozarks MLS (LOBR)
Property Description
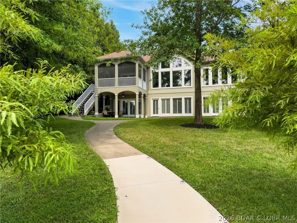
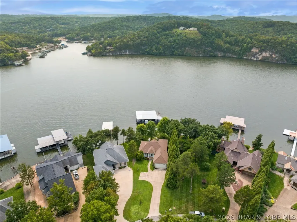
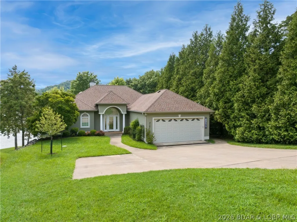
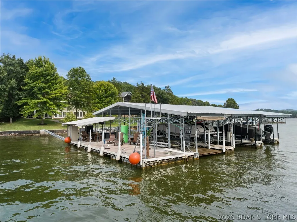
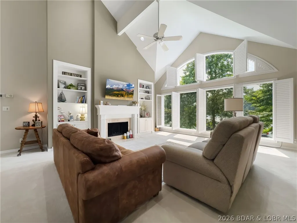
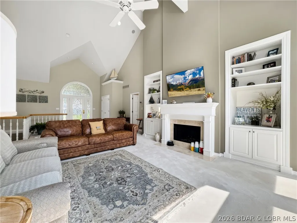
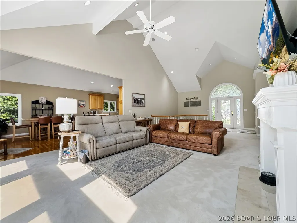
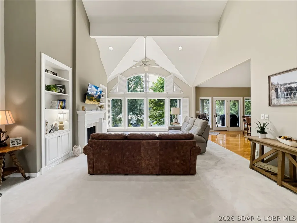
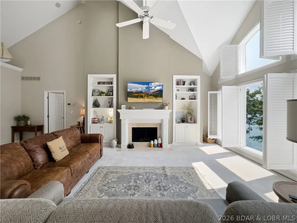
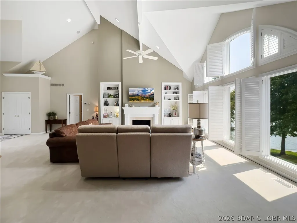
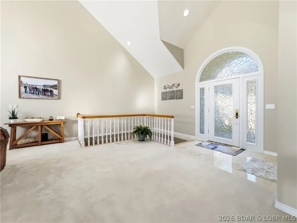
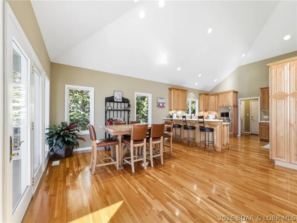
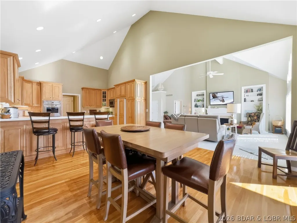
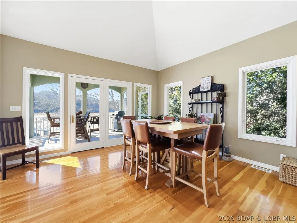
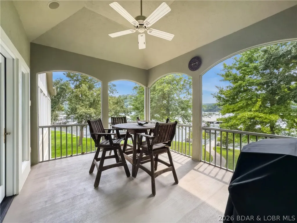
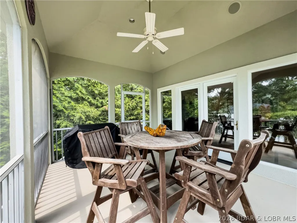
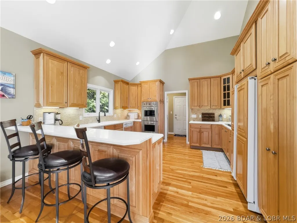
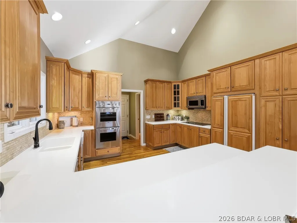
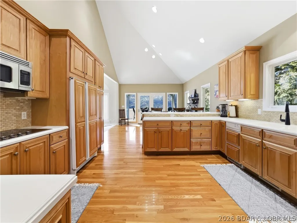
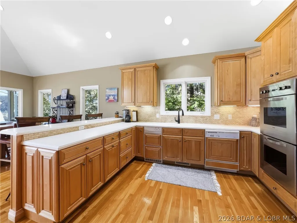
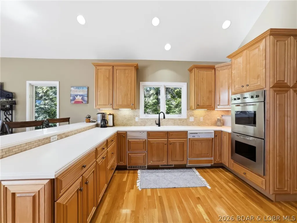
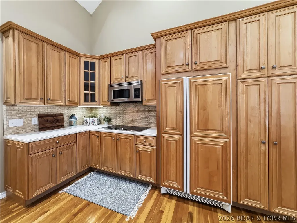
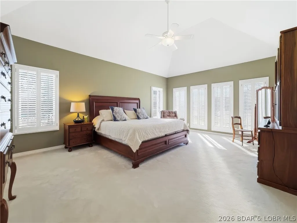
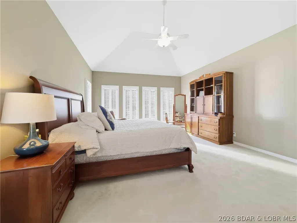
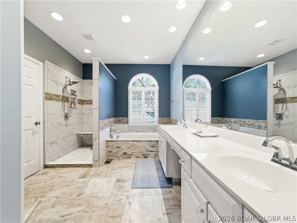
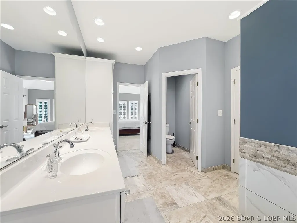
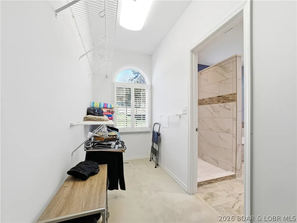
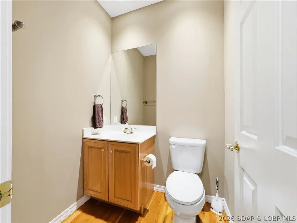
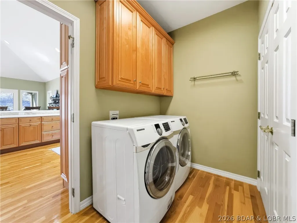
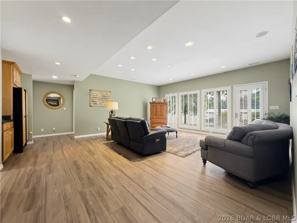
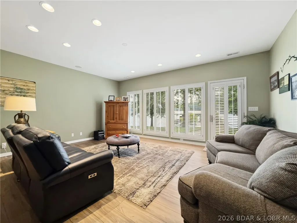
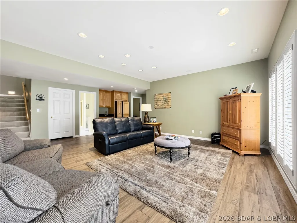
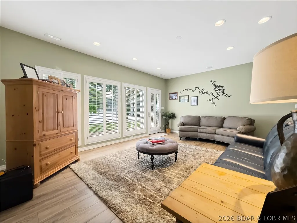
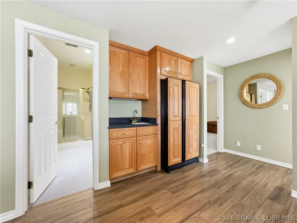
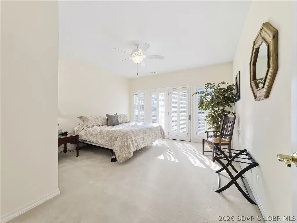
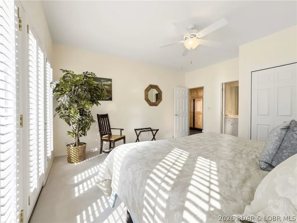
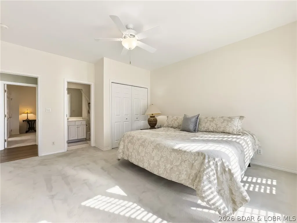
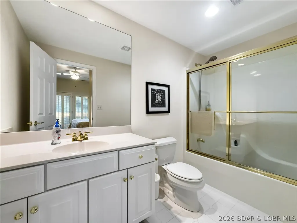
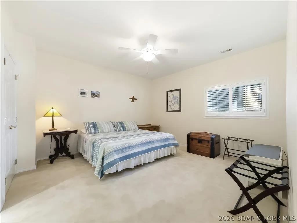
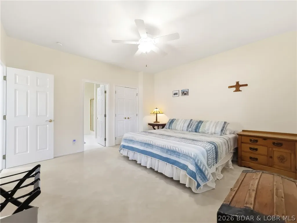
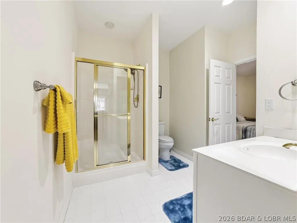
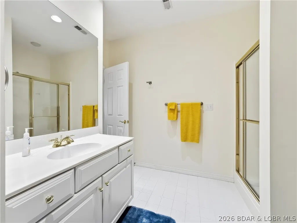
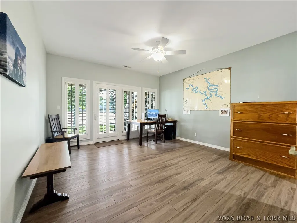
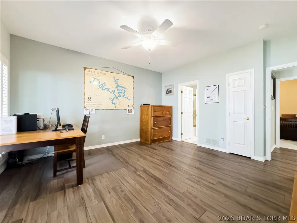
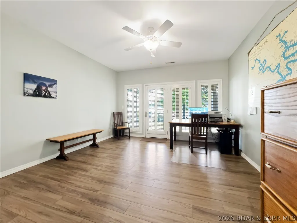
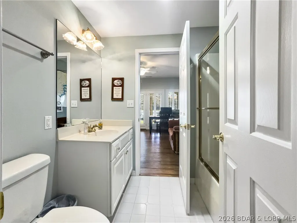
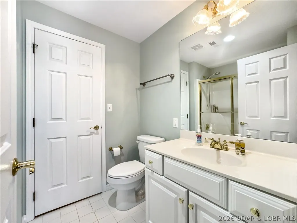
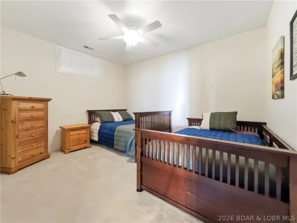
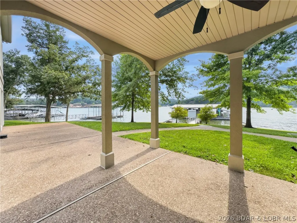
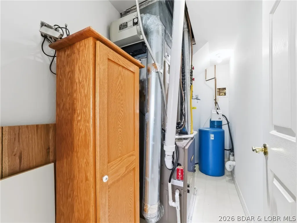
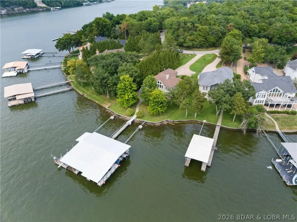
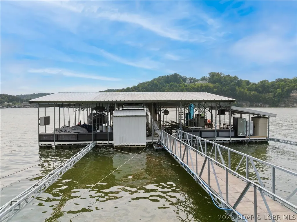
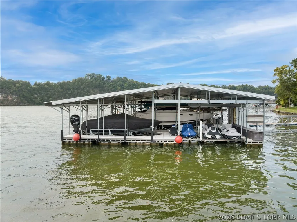
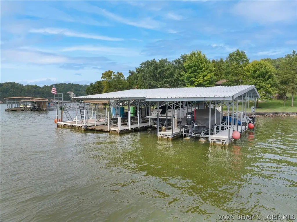
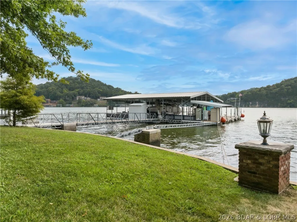
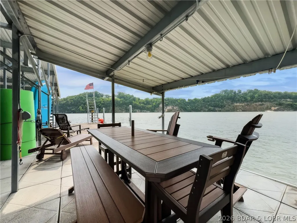
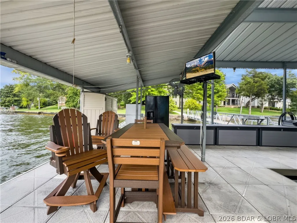
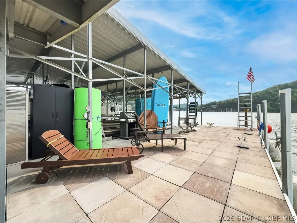
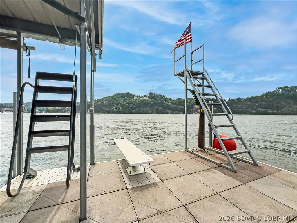
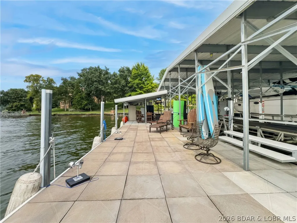
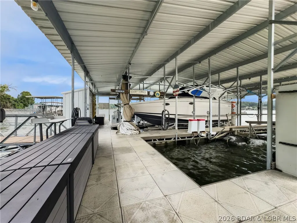
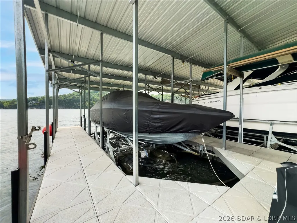
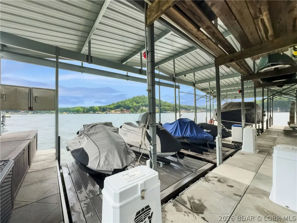
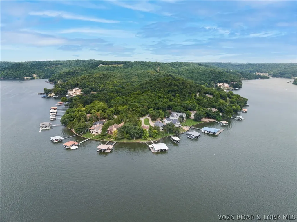
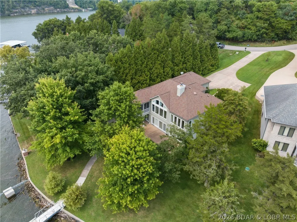
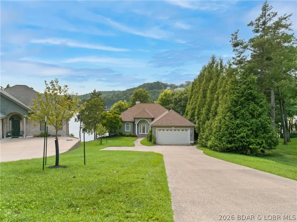
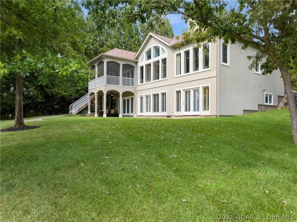
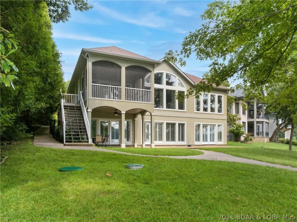
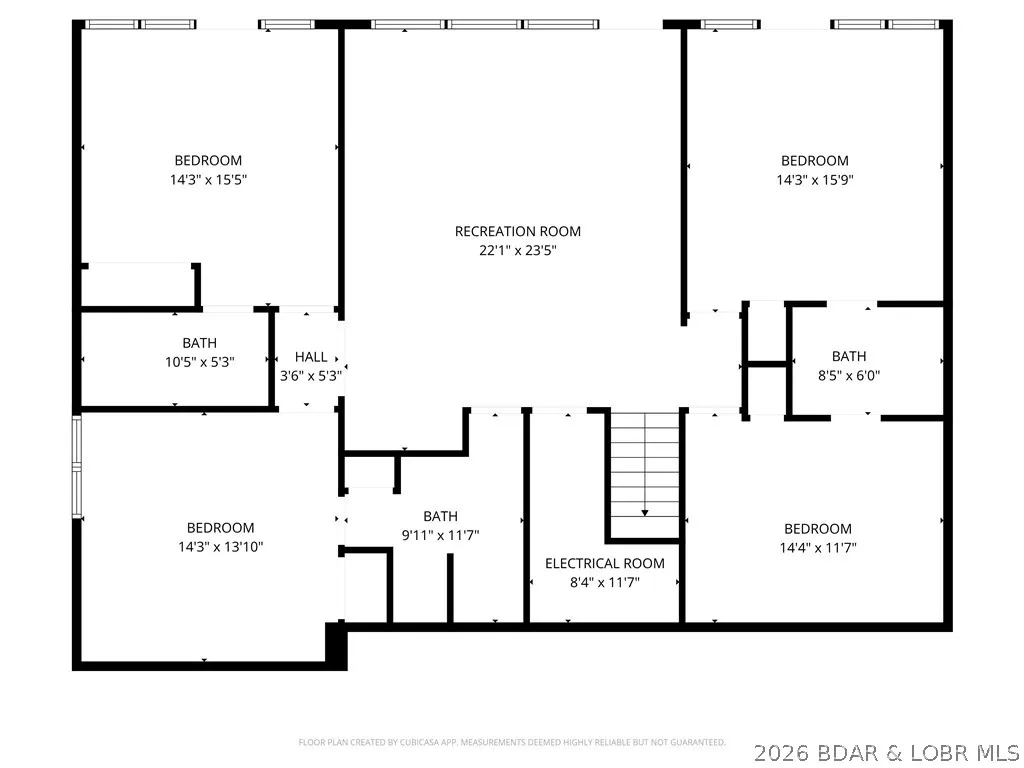
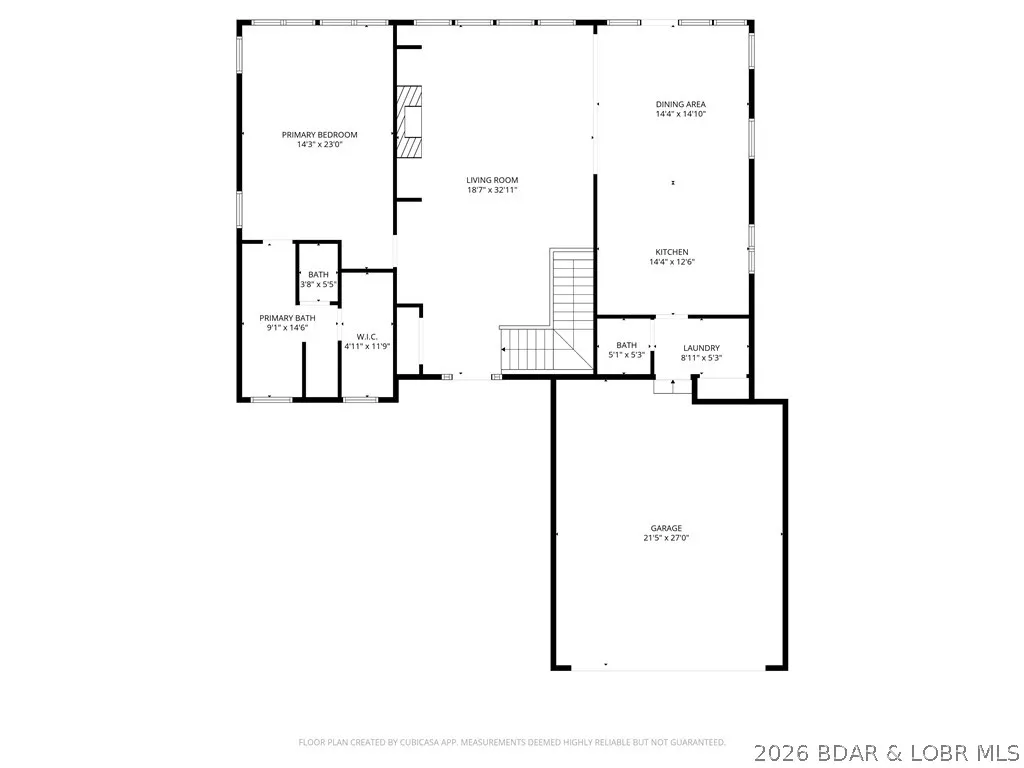
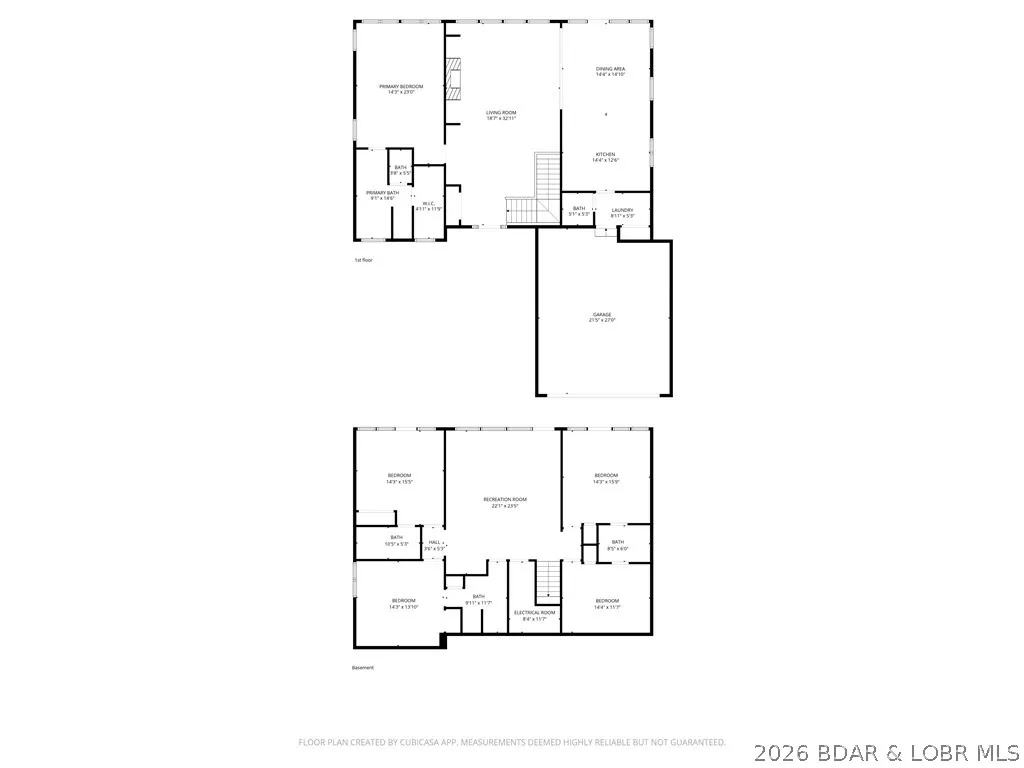
Lakefront living at its best on the 11MM of the Big Niangua in the coveted Woobridge subdivision. This quality built, luxurious 5-bed, 4.5-bath home offers 3,464 sq ft with a thoughtful layout, quality finishes, and perfect lake lot with irrigation. The level lot from driveway to shoreline with golf cart path is a rare find. You'll enjoy 2 living spaces with wooden plantation shutter throughout, a well-appointed chef's kitchen, and off the dining area a screened deck overlooking the lake. Three of the 5 bedrooms feature ensuite baths, making the home ideal for hosting family and guests. Recent improvements include a newer roof, updated guttering and exterior paint, new HVAC in 2019, and updated flooring in the lower level, and just installed new upper windows in the living room.The custom 3,328 sq ft dock is a true highlight featuring 3 boat slips 2 with hoists, (14x48, 12x40, 10x27) plus a 16x14 PWC slip accommodating 3 personal watercraft, dock locker, swim platform, and high dive—creating the complete lakefront experience. From the craftsmanship of the original build to the meticulous maintenance by the current owner, this property reflects attention to detail throughout.
| Price History | |
|---|---|
| 7/30/2026 | Listed $1,380,000 |
General Features
| Sewer | Treatment Plant |
|---|---|
| HOA Fee | 500 |
| Association Fee Includes | Water,Reserve Fund,Sewer |
| Tax Year | 2025 |
| Ownership | Fee Simple, |
| Assoc Fee Paid Per | Annually |
| County | Camden |
| Property Type | Residential |
| HOA | true |
| Attached Garage | true |
| Subdivision Name | Woodbridge |
| Possible Use | Residential |
| Garage Y/N | true |
| Status | Contingent |
| Directions | North Business Hwy 5 to left on Old Route 5. Left on Thunder Mountain Rd. Continue on Thunder Mountain Rd 2.2 Miles. Turning Right at Woodbridge Estates entrance. Continue to house on Right with sign. |
| ModificationTimestamp | 2026-08-04T22:05:13.750-00:00 |
| City | Camdenton |
| High School District | Camdenton |
| Zoning Description | Residential |
| MLS Area | G |
| Lot Size Units | Acres |
| Property Attached Y/N | false |
| Tax Annual Amount | 2939 |
| Lease Considered Y/N | false |
| Standard Status | Active Under Contract |
| Middle/Junior School District | Camdenton |
| Elementary School District | Camdenton |
| PostalCity | Camdenton |
| Legal Description | LOT 7 of WOODBRIDGE AMD 1ST ADD of Camden County. Full Legal to Govern. |
| AttributionContact | (573) 346-3333 |
| Heating | Forced Air,Gas |
| Cooling | Central Air |
| Utilities | High Speed Internet Available |
| Possession | Closing |
| Property Subtype | Detached |
| Property Sub Type Additional | Detached,Single Family Residence |
| Construction Materials | Stucco |
| Waterfront Features | Lake Front |
| Roof | Architectural,Shingle |
| Exclusions | Furniture, Furnishings, Personal Items, 14x48 Hoist |
| Year Built | 1997 |
| Contingency | Appraisal,Finance,Inspection,Kickout |
| Year Built Details | 1997 |
| Appliances | Built-In Double Oven,Cooktop,Dryer,Dishwasher,Disposal,Microwave,Plumbed For Ice Maker,Refrigerator,Water Softener Owned,Washer |
| Patio/Porch Features | Deck,Porch,Screened |
| Architectural Style | Two Story |
| Stories Count | 2 |
| Levels | Two |
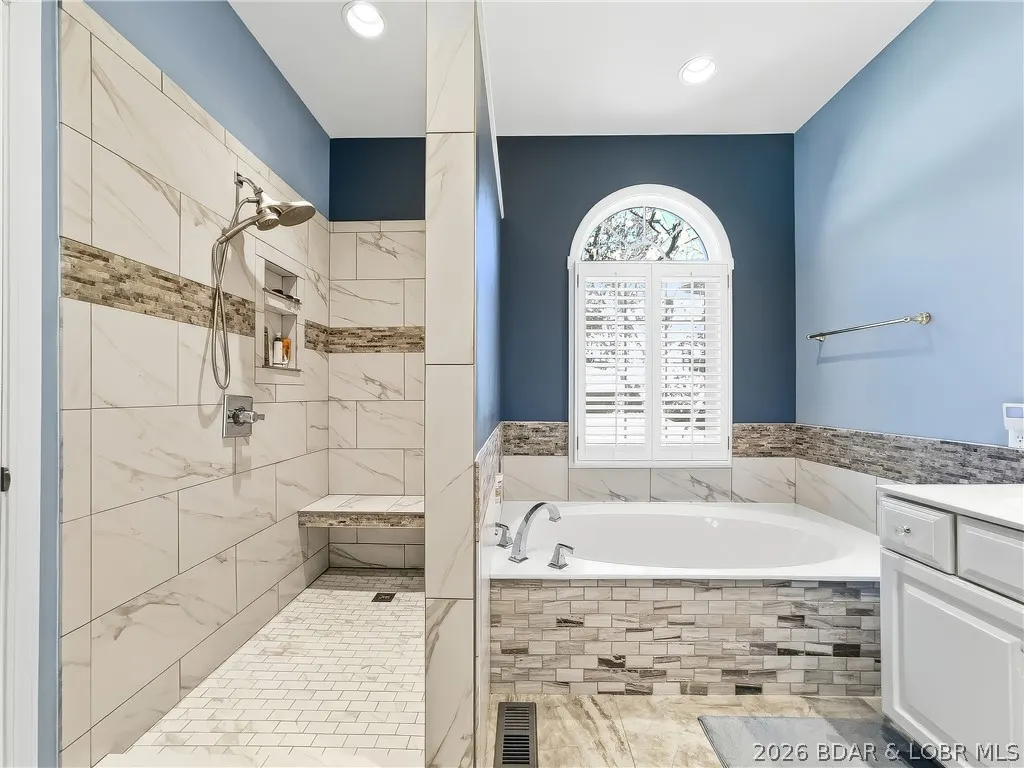
| Accessibility | Low Threshold Shower |
| Full Baths | 4 |
| Garage Spaces | 2 |
Interior Features
| Basement (Y/N) | true |
|---|---|
| Air Conditioning Y/N | true |
| Heating Y/N | true |
| Fireplace Y/N | true |
| LivingAreaSource | Assessor |
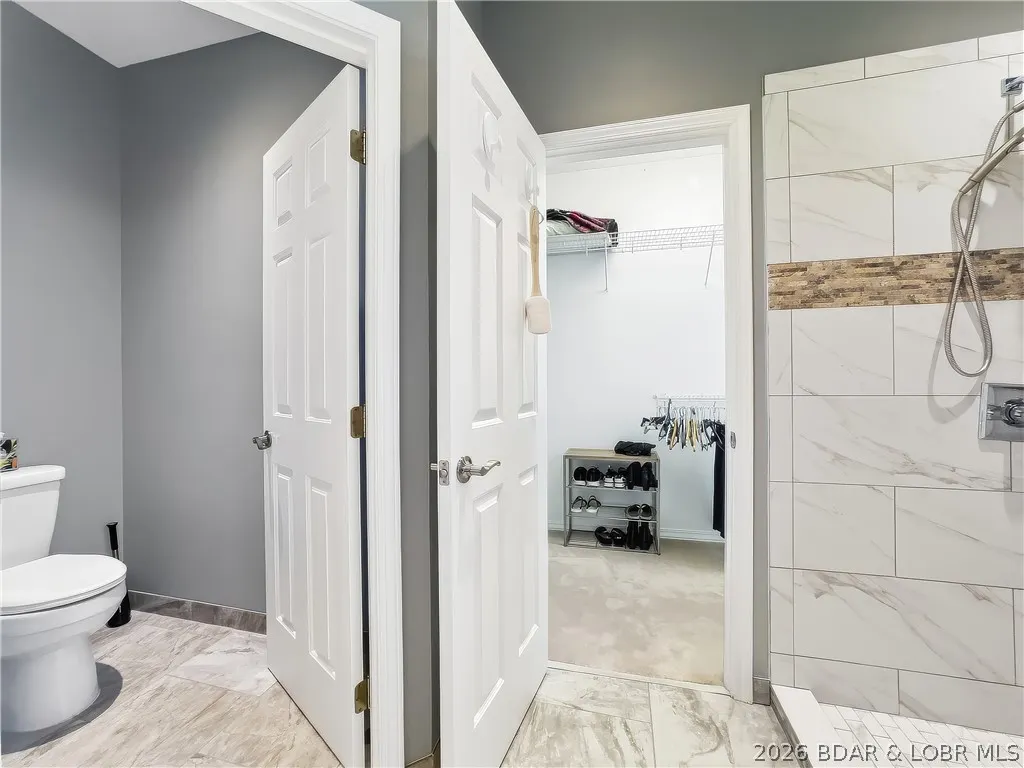
| Interior Amenities | Wet Bar,Built-in Features,Ceiling Fan(s),Custom Cabinets,Fireplace,Jetted Tub,Partially Furnished,Vaulted Ceiling(s),Walk-In Closet(s),Walk-In Shower,Central Vacuum |
| Basement | Full,Finished,Walk-Out Access |
| Fireplace Features | One |
| Half Baths | 1 |
| Total Bedrooms | 5 |
| Total Baths | 5 |
| Total Fireplaces | 1 |
| Flooring | Hardwood,Luxury Vinyl Plank |
| Furnished Y/N | Partially |
| BuyerOfficeEmail | josephcopecb@gmail.com |
Exterior Features
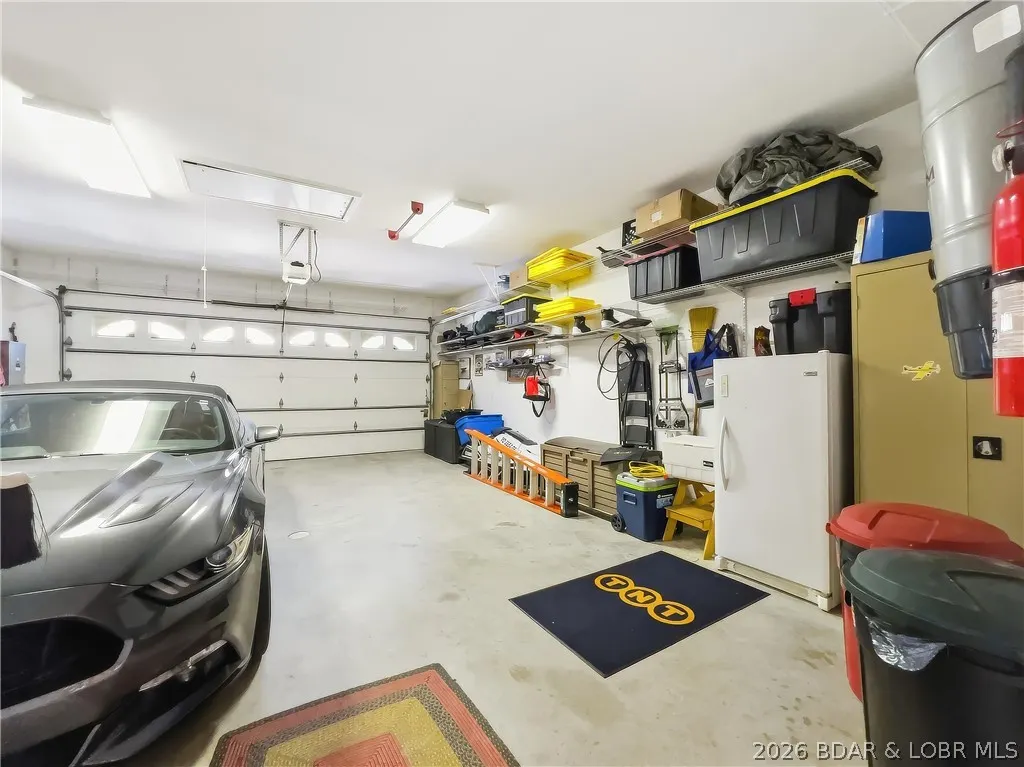
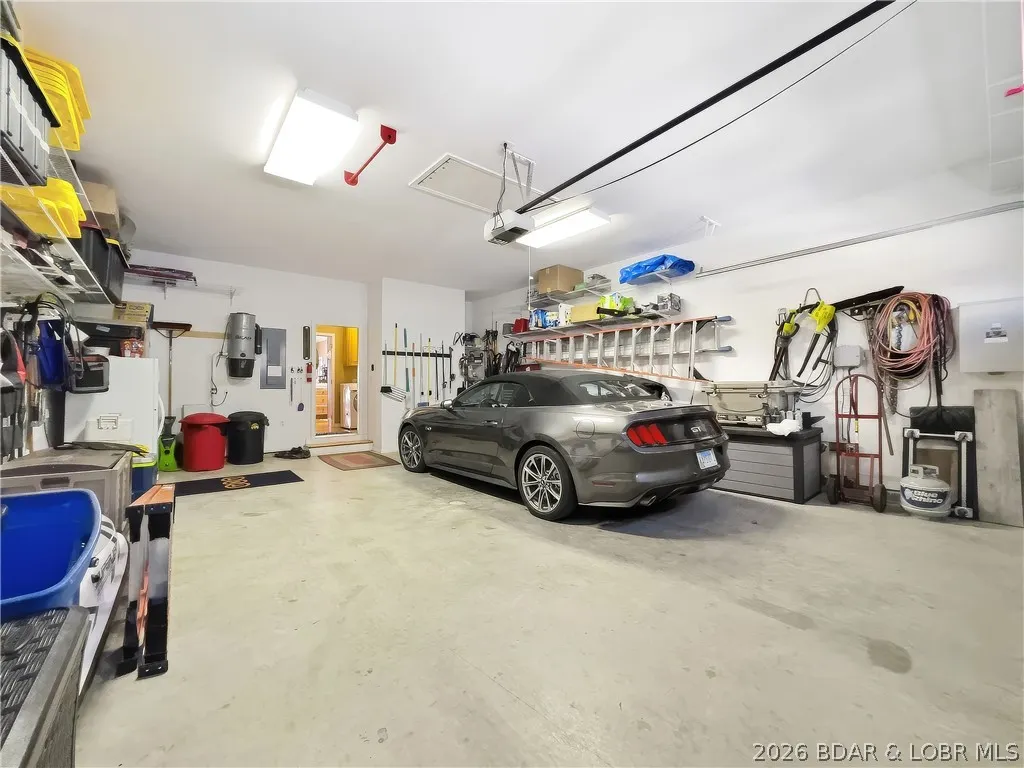
| Parking Features | Attached,Garage,Garage Door Opener |
|---|---|
| Lot Features | Gentle Sloping,Lake Front,Views |
| Water Source | Community/Coop |
| Lot Size Area | 0.35 |
| Lot Dimensions | 48x188x100x219 |
| Lot Size Acres | 0.35 |
| Road Surface Type | Asphalt,Paved |
| Waterfront Y/N | true |
| Building Area Total | 3464 |
| Exterior Amenities | Concrete Driveway,Deck,Enclosed Porch |
| Inclusions | Stove, Refrigerator, Dishwasher, Microwave, Icemaker. Refrigerator lower level. Dock with 12x40 and 10x27 Hoists . TV cabinet in the lower level. |
| Foundation Details | Poured |
Amenities
- Foreclosure
- Views
- Short Sale
- New Construction
- Adult 55+
- Lease To Own
- No HOA Fees
- Furnished
- Primary On Main
- Air Conditioning
- Seller Finance
- Green
- Fixer Upper
- Horse
- Golf
- Fireplace
- Deck
- Garage
- Basement
- Pool
Property vs Single Family Average in 65020
Price
Taxes
Year Built
 These Properties are provided courtesy of Broker Reciprocity/IDX Lake Of The Ozarks Board of REALTORS® and Bagnell Dam Association of REALTORS® MLS, Inc. Multiple Listing Service. This information is copyrighted by The Lake Of The Ozarks Board of REALTORS® and The Bagnell Dam Association of REALTORS® MLS, Inc. Multiple Listing Service. Information is being provided for consumers' personal, non-commercial use and may not be used for any purpose other than to identify prospective properties
 The information displayed on this page is confidential, proprietary, and copyrighted information of Heartland Multiple Listing Service, Inc. (
 Ozark Gateway Association of REALTORS® (OGAOR). All information deemed reliable but not guaranteed. All properties are subject to prior sale, change or withdrawal. Neither listing broker(s) or information provider(s) shall be responsible for any typographical errors, misinformation, misprints and shall be held totally harmless. Listing(s) information is provided for consumer's personal, non-commercial use and may not be used for any purpose other than to identify prospective properties consumers may be interested in purchasing. The data relating to real estate for sale on this website comes in part from the Internet Data Exchange program of the Multiple Listing Service. Real estate listings held by brokerage firms other than NextHome Gadwood Group may be marked with the Internet Data Exchange logo and detailed information about those properties will include the name of the listing broker(s) when required by the MLS. Copyright ©2026 All rights reserved.
Last Updated: September 11, 2026 8:48 PM UTC
Ozark Gateway Association of REALTORS® (OGAOR). All information deemed reliable but not guaranteed. All properties are subject to prior sale, change or withdrawal. Neither listing broker(s) or information provider(s) shall be responsible for any typographical errors, misinformation, misprints and shall be held totally harmless. Listing(s) information is provided for consumer's personal, non-commercial use and may not be used for any purpose other than to identify prospective properties consumers may be interested in purchasing. The data relating to real estate for sale on this website comes in part from the Internet Data Exchange program of the Multiple Listing Service. Real estate listings held by brokerage firms other than NextHome Gadwood Group may be marked with the Internet Data Exchange logo and detailed information about those properties will include the name of the listing broker(s) when required by the MLS. Copyright ©2026 All rights reserved.
Last Updated: September 11, 2026 8:48 PM UTC
 All information deemed reliable but not guaranteed. All properties are subject to prior sale, change or withdrawal. Neither listing broker(s) or information provider(s) shall be responsible for any typographical errors, misinformation, misprints and shall be held totally harmless. Listing(s) information is provided for consumer's personal, non-commercial use and may not be used for any purpose other than to identify prospective properties consumers may be interested in purchasing. The data relating
