
Address
473 Spring Creek Drive, Sunrise Beach, MO
Price
$ 399,900
Property Attributes
- MLS#3589375
- TypeSingle Family
- Listing Status Active
- CountyCamden
- CitySunrise Beach
- AreaI
- NeighborhoodChampions Run
- Zip65079
- Style
- Year Built2026
- Taxes$ 35
- Price$ 399,900
- Bedrooms3
- Full Bathrooms2
- Half Bathrooms0
- Sqr Footage1500
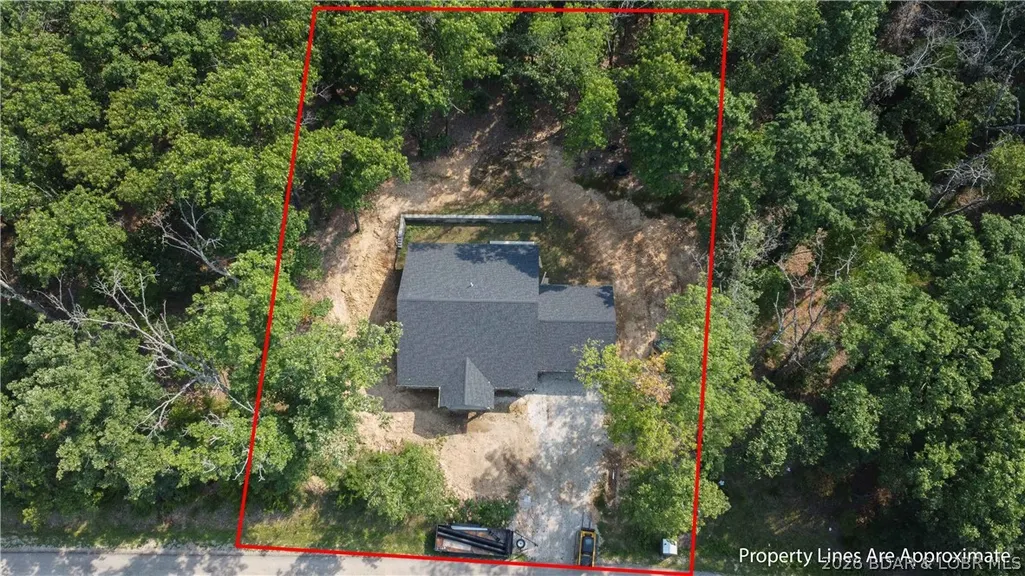
- Lot Size0.45 Acres
Data Source:
Lake of the Ozarks MLS (LOBR)
Property Description
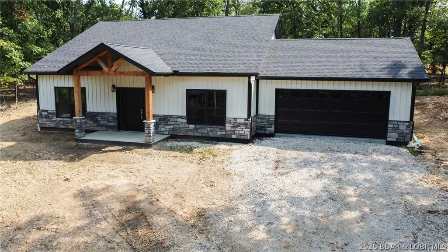
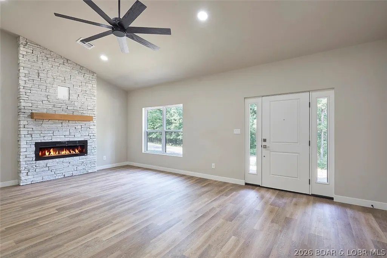
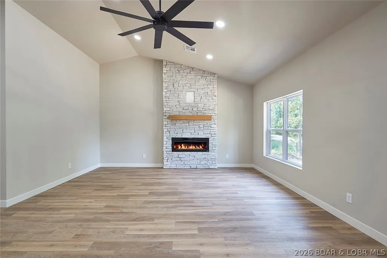
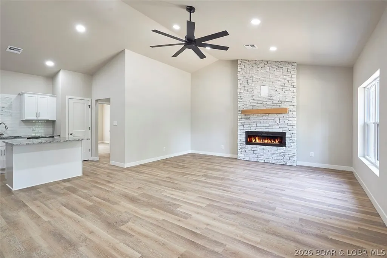
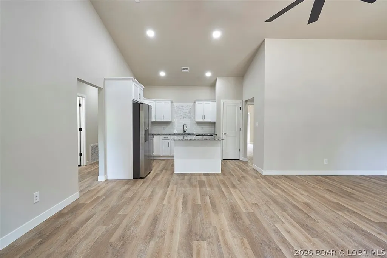
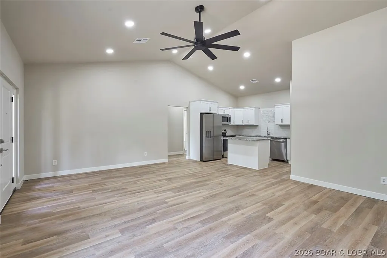
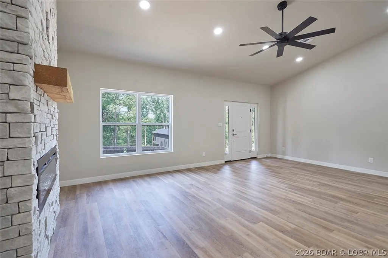
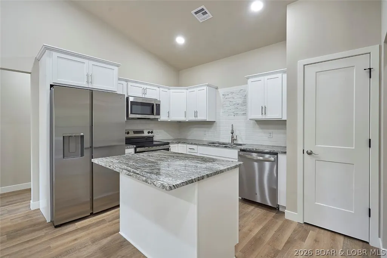
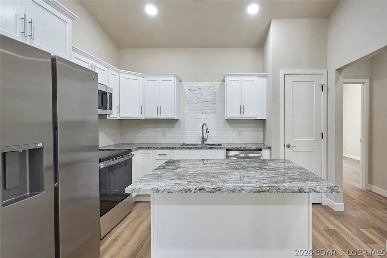
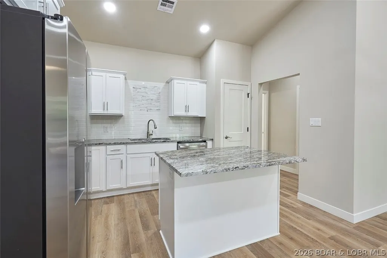
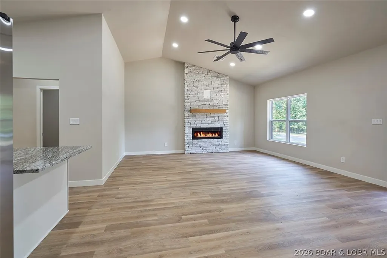
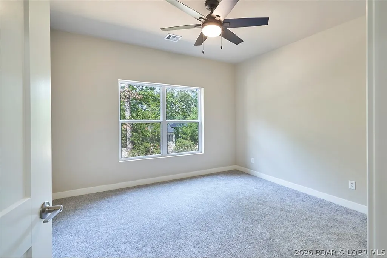
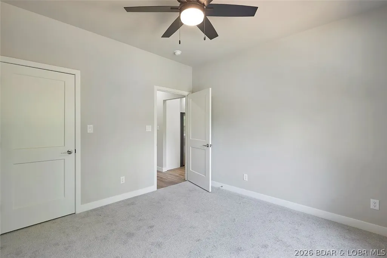
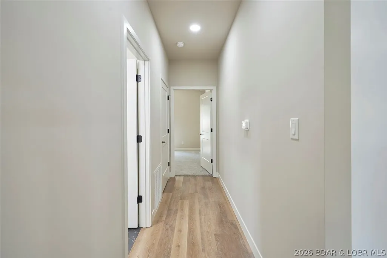
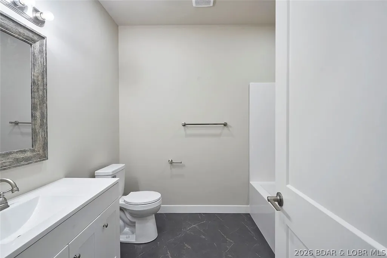
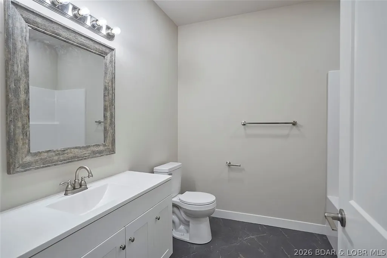
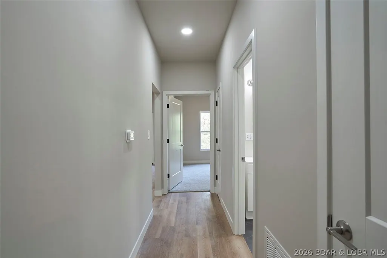
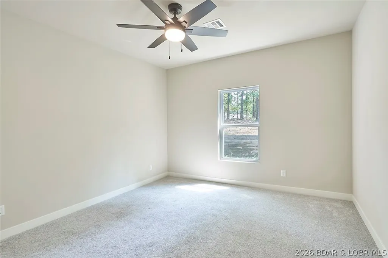
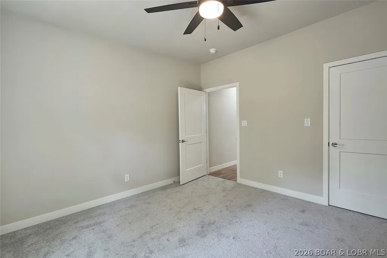
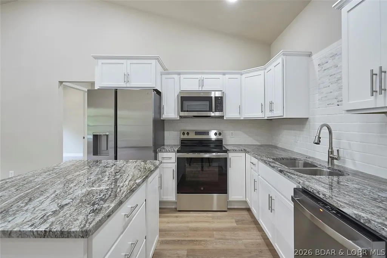
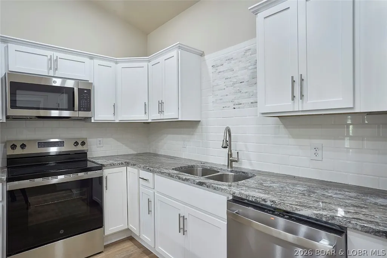
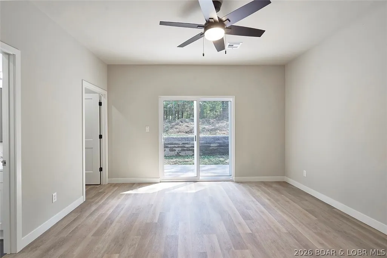
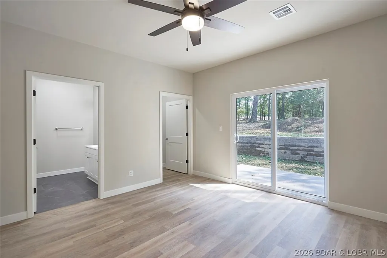
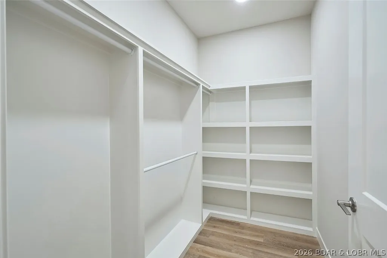
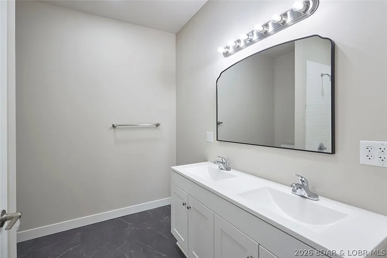
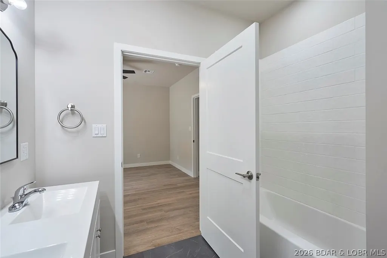
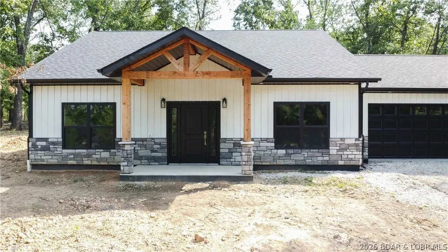
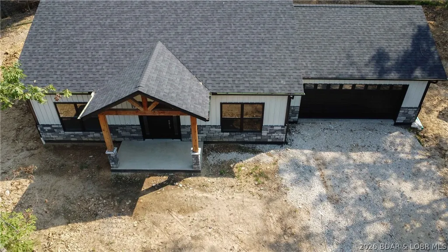
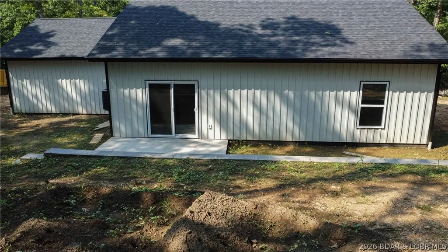
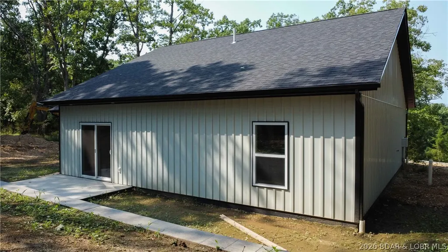
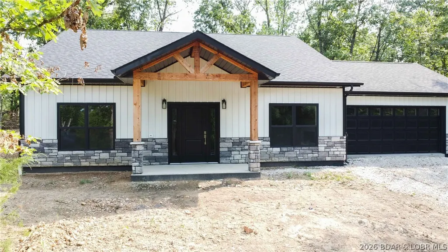
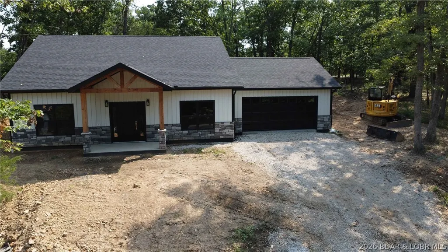
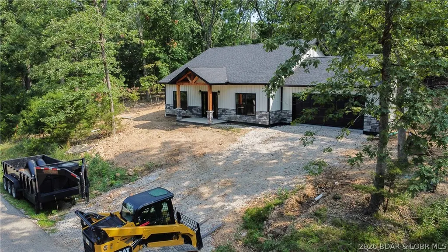
Move-In Ready New Construction in Porto Cima! Welcome to easy, one-level living in this beautifully finished new-construction home located in the desirable Village of Four Seasons. With no steps and an open, functional layout, this home is designed for both comfort and convenience. Inside, you'll find beautiful finishes throughout, vaulted ceilings that create a bright and spacious feel, and a thoughtfully designed primary suite featuring a custom-built walk-in closet and a stunning walk-in tile shower. Step outside to enjoy your own private patio—perfect for morning coffee, entertaining, or relaxing after a day at the lake. Located in Port Cima, you'll have access to an impressive array of Village of Four Seasons amenities, including indoor and outdoor swimming pools, boat launches, fitness facilities, a community center, pickleball and tennis courts, playgrounds, and more. Whether you're looking for a full-time residence, weekend retreat, or lake getaway, this move-in-ready home offers the perfect combination of new construction, low-maintenance living, beautiful finishes, and resort-style amenities. Simply unpack, settle in, and start enjoying lake life!
| Price History | |
|---|---|
| 8/14/2026 | Listed $399,900 |
General Features
| Sewer | Aerobic Septic |
|---|---|
| HOA Fee | 991 |
| Association Fee Includes | Road Maintenance,Reserve Fund |
| Tax Year | 2025 |
| Ownership | Fee Simple, |
| Community Features | Boat Facilities,Clubhouse,Fitness Center,Pickleball,Pool |
| Assoc Fee Paid Per | Annually |
| County | Camden |
| Property Type | Residential |
| HOA | true |
| Attached Garage | true |
| Subdivision Name | Champions Run |
| Possible Use | Residential |
| Garage Y/N | true |
| Status | Active |
| Directions | Take community bridge to sunrise beach to left on spring creek drive to home on right |
| ModificationTimestamp | 2026-08-14T12:00:48.480-00:00 |
| City | Sunrise Beach |
| High School District | Camdenton |
| Zoning Description | Residential |
| MLS Area | I |
| Lot Size Units | Acres |
| Property Attached Y/N | false |
| Tax Annual Amount | 35.57 |
| Lease Considered Y/N | false |
| Virtual Tour | https://www.propertypanorama.com/instaview/loo/3589375 |
| Standard Status | Active |
| Middle/Junior School District | Camdenton |
| Elementary School District | Camdenton |
| PostalCity | Sunrise Beach |
| Legal Description | LOT 1240 Champions Run |
| Heating | Electric,Forced Air |
| Cooling | Central Air |
| Possession | Closing & Funding |
| Property Subtype | Detached |
| Occupancy Type | Vacant |
| Property Sub Type Additional | Detached,Single Family Residence |
| Construction Materials | Metal Siding |
| Waterfront Features | Lake Privileges |
| Pool Features | Community |
| Roof | Architectural,Shingle |
| Year Built | 2026 |
| Year Built Details | 2026 |
| Appliances | Dishwasher,Disposal,Microwave,Range,Refrigerator,Stove |
| Patio/Porch Features | Patio |
| Architectural Style | One Story |
| Stories Count | 1 |
| Levels | One |
| Accessibility | Low Threshold Shower |
| Full Baths | 2 |
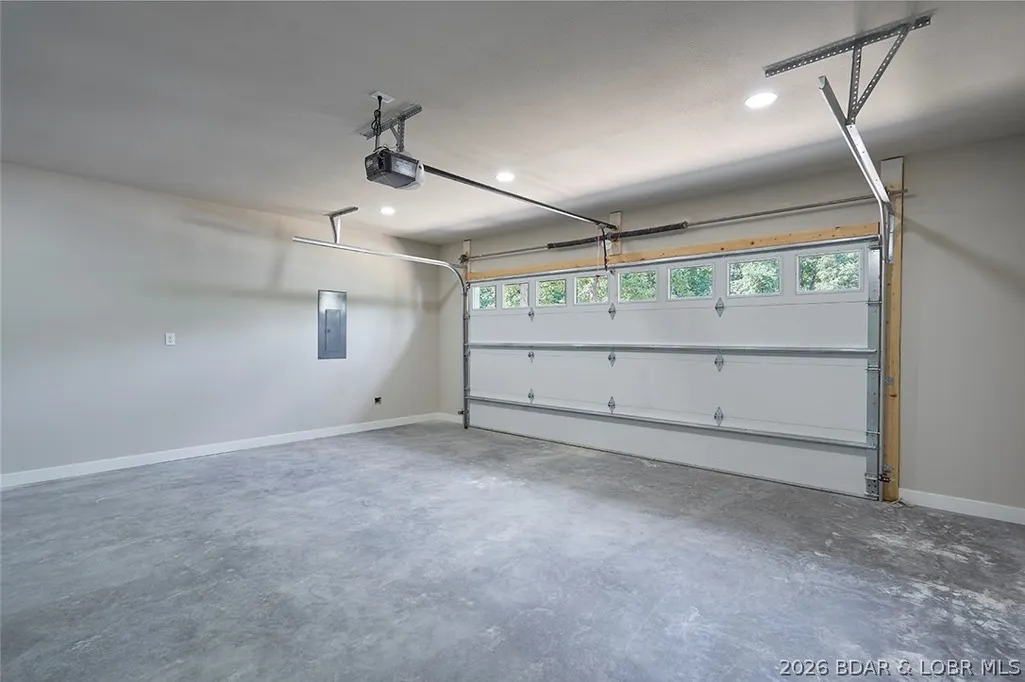
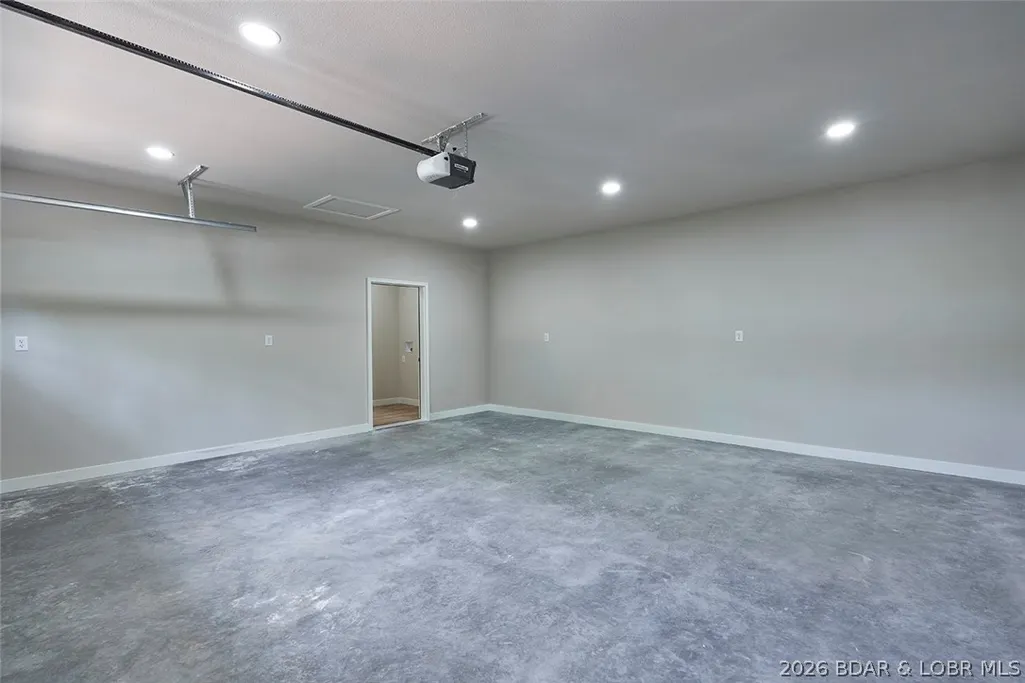
| Garage Spaces | 2 |
Interior Features
| Basement (Y/N) | false |
|---|---|
| Air Conditioning Y/N | true |
| Heating Y/N | true |
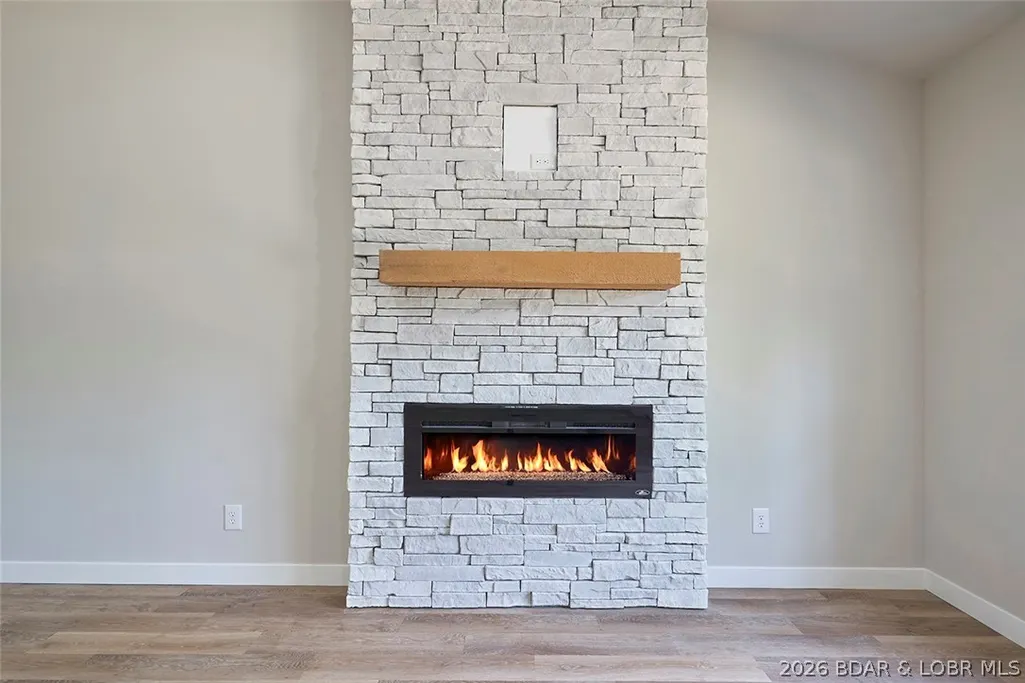
| Fireplace Y/N | true |
| Interior Amenities | Fireplace,Unfurnished,Vaulted Ceiling(s),Walk-In Closet(s),Walk-In Shower |
| Basement | None |
| Fireplace Features | Electric,One |
| Total Bedrooms | 3 |
| Total Baths | 2 |
| Total Fireplaces | 1 |
| Flooring | Luxury Vinyl Plank |
| Furnished Y/N | Unfurnished |
Exterior Features
| Parking Features | Attached,Garage,Garage Door Opener |
|---|---|
| Lot Features | Gentle Sloping |
| Water Source | Public |
| Lot Size Area | 0.45 |
| Lot Dimensions | 116x166x121x166 |
| Lot Size Acres | 0.45 |
| Road Surface Type | Asphalt,Paved |
| Waterfront Y/N | false |
| Building Area Total | 1500 |
| Exterior Amenities | Concrete Driveway,Patio |
| Inclusions | Appliances |
| Foundation Details | Slab |
Amenities
- Foreclosure
- Views
- Short Sale
- New Construction
- Adult 55+
- Lease To Own
- No HOA Fees
- Furnished
- Primary On Main
- Air Conditioning
- Seller Finance
- Green
- Fixer Upper
- Horse
- Golf
- Fireplace
- Deck
- Garage
- Basement
- Pool
Property vs Single Family Average in 65079
Price
Taxes
Year Built
In The Neighborhood
Just Listed
Porto Cima
$ 824,900
- Type
- Single Family
- Size
- 2,475 SqFt
- Rooms
- 4 Beds + 2.5 Baths
RE/MAX Lake of the Ozarks
Porto Cima
$ 1,400,000
- Type
- Single Family
- Size
- 4,200 SqFt
- Rooms
- 5 Beds + 5.5 Baths
Albers Real Estate Advisors
 These Properties are provided courtesy of Broker Reciprocity/IDX Lake Of The Ozarks Board of REALTORS® and Bagnell Dam Association of REALTORS® MLS, Inc. Multiple Listing Service. This information is copyrighted by The Lake Of The Ozarks Board of REALTORS® and The Bagnell Dam Association of REALTORS® MLS, Inc. Multiple Listing Service. Information is being provided for consumers' personal, non-commercial use and may not be used for any purpose other than to identify prospective properties
 The information displayed on this page is confidential, proprietary, and copyrighted information of Heartland Multiple Listing Service, Inc. (
 Ozark Gateway Association of REALTORS® (OGAOR). All information deemed reliable but not guaranteed. All properties are subject to prior sale, change or withdrawal. Neither listing broker(s) or information provider(s) shall be responsible for any typographical errors, misinformation, misprints and shall be held totally harmless. Listing(s) information is provided for consumer's personal, non-commercial use and may not be used for any purpose other than to identify prospective properties consumers may be interested in purchasing. The data relating to real estate for sale on this website comes in part from the Internet Data Exchange program of the Multiple Listing Service. Real estate listings held by brokerage firms other than NextHome Gadwood Group may be marked with the Internet Data Exchange logo and detailed information about those properties will include the name of the listing broker(s) when required by the MLS. Copyright ©2026 All rights reserved.
Last Updated: September 10, 2026 8:42 PM UTC
Ozark Gateway Association of REALTORS® (OGAOR). All information deemed reliable but not guaranteed. All properties are subject to prior sale, change or withdrawal. Neither listing broker(s) or information provider(s) shall be responsible for any typographical errors, misinformation, misprints and shall be held totally harmless. Listing(s) information is provided for consumer's personal, non-commercial use and may not be used for any purpose other than to identify prospective properties consumers may be interested in purchasing. The data relating to real estate for sale on this website comes in part from the Internet Data Exchange program of the Multiple Listing Service. Real estate listings held by brokerage firms other than NextHome Gadwood Group may be marked with the Internet Data Exchange logo and detailed information about those properties will include the name of the listing broker(s) when required by the MLS. Copyright ©2026 All rights reserved.
Last Updated: September 10, 2026 8:42 PM UTC
 All information deemed reliable but not guaranteed. All properties are subject to prior sale, change or withdrawal. Neither listing broker(s) or information provider(s) shall be responsible for any typographical errors, misinformation, misprints and shall be held totally harmless. Listing(s) information is provided for consumer's personal, non-commercial use and may not be used for any purpose other than to identify prospective properties consumers may be interested in purchasing. The data relating
