
Address
33907 Falcon Crest Lane, Stover, MO
Price
$ 169,900
Property Attributes
- MLS#3589427
- TypeSingle Family
- Listing Status Active
- CountyMorgan
- CityStover
- AreaJ
- NeighborhoodWilderness Way
- Zip65078
- Style
- Year Built1987
- Taxes$ 492
- Price$ 169,900
- Bedrooms2
- Full Bathrooms1
- Half Bathrooms0
- Sqr Footage1118
Data Source:
Lake of the Ozarks MLS (LOBR)
Property Description
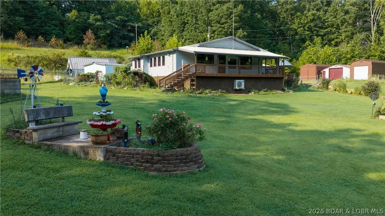
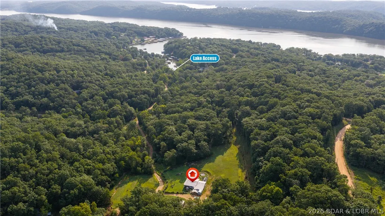
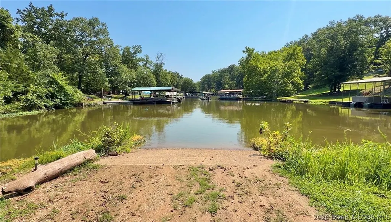
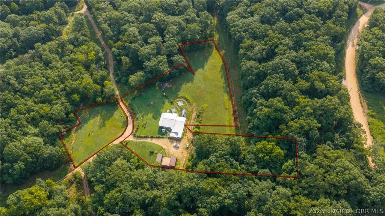
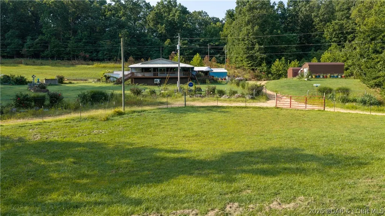
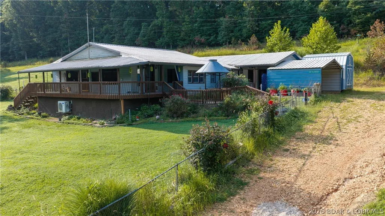
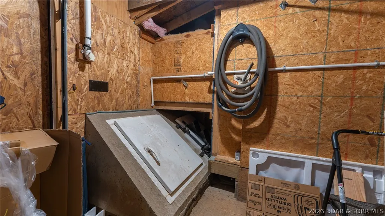
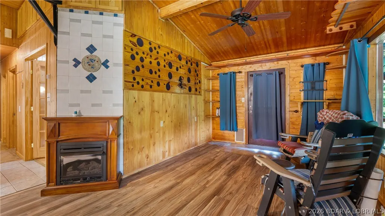
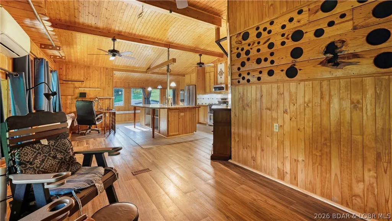
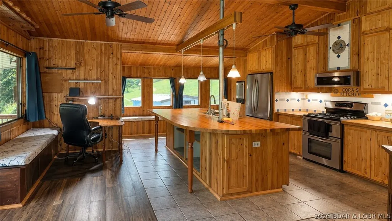
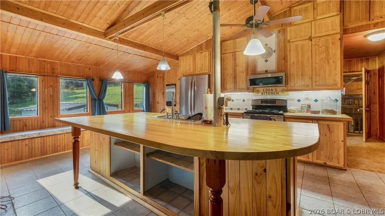
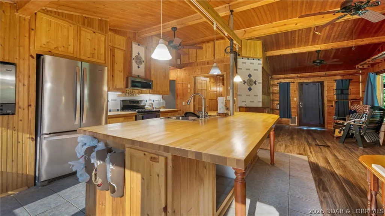
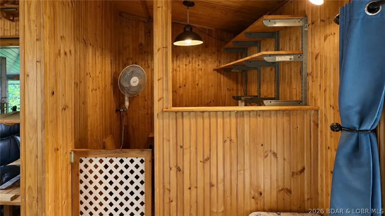
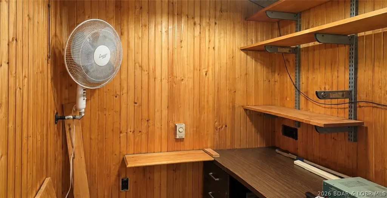
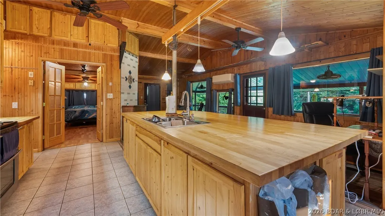
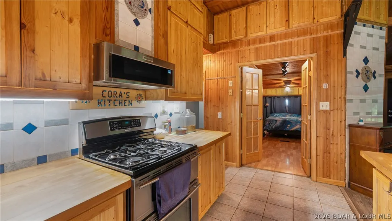
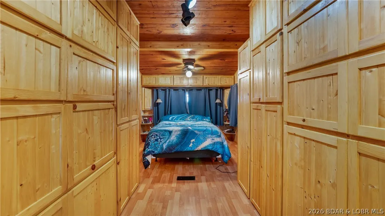
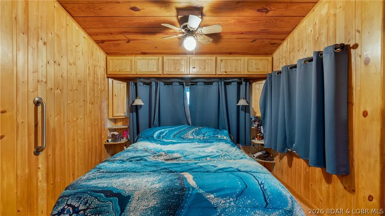
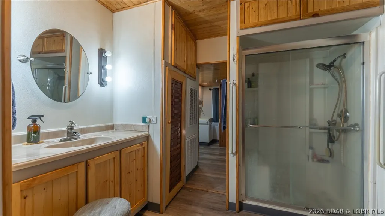
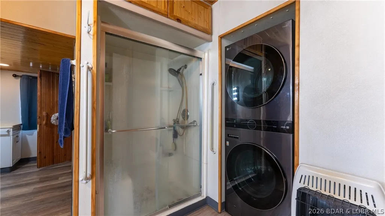
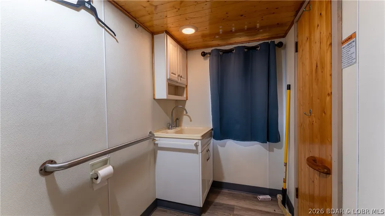
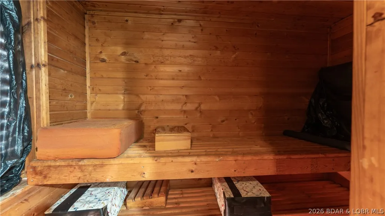
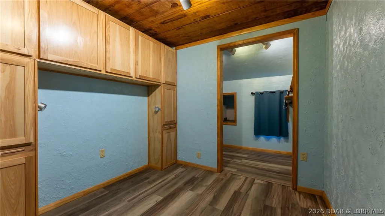
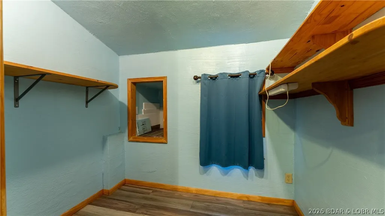
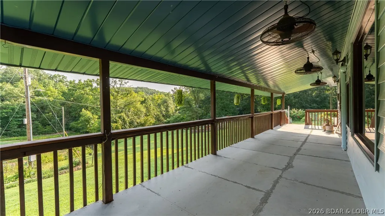
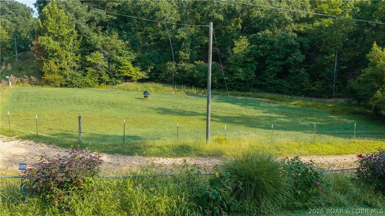
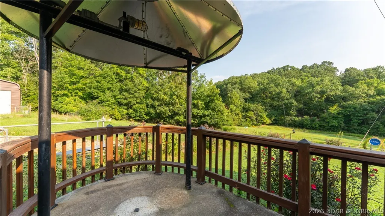
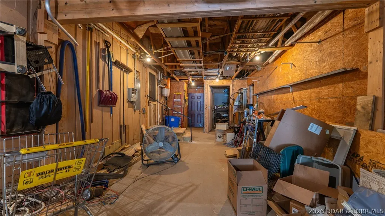
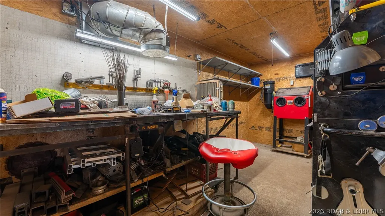
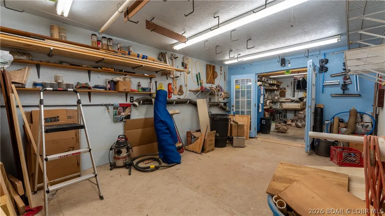
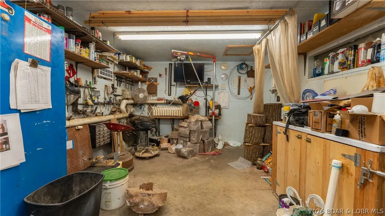
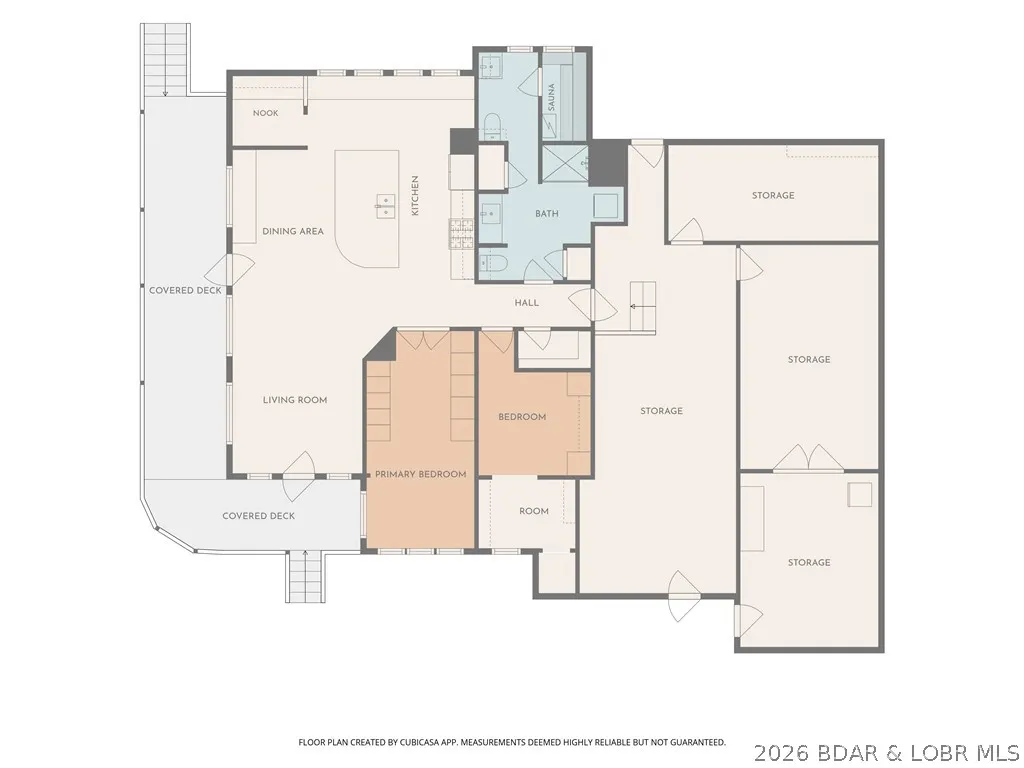
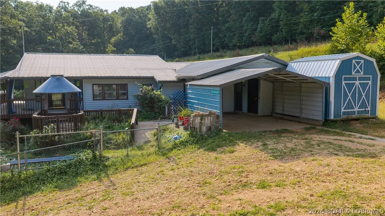
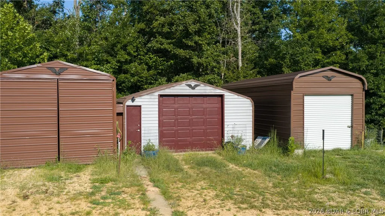
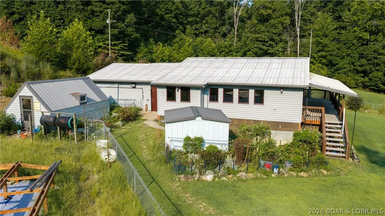
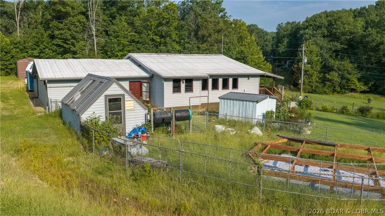
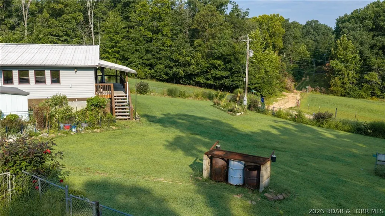
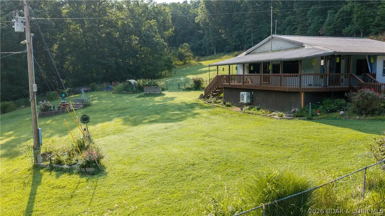
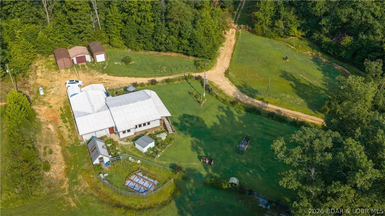
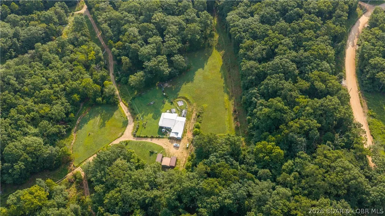
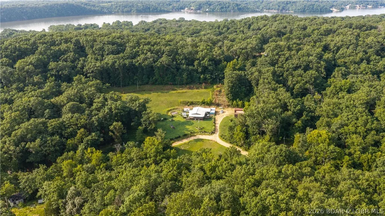
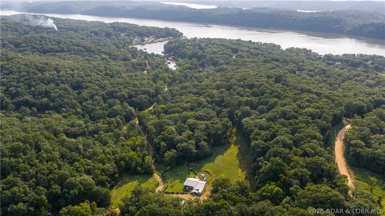
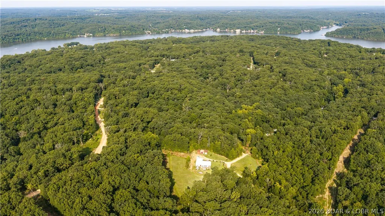
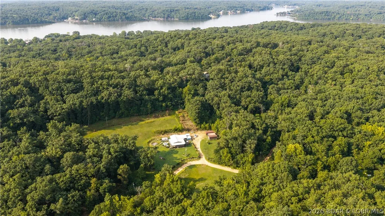
A little acreage, a little Lake life and a whole lot of space to make your own! So much love & life has been poured into this home as current owners have been there for over 25 years. It is even prettier in person. This 2-bedroom, 1-bath home brings together a wooded setting, open ground, lake access and an impressive lineup of extras. Inside, you’ll find vaulted wood ceilings, extensive woodwork, a fireplace and an open kitchen with an oversized island, stainless appliances and abundant cabinetry. Storage is everywhere here, with built-ins and cabinetry throughout the home and even more waiting outside. The spacious bathroom features a private sauna along with a convenient stacked washer/dryer. A large covered porch overlooks the yard, while multiple detached garages and outbuildings give you room for vehicles, boats, equipment and just about everything else. Add dedicated workshop space, a storm shelter, usable open acreage and the privacy of the surrounding woods, and you’ve got a property with room to live, work, store, create and enjoy the Lake—all from one place. Public boat ramp is just down the road. Patriot's Point is near by if you need dock space. Fire Dues $75 per year
| Price History | |
|---|---|
| 8/18/2026 | Listed $169,900 |
General Features
| Sewer | Septic Tank |
|---|---|
| Association Fee Includes | None |
| Tax Year | 2025 |
| Ownership | Fee Simple, |
| Community Features | None |
| County | Morgan |
| Property Type | Residential |
| Attached Garage | false |
| Subdivision Name | Wilderness Way |
| Possible Use | Residential |
| Garage Y/N | true |
| Other Structures | Greenhouse,Shed(s) |
| Status | Active |
| Directions | GPS WILL TAKE YOU ON A ROUGH ROUTE (we do NOT recommend gps). Longer route but easier on cars -- Take Hwy 135 in Stover to Ivy Bend Road, to Left on Sawmill Road, to Left on Ivy Bend Road, Keep Right on Ivy Bend Road, to Left on Indian Hills Road, to Left on Ray Road, to Home on Corner of Falcon Crest Lane. |
| ModificationTimestamp | 2026-08-24T02:00:19.867-00:00 |
| City | Stover |
| High School District | Stover |
| Zoning Description | Residential |
| MLS Area | J |
| Lot Size Units | Acres |
| Carport Y/N | true |
| Property Attached Y/N | false |
| Tax Annual Amount | 492 |
| Lease Considered Y/N | false |
| Virtual Tour | https://unbranded.visithome.ai/2yQ86R2oLCYVKuNQ6BgRyR?mu=m&m=0&t=1786996839 |
| Standard Status | Active |
| Middle/Junior School District | Stover |
| Elementary School District | Stover |
| PostalCity | Stover |
| Legal Description | BEGINNING AT THE MOST SOUTHERLY CORNER OF LOT 16 IN THE RESURVEY OF PAR OF BLOCKS G, H , K AND l IN WILDERNESS WAY 5TH ADDITION, TO IVY BEN, MORGAN COUNTY, MISSOURI, ACCORDING TO THE RECORDED PLAT THEREOF. . . call for full **Exact Legal to Govern** |
| AttributionContact | (573) 348-9898 |
| Heating | Electric,Heat Pump,Propane |
| Cooling | Ductless |
| Utilities | Cable Available,Phone Available |
| Possession | Closing & Funding |
| Property Subtype | Detached |
| Property Sub Type Additional | Detached,Single Family Residence |
| Construction Materials | Wood Siding |
| Additional Parcels Description | 187026400015018000, 187026400014080001, 187026400014080000, |
| Security Features | Storm Shelter Interior |
| Roof | Metal |
| Exclusions | Furniture & Personal Items |
| Property Condition | Updated/Remodeled |
| Virtual Tour | https://youtu.be/r7ai5wJNtAA |
| Year Built Effective | 2001 |
| Year Built | 1987 |
| Year Built Details | 1987 |
| Appliances | Washer/Dryer Stacked,Microwave,Plumbed For Ice Maker,Range,Refrigerator,Water Softener Owned,Stove |
| Patio/Porch Features | Covered,Deck,Patio |
| Architectural Style | One Story |
| Stories Count | 1 |
| Levels | One |
| Accessibility | Low Threshold Shower |
| Total Rooms | 9 |
| Full Baths | 1 |
| Garage Spaces | 3 |
Interior Features
| Air Conditioning Y/N | true |
|---|---|
| Heating Y/N | true |
| Fireplace Y/N | true |
| LivingAreaSource | Assessor |
| Interior Amenities | Ceiling Fan(s),Fireplace,Unfurnished,Walk-In Shower,Central Vacuum |
| Fireplace Features | One |
| Total Bedrooms | 2 |
| Total Baths | 1 |
| Total Fireplaces | 1 |
| Furnished Y/N | Unfurnished |
| Laundry Features | Stacked |
Exterior Features
| Parking Features | Detached,Garage,Open |
|---|---|
| Lot Features | Acreage,Gentle Sloping,Outside City Limits,Open Lot,Sloped,Wooded |
| Water Source | Public |
| Lot Dimensions | irr |
| Road Surface Type | Gravel |
| Waterfront Y/N | false |
| Building Area Total | 1118 |
| Exterior Amenities | Covered Patio,Deck,Fence,Garden,Gravel Driveway,Patio,Storage,Workshop |
| Inclusions | Stove, Refrigerator, Microwave, Ice Maker, Stack Washer/Dryer, Water Softener, Reverse Osmosis, Window Treatments, Bench Cushions |
| Foundation Details | Pillar/Post/Pier |
| Door Features | Storm Door(s) |
Amenities
- Foreclosure
- Views
- Short Sale
- New Construction
- Adult 55+
- Lease To Own
- No HOA Fees
- Furnished
- Primary On Main
- Air Conditioning
- Seller Finance
- Green
- Fixer Upper
- Horse
- Golf
- Fireplace
- Deck
- Garage
- Basement
- Pool
Property vs Single Family Average in 65078
Price
Taxes
Year Built
 These Properties are provided courtesy of Broker Reciprocity/IDX Lake Of The Ozarks Board of REALTORS® and Bagnell Dam Association of REALTORS® MLS, Inc. Multiple Listing Service. This information is copyrighted by The Lake Of The Ozarks Board of REALTORS® and The Bagnell Dam Association of REALTORS® MLS, Inc. Multiple Listing Service. Information is being provided for consumers' personal, non-commercial use and may not be used for any purpose other than to identify prospective properties
 The information displayed on this page is confidential, proprietary, and copyrighted information of Heartland Multiple Listing Service, Inc. (
 Ozark Gateway Association of REALTORS® (OGAOR). All information deemed reliable but not guaranteed. All properties are subject to prior sale, change or withdrawal. Neither listing broker(s) or information provider(s) shall be responsible for any typographical errors, misinformation, misprints and shall be held totally harmless. Listing(s) information is provided for consumer's personal, non-commercial use and may not be used for any purpose other than to identify prospective properties consumers may be interested in purchasing. The data relating to real estate for sale on this website comes in part from the Internet Data Exchange program of the Multiple Listing Service. Real estate listings held by brokerage firms other than NextHome Gadwood Group may be marked with the Internet Data Exchange logo and detailed information about those properties will include the name of the listing broker(s) when required by the MLS. Copyright ©2026 All rights reserved.
Last Updated: September 9, 2026 7:29 PM UTC
Ozark Gateway Association of REALTORS® (OGAOR). All information deemed reliable but not guaranteed. All properties are subject to prior sale, change or withdrawal. Neither listing broker(s) or information provider(s) shall be responsible for any typographical errors, misinformation, misprints and shall be held totally harmless. Listing(s) information is provided for consumer's personal, non-commercial use and may not be used for any purpose other than to identify prospective properties consumers may be interested in purchasing. The data relating to real estate for sale on this website comes in part from the Internet Data Exchange program of the Multiple Listing Service. Real estate listings held by brokerage firms other than NextHome Gadwood Group may be marked with the Internet Data Exchange logo and detailed information about those properties will include the name of the listing broker(s) when required by the MLS. Copyright ©2026 All rights reserved.
Last Updated: September 9, 2026 7:29 PM UTC
 All information deemed reliable but not guaranteed. All properties are subject to prior sale, change or withdrawal. Neither listing broker(s) or information provider(s) shall be responsible for any typographical errors, misinformation, misprints and shall be held totally harmless. Listing(s) information is provided for consumer's personal, non-commercial use and may not be used for any purpose other than to identify prospective properties consumers may be interested in purchasing. The data relating
