
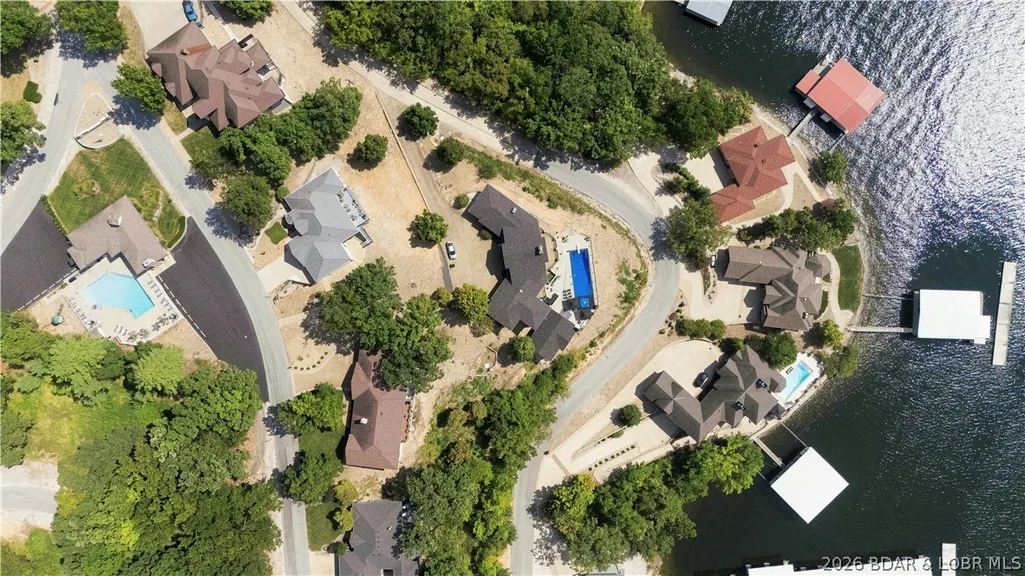
Address
1104 Beacon Pointe Circle, Lake Ozark, MO
Price
$ 1,995,000
Property Attributes
- MLS#3589944
- TypeSingle Family
- Listing Status Active
- CountyMiller
- CityLake Ozark
- AreaL
- NeighborhoodBeacon Pointe
- Zip65049
- Style
- Year Built2004
- Taxes$ 6337
- Price$ 1,995,000
- Bedrooms6
- Full Bathrooms5
- Half Bathrooms1
- Sqr Footage5600
- Lot Size1.89 Acres
Data Source:
Lake of the Ozarks MLS (LOBR)
Property Description
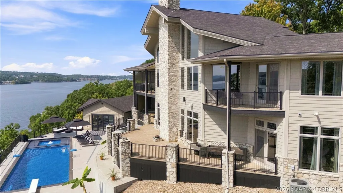
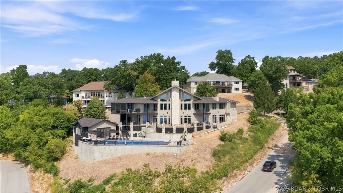
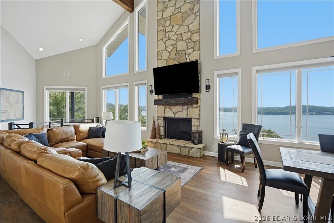
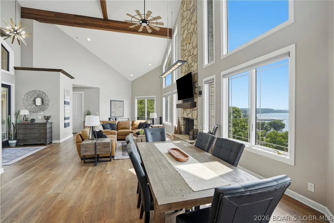
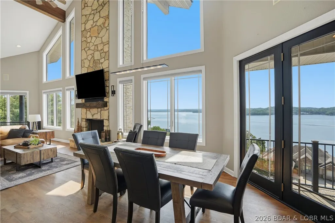
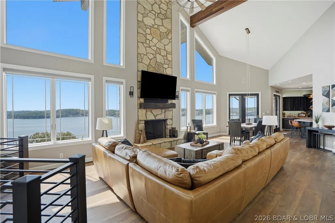
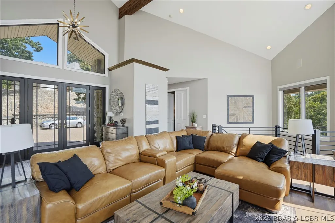
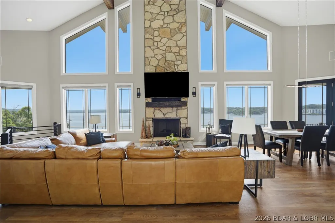
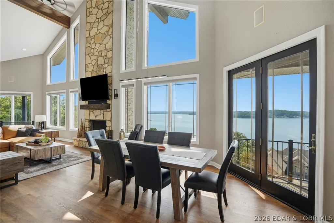
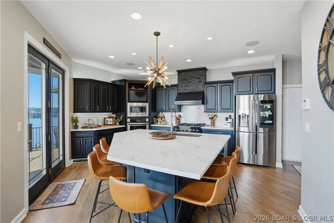
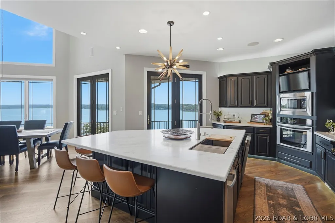
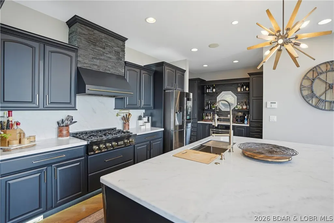
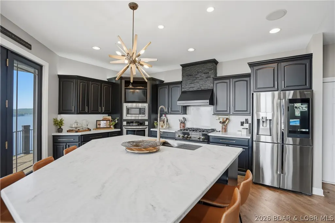
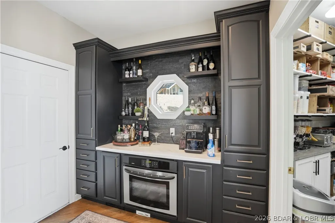
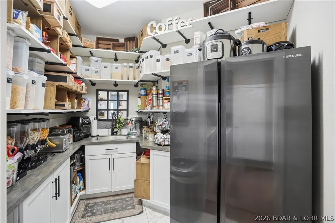
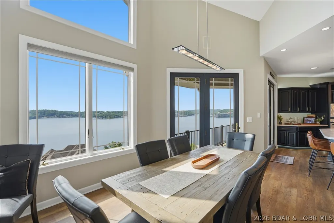
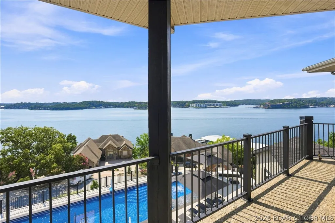
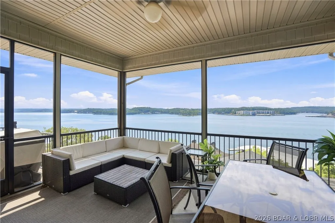
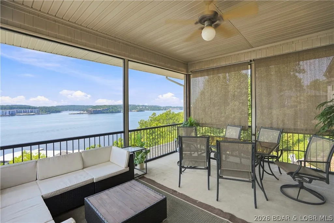
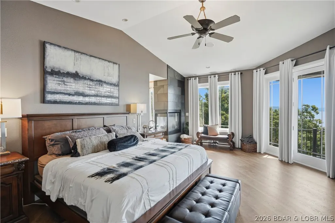
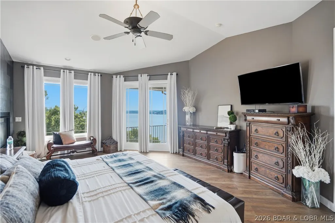
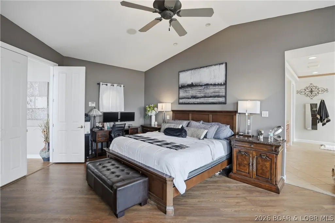
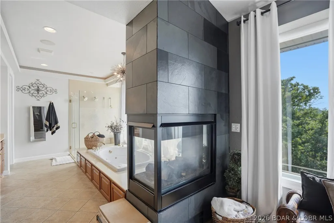
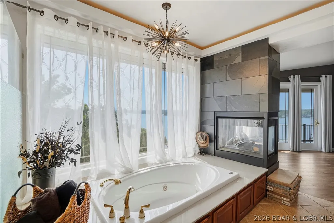
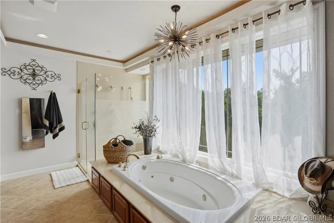
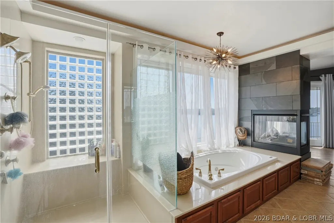
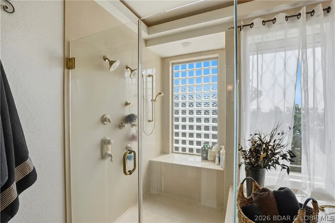
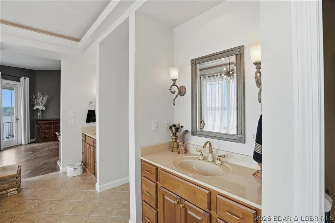
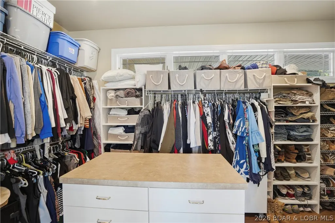
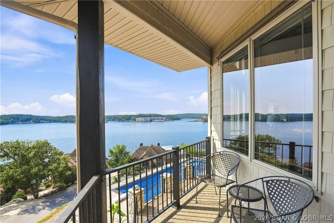
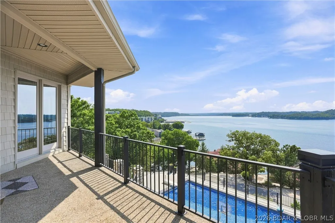
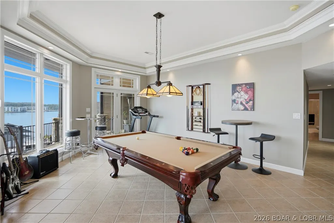
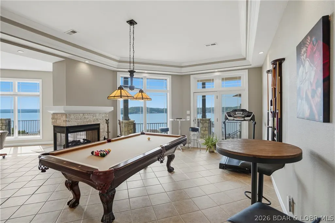
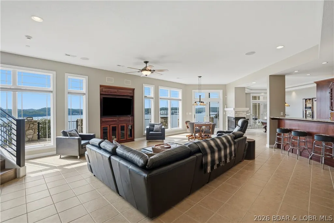
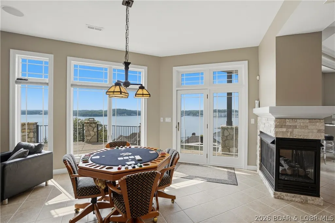
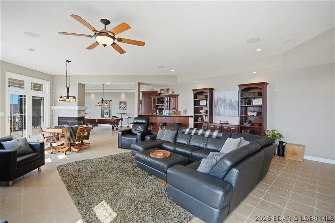
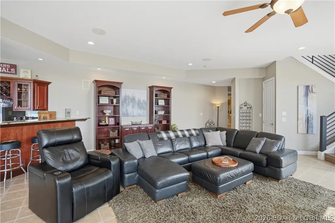
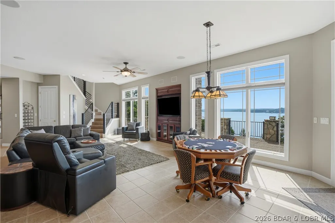
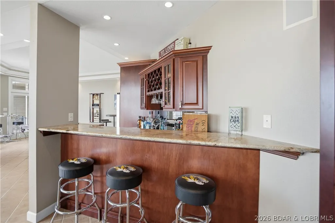
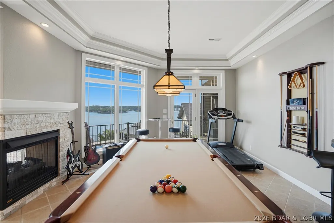
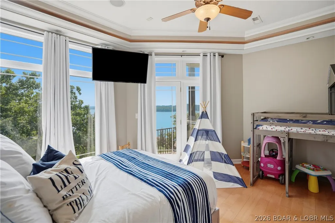
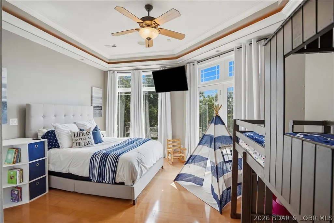
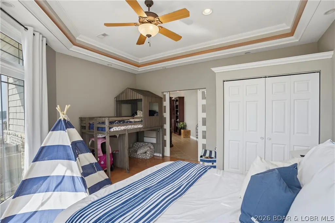
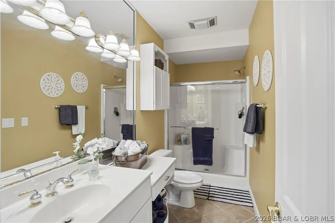
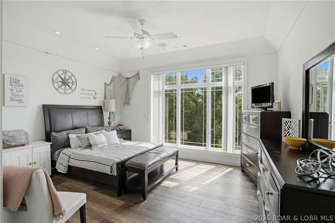
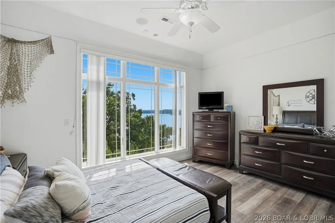
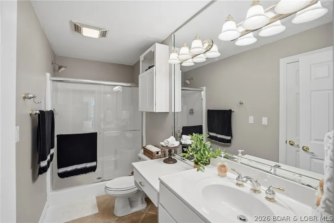
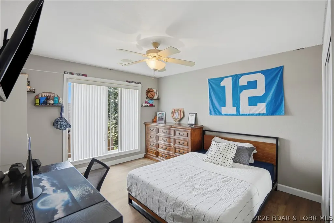
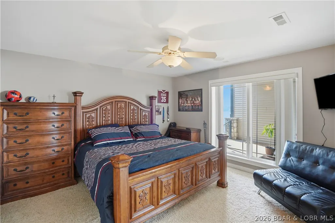
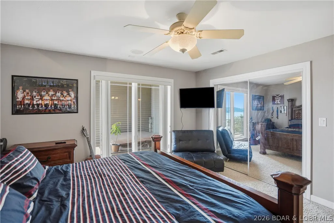
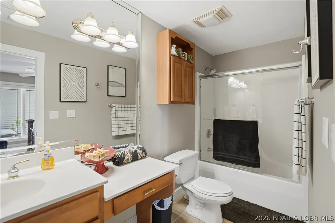
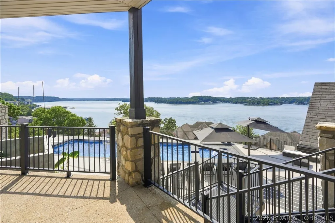
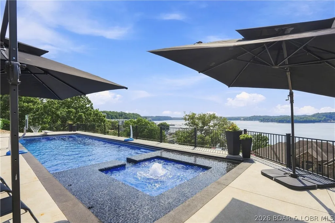
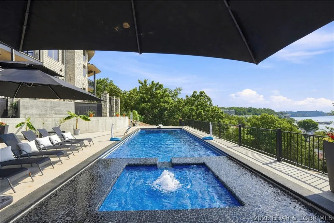
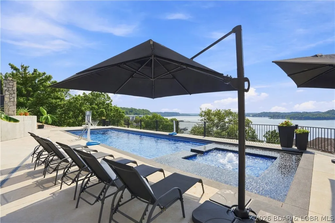
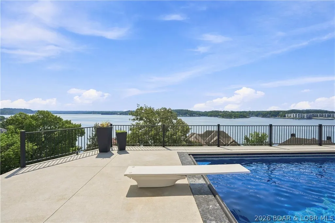
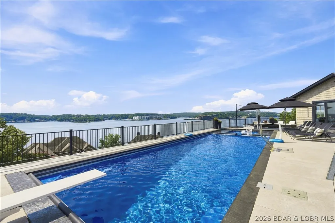
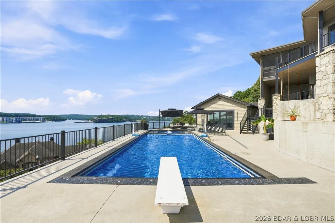
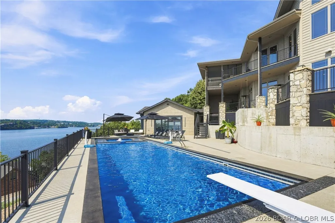
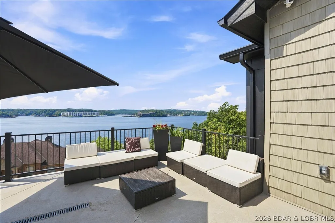
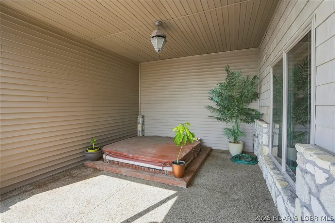
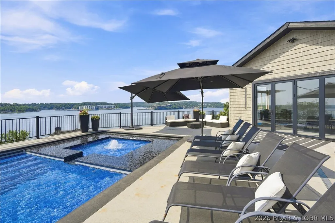
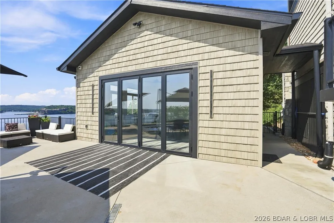
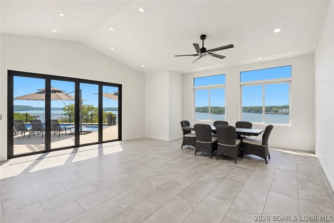
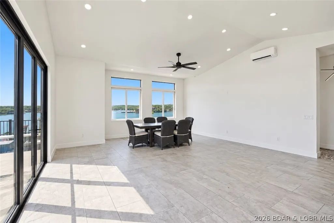
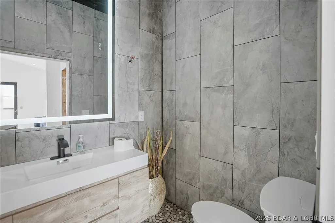
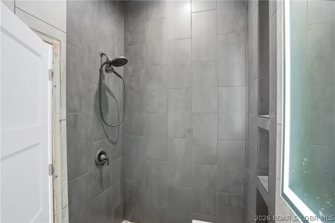
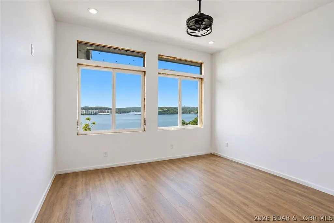
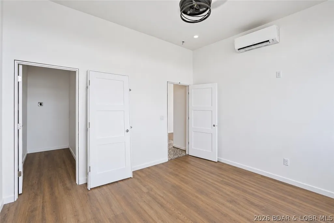
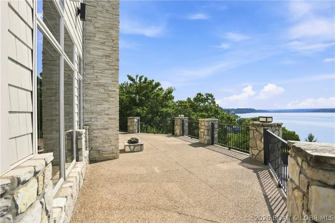
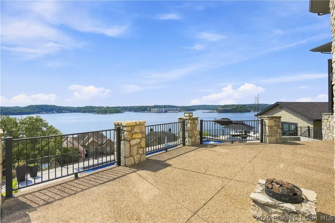
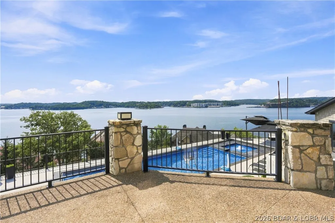
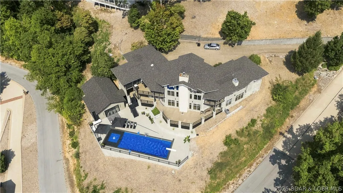
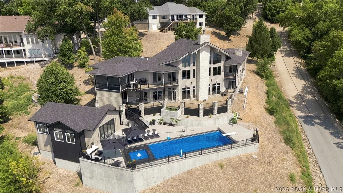
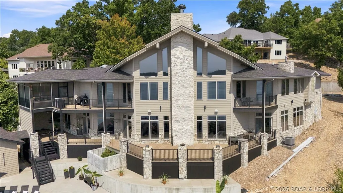
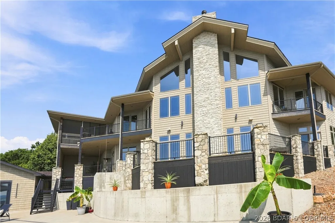
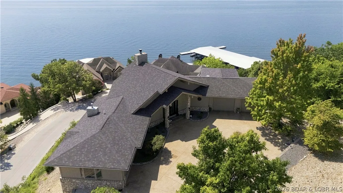
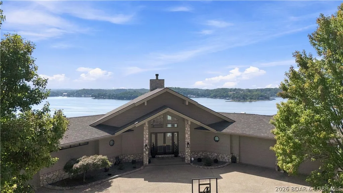
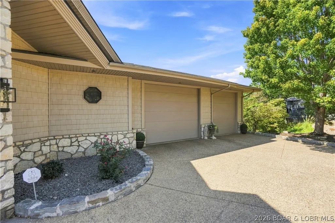
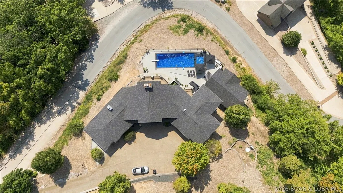
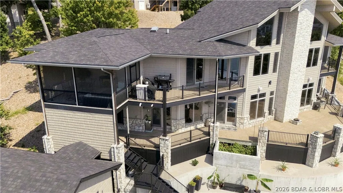
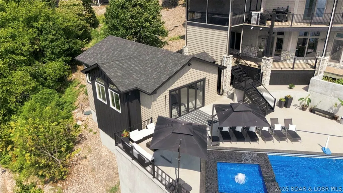
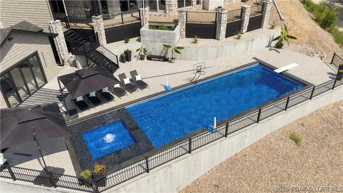
The Ultimate Lakefront Entertainer’s Estate! Prepare to be captivated by one of the most unique and breathtaking properties at the Lake. Offering a commanding 6-mile view from nearly every room, this architectural masterpiece seamlessly blends grand-scale entertaining with intimate lake living. The main residence boasts an open-concept floor plan accented by soaring ceilings, a massive stone fireplace, and a chef’s gourmet kitchen featuring an oversized island, double ovens, a gas cooktop, and a massive walk-in pantry. Step outside onto the large screened porch or to the ultimate backyard oasis-complete with a private salt water pool and a new pool house with living qtrs. Designed for effortless hosting, the home features 6 bedrooms, several expansive patios, and a huge family room equipped with a full bar. The upper-level Primary Suite is a private sanctuary of its own, featuring a cozy fireplace, private deck, custom closet with w/d, heated bath floor, and a body-spray shower—plus its own private garage. Exceptional community amenities include a clubhouse, pool, and easy dock access to your included 12x32 boat slip and two PWC lifts. This isn't just a home; it’s a lifestyle.
| Price History | |
|---|---|
| 9/4/2026 | Listed $1,995,000 |
General Features
| Sewer | Public Sewer |
|---|---|
| HOA Fee | 3100 |
| Association Fee Includes | Road Maintenance,Reserve Fund |
| Tax Year | 2025 |
| Ownership | Fee Simple, |
| Community Features | Pool,Clubhouse,Community Pool |
| Assoc Fee Paid Per | Annually |
| County | Miller |
| Property Type | Residential |
| HOA | true |
| Attached Garage | true |
| Subdivision Name | Beacon Pointe |
| Possible Use | Residential |
| Garage Y/N | true |
| Status | Active |
| Directions | Hwy W to W-24 (Lighthouse Road), right on Eaglecrest, left on Beacon Pointe Circle, to first drive on right. |
| ModificationTimestamp | 2026-09-08T15:44:16.403-00:00 |
| City | Lake Ozark |
| Disclosures | Owner Is Listing Agent |
| High School District | School Of The Osage |
| Zoning Description | Residential |
| MLS Area | L |
| Lot Size Units | Acres |
| Carport Y/N | false |
| Property Attached Y/N | false |
| Tax Annual Amount | 6337 |
| Lease Considered Y/N | false |
| Standard Status | Active |
| Middle/Junior School District | School Of The Osage |
| Elementary School District | School Of The Osage |
| PostalCity | Lake Ozark |
| Legal Description | Lot 70 Beacon Pointe Sub, Miller County, MO |
| AttributionContact | (573) 302-2300 |
| Heating | Forced Air,Gas,Heat Pump,Propane |
| Cooling | Central Air,Wall Unit(s) |
| Possession | Closing |
| Property Subtype | Detached |
| Occupancy Type | Owner |
| Property Sub Type Additional | Detached,Single Family Residence |
| Construction Materials | Concrete,Vinyl Siding |
| Waterfront Features | Lake Privileges |
| View | Channel,Lake |
| Pool Features | Community |
| Security Features | Security System Owned,Security System |
| Roof | Architectural,Shingle |
| Exclusions | Personal belongings. Furniture available for additional |
| Property Condition | Updated/Remodeled |
| Year Built Effective | 2022 |
| Year Built | 2004 |
| Year Built Details | 2004 |
| Appliances | Built-In Double Oven,Cooktop,Washer/Dryer Stacked,Dishwasher,Disposal,Microwave,Refrigerator,Water Softener Owned,Trash Compactor,Washer/Dryer,Washer |
| Patio/Porch Features | Covered,Patio,Porch,Screened |
| Architectural Style | Two Story |
| Stories Count | 2 |
| Levels | Two |
| Accessibility | Low Threshold Shower |
| Total Rooms | 17 |
| Full Baths | 5 |
| Garage Spaces | 3 |
| Association Amenities | Dock |
| Spa Features | Hot Tub |
Interior Features
| Basement (Y/N) | true |
|---|---|
| Air Conditioning Y/N | true |
| Heating Y/N | true |
| Fireplace Y/N | true |
| LivingAreaSource | Appraiser |
| Interior Amenities | Wet Bar,Ceiling Fan(s),Furnished,Fireplace,Hot Tub/Spa,Jetted Tub,Pantry,Cable TV,Vaulted Ceiling(s),Walk-In Closet(s),Walk-In Shower,Wired for Sound,Window Treatments,Central Vacuum |
| Basement | Finished,Walk-Out Access,Full |
| Fireplace Features | Three,Gas |
| Half Baths | 1 |
| Total Bedrooms | 6 |
| Total Baths | 6 |
| Total Fireplaces | 3 |
| Furnished Y/N | Furnished |
| Window Features | Window Treatments |
| Laundry Features | Stacked |
Exterior Features
| Parking Features | Attached,Electricity,Garage,Garage Door Opener,Heated Garage,Insulated Garage,Parking Available,Workshop in Garage,Water Available |
|---|---|
| Lot Features | Views |
| Water Source | Public |
| Lot Size Area | 1.89 |
| Spa | true |
| Lot Dimensions | IRR |
| Lot Size Acres | 1.89 |
| Road Surface Type | Asphalt,Paved |
| Private Pool | true |
| Waterfront Y/N | true |
| Building Area Total | 5600 |
| Exterior Amenities | Concrete Driveway,Covered Patio,Enclosed Porch,Hot Tub/Spa,Pool,Patio,Storage |
| Inclusions | Refrigerator, gas cooktop, two ovens, dishwasher, microwave, two washers and dryers, hot tub, and 12' x 32' boat slip(slip 31) 2 PWC slips (A-6,A-7) Furniture negotiable |
| Foundation Details | Poured |
Amenities
- Foreclosure
- Views
- Short Sale
- New Construction
- Adult 55+
- Lease To Own
- No HOA Fees
- Furnished
- Primary On Main
- Air Conditioning
- Seller Finance
- Green
- Fixer Upper
- Horse
- Golf
- Fireplace
- Deck
- Garage
- Basement
- Pool
Property vs Single Family Average in 65049
Price
Taxes
Year Built
 These Properties are provided courtesy of Broker Reciprocity/IDX Lake Of The Ozarks Board of REALTORS® and Bagnell Dam Association of REALTORS® MLS, Inc. Multiple Listing Service. This information is copyrighted by The Lake Of The Ozarks Board of REALTORS® and The Bagnell Dam Association of REALTORS® MLS, Inc. Multiple Listing Service. Information is being provided for consumers' personal, non-commercial use and may not be used for any purpose other than to identify prospective properties
 The information displayed on this page is confidential, proprietary, and copyrighted information of Heartland Multiple Listing Service, Inc. (
 Ozark Gateway Association of REALTORS® (OGAOR). All information deemed reliable but not guaranteed. All properties are subject to prior sale, change or withdrawal. Neither listing broker(s) or information provider(s) shall be responsible for any typographical errors, misinformation, misprints and shall be held totally harmless. Listing(s) information is provided for consumer's personal, non-commercial use and may not be used for any purpose other than to identify prospective properties consumers may be interested in purchasing. The data relating to real estate for sale on this website comes in part from the Internet Data Exchange program of the Multiple Listing Service. Real estate listings held by brokerage firms other than NextHome Gadwood Group may be marked with the Internet Data Exchange logo and detailed information about those properties will include the name of the listing broker(s) when required by the MLS. Copyright ©2026 All rights reserved.
Last Updated: September 11, 2026 8:48 PM UTC
Ozark Gateway Association of REALTORS® (OGAOR). All information deemed reliable but not guaranteed. All properties are subject to prior sale, change or withdrawal. Neither listing broker(s) or information provider(s) shall be responsible for any typographical errors, misinformation, misprints and shall be held totally harmless. Listing(s) information is provided for consumer's personal, non-commercial use and may not be used for any purpose other than to identify prospective properties consumers may be interested in purchasing. The data relating to real estate for sale on this website comes in part from the Internet Data Exchange program of the Multiple Listing Service. Real estate listings held by brokerage firms other than NextHome Gadwood Group may be marked with the Internet Data Exchange logo and detailed information about those properties will include the name of the listing broker(s) when required by the MLS. Copyright ©2026 All rights reserved.
Last Updated: September 11, 2026 8:48 PM UTC
 All information deemed reliable but not guaranteed. All properties are subject to prior sale, change or withdrawal. Neither listing broker(s) or information provider(s) shall be responsible for any typographical errors, misinformation, misprints and shall be held totally harmless. Listing(s) information is provided for consumer's personal, non-commercial use and may not be used for any purpose other than to identify prospective properties consumers may be interested in purchasing. The data relating
