
Address
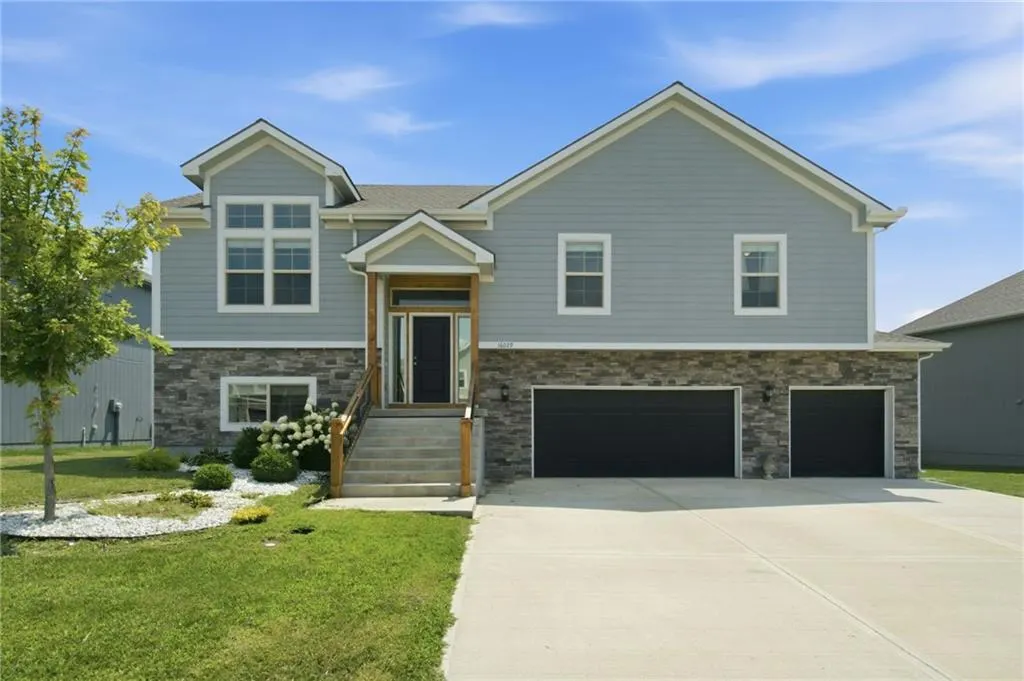
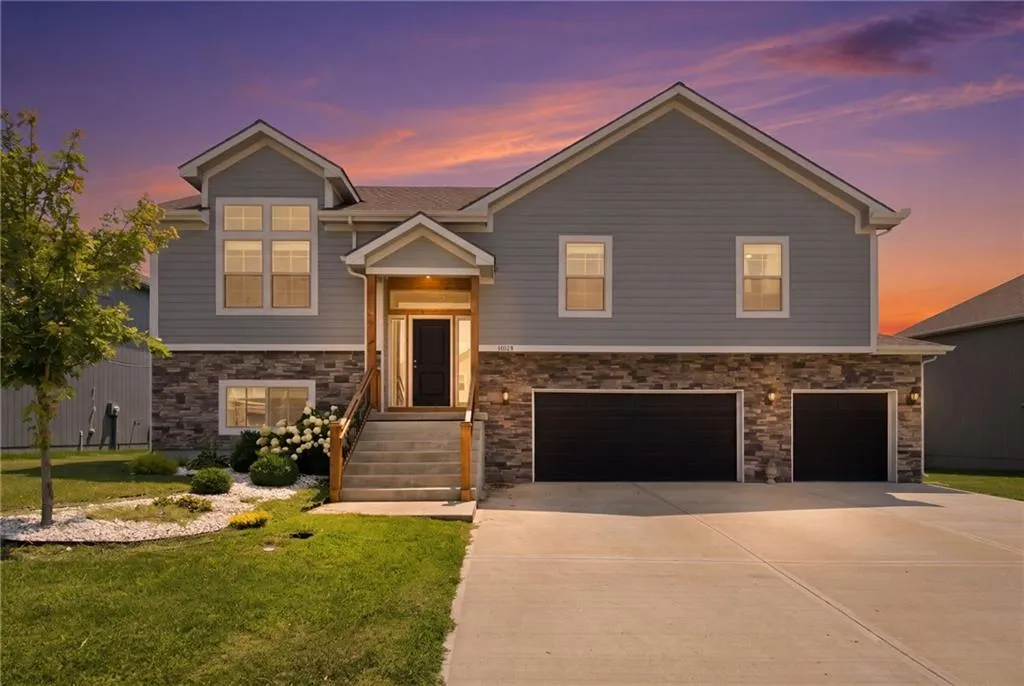
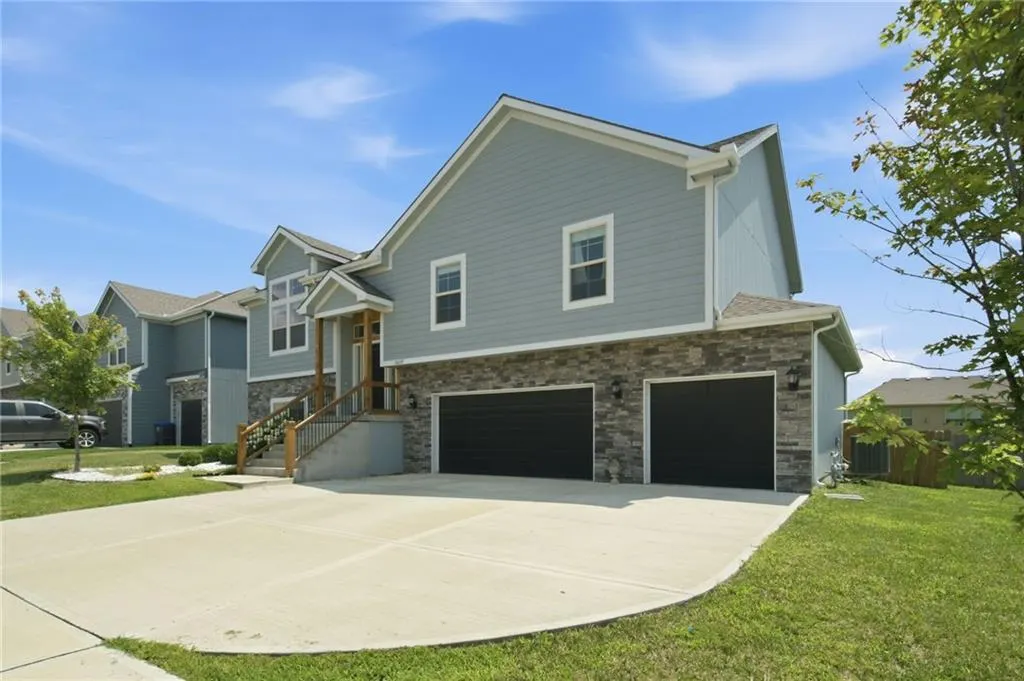
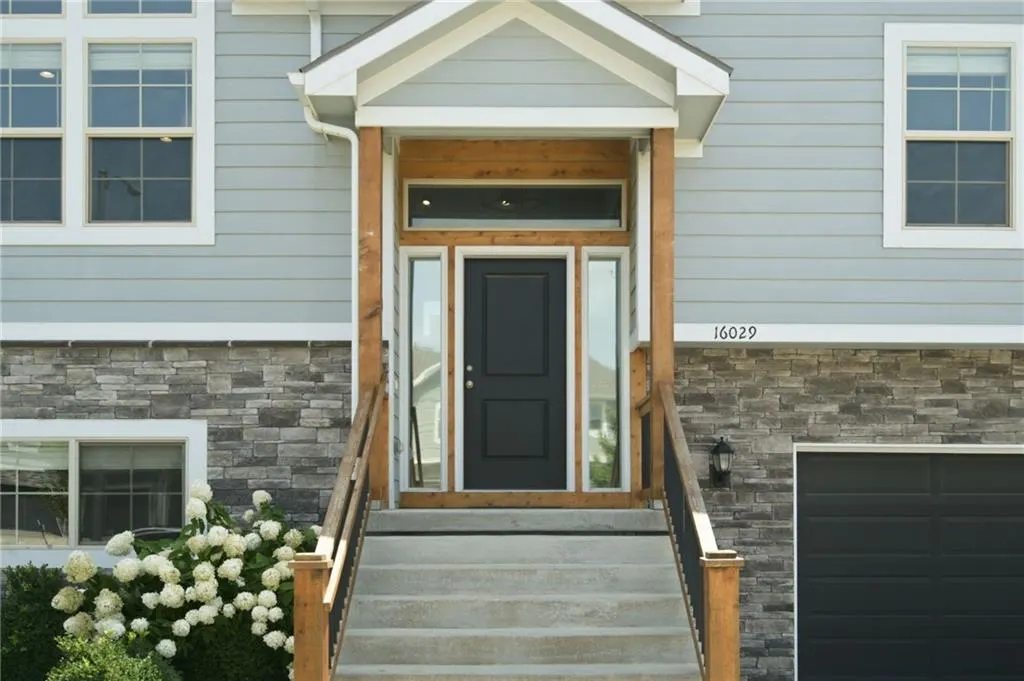
16029 Craig Street, Basehor, KS
Price
$ 455,000
Property Attributes
- MLS#2632930
- TypeSingle Family
- Listing Status Active
- CountyLEAVENWORTH
- CityBasehor
- Area425 - N=Co Rd 8 - S=Ks Rvr - E=Wy Co Ln - W=Lv Co
- NeighborhoodGrayhawk at Prairie Gardens
- Zip66007
- StyleTraditional
- Year Built2021
- Taxes$ 8075
- Price$ 455,000
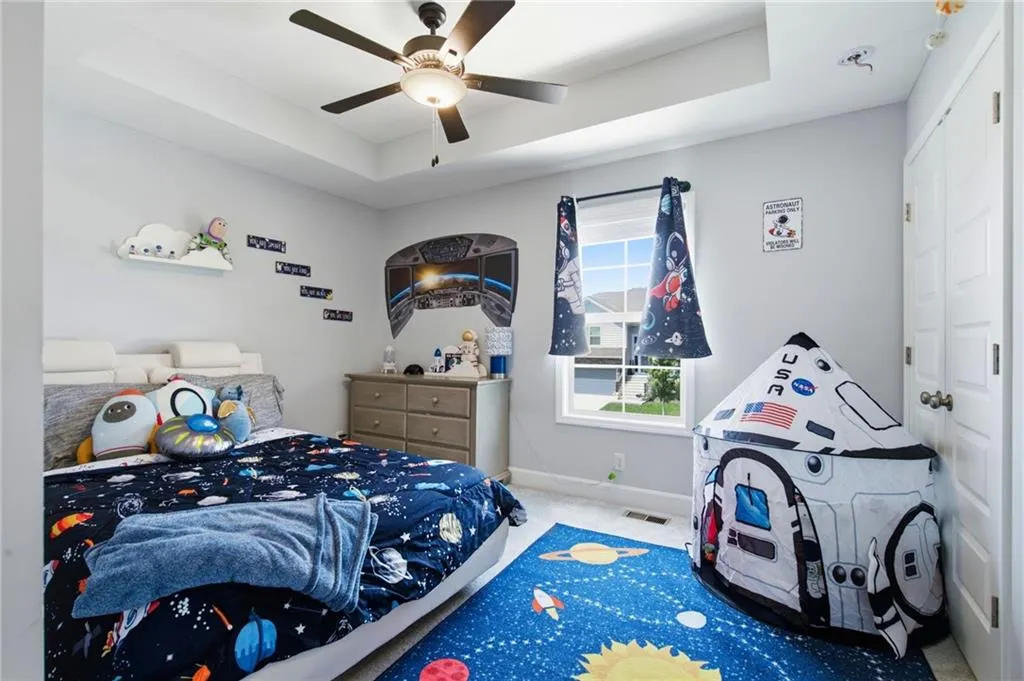
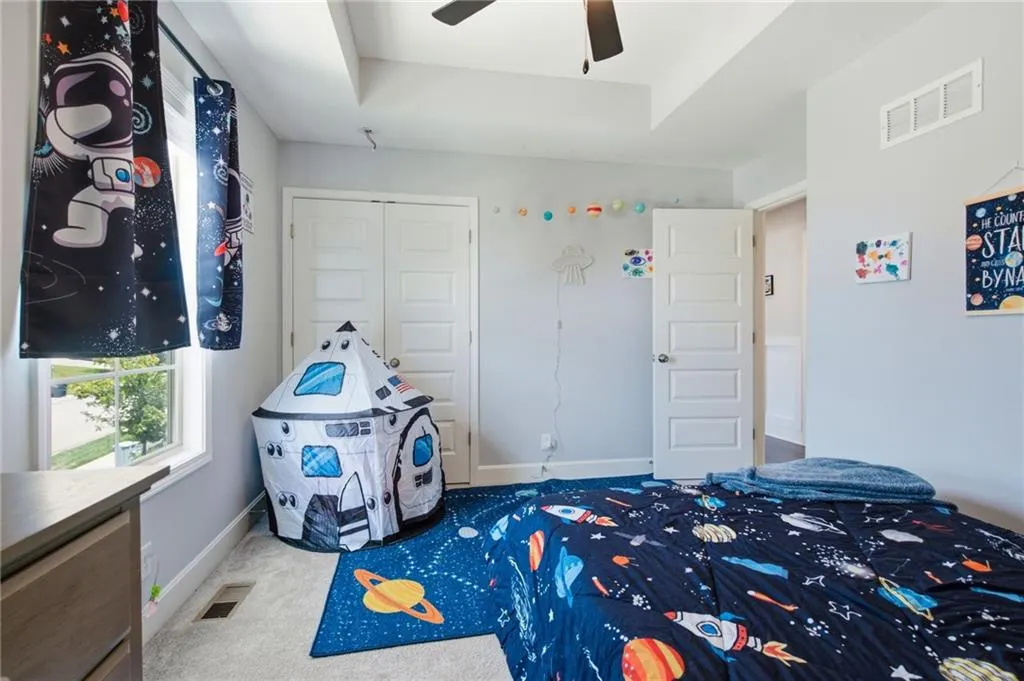
- Bedrooms4
- Full Bathrooms3
- Half Bathrooms0
- Sqr Footage3062
- Lot Size0.197544 Acres
Data Source:
Heartland MLS (HMLS)
Property Description
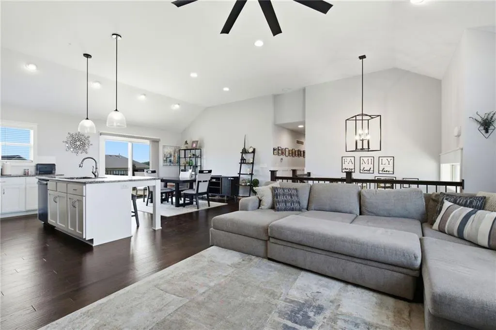
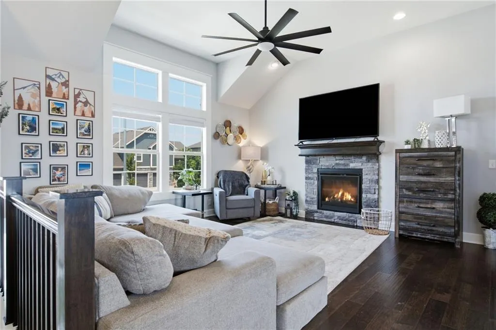
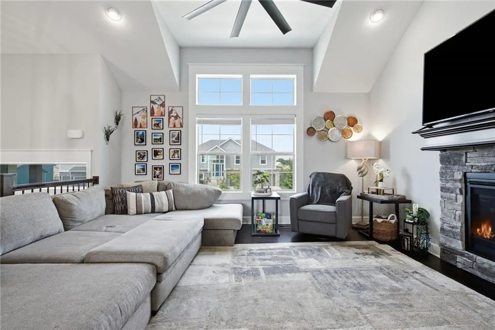
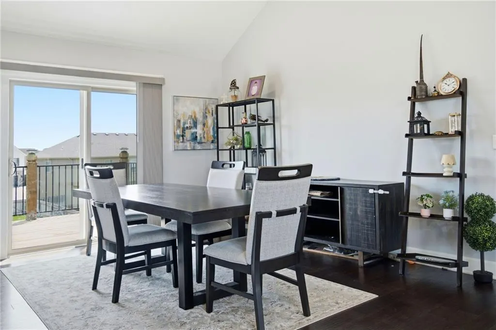
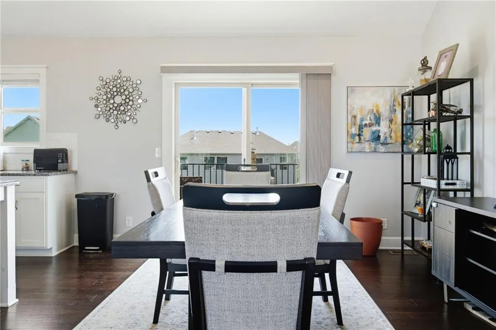
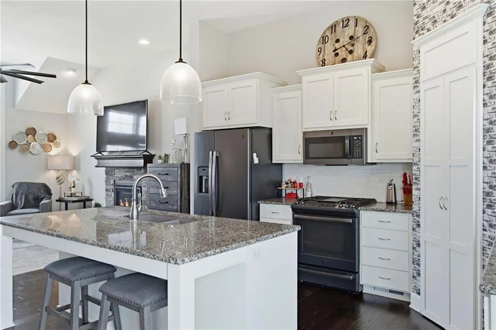
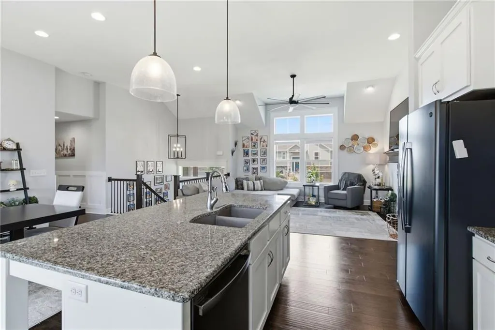
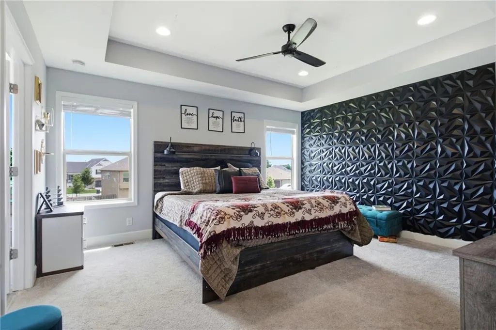
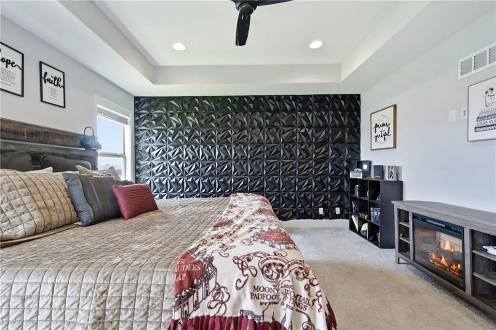
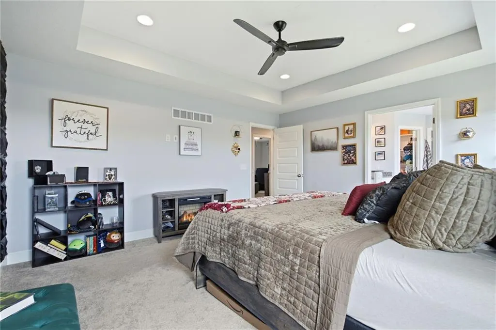
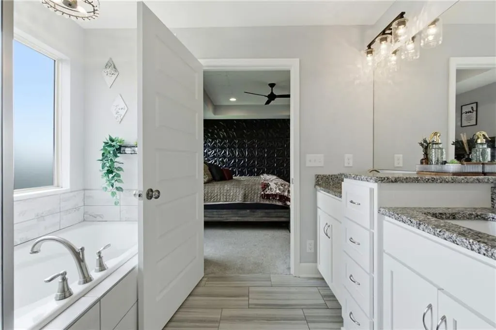
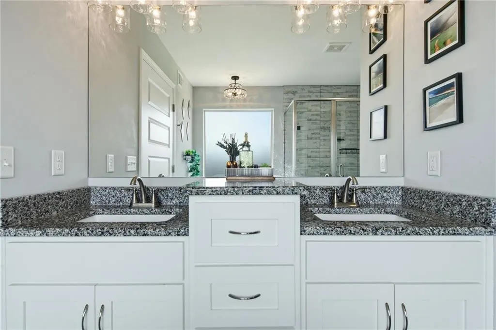
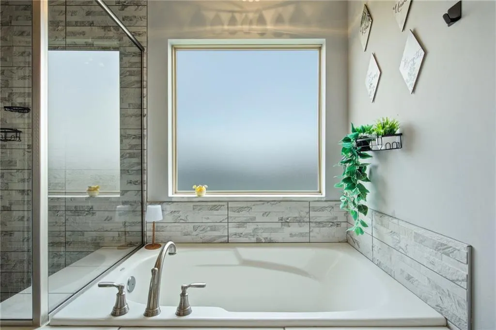
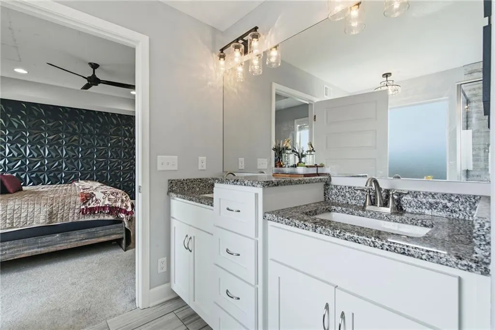
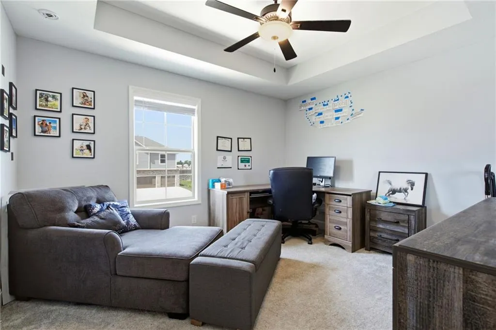
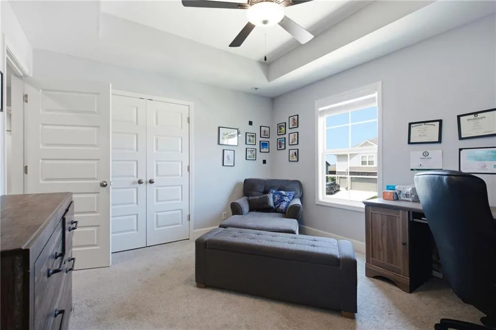
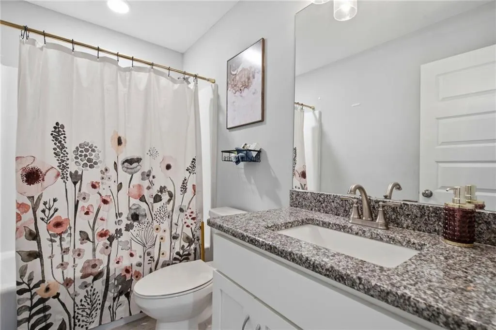
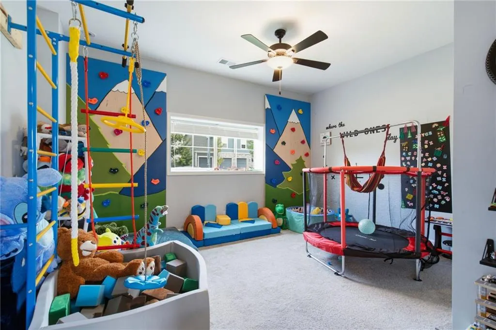
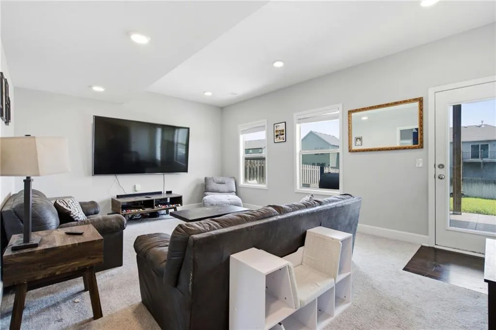
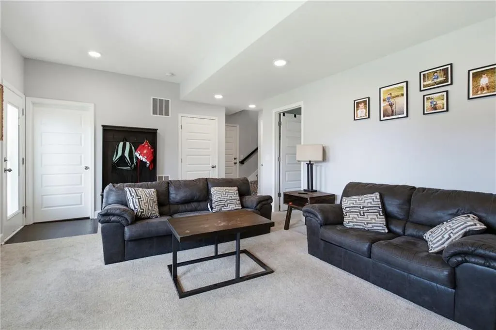
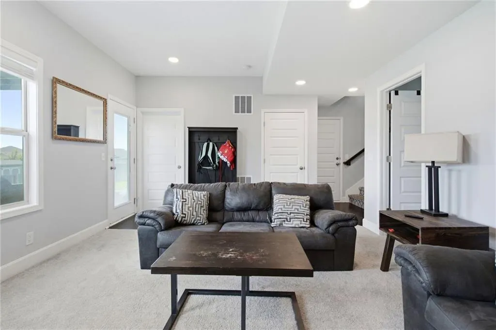
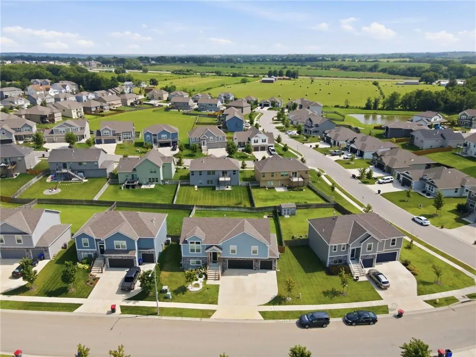
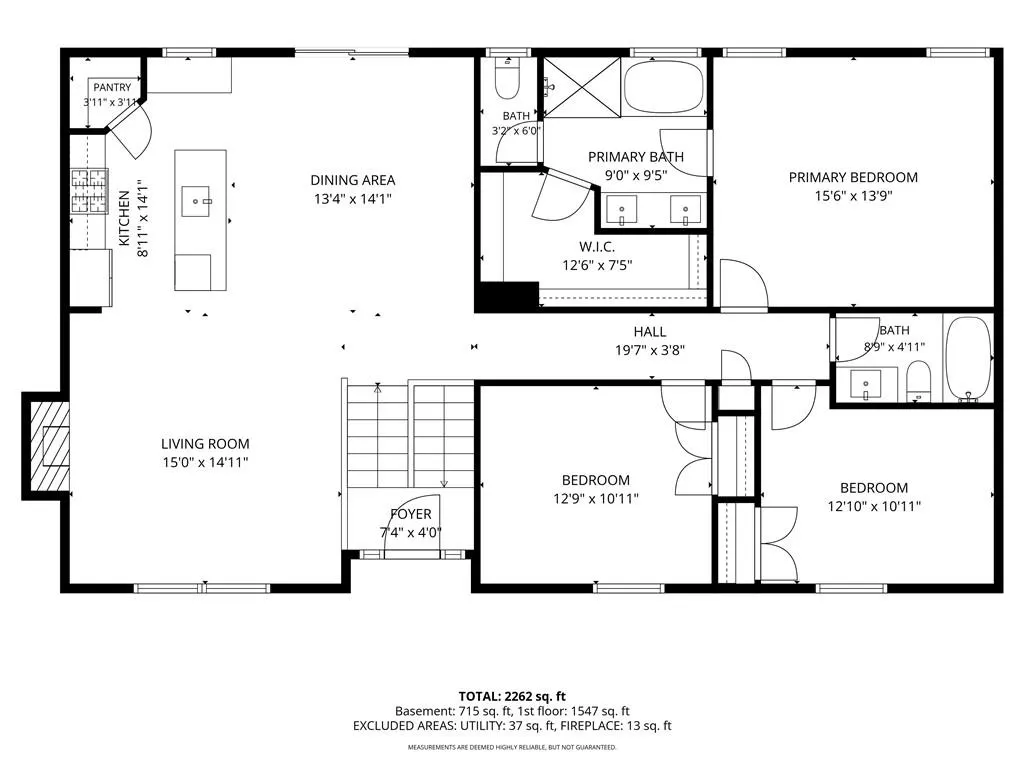
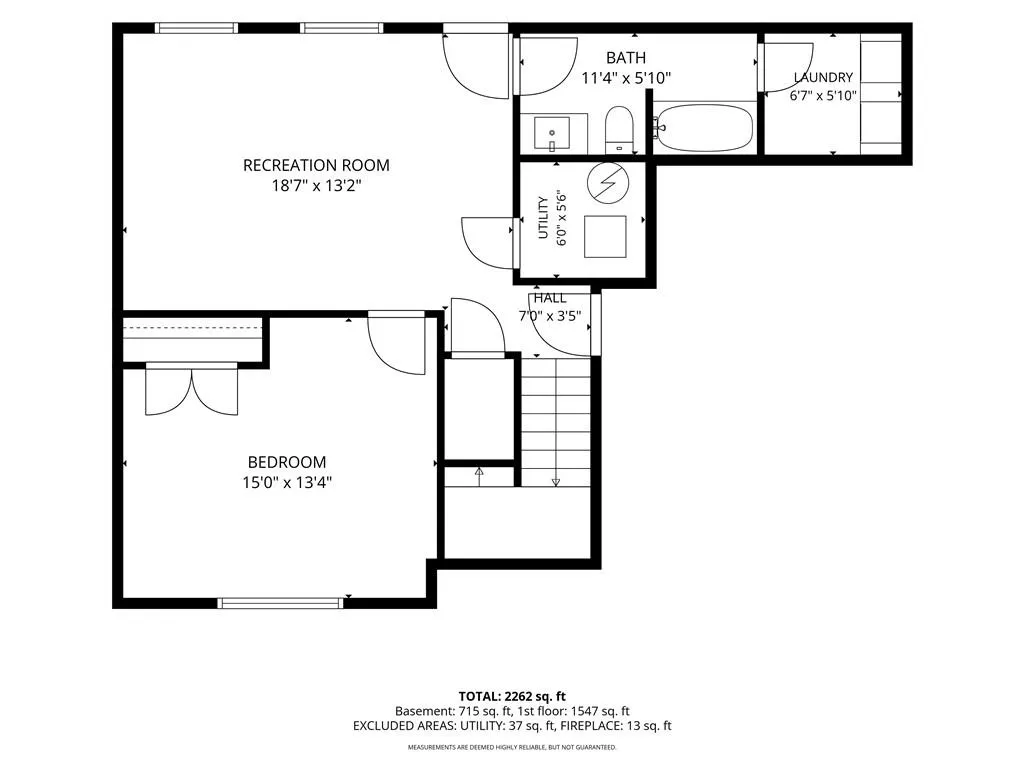
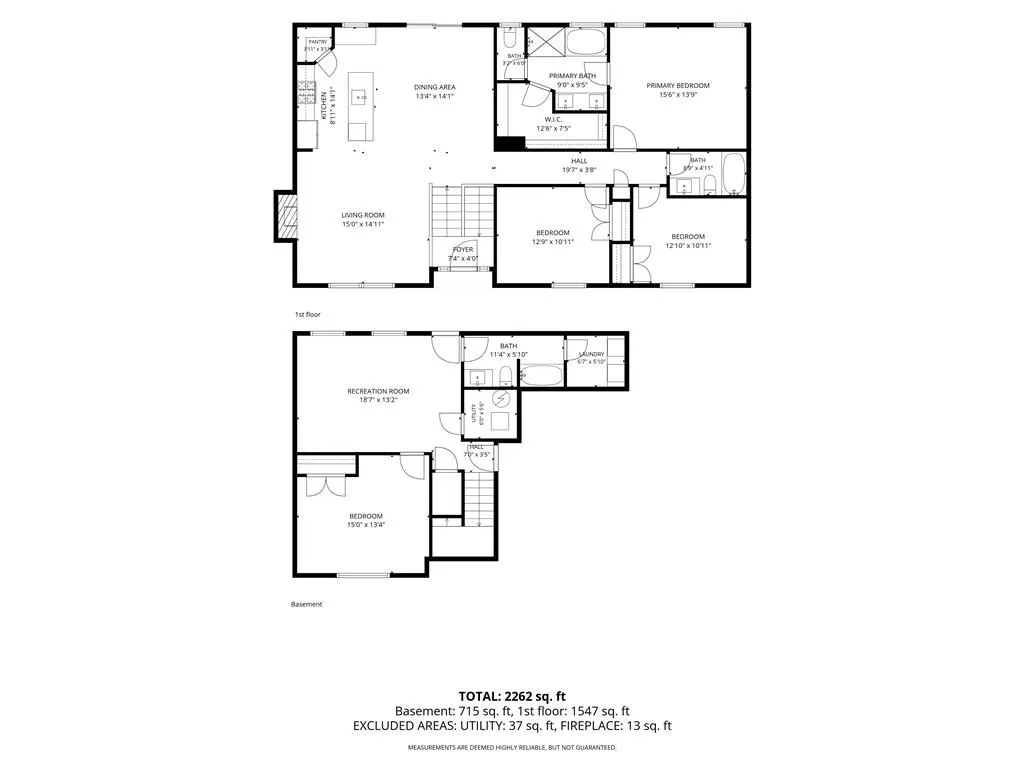
Welcome to the home that’s destined to be the heartbeat of your social circle! Located in the highly coveted Grayhawk neighborhood, this five-year-young residence perfectly balances modern style with that unmistakable "stay a while" energy. When you step inside you will notice the expansive, open-concept living area designed for hosting. Whether you're planning game nights or holiday gatherings, the flow of this home makes it easy to bring people together. The primary en-suite serves as a true retreat, offering a generous layout and a spa-like atmosphere to unwind at the end of the day. With 4 bedrooms and 3 full baths, there’s plenty of space for everyone to have their own corner of the house. The real showstopper is the fully finished walk-out basement. It’s the ultimate flexible space—think movie marathons, a home gym, or the perfect kids play spot that leads directly to the backyard. Living in Grayhawk means embracing a lifestyle of convenience and recreation. You’ll be just a stone's throw from the neighborhood's brand-new pool and park, close proximity to local trails, and the morning routine is a breeze with the local elementary school just steps away. On the weekends, you’re only minutes away from grabbing essentials at the new Fairway grocery store or enjoying a tasting at Holyfield Winery. This isn't just a house; it’s the "go-to" spot where memories are made. Come see why this Grayhawk gem is the one you've been waiting for!
| Middle School | High School |
|---|---|
| Basehor-Linwood Middle School | Basehor-Linwood High School |
| Price History | |
|---|---|
| 8/4/2026 | Listed $455,000 |
General Features
| Living Area | 3062 |
|---|---|
| Sewer | Public Sewer |
| Heating | Forced Air |
| Cooling | Electric |
| Possession | Negotiable |
| Roof | Composition |
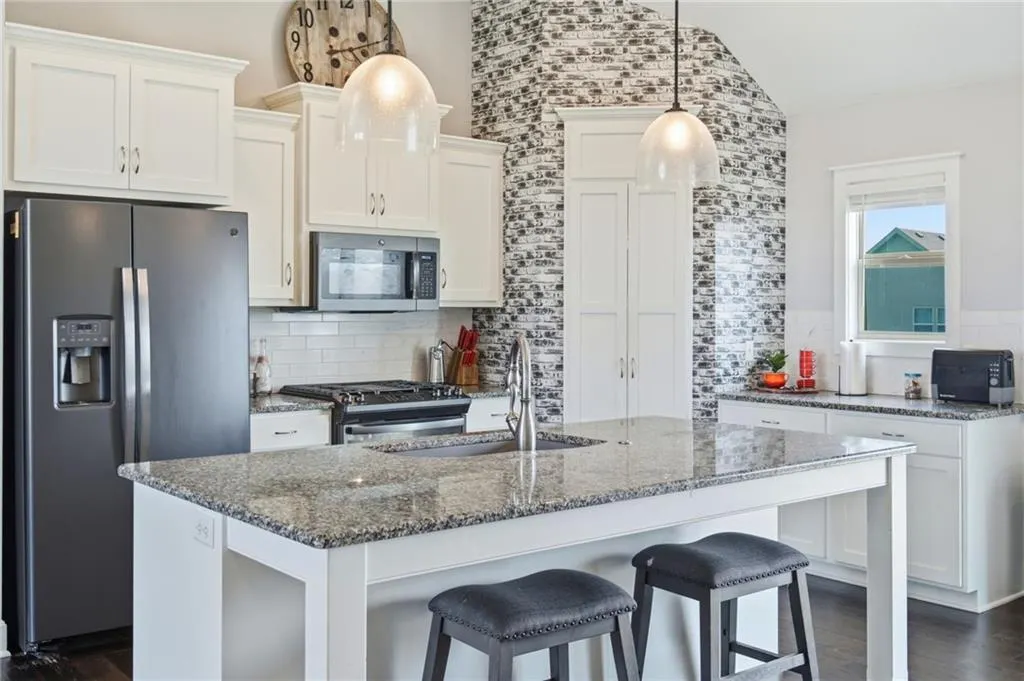
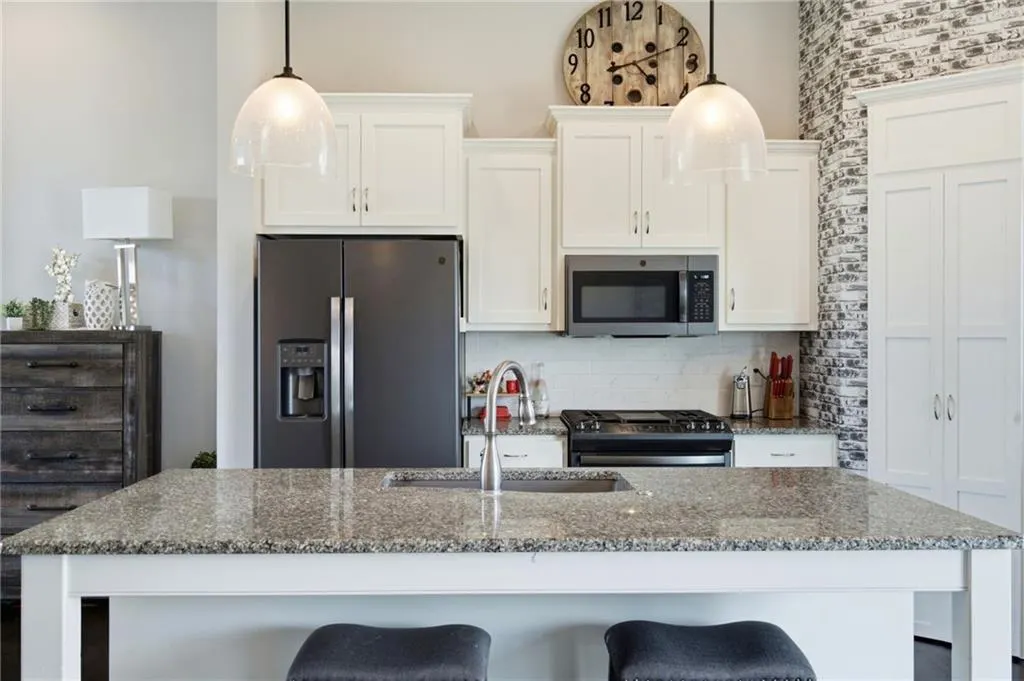
| Appliances | Dishwasher,Disposal,Microwave,Refrigerator,Gas Range,Stainless Steel Appliance(s) |
| Garage Spaces | 3 |
| Patio/Porch Features | Deck,Covered Patio,Porch |
| Architectural Style | Traditional |
| Security Features | Smoke Detector(s) |
| Construction Materials | Board & Batten Siding,Stone Veneer,Wood Siding |
| Year Built | 2021 |
| Property Subtype | Single Family Residence |
| Ownership | Private |
| County | Leavenworth |
| Property Type | Residential |
| HOA | Yes |
| Subdivision Name | Grayhawk at Prairie Gardens |
| Garage Y/N | Yes |
| Full Baths | 3 |
| Status | Active |
| Directions | From State Ave going west turn right onto N 158th St,turn left onto Garden Pkwy,turn left onto Craig St then the house is on the left. |
| High School | Basehor-Linwood |
| City | Basehor |
| Association Name | Grayhawk Homes Association/Reilly Homes |
| High School District | Basehor-Linwood |
| MLS Area | 425 - N=Co Rd 8;S=Ks Rvr;E=Wy Co Ln;W=Lv Co Ln |
| Lot Size Units | Square Feet |
| Lot Size Square Feet | 8605 |
| Listing Terms | Cash,Conventional,FHA,VA Loan |
| Middle/Junior High School | Basehor-Linwood |
| Public Remarks | Welcome to the home that’s destined to be the heartbeat of your social circle! Located in the highly coveted Grayhawk neighborhood,this five-year-young residence perfectly balances modern style with |
| Standard Status | Active |
| In Flood Plain | No |
| HMS_MaintenanceProvidedYN | No |
Interior Features
| Interior Amenities | Ceiling Fan(s),Kitchen Island,Painted Cabinets,Pantry,Vaulted Ceiling(s),Walk-In Closet(s) |
|---|---|
| Basement | Finished,Walk-Out Access |
| Flooring | Carpet,Tile,Wood |
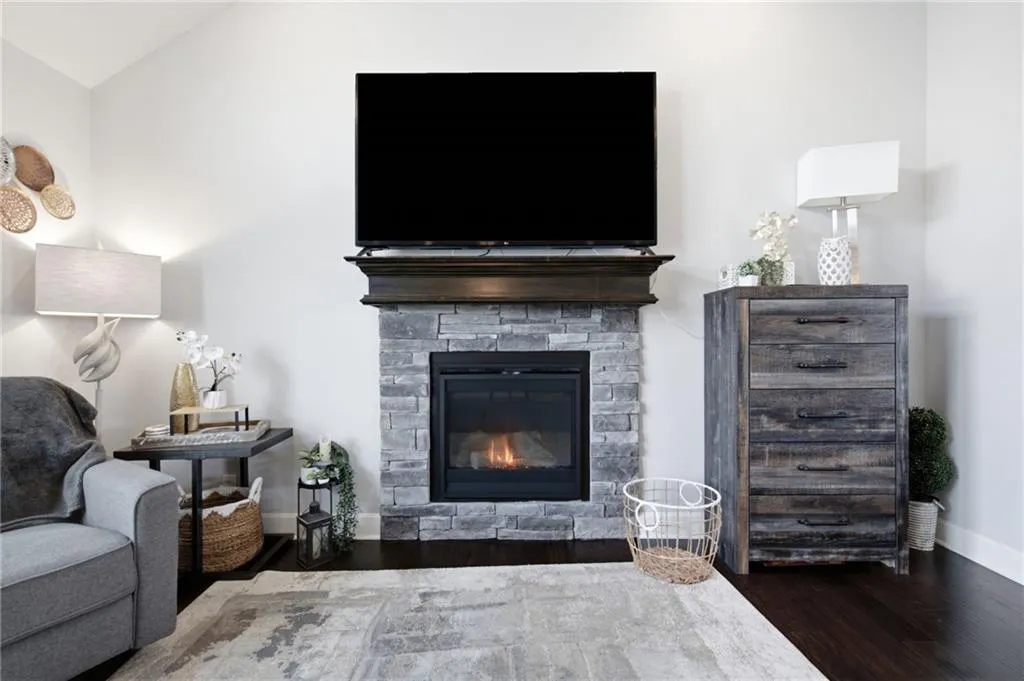
| Total Fireplaces | 1 |
| Fireplace Features | Family Room,Gas,Living Room |
| Basement (Y/N) | Yes |
| Air Conditioning Y/N | Yes |
| Window Features | Thermal Windows |
| Fireplace Y/N | Yes |
| Above Grade Finished Area | 1546 |
| Laundry Features | In Basement |
| Total Bedrooms | 4 |
| Below Grade Finished Area | 1516 |
| Dining Area Features | Kit/Dining Combo |
| Floor Plan Features | Raised Ranch,Split Entry |
Exterior Features
| Fencing | Privacy,Wood |
|---|---|
| Parking Features | Attached,Garage Faces Front |
| Water Source | Public |
| Lot Size Area | 8605 |
| Road Surface Type | Paved |
| Road Responsibility | Public Maintenance |
| Other Room Features | Family Room |
Amenities
- Foreclosure
- Views
- Short Sale
- New Construction
- Adult 55+
- Lease To Own
- No HOA Fees
- Furnished
- Primary On Main
- Air Conditioning
- Seller Finance
- Green
- Fixer Upper
- Horse
- Golf
- Fireplace
- Deck
- Garage
- Basement
- Pool
Property vs Single Family Average in 66007
Price
Taxes
Year Built
Visits
 These Properties are provided courtesy of Broker Reciprocity/IDX Lake Of The Ozarks Board of REALTORS® and Bagnell Dam Association of REALTORS® MLS, Inc. Multiple Listing Service. This information is copyrighted by The Lake Of The Ozarks Board of REALTORS® and The Bagnell Dam Association of REALTORS® MLS, Inc. Multiple Listing Service. Information is being provided for consumers' personal, non-commercial use and may not be used for any purpose other than to identify prospective properties
 The information displayed on this page is confidential, proprietary, and copyrighted information of Heartland Multiple Listing Service, Inc. (
 Ozark Gateway Association of REALTORS® (OGAOR). All information deemed reliable but not guaranteed. All properties are subject to prior sale, change or withdrawal. Neither listing broker(s) or information provider(s) shall be responsible for any typographical errors, misinformation, misprints and shall be held totally harmless. Listing(s) information is provided for consumer's personal, non-commercial use and may not be used for any purpose other than to identify prospective properties consumers may be interested in purchasing. The data relating to real estate for sale on this website comes in part from the Internet Data Exchange program of the Multiple Listing Service. Real estate listings held by brokerage firms other than NextHome Gadwood Group may be marked with the Internet Data Exchange logo and detailed information about those properties will include the name of the listing broker(s) when required by the MLS. Copyright ©2026 All rights reserved.
Last Updated: September 12, 2026 8:53 PM UTC
Ozark Gateway Association of REALTORS® (OGAOR). All information deemed reliable but not guaranteed. All properties are subject to prior sale, change or withdrawal. Neither listing broker(s) or information provider(s) shall be responsible for any typographical errors, misinformation, misprints and shall be held totally harmless. Listing(s) information is provided for consumer's personal, non-commercial use and may not be used for any purpose other than to identify prospective properties consumers may be interested in purchasing. The data relating to real estate for sale on this website comes in part from the Internet Data Exchange program of the Multiple Listing Service. Real estate listings held by brokerage firms other than NextHome Gadwood Group may be marked with the Internet Data Exchange logo and detailed information about those properties will include the name of the listing broker(s) when required by the MLS. Copyright ©2026 All rights reserved.
Last Updated: September 12, 2026 8:53 PM UTC
 All information deemed reliable but not guaranteed. All properties are subject to prior sale, change or withdrawal. Neither listing broker(s) or information provider(s) shall be responsible for any typographical errors, misinformation, misprints and shall be held totally harmless. Listing(s) information is provided for consumer's personal, non-commercial use and may not be used for any purpose other than to identify prospective properties consumers may be interested in purchasing. The data relating
