
Address
1327 N 161st Terrace, Basehor, KS
Price
$ 454,900
Property Attributes
- MLS#2634416
- TypeSingle Family
- Listing Status Active
- CountyLEAVENWORTH
- CityBasehor
- Area425 - N=Co Rd 8 - S=Ks Rvr - E=Wy Co Ln - W=Lv Co
- NeighborhoodGrayhawk at Prairie Gardens
- Zip66007
- StyleTraditional
- Year Built2019
- Taxes$ 7229
- Price$ 454,900
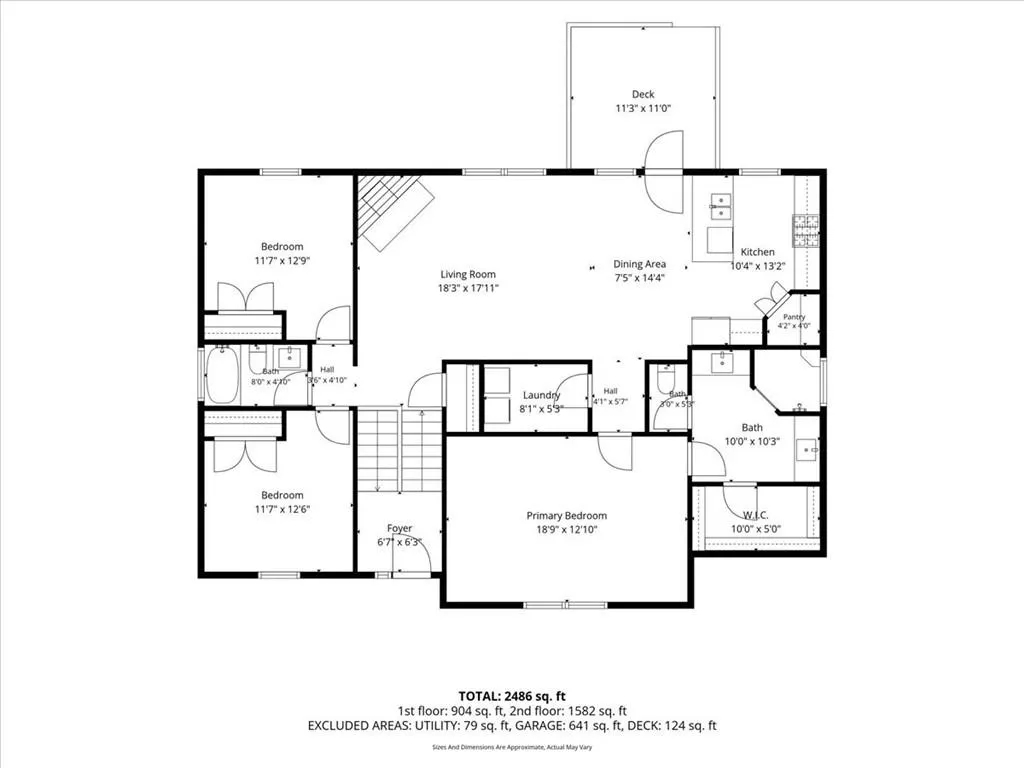
- Bedrooms5
- Full Bathrooms3
- Half Bathrooms0
- Sqr Footage2267
- Lot Size0.245041 Acres
Data Source:
Heartland MLS (HMLS)
Property Description
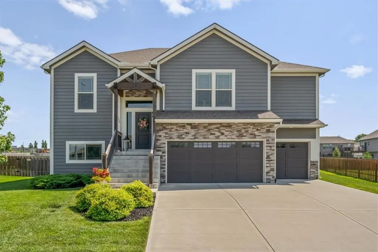
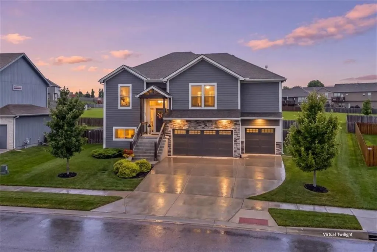
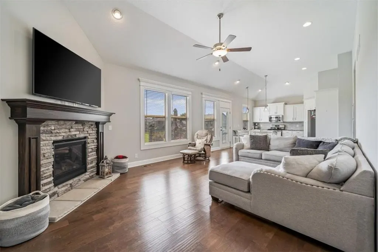
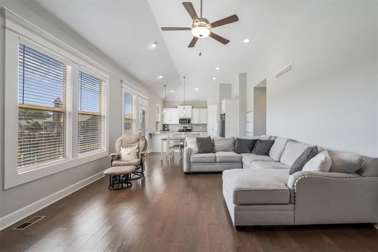
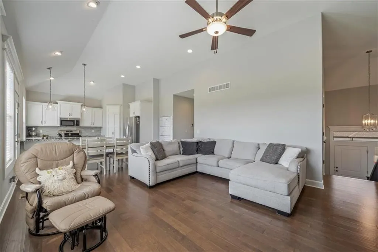
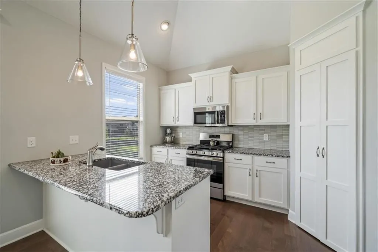
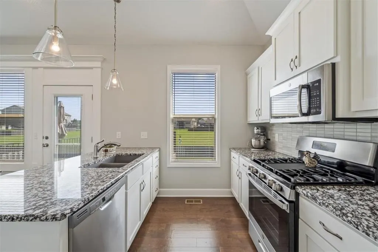
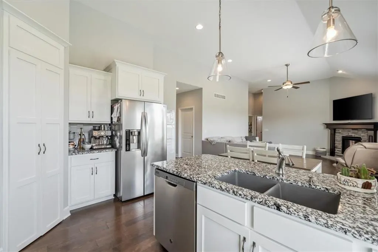
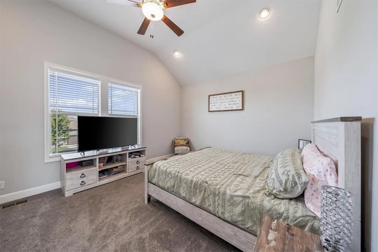
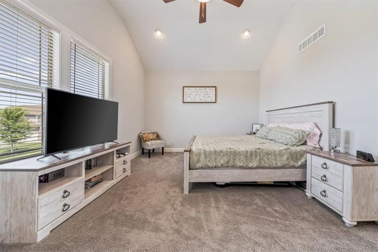
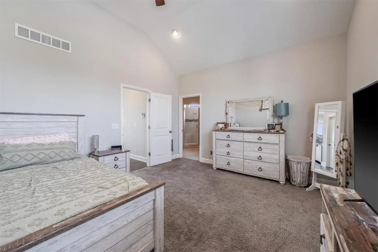
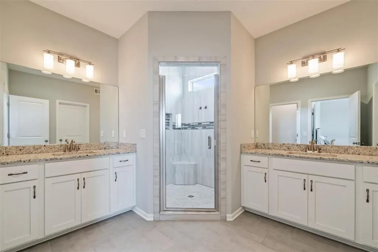
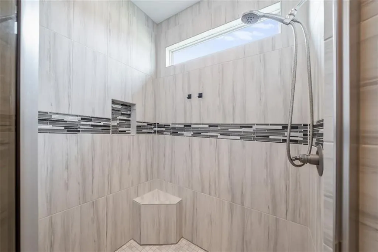
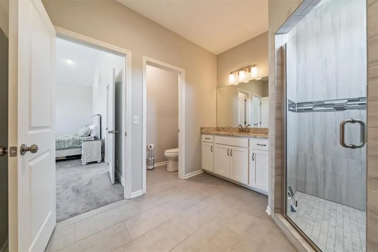
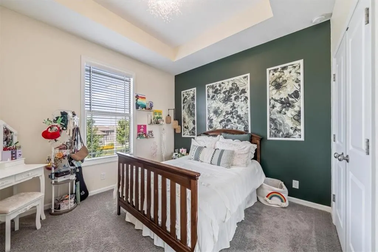
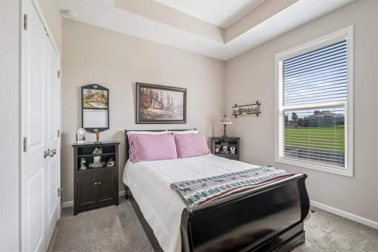
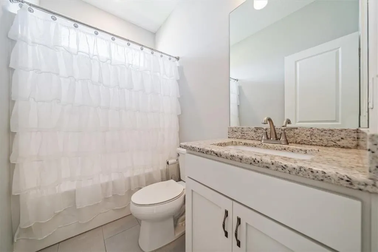
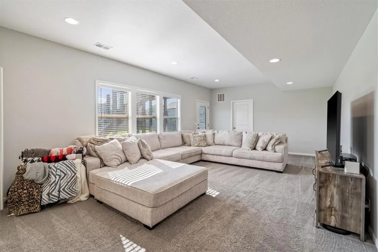
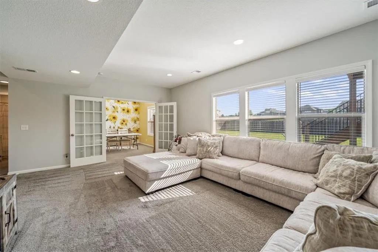
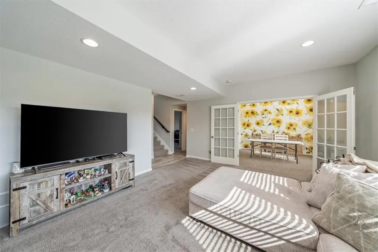
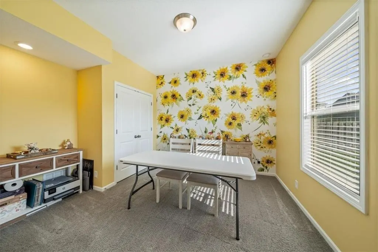
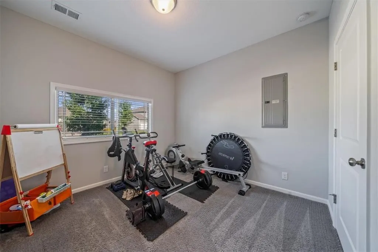
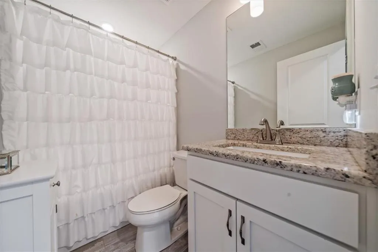
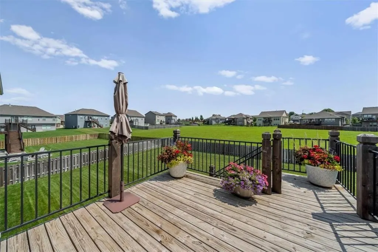
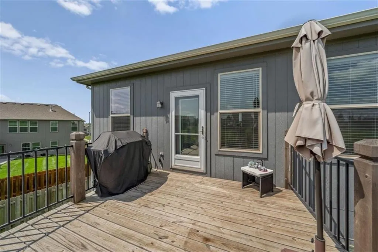
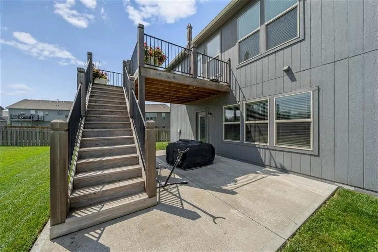
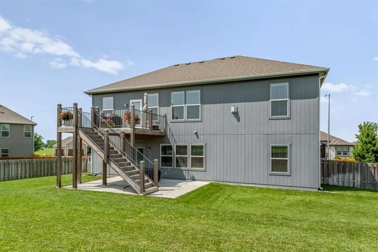
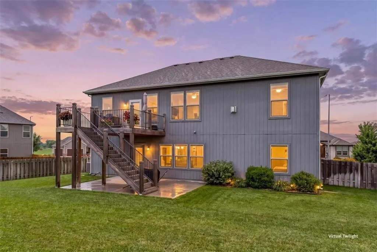
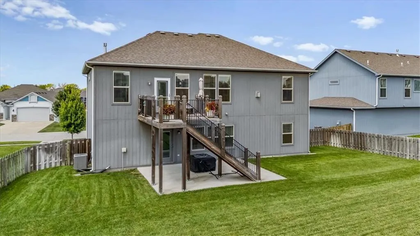
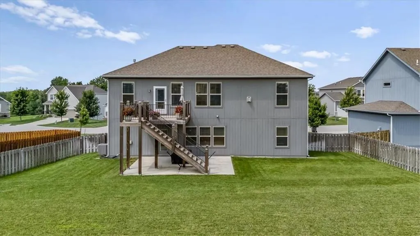
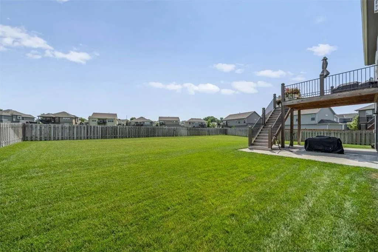
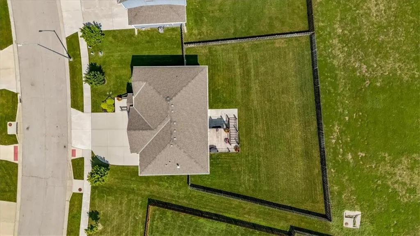
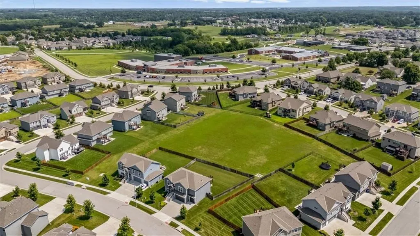
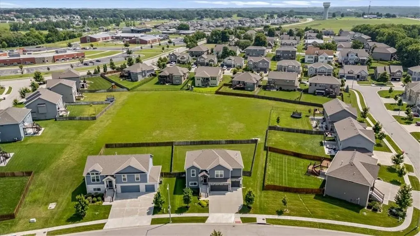
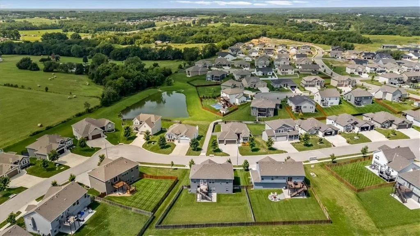
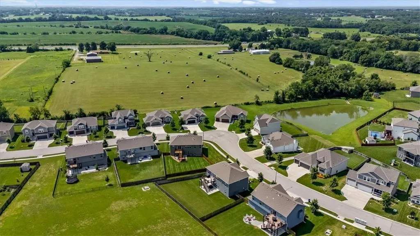
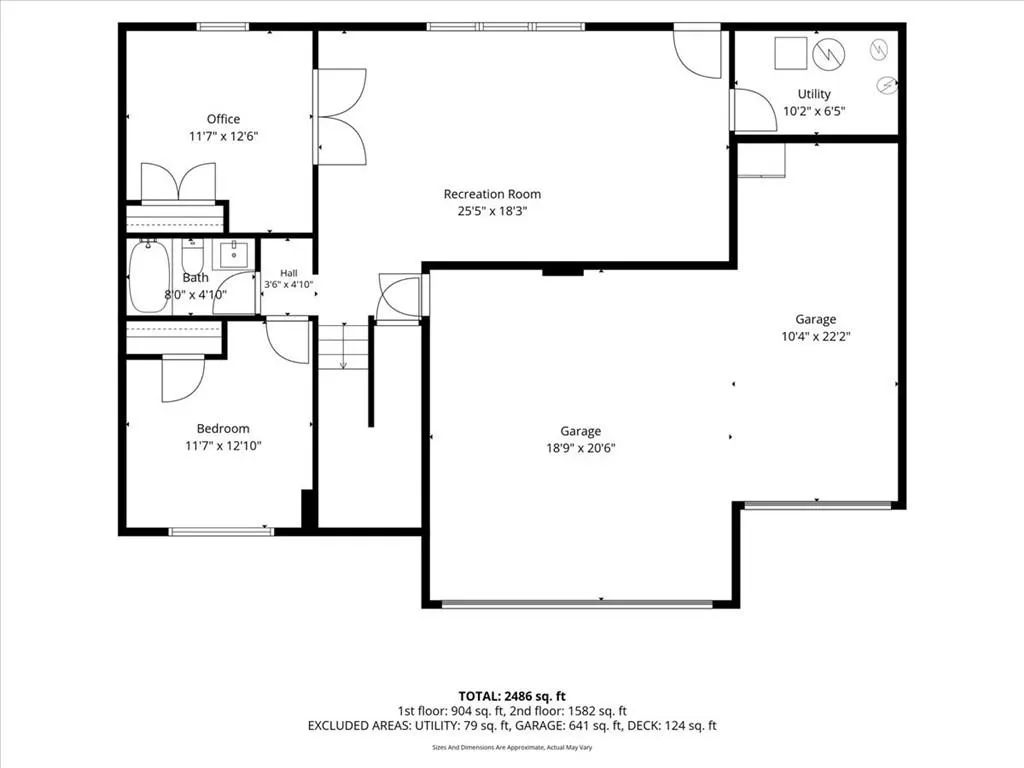
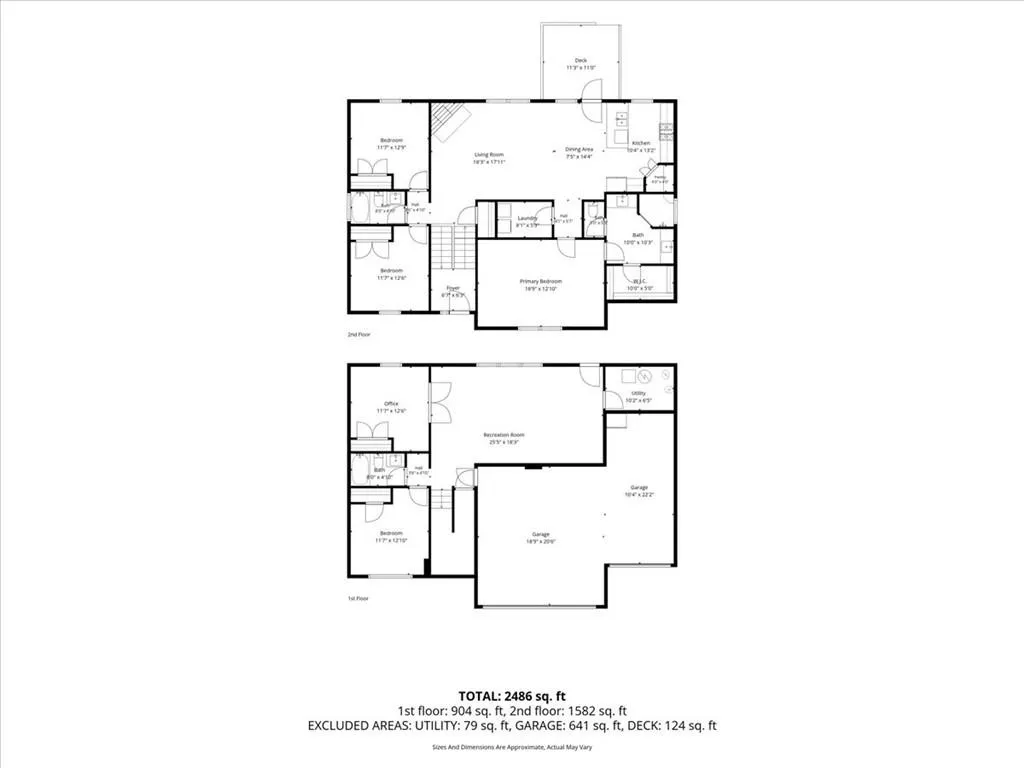
Welcome home to this beautifully maintained one-owner residence nestled in a sought-after neighborhood! Offering 5 bedrooms, 3 bathrooms, and a spacious 3-car garage, this home combines comfort, functionality, and an unbeatable location. Step inside to find neutral finishes throughout, creating a bright and inviting canvas ready for your personal style. The west-facing lot provides stunning afternoon light and helps to keep the ice and snow clear during the winter months. The fenced backyard backs directly to green space, offering added privacy and a peaceful setting for relaxing or entertaining. With five generously sized bedrooms and flexible living spaces, there's plenty of room for family, guests, a home office, or hobbies. Pride of ownership shines throughout this meticulously cared-for home. Located just a short distance from the elementary school, this home is also part of a vibrant community featuring a neighborhood pool and scenic walking trail around the pond. Whether you're enjoying an evening stroll, spending summer days by the pool, or simply taking in the views from your backyard, you'll love all this neighborhood has to offer. Don't miss this rare opportunity to own a one-owner home in a fantastic neighborhood with outstanding amenities, green space views, and room to grow!
| Elementary School | Middle School | High School |
|---|---|---|
| Basehor Elementary School | Basehor-Linwood Middle School | Basehor-Linwood High School |
| Price History | |
|---|---|
| 8/6/2026 | Listed $454,900 |
General Features
| Living Area | 2267 |
|---|---|
| Sewer | Public Sewer |
| Heating | Forced Air |
| Cooling | Electric |
| Roof | Composition |
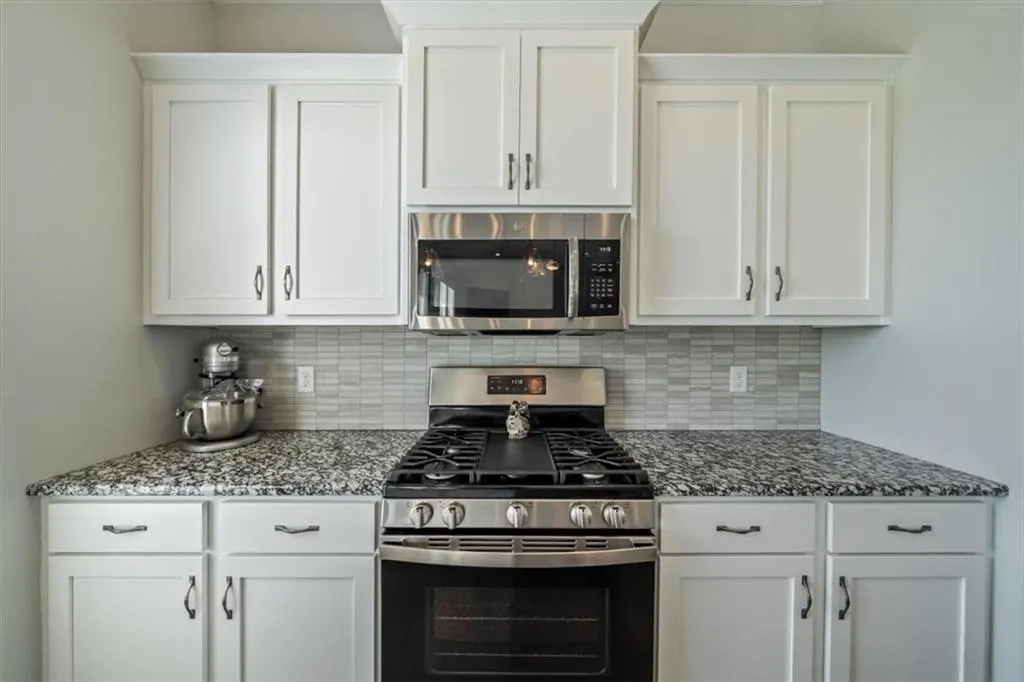
| Appliances | Dishwasher,Disposal,Microwave,Gas Range,Water Softener |
| HOA Fee | 500 |
| Garage Spaces | 3 |
| Patio/Porch Features | Deck,Patio |
| Architectural Style | Traditional |
| Security Features | Smoke Detector(s) |
| Construction Materials | Frame,Stone & Frame |
| Year Built | 2019 |
| Property Subtype | Single Family Residence |
| Ownership | Private |
| Assoc Fee Paid Per | Annually |
| County | Leavenworth |
| Property Type | Residential |
| Association Amenities | Pool,Trail(s) |
| HOA | Yes |
| Subdivision Name | Grayhawk at Prairie Gardens |
| Garage Y/N | Yes |
| Full Baths | 3 |
| Status | Active |
| Directions | State Ave to 158th Street,North on 158th St.,Left on Garden Pkwy,left on N 160th Ter.,Right on Shady Bend St.,Follow around,street becomes 161st Ter.,Home on Right |
| High School | Basehor-Linwood |
| City | Basehor |
| Association Name | Young Management Group |
| High School District | Basehor-Linwood |
| MLS Area | 425 - N=Co Rd 8;S=Ks Rvr;E=Wy Co Ln;W=Lv Co Ln |
| Lot Size Units | Square Feet |
| Lot Size Square Feet | 10674 |
| Listing Terms | Cash,Conventional,FHA,VA Loan |
| Elementary School | Basehor |
| Middle/Junior High School | Basehor-Linwood |
| Public Remarks | Welcome home to this beautifully maintained one-owner residence nestled in a sought-after neighborhood! Offering 5 bedrooms,3 bathrooms,and a spacious 3-car garage,this home combines comfort,function |
| Builder Name | Reilly Homes |
| Standard Status | Active |
| In Flood Plain | No |
Interior Features
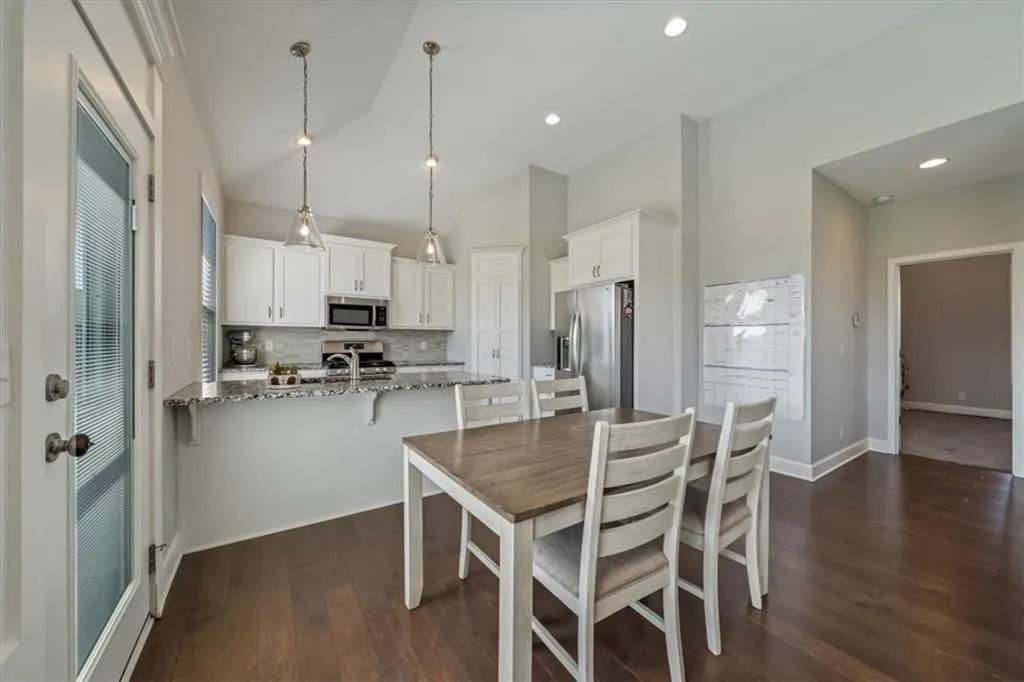
| Interior Amenities | Kitchen Island,Painted Cabinets,Pantry,Walk-In Closet(s) |
|---|---|
| Basement | Finished,Garage Entrance,Radon Mitigation System,Sump Pump,Walk-Out Access |
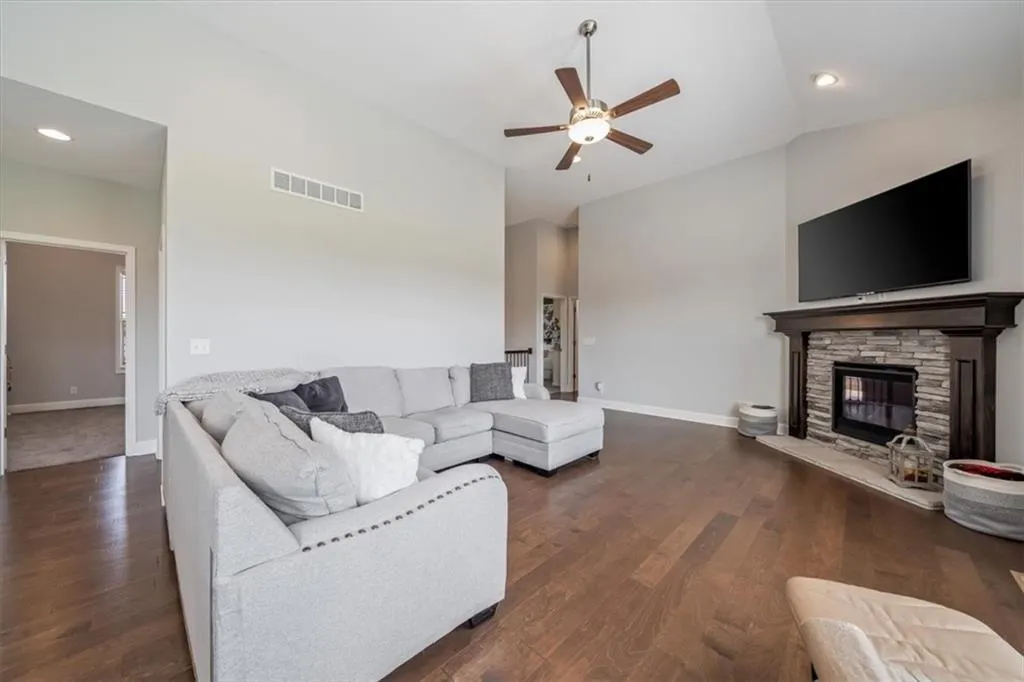
| Total Fireplaces | 1 |
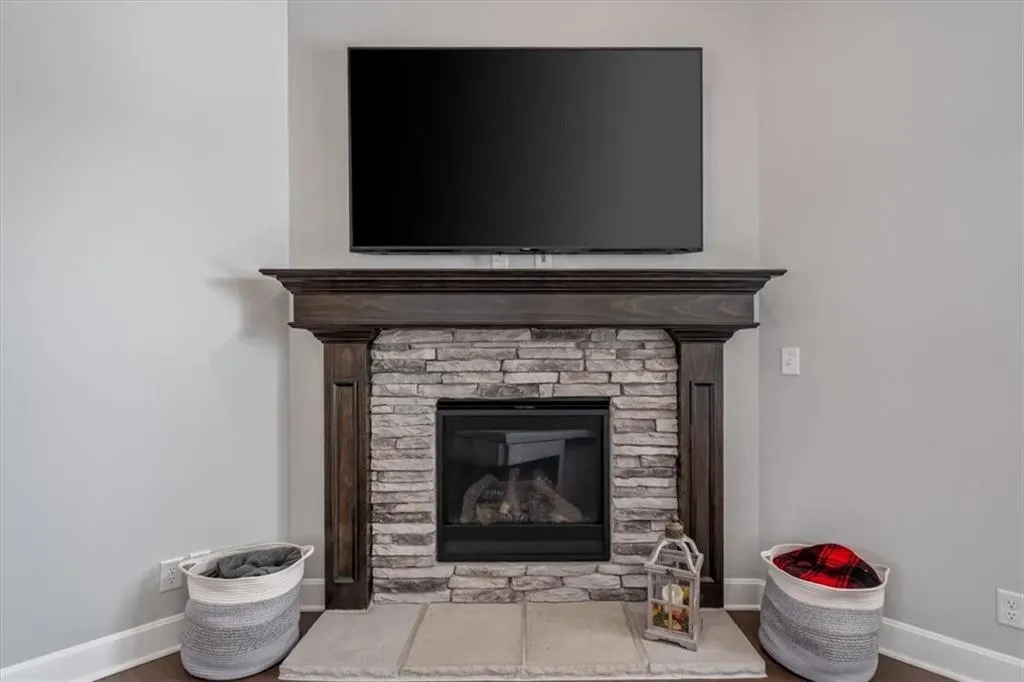
| Fireplace Features | Gas,Gas Starter,Great Room |
| Basement (Y/N) | Yes |
| Air Conditioning Y/N | Yes |
| Window Features | Thermal Windows |
| Fireplace Y/N | Yes |
| Above Grade Finished Area | 1554 |
| Laundry Features | Laundry Room,Main Level |
| Total Bedrooms | 5 |
| Below Grade Finished Area | 713 |
| Dining Area Features | Kit/Dining Combo,Kit/Family Combo,Liv/Dining Combo |
| Floor Plan Features | Split Entry |
Exterior Features
| Fencing | Wood |
|---|---|
| Parking Features | Garage Faces Front |
| Lot Features | City Lot,Level,Sprinkler-In Ground |
| Water Source | Public |
| Lot Size Area | 10674 |
| Builder Model | Juniper |
| Road Responsibility | Public Maintenance |
| Other Room Features | Fam Rm Gar Level,Great Room |
Amenities
- Foreclosure
- Views
- Short Sale
- New Construction
- Adult 55+
- Lease To Own
- No HOA Fees
- Furnished
- Primary On Main
- Air Conditioning
- Seller Finance
- Green
- Fixer Upper
- Horse
- Golf
- Fireplace
- Deck
- Garage
- Basement
- Pool
Property vs Single Family Average in 66007
Price
Taxes
Year Built
Visits
 These Properties are provided courtesy of Broker Reciprocity/IDX Lake Of The Ozarks Board of REALTORS® and Bagnell Dam Association of REALTORS® MLS, Inc. Multiple Listing Service. This information is copyrighted by The Lake Of The Ozarks Board of REALTORS® and The Bagnell Dam Association of REALTORS® MLS, Inc. Multiple Listing Service. Information is being provided for consumers' personal, non-commercial use and may not be used for any purpose other than to identify prospective properties
 The information displayed on this page is confidential, proprietary, and copyrighted information of Heartland Multiple Listing Service, Inc. (
 Ozark Gateway Association of REALTORS® (OGAOR). All information deemed reliable but not guaranteed. All properties are subject to prior sale, change or withdrawal. Neither listing broker(s) or information provider(s) shall be responsible for any typographical errors, misinformation, misprints and shall be held totally harmless. Listing(s) information is provided for consumer's personal, non-commercial use and may not be used for any purpose other than to identify prospective properties consumers may be interested in purchasing. The data relating to real estate for sale on this website comes in part from the Internet Data Exchange program of the Multiple Listing Service. Real estate listings held by brokerage firms other than NextHome Gadwood Group may be marked with the Internet Data Exchange logo and detailed information about those properties will include the name of the listing broker(s) when required by the MLS. Copyright ©2026 All rights reserved.
Last Updated: September 11, 2026 8:48 PM UTC
Ozark Gateway Association of REALTORS® (OGAOR). All information deemed reliable but not guaranteed. All properties are subject to prior sale, change or withdrawal. Neither listing broker(s) or information provider(s) shall be responsible for any typographical errors, misinformation, misprints and shall be held totally harmless. Listing(s) information is provided for consumer's personal, non-commercial use and may not be used for any purpose other than to identify prospective properties consumers may be interested in purchasing. The data relating to real estate for sale on this website comes in part from the Internet Data Exchange program of the Multiple Listing Service. Real estate listings held by brokerage firms other than NextHome Gadwood Group may be marked with the Internet Data Exchange logo and detailed information about those properties will include the name of the listing broker(s) when required by the MLS. Copyright ©2026 All rights reserved.
Last Updated: September 11, 2026 8:48 PM UTC
 All information deemed reliable but not guaranteed. All properties are subject to prior sale, change or withdrawal. Neither listing broker(s) or information provider(s) shall be responsible for any typographical errors, misinformation, misprints and shall be held totally harmless. Listing(s) information is provided for consumer's personal, non-commercial use and may not be used for any purpose other than to identify prospective properties consumers may be interested in purchasing. The data relating
