
Address
720 Via Del Lago Drive, Sunrise Beach, MO
Price
$ 2,485,000
Property Attributes
- MLS#3589169
- TypeSingle Family
- Listing Status Active
- CountyCamden
- CitySunrise Beach
- AreaI
- NeighborhoodLa Riva Est
- Zip65079
- Style
- Year Built2007
- Taxes$ 5335
- Price$ 2,485,000
- Bedrooms5
- Full Bathrooms5
- Half Bathrooms1
- Sqr Footage4860
Data Source:
Lake of the Ozarks MLS (LOBR)
Property Description
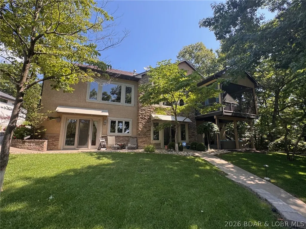
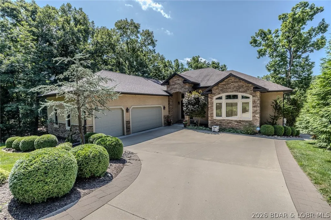
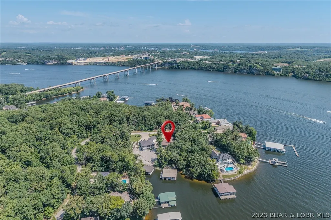
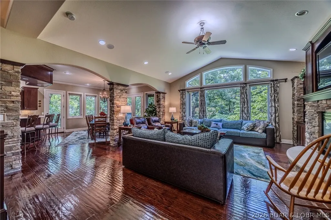
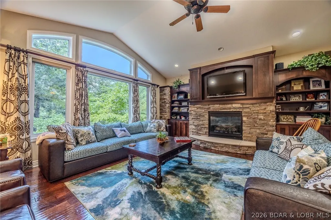
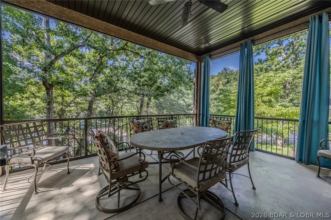
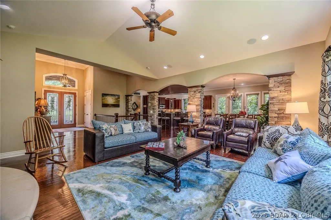
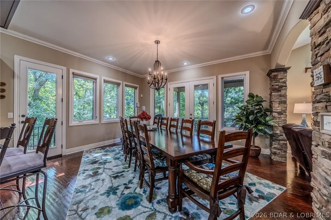
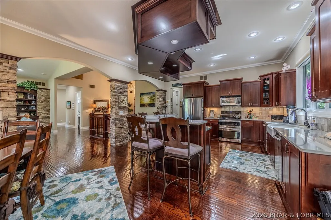
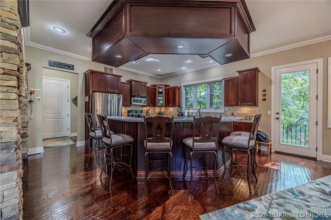
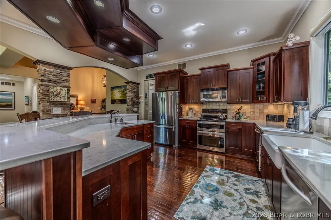
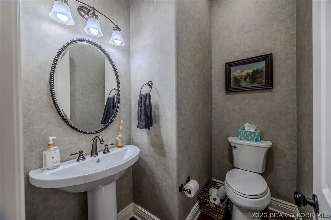
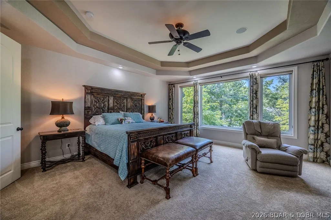
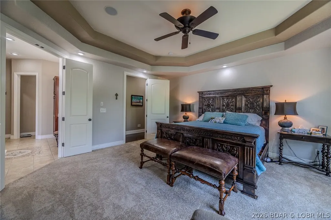
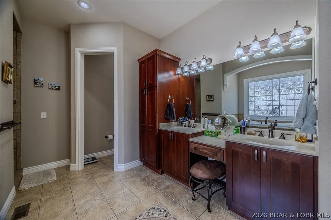
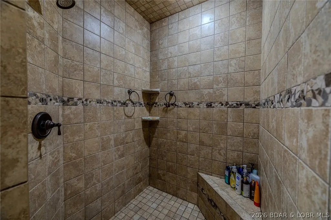
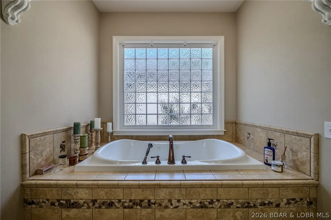
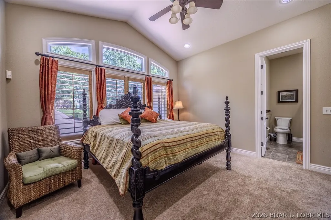
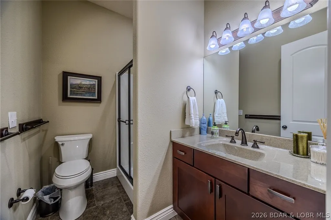
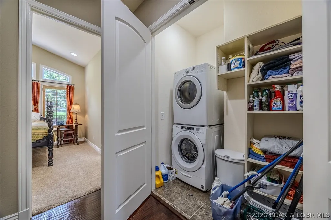
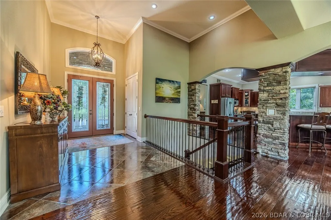
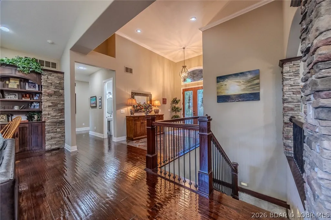
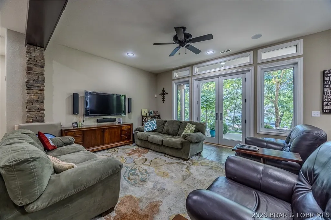
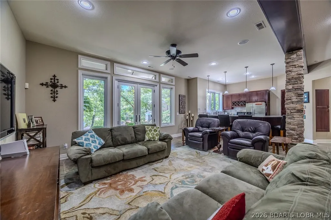
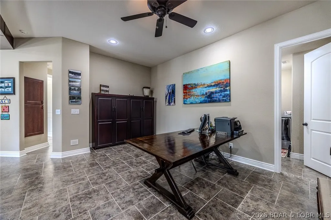
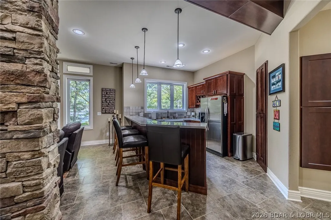
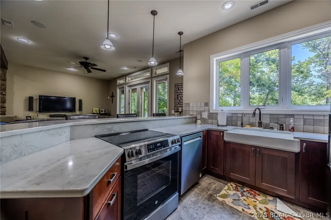
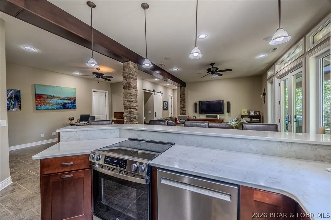
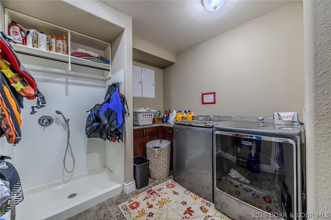
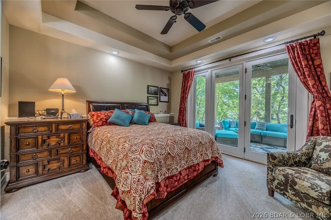
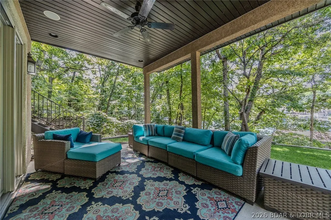
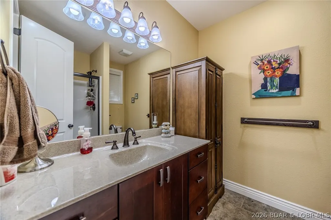
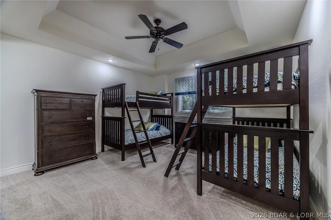
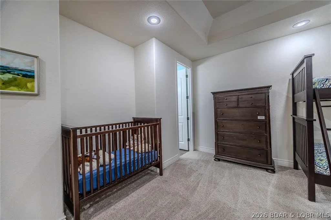
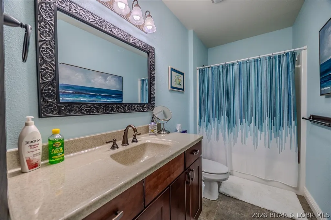
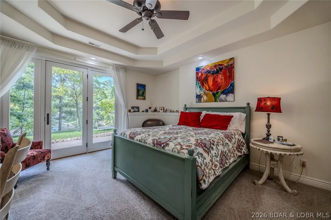
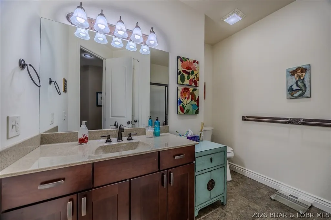
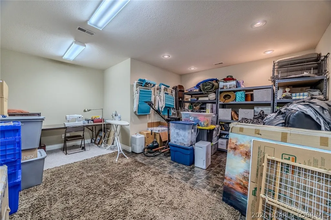
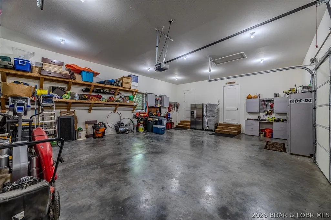
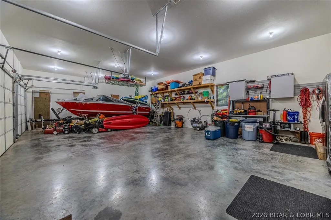
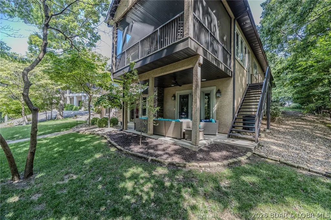
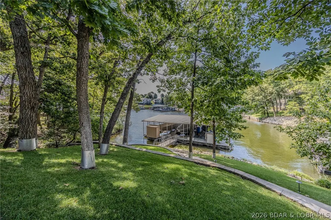
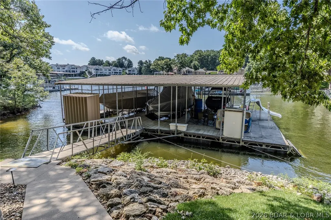
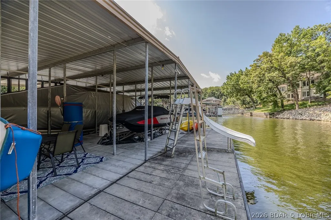
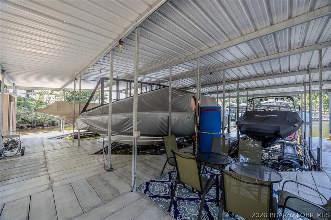
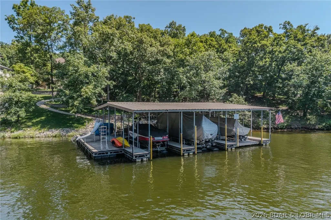
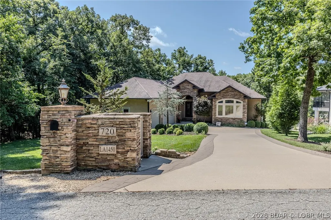
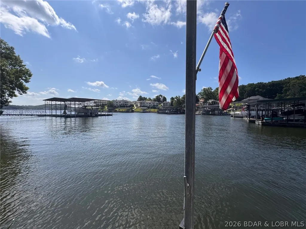
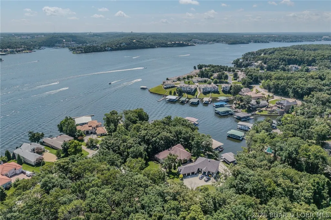
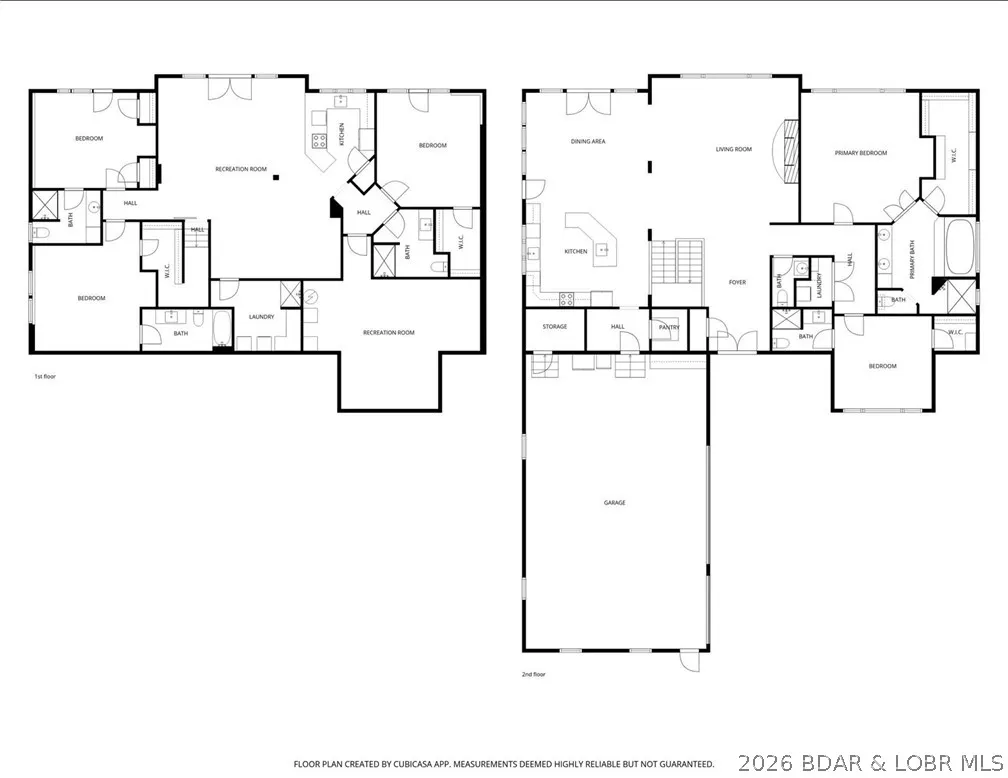
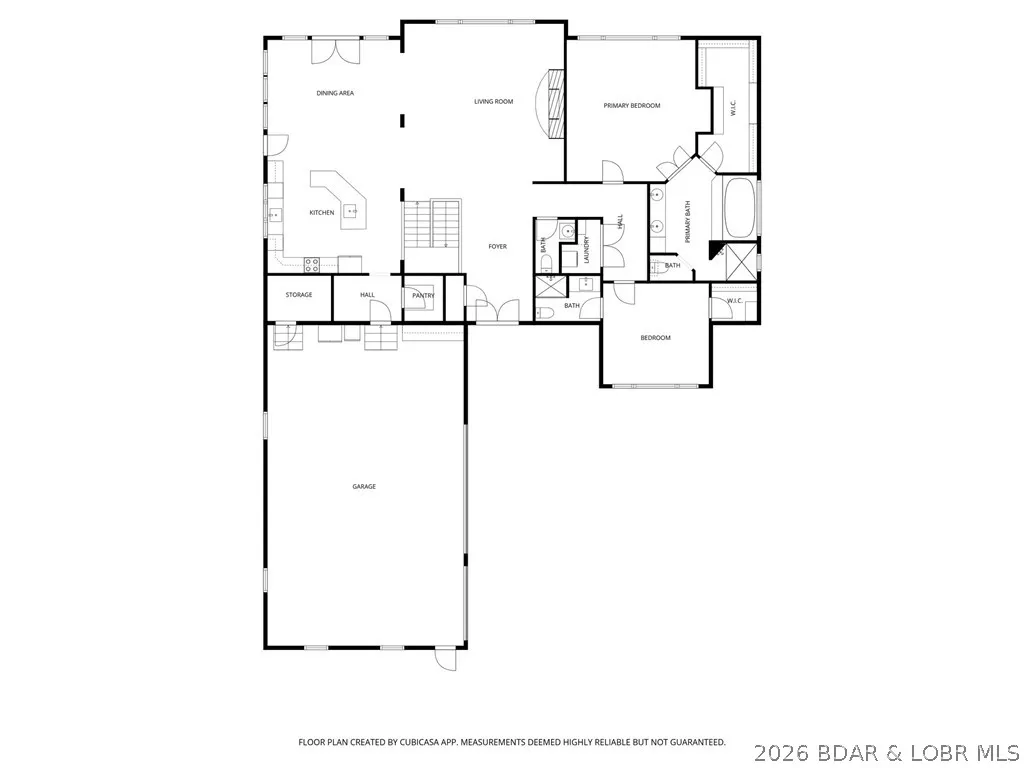
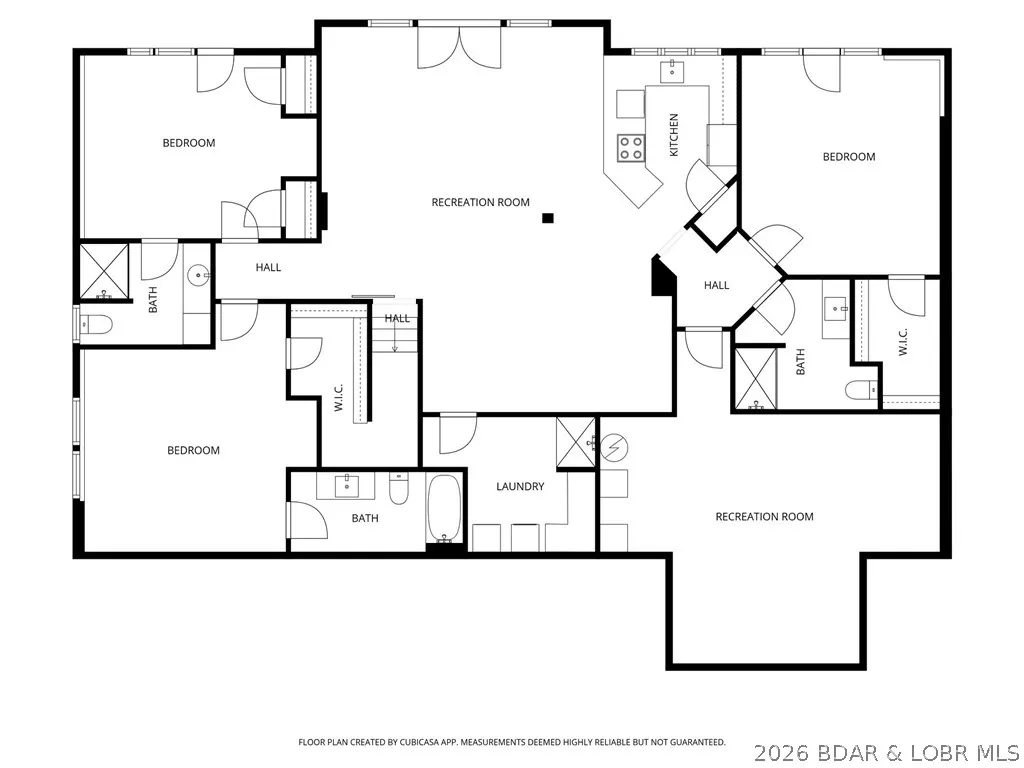
Where Luxury Meets the Lake! Exceptional Porto Cima residence in a coveted cove setting with captivating views and excellent water depth...From the moment you arrive, you'll appreciate the level driveway, generous parking, & attached 3-car garage. Low-maintenance EIFS and stacked stone exterior accents create an elegant first impression of this impeccably maintained home. Features include an open floorplan, gorgeous wood flooring on the main level, a main-level living room w/fireplace & abundant windows, chef-inspired kitchen w/oversized breakfast bar, newer quartz countertops, stainless appliances, pantry, spacious dining area, inviting screened porch, 2 laundry areas (one on each level), luxurious primary suite w/oversized jetted tub & tiled walk-in shower, main-level guest suite w/private bath, expansive lower-level gathering room ideal for entertaining, full lower-level kitchen (2 kitchens total), convenient dog wash station, 3 add'l guest bedrooms-lower level (2 ensuite), covered lakeside patio, professionally landscaped grounds w/terraced landscaping & concrete walkway leading to a concrete 3-well dock w/attached swim platform. Property is not for rent.
| Price History | |
|---|---|
| 8/5/2026 | Listed $2,485,000 |
General Features
| Sewer | Public Sewer |
|---|---|
| HOA Fee | 953 |
| Association Fee Includes | Road Maintenance,Sewer |
| Tax Year | 2025 |
| Ownership | Fee Simple, |
| Community Features | Boat Facilities,Clubhouse,Dog Park,Playground,Pool,Tennis Court(s),Community Pool |
| Assoc Fee Paid Per | Annually |
| County | Camden |
| Property Type | Residential |
| HOA | true |
| Attached Garage | true |
| Subdivision Name | La Riva Est |
| Possible Use | Residential |
| Garage Y/N | true |
| Status | Active |
| Directions | Hwy MM, left at La Riva Estates, left on Via del largo, home on the right. |
| ModificationTimestamp | 2026-09-04T21:00:28.457-00:00 |
| City | Sunrise Beach |
| High School District | Camdenton |
| Zoning Description | Residential |
| MLS Area | I |
| Lot Size Units | Acres |
| Property Attached Y/N | false |
| Tax Annual Amount | 5335.42 |
| Lease Considered Y/N | false |
| Virtual Tour | https://www.propertypanorama.com/instaview/loo/3589169 |
| Standard Status | Active |
| Middle/Junior School District | Camdenton |
| Elementary School District | Camdenton |
| PostalCity | Sunrise Beach |
| Legal Description | LOT 1450, LA RIVA EST, Camden Co., MO. |
| AttributionContact | (573) 365-2622 |
| Heating | Electric,Forced Air |
| Cooling | Central Air |
| Utilities | High Speed Internet Available |
| Possession | Closing |
| Property Subtype | Detached |
| Property Sub Type Additional | Detached,Single Family Residence |
| Construction Materials | Stone,Synthetic Stucco |
| Waterfront Features | Cove,Lake Front |
| View | Channel |
| Pool Features | Community |
| Roof | Architectural,Shingle |
| Exclusions | Personal items, furniture, draperies |
| Year Built | 2007 |
| Year Built Details | 2007 |
| Appliances | Dryer,Washer/Dryer Stacked,Dishwasher,Microwave,Range,Refrigerator,Stove,Washer |
| Patio/Porch Features | Covered,Deck,Patio,Porch,Screened |
| Architectural Style | Two Story |
| Stories Count | 2 |
| Levels | Two |
| Accessibility | Low Threshold Shower |
| Full Baths | 5 |
| Garage Spaces | 3 |
Interior Features
| Basement (Y/N) | true |
|---|---|
| Air Conditioning Y/N | true |
| Heating Y/N | true |
| Fireplace Y/N | true |
| LivingAreaSource | Assessor |
| Interior Amenities | Tray Ceiling(s),Ceiling Fan(s),Coffered Ceiling(s),Fireplace,Jetted Tub,Pantry,Unfurnished,Vaulted Ceiling(s),Walk-In Closet(s),Walk-In Shower,Wired for Sound |
| Basement | Full |
| Fireplace Features | One,Gas |
| Half Baths | 1 |
| Total Bedrooms | 5 |
| Total Baths | 6 |
| Total Fireplaces | 1 |
| Flooring | Hardwood,Tile |
| Furnished Y/N | Unfurnished |
| Laundry Features | Stacked |
Exterior Features
| Parking Features | Attached,Electricity,Garage,Garage Door Opener |
|---|---|
| Lot Features | Gentle Sloping,Lake Front,Sloped,Views,Sprinklers Automatic |
| Water Source | Public |
| Lot Dimensions | 95x228x97x236 |
| Road Surface Type | Asphalt,Paved |
| Waterfront Y/N | true |
| Building Area Total | 4860 |
| Exterior Amenities | Concrete Driveway,Covered Patio,Deck,Enclosed Porch,Sprinkler/Irrigation,Porch,Patio |
| Inclusions | All appliances in both kitchens, 2 Washers, 2 Dryers, Shades, Dock w/Slide, Boat lifts |
| Foundation Details | Basement,Poured |
Amenities
- Foreclosure
- Views
- Short Sale
- New Construction
- Adult 55+
- Lease To Own
- No HOA Fees
- Furnished
- Primary On Main
- Air Conditioning
- Seller Finance
- Green
- Fixer Upper
- Horse
- Golf
- Fireplace
- Deck
- Garage
- Basement
- Pool
Property vs Single Family Average in 65079
Price
Taxes
Year Built
In The Neighborhood
Just Listed
Porto Cima
$ 2,750,000
- Type
- Single Family
- Size
- 5,725 SqFt
- Rooms
- 6 Beds + 6.5 Baths
RE/MAX Lake of the Ozarks
Sunrise Beach
$ 1,650,000
- Type
- Single Family
- Size
- 4,512 SqFt
- Rooms
- 4 Beds + 4 Baths
Keller Williams L.O. Realty
 These Properties are provided courtesy of Broker Reciprocity/IDX Lake Of The Ozarks Board of REALTORS® and Bagnell Dam Association of REALTORS® MLS, Inc. Multiple Listing Service. This information is copyrighted by The Lake Of The Ozarks Board of REALTORS® and The Bagnell Dam Association of REALTORS® MLS, Inc. Multiple Listing Service. Information is being provided for consumers' personal, non-commercial use and may not be used for any purpose other than to identify prospective properties
 The information displayed on this page is confidential, proprietary, and copyrighted information of Heartland Multiple Listing Service, Inc. (
 Ozark Gateway Association of REALTORS® (OGAOR). All information deemed reliable but not guaranteed. All properties are subject to prior sale, change or withdrawal. Neither listing broker(s) or information provider(s) shall be responsible for any typographical errors, misinformation, misprints and shall be held totally harmless. Listing(s) information is provided for consumer's personal, non-commercial use and may not be used for any purpose other than to identify prospective properties consumers may be interested in purchasing. The data relating to real estate for sale on this website comes in part from the Internet Data Exchange program of the Multiple Listing Service. Real estate listings held by brokerage firms other than NextHome Gadwood Group may be marked with the Internet Data Exchange logo and detailed information about those properties will include the name of the listing broker(s) when required by the MLS. Copyright ©2026 All rights reserved.
Last Updated: September 12, 2026 8:53 PM UTC
Ozark Gateway Association of REALTORS® (OGAOR). All information deemed reliable but not guaranteed. All properties are subject to prior sale, change or withdrawal. Neither listing broker(s) or information provider(s) shall be responsible for any typographical errors, misinformation, misprints and shall be held totally harmless. Listing(s) information is provided for consumer's personal, non-commercial use and may not be used for any purpose other than to identify prospective properties consumers may be interested in purchasing. The data relating to real estate for sale on this website comes in part from the Internet Data Exchange program of the Multiple Listing Service. Real estate listings held by brokerage firms other than NextHome Gadwood Group may be marked with the Internet Data Exchange logo and detailed information about those properties will include the name of the listing broker(s) when required by the MLS. Copyright ©2026 All rights reserved.
Last Updated: September 12, 2026 8:53 PM UTC
 All information deemed reliable but not guaranteed. All properties are subject to prior sale, change or withdrawal. Neither listing broker(s) or information provider(s) shall be responsible for any typographical errors, misinformation, misprints and shall be held totally harmless. Listing(s) information is provided for consumer's personal, non-commercial use and may not be used for any purpose other than to identify prospective properties consumers may be interested in purchasing. The data relating
