
Just Listed
Address
764 Via Del Lago Drive, Porto Cima, MO
Price
$ 2,750,000
Property Attributes
- MLS#3589731
- TypeSingle Family
- Listing Status Active
- CountyCamden
- CityPorto Cima
- AreaI
- NeighborhoodLa Riva Est
- Zip65079
- Style
- Year Built2007
- Taxes$ 6286
- Price$ 2,750,000
- Bedrooms6
- Full Bathrooms6
- Half Bathrooms1
- Sqr Footage5725
Data Source:
Lake of the Ozarks MLS (LOBR)
Property Description
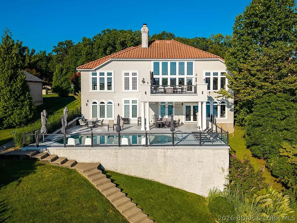
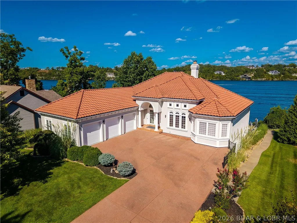
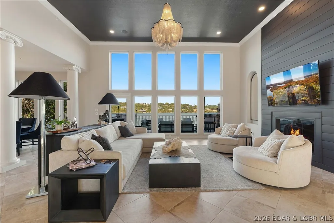
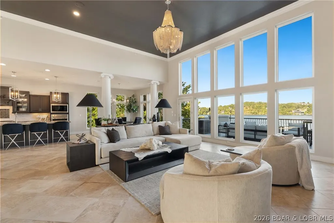
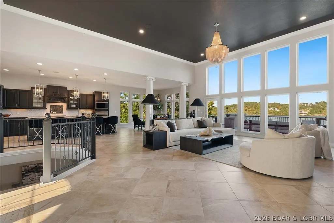
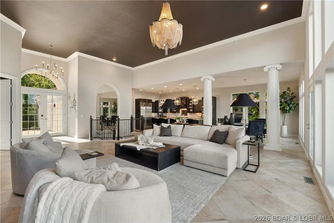
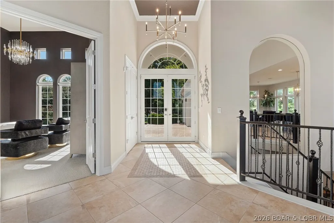
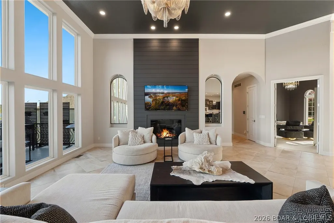
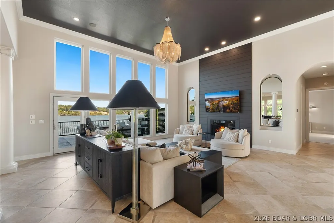
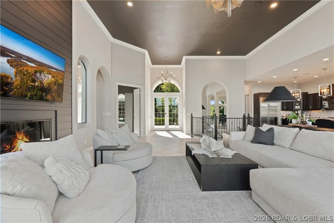
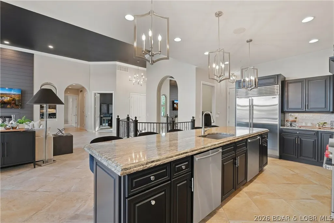
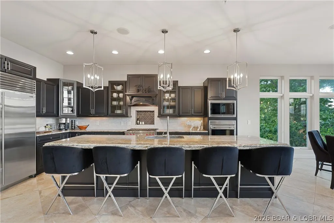
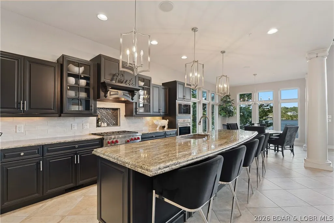
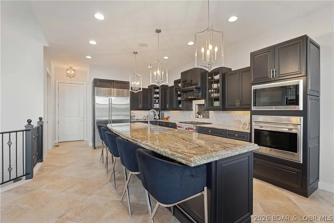
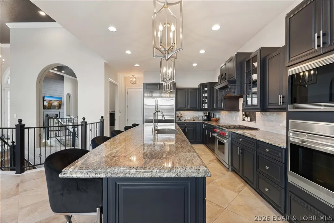
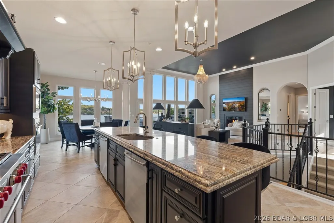
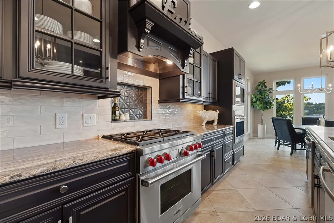
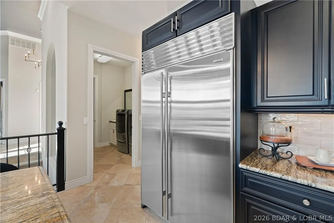
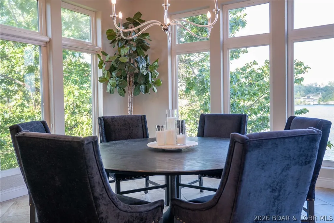
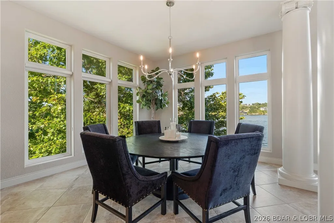
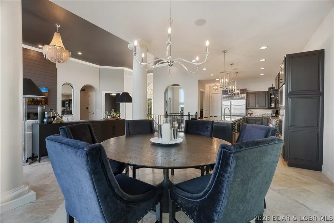
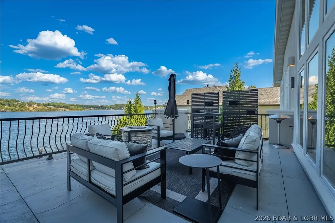
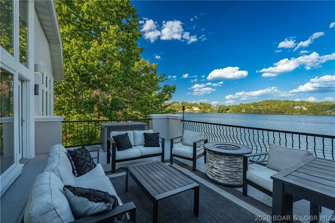
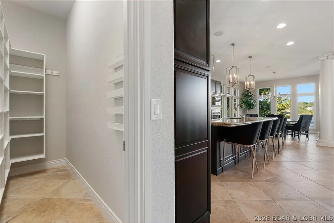
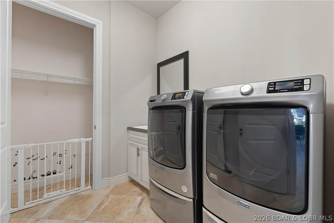
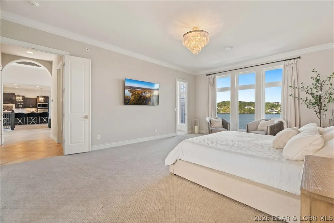
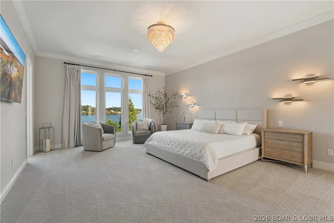
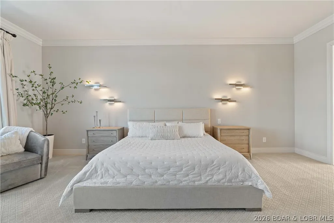
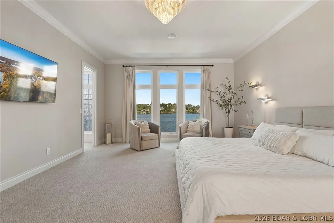
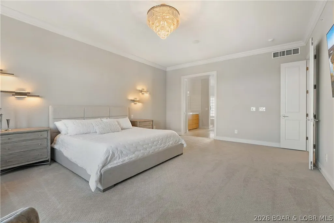
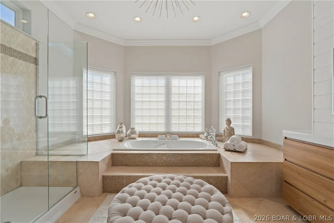
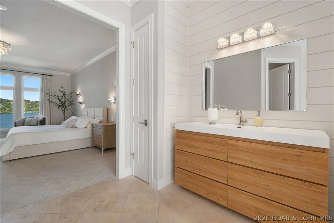
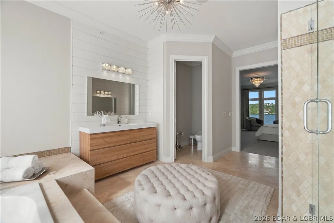
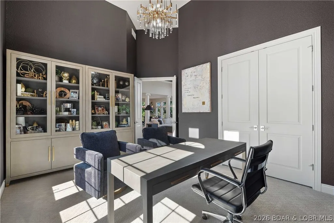
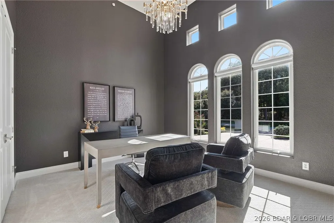
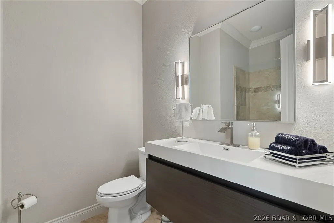
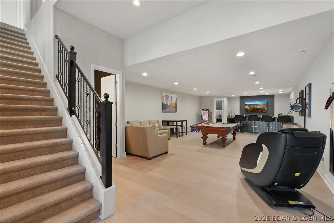
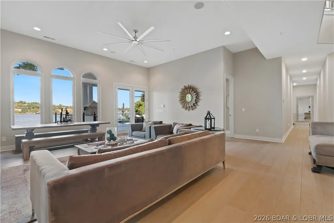
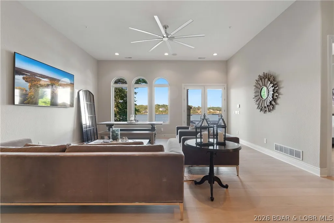
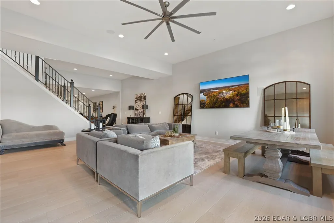
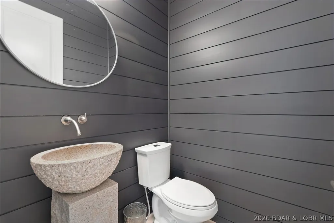
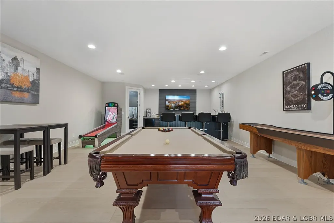
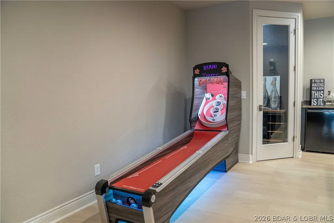
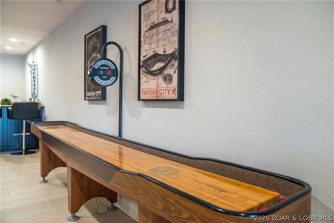
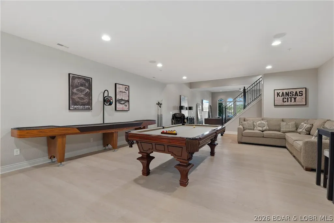
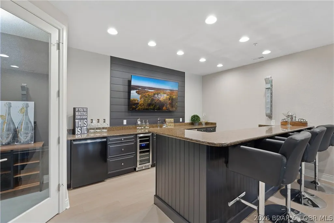
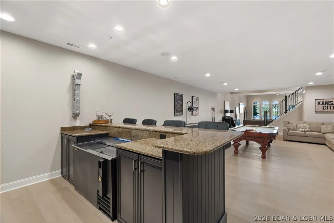
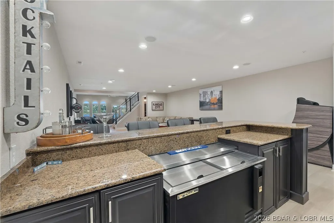
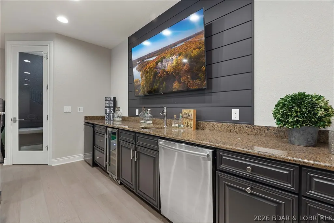
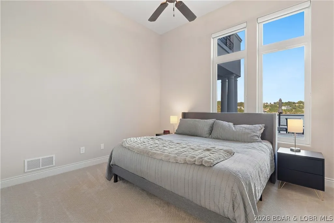
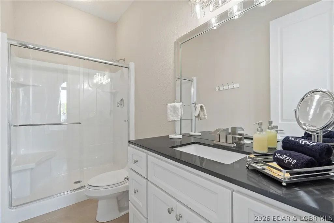
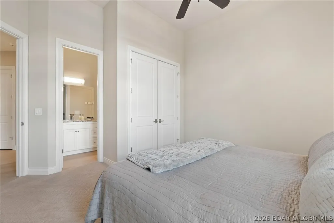
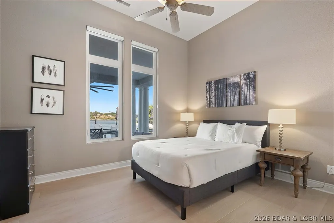
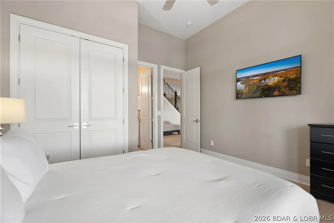
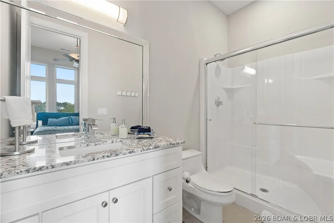
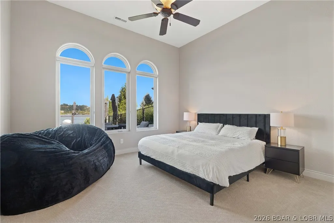
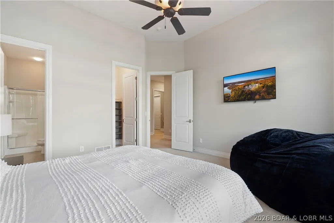
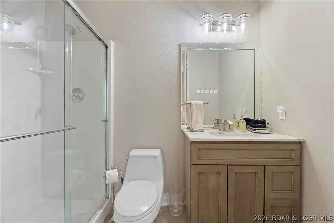
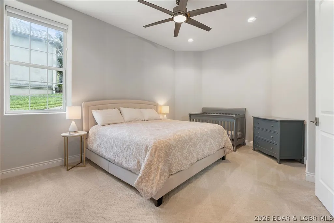
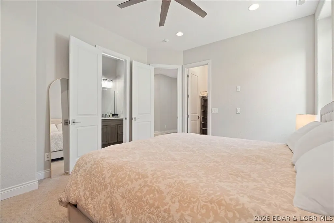
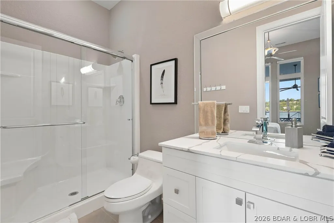
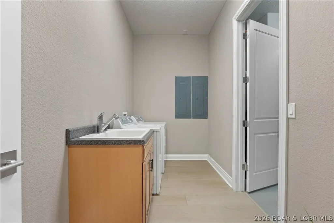
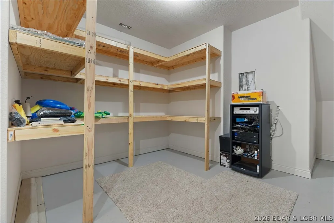
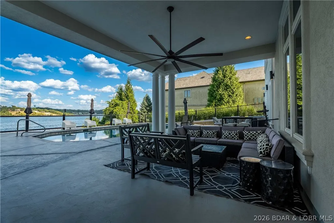
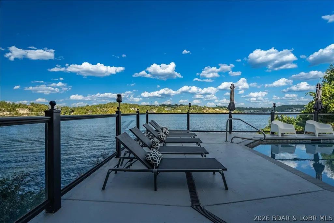
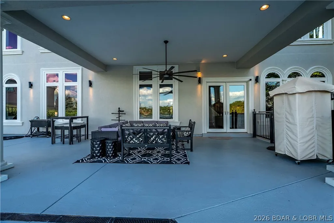
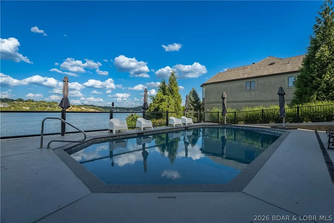
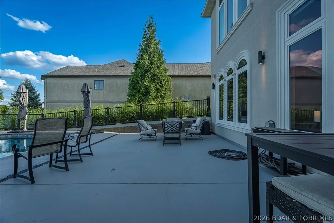
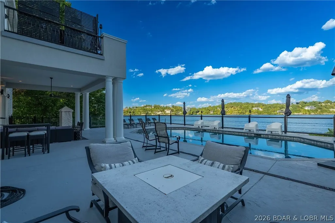
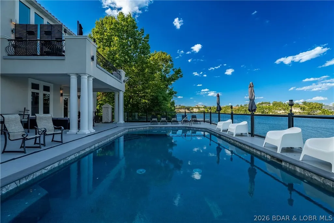
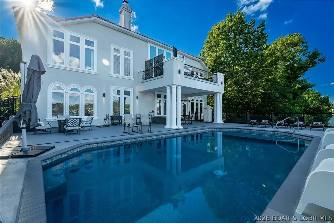
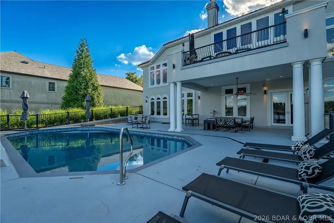
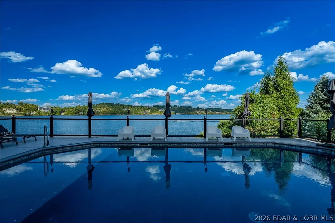
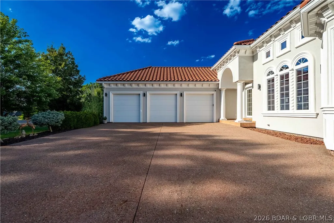
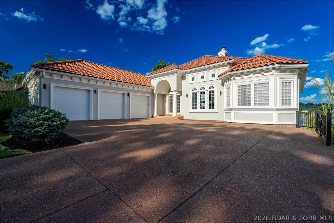
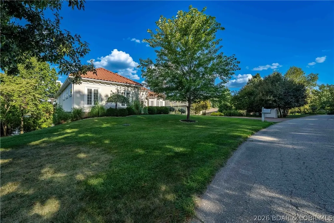
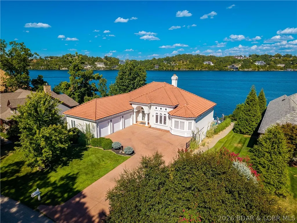
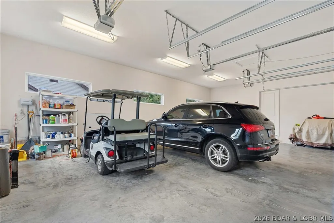
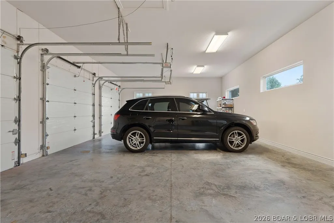
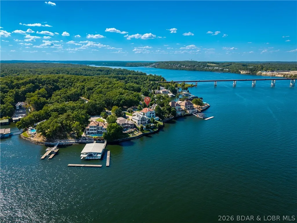
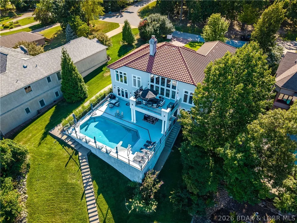
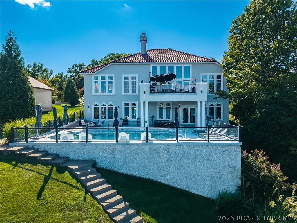
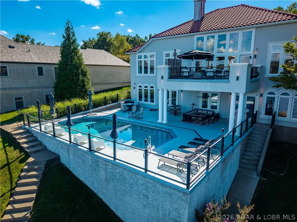
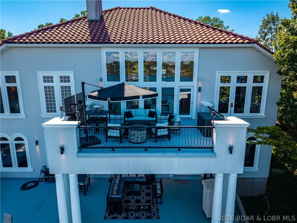
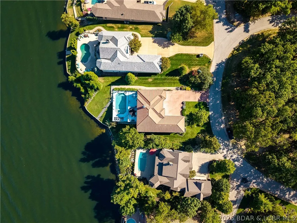
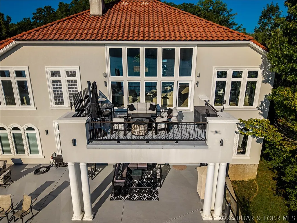
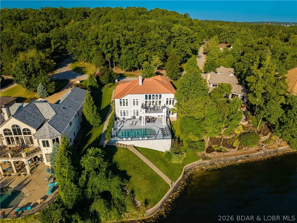
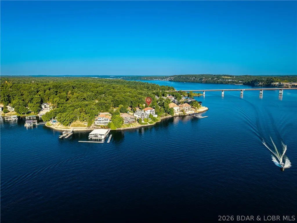
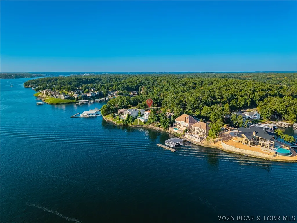
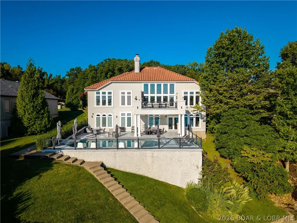
Luxury Main-Channel Waterfront in Porto Cima! This stunning 6-bedroom, 5 en-suite home offers exceptional lake views, high-end finishes, and effortless entertaining. Two bedrooms are located on the main level, while the inviting primary suite features a spa-like bath. The chef’s kitchen includes high-end appliances and a walk-in pantry, multiple living and entertaining areas, two laundry rooms, and abundant storage. The lower level is designed for entertaining with a spacious great room, full bar, sitting area, and upscale lighting. Outdoors, enjoy a waterfront pool, expansive entertaining area, and large dock envelope with incredible main-channel views. Oversized 3-car garage plus ample parking. Beautifully furnished with Restoration Hardware and Crate & Barrel pieces. Extensive updates completed within the last couple of years make this home truly move-in ready. Enjoy easy access to all the amenities of Porto Cima and the ultimate in country club living. Ideal as a full-time residence, second home, or investment property. Seller is offering a $150,000 dock credit upon acceptable offer and closing. High end furnishings, electronics and accessories included-see Inventory list.
| Price History | |
|---|---|
| 9/10/2026 | Listed $2,750,000 |
General Features
| Sewer | Community/Coop Sewer |
|---|---|
| HOA Fee | 953 |
| Association Fee Includes | Other,Reserve Fund |
| Tax Year | 2025 |
| Ownership | Fee Simple, |
| Community Features | Boat Facilities,Cable TV,Dog Park,Fitness Center,Internet Access,Playground,Pickleball,Pool,Tennis Court(s),Clubhouse,Community Pool |
| Assoc Fee Paid Per | Annually |
| County | Camden |
| Property Type | Residential |
| HOA | true |
| Attached Garage | true |
| Subdivision Name | La Riva Est |
| Possible Use | Residential |
| Garage Y/N | true |
| Status | Active |
| Directions | Hwy 54 to Hwy 242 or Bus 54 to Hwy MM to first left after community bridge at La Riva Est. Left on Via Del Lago to 764 on right. |
| ModificationTimestamp | 2026-09-10T16:40:21.150-00:00 |
| City | Porto Cima |
| High School District | Camdenton |
| Zoning Description | Residential |
| MLS Area | I |
| Lot Size Units | Acres |
| Property Attached Y/N | false |
| Tax Annual Amount | 6286.34 |
| Lease Considered Y/N | false |
| Virtual Tour | https://iplayerhd.com/player/video/eb4da3ca-31e4-403b-88e7-e2cd83d63f8d/share |
| Standard Status | Active |
| Middle/Junior School District | Camdenton |
| Elementary School District | Camdenton |
| PostalCity | Porto Cima |
| Legal Description | Lot 1443 La Riva Estate, Camden Co MO. |
| AttributionContact | (573) 302-2300 |
| Heating | Electric,Forced Air |
| Cooling | Central Air |
| Possession | Closing |
| Property Subtype | Detached |
| Property Sub Type Additional | Detached,Single Family Residence |
| Construction Materials | Synthetic Stucco |
| Waterfront Features | Channel,Lake Front,Seawall |
| View | Channel |
| Pool Features | Community,Indoor |
| Security Features | Security System,Security Service |
| Roof | Tile |
| Exclusions | Dock- however, seller is giving a $150,000 Dock Allowance. |
| Property Condition | Updated/Remodeled |
| Virtual Tour | https://iplayerhd.com/player/video/eb4da3ca-31e4-403b-88e7-e2cd83d63f8d/share |
| Year Built Effective | 2025 |
| Year Built | 2007 |
| Year Built Details | 2007 |
| Appliances | Built-In Oven,Dryer,Dishwasher,Disposal,Microwave,Plumbed For Ice Maker,Range,Refrigerator,Water Softener Owned,Separate Ice Machine,Stove,Trash Compactor,Washer |
| Patio/Porch Features | Covered,Deck,Open,Patio |
| Architectural Style | Contemporary,Two Story |
| Stories Count | 2 |
| Levels | Two |
| Accessibility | Low Threshold Shower |
| Total Rooms | 15 |
| Full Baths | 6 |
| Garage Spaces | 3 |
Interior Features
| Air Conditioning Y/N | true |
|---|---|
| Heating Y/N | true |
| Fireplace Y/N | true |
| LivingAreaSource | Appraiser |
| Interior Amenities | Wet Bar,Built-in Features,Ceiling Fan(s),Custom Cabinets,Furnished,Fireplace,Jetted Tub,Pantry,Cable TV,Vaulted Ceiling(s),Walk-In Closet(s),Walk-In Shower,Wired for Sound,Window Treatments |
| Fireplace Features | Gas |
| Half Baths | 1 |
| Total Bedrooms | 6 |
| Total Baths | 7 |
| Flooring | Tile |
| Furnished Y/N | Furnished |
| Window Features | Window Treatments |
Exterior Features
| Parking Features | Attached,Garage |
|---|---|
| Lot Features | Near Golf Course,Gentle Sloping,Lake Front,Level,Views,Sprinklers Automatic |
| Water Source | Public |
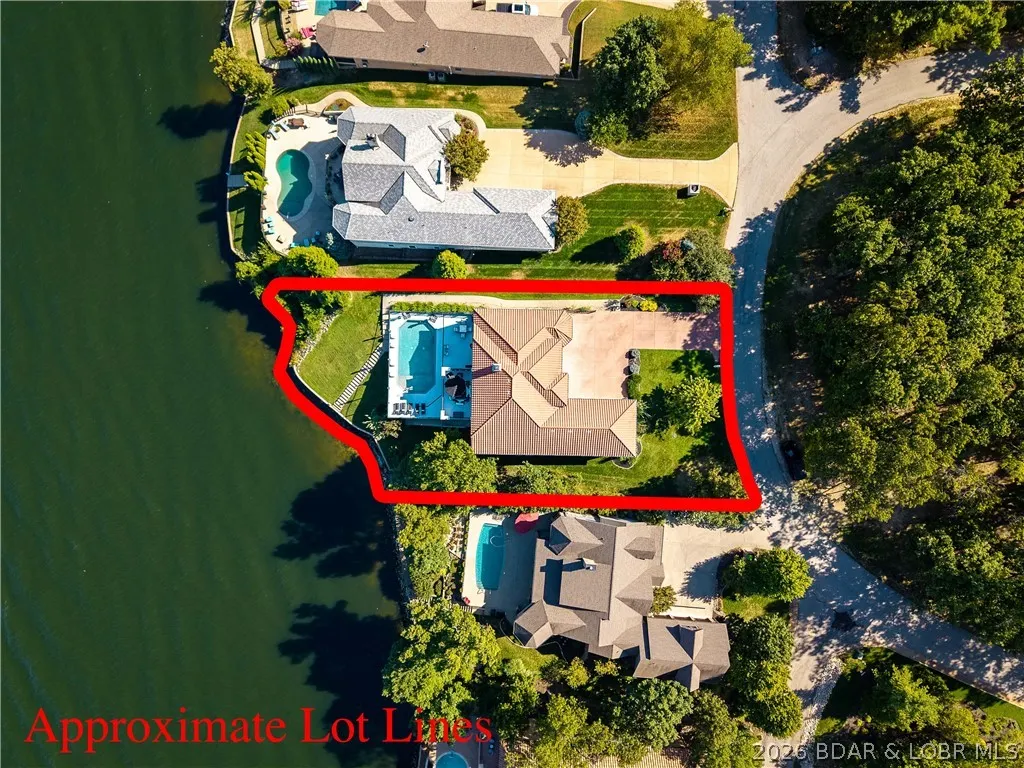
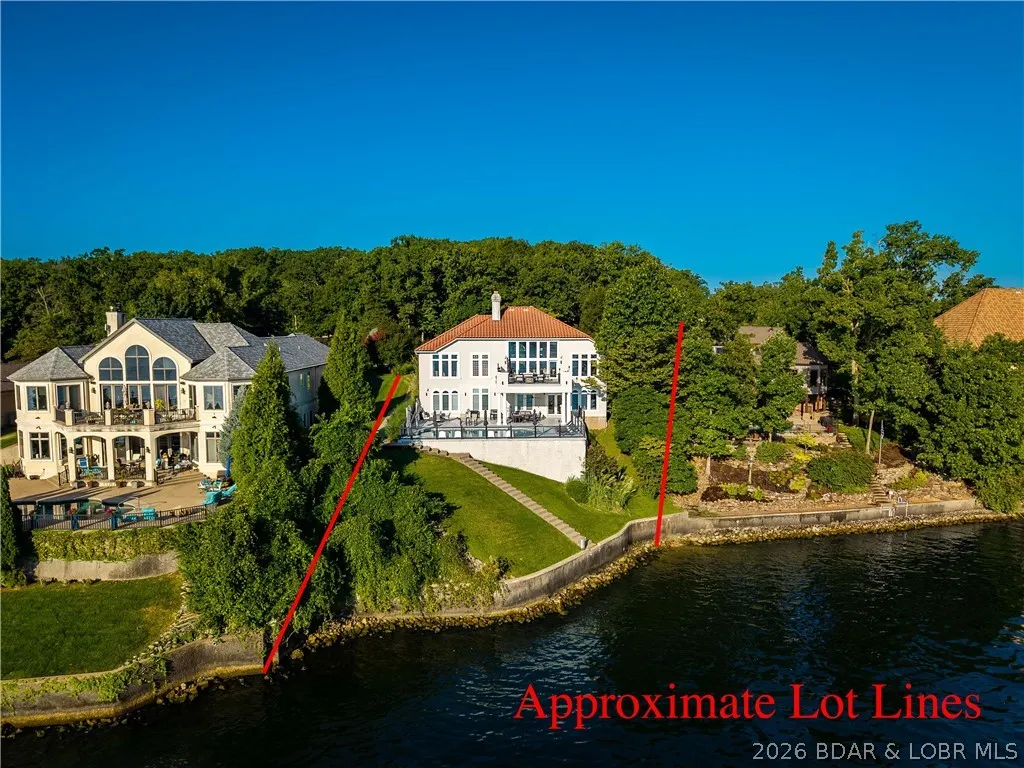
| Lot Dimensions | 150x132x214x109 |
| Road Surface Type | Asphalt,Paved |
| Private Pool | true |
| Waterfront Y/N | true |
| Building Area Total | 5725 |
| Exterior Amenities | Concrete Driveway,Deck,Sprinkler/Irrigation,Pool,Patio,Tennis Court(s) |
| Inclusions | All appliances, electronics, furnishings and majority of accessories. $150,000 dock allowance contg upon acceptable offer |
| Foundation Details | Poured |
Amenities
- Foreclosure
- Views
- Short Sale
- New Construction
- Adult 55+
- Lease To Own
- No HOA Fees
- Furnished
- Primary On Main
- Air Conditioning
- Seller Finance
- Green
- Fixer Upper
- Horse
- Golf
- Fireplace
- Deck
- Garage
- Basement
- Pool
Property vs Single Family Average in 65079
Price
Taxes
Year Built
In The Neighborhood
Sunrise Beach
$ 1,650,000
- Type
- Single Family
- Size
- 4,512 SqFt
- Rooms
- 4 Beds + 4 Baths
Keller Williams L.O. Realty
Sunrise Beach
$ 2,150,000
- Type
- Single Family
- Size
- 3,650 SqFt
- Rooms
- 4 Beds + 4.5 Baths
EXP Realty, LLC
 These Properties are provided courtesy of Broker Reciprocity/IDX Lake Of The Ozarks Board of REALTORS® and Bagnell Dam Association of REALTORS® MLS, Inc. Multiple Listing Service. This information is copyrighted by The Lake Of The Ozarks Board of REALTORS® and The Bagnell Dam Association of REALTORS® MLS, Inc. Multiple Listing Service. Information is being provided for consumers' personal, non-commercial use and may not be used for any purpose other than to identify prospective properties
 The information displayed on this page is confidential, proprietary, and copyrighted information of Heartland Multiple Listing Service, Inc. (
 Ozark Gateway Association of REALTORS® (OGAOR). All information deemed reliable but not guaranteed. All properties are subject to prior sale, change or withdrawal. Neither listing broker(s) or information provider(s) shall be responsible for any typographical errors, misinformation, misprints and shall be held totally harmless. Listing(s) information is provided for consumer's personal, non-commercial use and may not be used for any purpose other than to identify prospective properties consumers may be interested in purchasing. The data relating to real estate for sale on this website comes in part from the Internet Data Exchange program of the Multiple Listing Service. Real estate listings held by brokerage firms other than NextHome Gadwood Group may be marked with the Internet Data Exchange logo and detailed information about those properties will include the name of the listing broker(s) when required by the MLS. Copyright ©2026 All rights reserved.
Last Updated: September 11, 2026 8:48 PM UTC
Ozark Gateway Association of REALTORS® (OGAOR). All information deemed reliable but not guaranteed. All properties are subject to prior sale, change or withdrawal. Neither listing broker(s) or information provider(s) shall be responsible for any typographical errors, misinformation, misprints and shall be held totally harmless. Listing(s) information is provided for consumer's personal, non-commercial use and may not be used for any purpose other than to identify prospective properties consumers may be interested in purchasing. The data relating to real estate for sale on this website comes in part from the Internet Data Exchange program of the Multiple Listing Service. Real estate listings held by brokerage firms other than NextHome Gadwood Group may be marked with the Internet Data Exchange logo and detailed information about those properties will include the name of the listing broker(s) when required by the MLS. Copyright ©2026 All rights reserved.
Last Updated: September 11, 2026 8:48 PM UTC
 All information deemed reliable but not guaranteed. All properties are subject to prior sale, change or withdrawal. Neither listing broker(s) or information provider(s) shall be responsible for any typographical errors, misinformation, misprints and shall be held totally harmless. Listing(s) information is provided for consumer's personal, non-commercial use and may not be used for any purpose other than to identify prospective properties consumers may be interested in purchasing. The data relating
